
Semi-Detached Owners
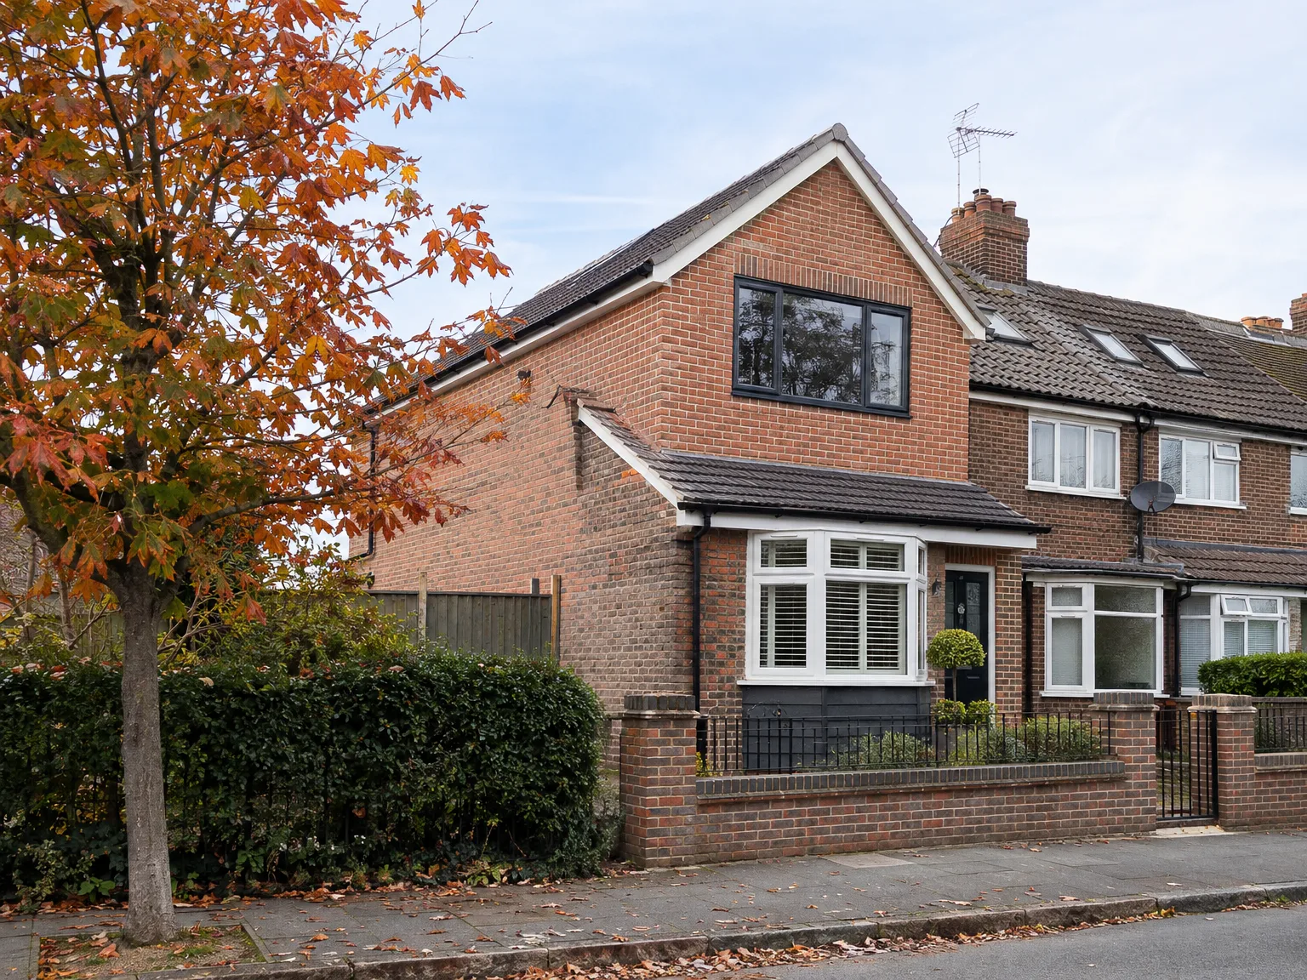
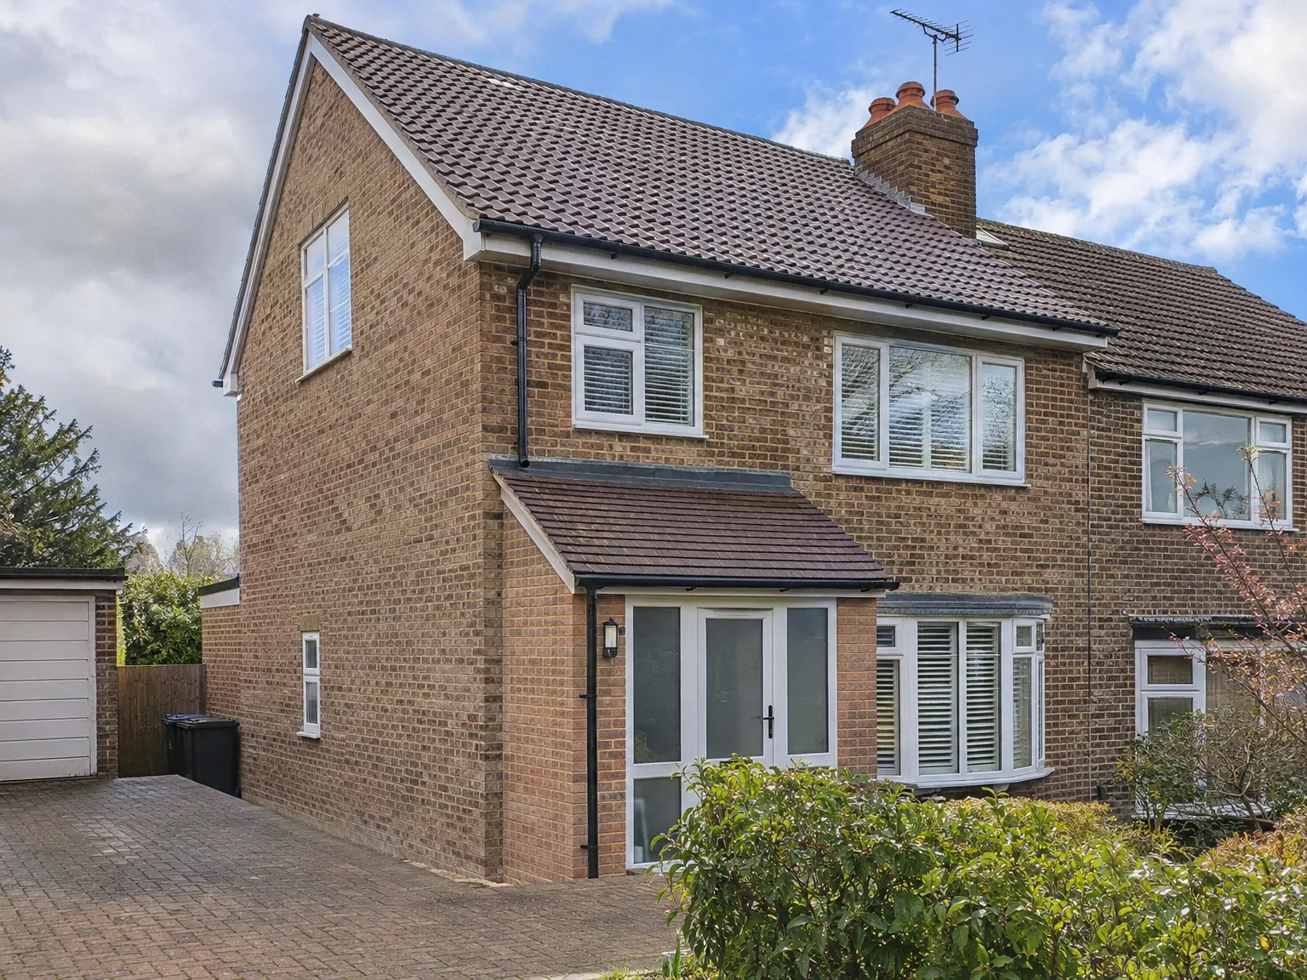
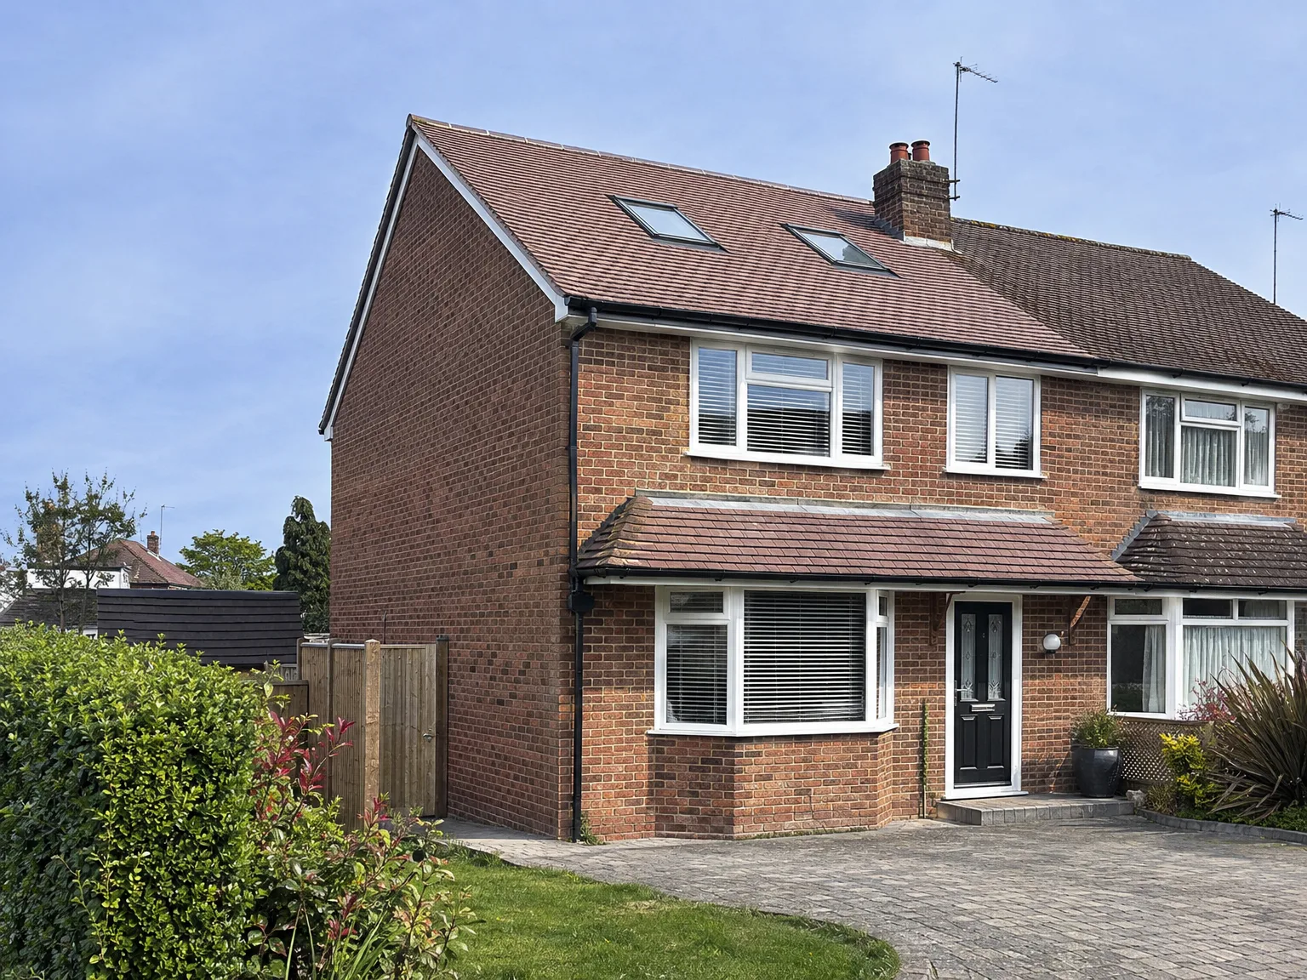
A hip to gable loft conversion is particularly well suited to semi-detached properties, where the hipped end of the roof sits on the side elevation with no neighbouring structure above. Squaring off that sloping side creates usable width across the full loft floor, which is often the difference between a cramped attic and a proper habitable room. A hip to gable loft conversion on a semi gives you the kind of headroom and floor area that makes a bedroom, bathroom, or home office genuinely functional rather than a compromise.
End of Terrace Houses
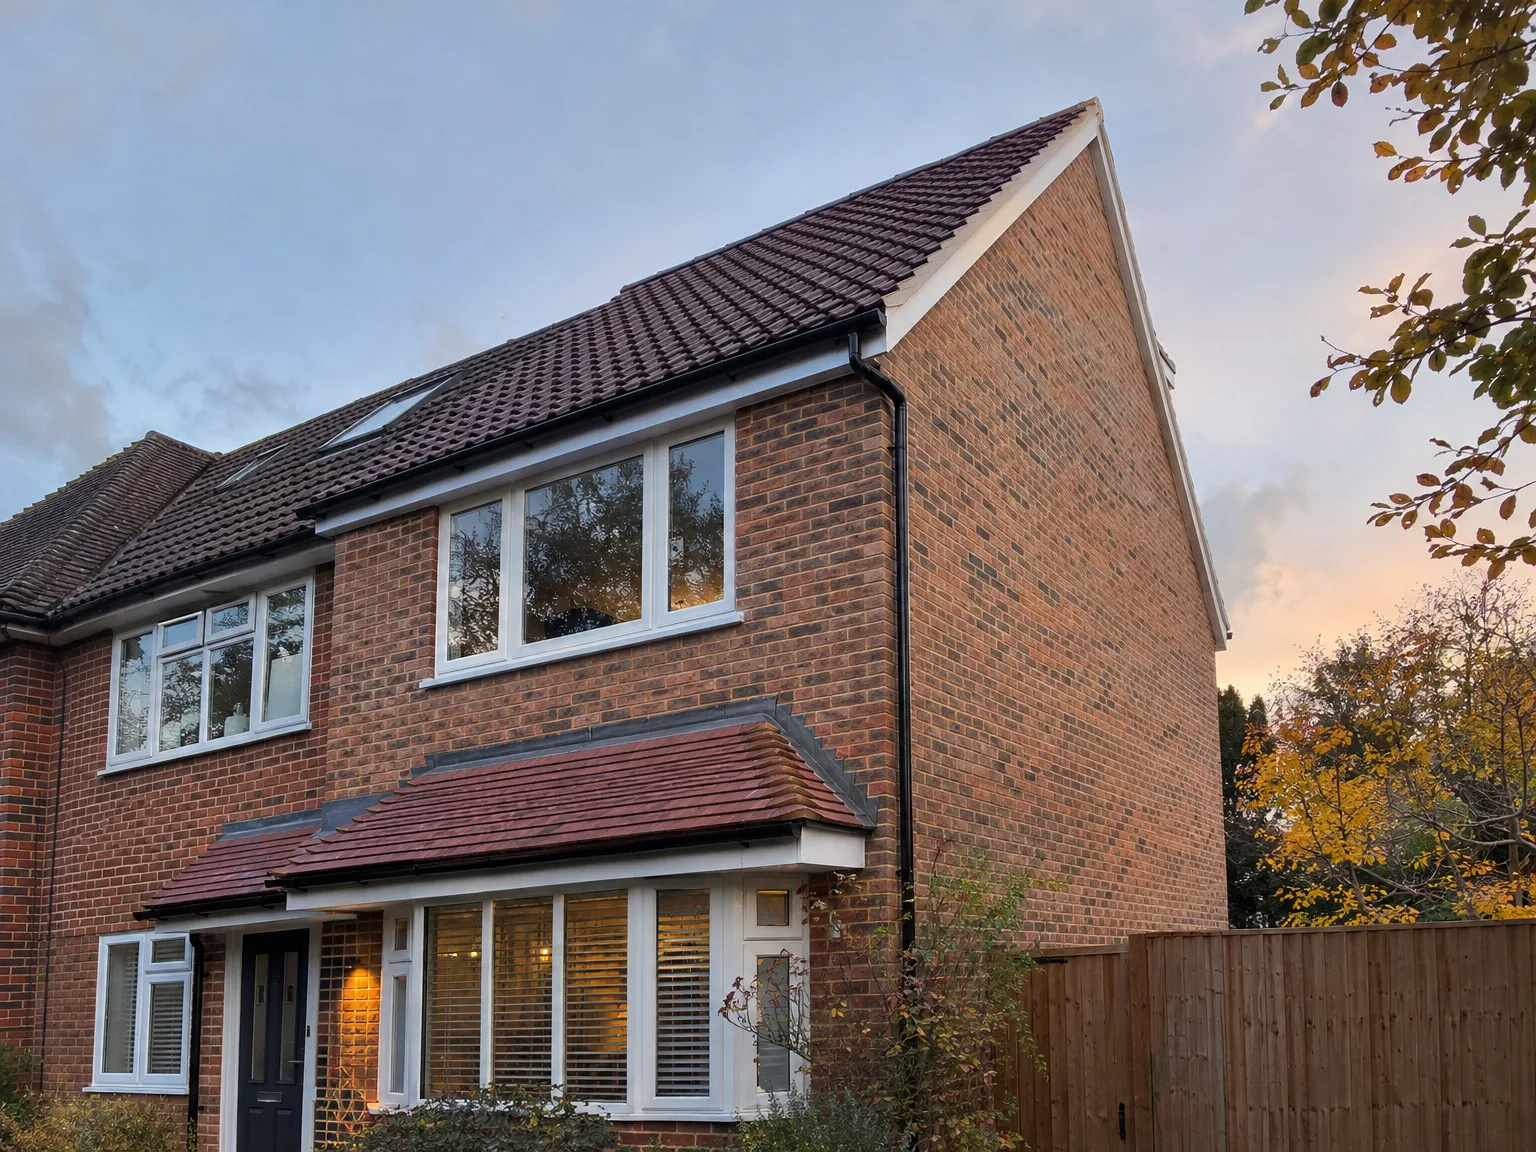
End of terrace houses are the other property type where a hip to gable loft conversion delivers real results, because the exposed side of the roof can be rebuilt as a vertical gable wall without affecting your neighbours. The structural work is contained to your roof, and the gain in usable space across the loft width is significant. When combined with a rear dormer, a hip to gable loft conversion on an end of terrace can produce a loft room that rivals a full additional storey in terms of practical living space.
Families Needing More Room
If your household has outgrown the existing layout and moving is not the answer, a hip to gable loft conversion is one of the most efficient ways to add a proper room without building outward. It works within the existing footprint of your home, making use of space that is already there but structurally underused. MoreSpace Sussex Ltd handles the full scope of work, from structural alterations and roof reconstruction through to insulation, electrics, plumbing, and finished interior, so you deal with one team from start to completion.