
Extensions · Loft conversions · New builds

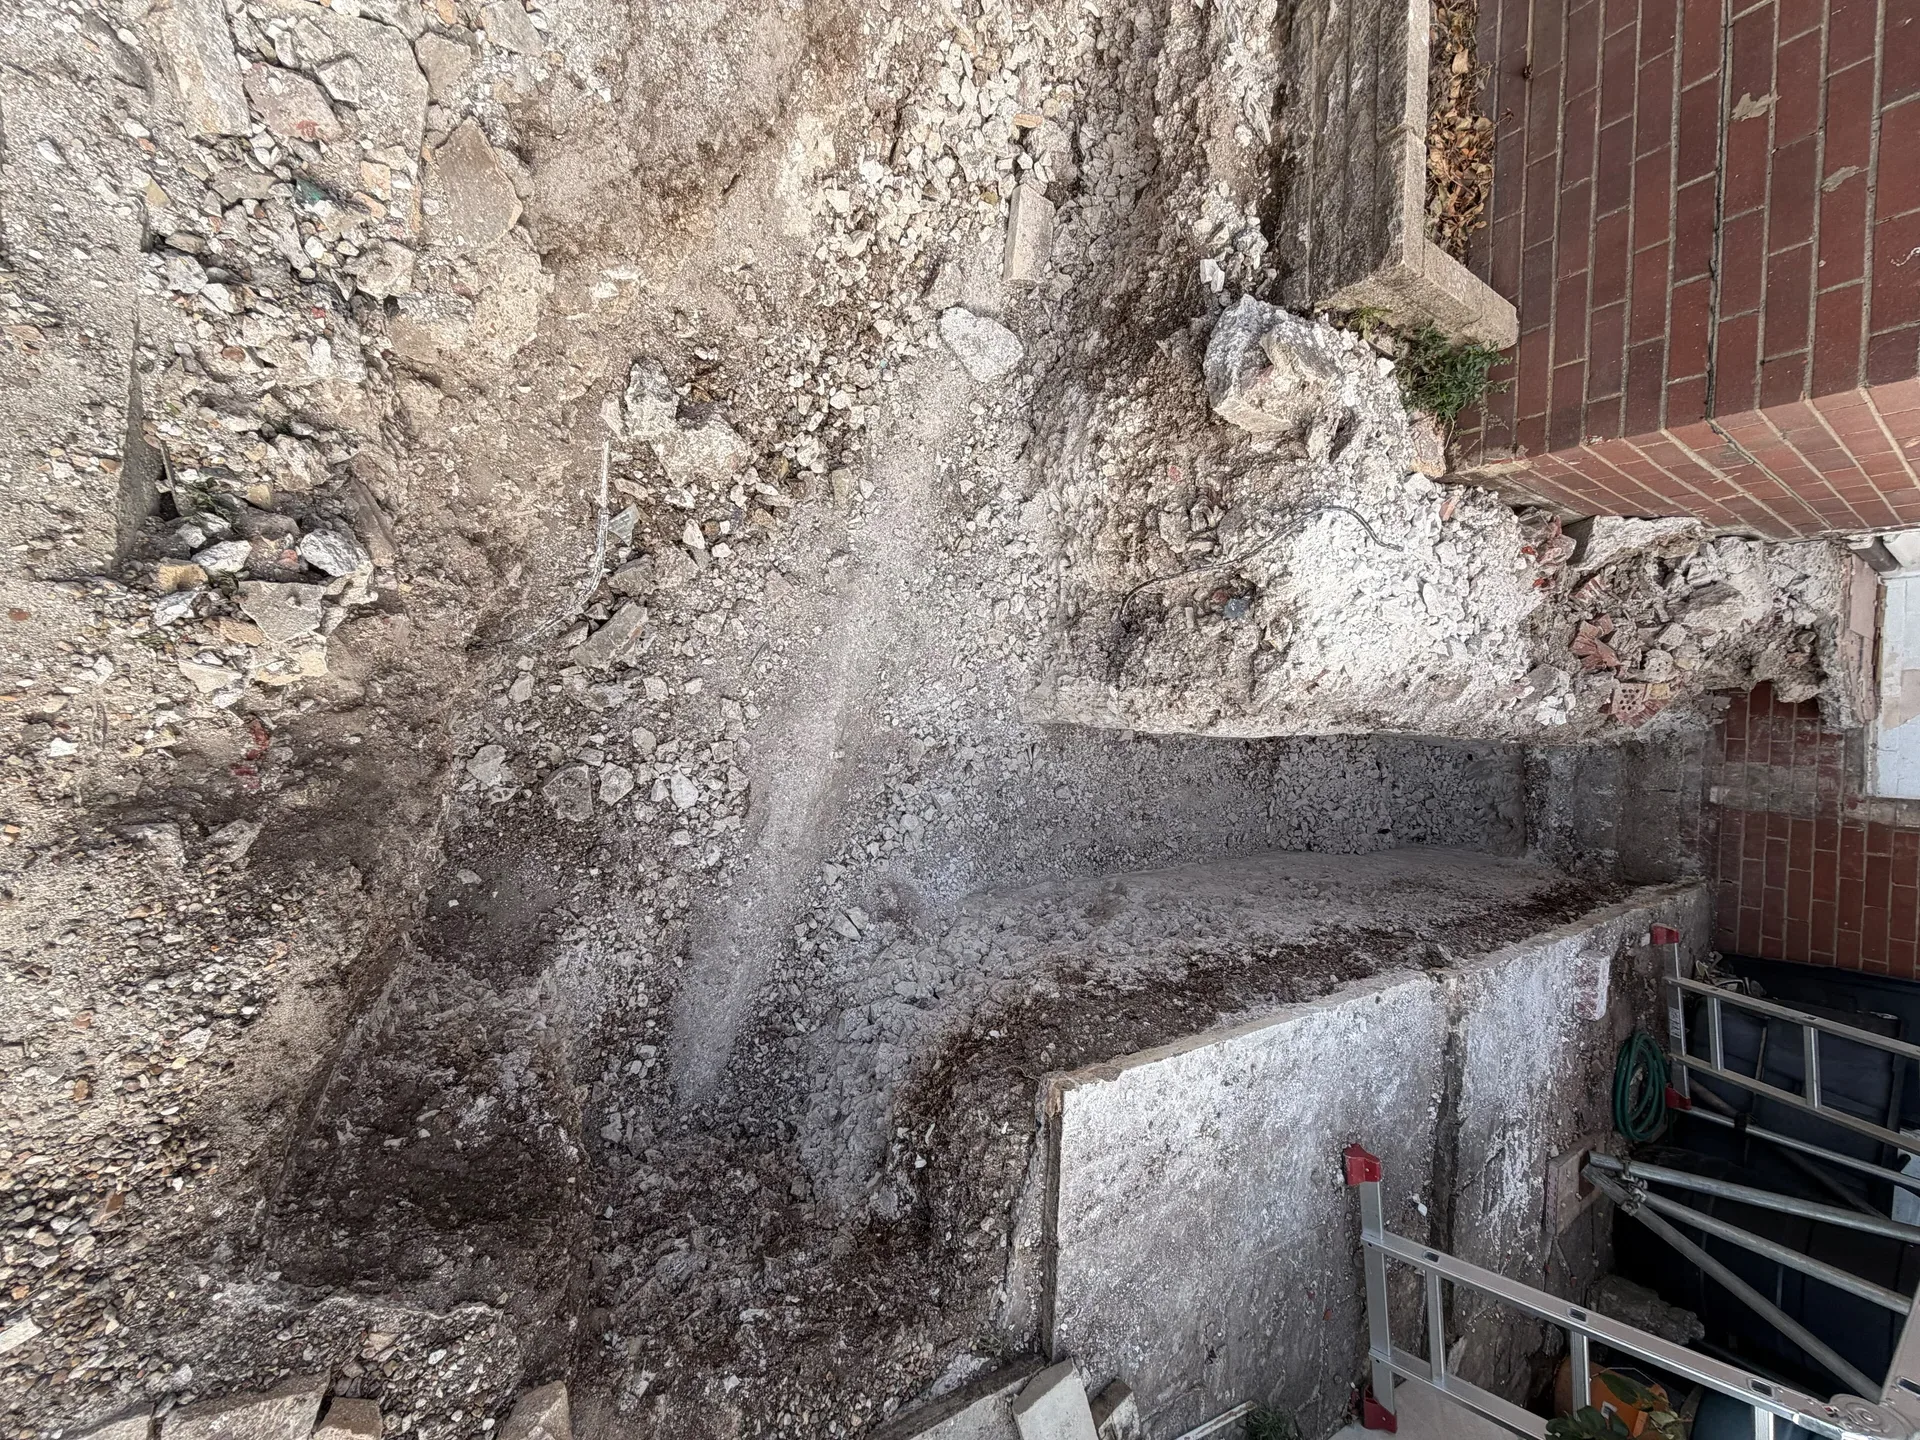
Excavation groundworks showing foundation demolition and site preparation for house extension

MoreSpace Sussex Ltd

Groundworks

Solid groundworks are the starting point every successful extension or new build depends on.

  • On-time, on-budget delivery
  • Clear communication and a fast response
  • One contractor from groundworks to the keys

See our work in person Visit a finished project and talk to past clients

Request Your Free Consultation

Who This Service Is Built For

Homeowners Planning Extensions

If you're adding a single storey extension, kitchen extension, or any other addition to your home, the groundworks stage sets the conditions for everything that follows. We excavate to the correct depth, set out the footings to the structural engineer's calculations, and install drainage before the oversite concrete goes down. Groundworks done properly at this stage means the walls, roof, and finishes above will perform as they should for decades.

Developers Building New Homes

For new build projects, the groundworks scope is broader - site clearance, bulk excavation, foundation construction, drainage runs, and oversite preparation all need to be completed and inspected by Building Control before the superstructure begins. We carry out this work with our own plant and equipment, which means we control the programme and the quality directly. Solid groundworks are what the entire new build depends on, and we treat this stage accordingly.

Other Builders Needing Groundworks

We also carry out groundworks on behalf of other contractors who need a reliable team for the early stages of a project. If you need excavation, foundation laying, or drainage work completed to a set specification and signed off by Building Control, we can deliver that as a standalone service. Our groundworks experience across Sussex means we understand the soil conditions and site constraints common to this area, and we get the job done without needing to be managed.
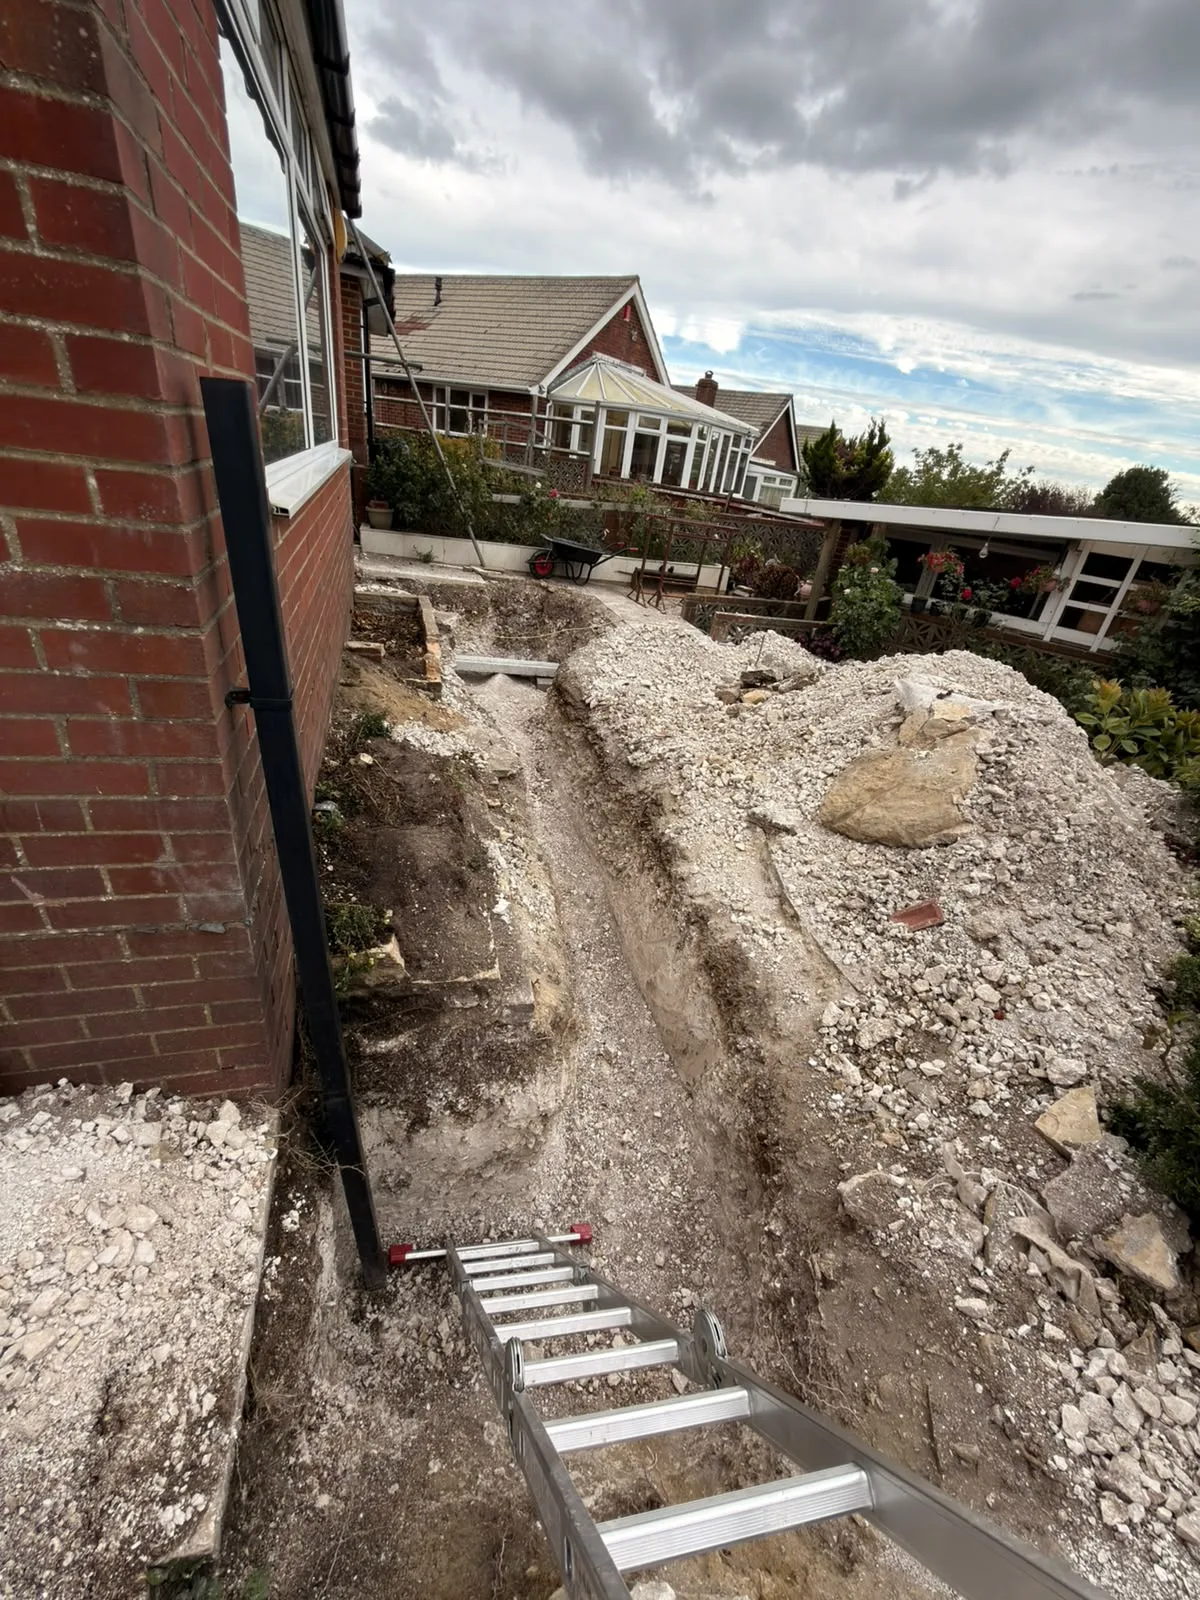

Gravel excavation pit and metal access stairs during residential house groundworks project

What Groundworks Covers and How We Deliver It

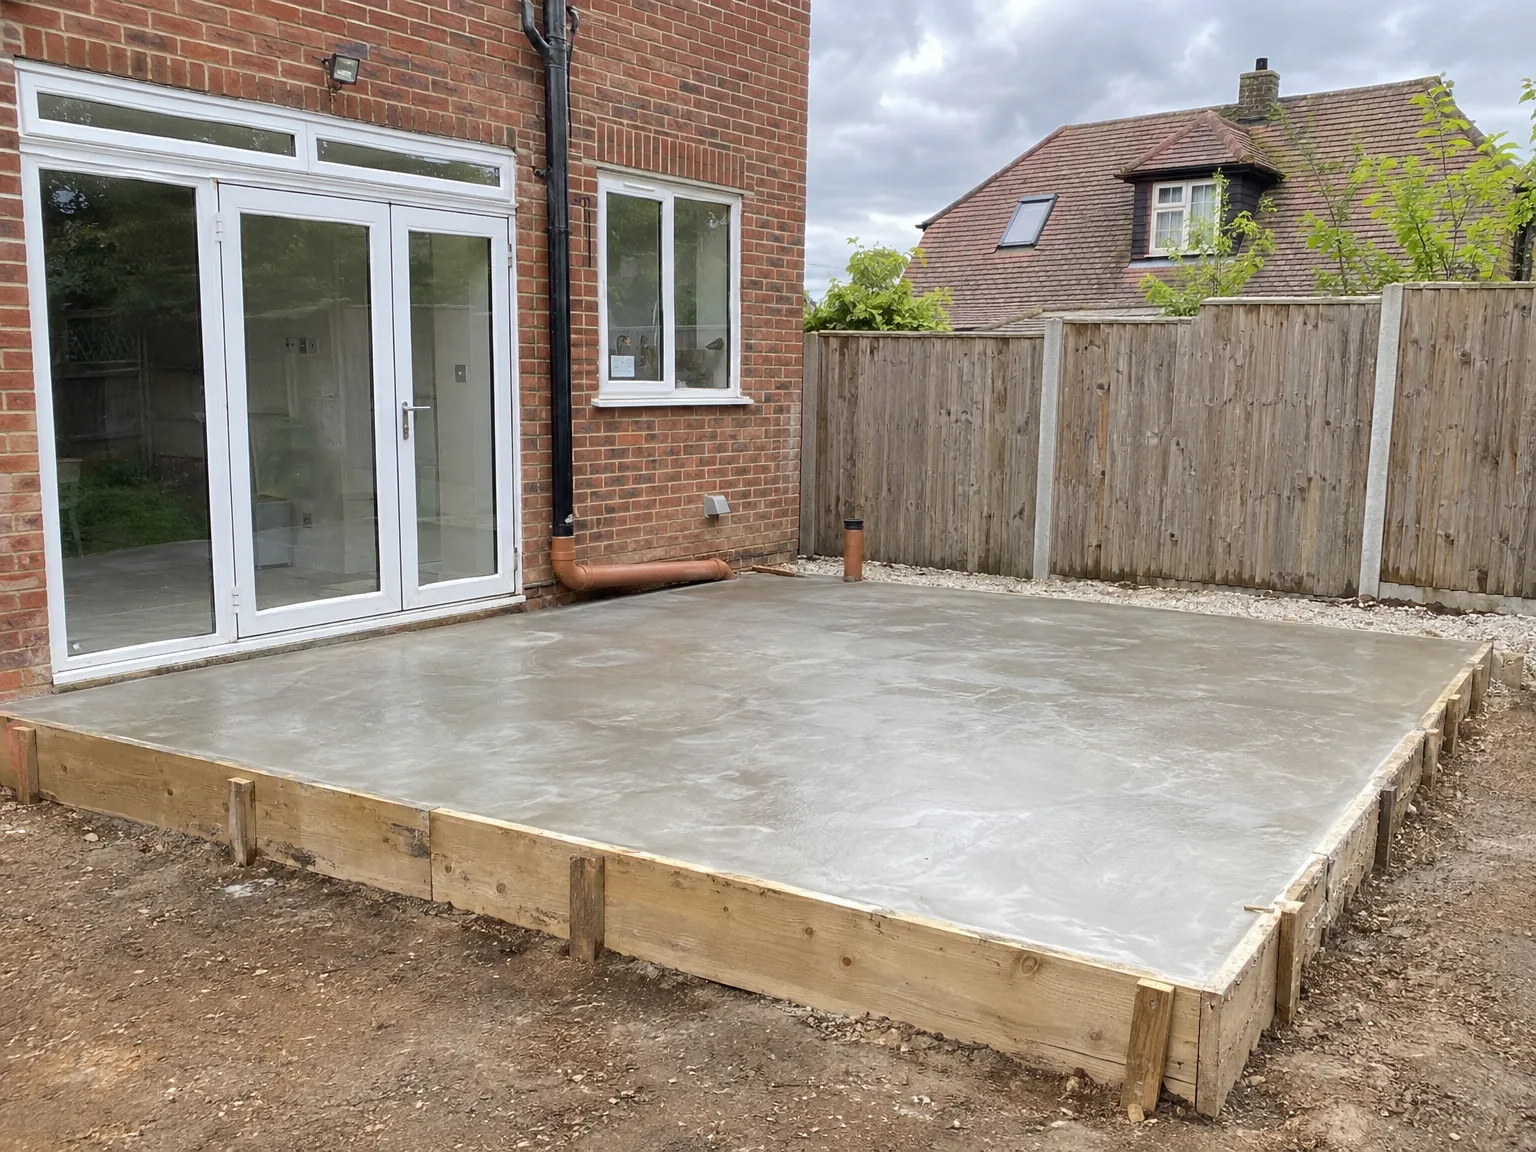
Groundworks concrete foundation base next to brick home with white patio doors installed

What the Work Involves

Groundworks covers everything that happens before the first wall goes up: site clearance, excavation to the required depth, installation of drainage, and the pouring of oversite concrete and strip or trench fill foundations. Every stage of the groundworks is carried out to the structural engineer's calculations and inspected by Building Control before construction proceeds, which is exactly how it should be done.

Why It Has to Be Right

Groundworks done poorly will cause problems throughout the life of the building - settlement cracks, damp ingress, structural movement that costs far more to put right than it would have cost to avoid. With 35 years of experience across Sussex, we know the ground conditions in this area, from clay to chalk, and we factor that into how we approach each job from the outset.

Advantages of Getting Groundworks Right First Time

  • Structural Integrity Secured

    Groundworks carried out to the correct depth and specification give the entire structure a stable base to sit on. Foundations built to the structural engineer's calculations mean the walls, roof, and everything above will perform as intended for decades.

  • Costly Problems Avoided

    Poor groundworks are the most common cause of structural cracking, settlement, and drainage failures in extensions and new builds. Getting this stage right first time is significantly cheaper than remedying foundation problems after the build is complete.

  • Building Control Compliance

    Groundworks must be inspected and signed off by building control before any construction begins above ground. Having this done properly and documented from the outset keeps your project on the right side of Building Regulations throughout.

  • Accurate Budget Control

    Ground conditions directly affect cost, and identifying issues during the groundworks stage means they can be factored into the estimate before they become expensive surprises. Assessing the site early gives a realistic picture of what the project involves.

  • Drainage Done Correctly

    Proper drainage installed as part of the groundworks protects the finished building from water ingress and ground movement over time. Getting this right at the start is far simpler than retrofitting drainage solutions once construction is underway.

  • Seamless Build Progression

    When groundworks are completed to the right standard, every subsequent stage of the build follows on without delay or remedial work. A solid, level, well-drained base means the construction team can move forward with confidence from day one.

Rendered single-storey extension with large black-framed windows, soffit downlights and a landscaped patio

Common Ground Problems We Solve in Practice

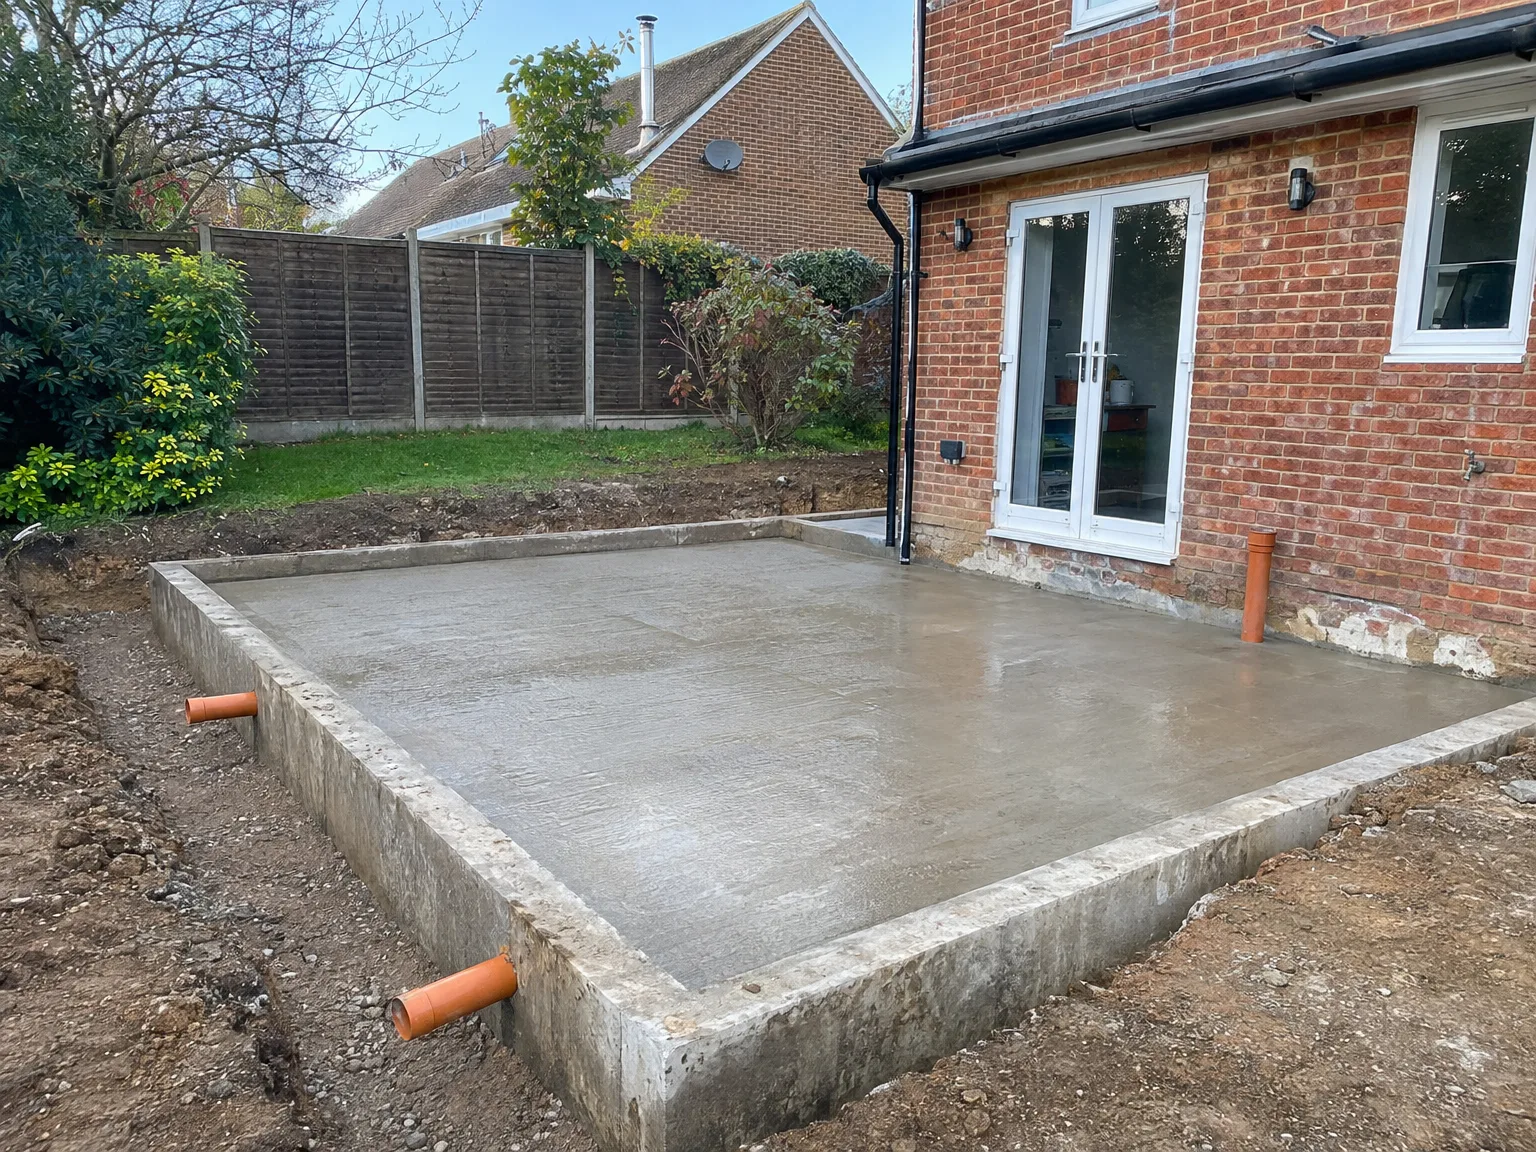
Freshly poured concrete foundation with timber formwork and drainage pipe for residential groundworks project

Clay and Chalk Soils

Sussex ground conditions are something we deal with on a regular basis, and the groundworks approach here needs to reflect that. Clay soils move with moisture and temperature, which means foundations have to be taken down to a depth that keeps the structure stable year-round. We assess soil conditions early, factor the findings into the estimate, and carry out the groundworks accordingly - no guesswork, no adjustments halfway through.

Poor Drainage Issues

Inadequate drainage is one of the most common problems we encounter during groundworks on older Sussex properties and garden extension plots. Surface water that has nowhere to go will undermine a concrete slab or strip foundation over time, causing settlement and structural movement. Our groundworks scope includes installing the correct drainage runs and ensuring the oversite is properly prepared before any concrete is poured, so the finished build sits on a base that will hold.

Process: How We Carry Out Groundworks

  1. Site Assessment

    We visit the site before any groundworks begin, checking soil conditions, drainage patterns, and the location of existing underground services. What we find at this stage directly shapes the approach and the estimate.

  2. Site Clearance and Setting Out

    We clear the area, remove any vegetation or debris, and set out the exact footprint of the extension or new build. Everything is positioned accurately at this point so the groundworks proceed to the correct lines and levels.

  3. Excavation

    We dig to the depth specified by the structural engineer, using our own plant and machinery. The excavated material is removed from site and the base is compacted ready for the next stage.

  4. Drainage and Services

    Where required, we install drainage runs, inspection chambers, and any necessary service routes before the concrete goes in. Getting this right during groundworks avoids costly disruption later in the build.

  5. Foundations and Oversite Concrete

    We form and pour the foundations to the structural engineer's calculations, then lay the oversite concrete once building control has carried out the required inspection. The groundworks stage is signed off before any walls go up, which is exactly how it should be done.

What a Client Gets When the Ground Is Right

A Stable Structure

Proper groundworks mean the structure above behaves as it should for the life of the building. Foundations set to the structural engineer's calculations, drainage installed correctly, and oversite concrete laid before anything goes up - this is what prevents settlement, cracking, and costly remedial work years down the line. When the groundworks are done right, the rest of the build follows a predictable sequence without unwanted complications.

No Paperwork Chasing

Building Control inspections are a required part of the groundworks process, and we handle those sign-offs as part of the job. Every stage is checked and passed before the next begins, which means there are no gaps in compliance and no delays caused by missed inspections. Clients working with MoreSpace Sussex Ltd on extensions and new builds in Sussex get a single point of contact who manages the groundworks alongside every subsequent phase, from structural work through to the finished interior.

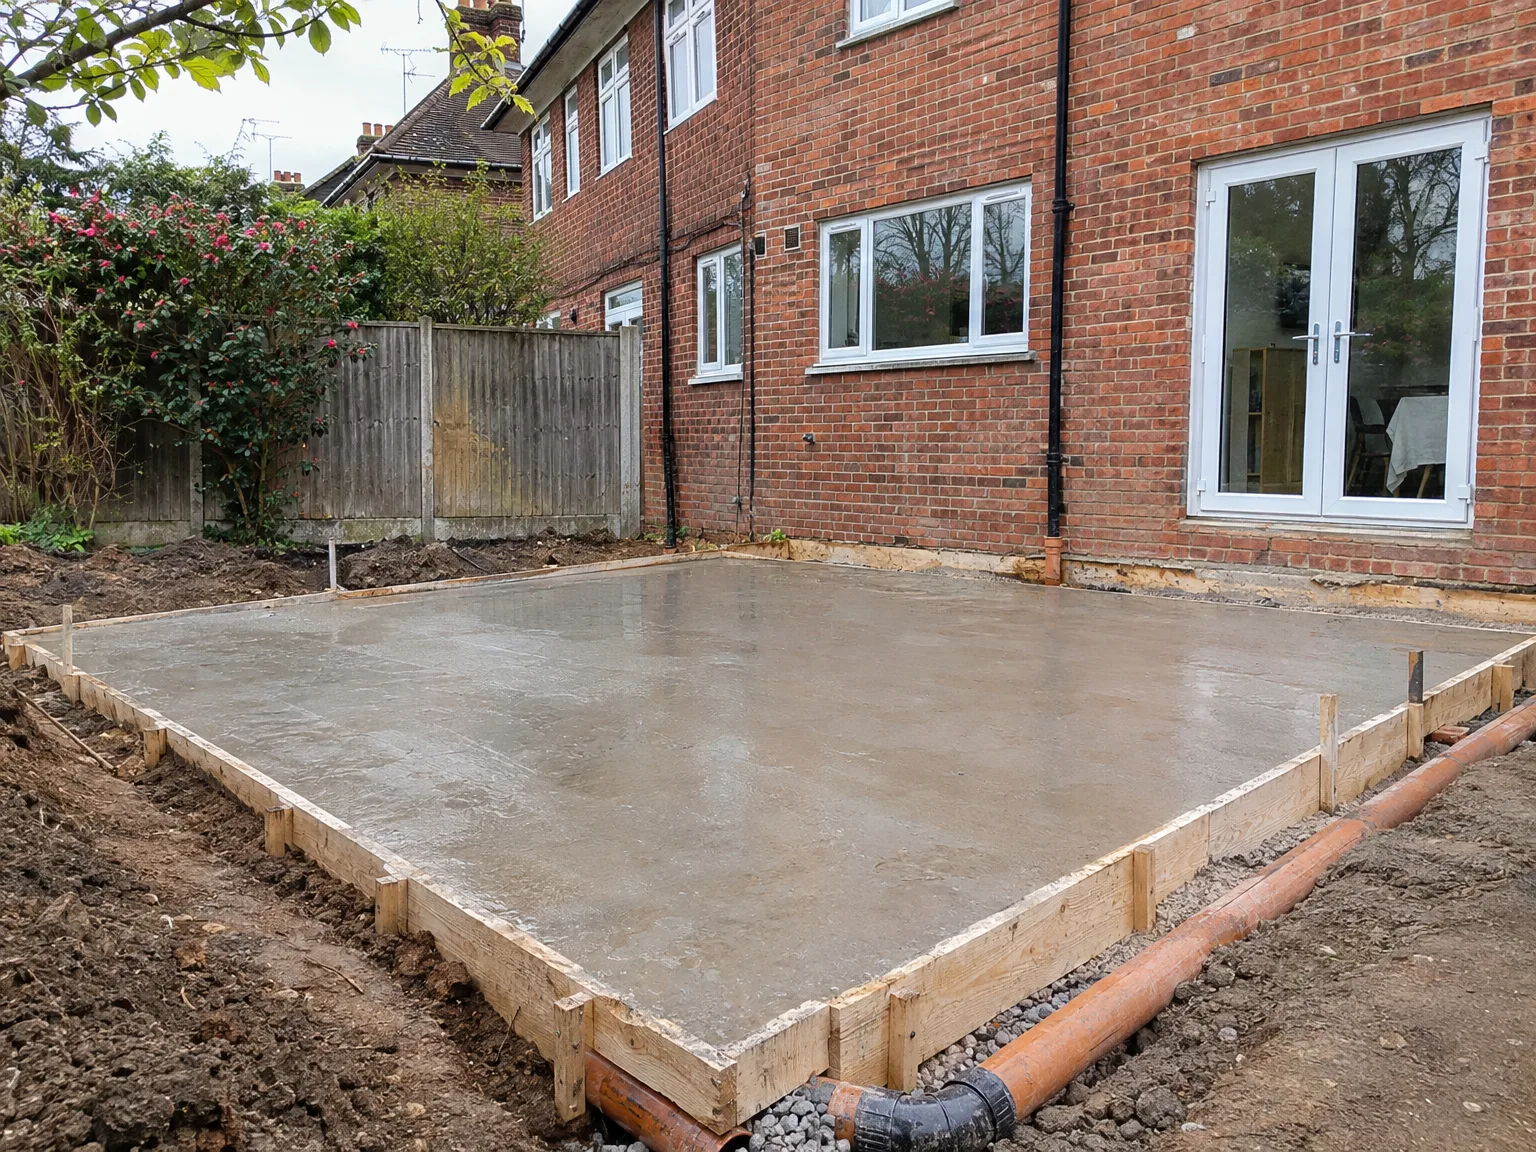
Freshly poured concrete foundation slab with drainage pipes beside brick-built house extension

Years of Experience Behind Every Foundation

Excavation groundworks showing foundation demolition and site preparation for house extension

What the Ground Tells You

Groundworks start with understanding what you're building on. Over 35 years, we've worked across Sussex soils - clay, chalk, made ground - and each one behaves differently under load. Assessing ground conditions early is part of how we price and plan groundworks accurately, so there are no costly surprises once excavation begins.

Getting the Sequence Right

Good groundworks follow a clear order: site clearance, excavation to the required depth, drainage installation, compaction, and oversite concrete poured to the structural engineer's specification. We carry out groundworks with our own plant and equipment, which means we control the pace and quality at every stage. Building Control inspects the foundations before anything goes on top, and we manage that process as part of the job.

One Team, Start to Finish

Because we handle groundworks and the full build under one contract, the transition from substructure to superstructure is straightforward and properly coordinated. There's no handover between separate groundworks contractors and builders, no gaps in accountability. The same team that digs the foundations builds the walls above them, which is exactly how it should be.

Let's Talk About Your Groundworks Project

What We Assess First

Before any groundworks begin, we look at what's actually under your site. Soil type, drainage patterns, existing services, and ground bearing capacity all affect how the foundations need to be designed and built. We assess this early so that the groundworks are scoped correctly from the outset, and nothing catches you off guard once excavation starts.

One Team, Full Scope

Our groundworks cover site clearance, excavation, drainage installation, and oversite concrete, all carried out to the structural engineer's calculations and inspected by Building Control before any walls go up. Because we handle the groundworks as part of the wider build rather than subcontracting it out, every stage connects properly to the next. That continuity matters, and after 35 years of building extensions and new homes across Sussex, we know exactly what it takes to get the groundworks right.

Ready to plan your Groundworks project?

Tell us what you have in mind and get a free consultation backed by 35 years of industry experience.

Areas we cover

Groundworks in your town

From our base in Haywards Heath we take on projects across the towns below. Choose your town to see local details, the distance from our base and a direct way to reach the team.

Experience
35 years of industry experience

Your town is not on the list? We may still cover it, just ask.

Ask about your area

What Clients Say

01

“Very satisfied with the service! Excellent communication, clean workmanship, and everything completed professionally. Highly recommended!”

Maksymilian Mazur

Review from Google

What we build

Our Building Services

Project Results

Builders at MoreSpace Sussex Ltd deliver finished, practical living spaces tailored to each client's real needs.