
Extensions · Loft conversions · New builds

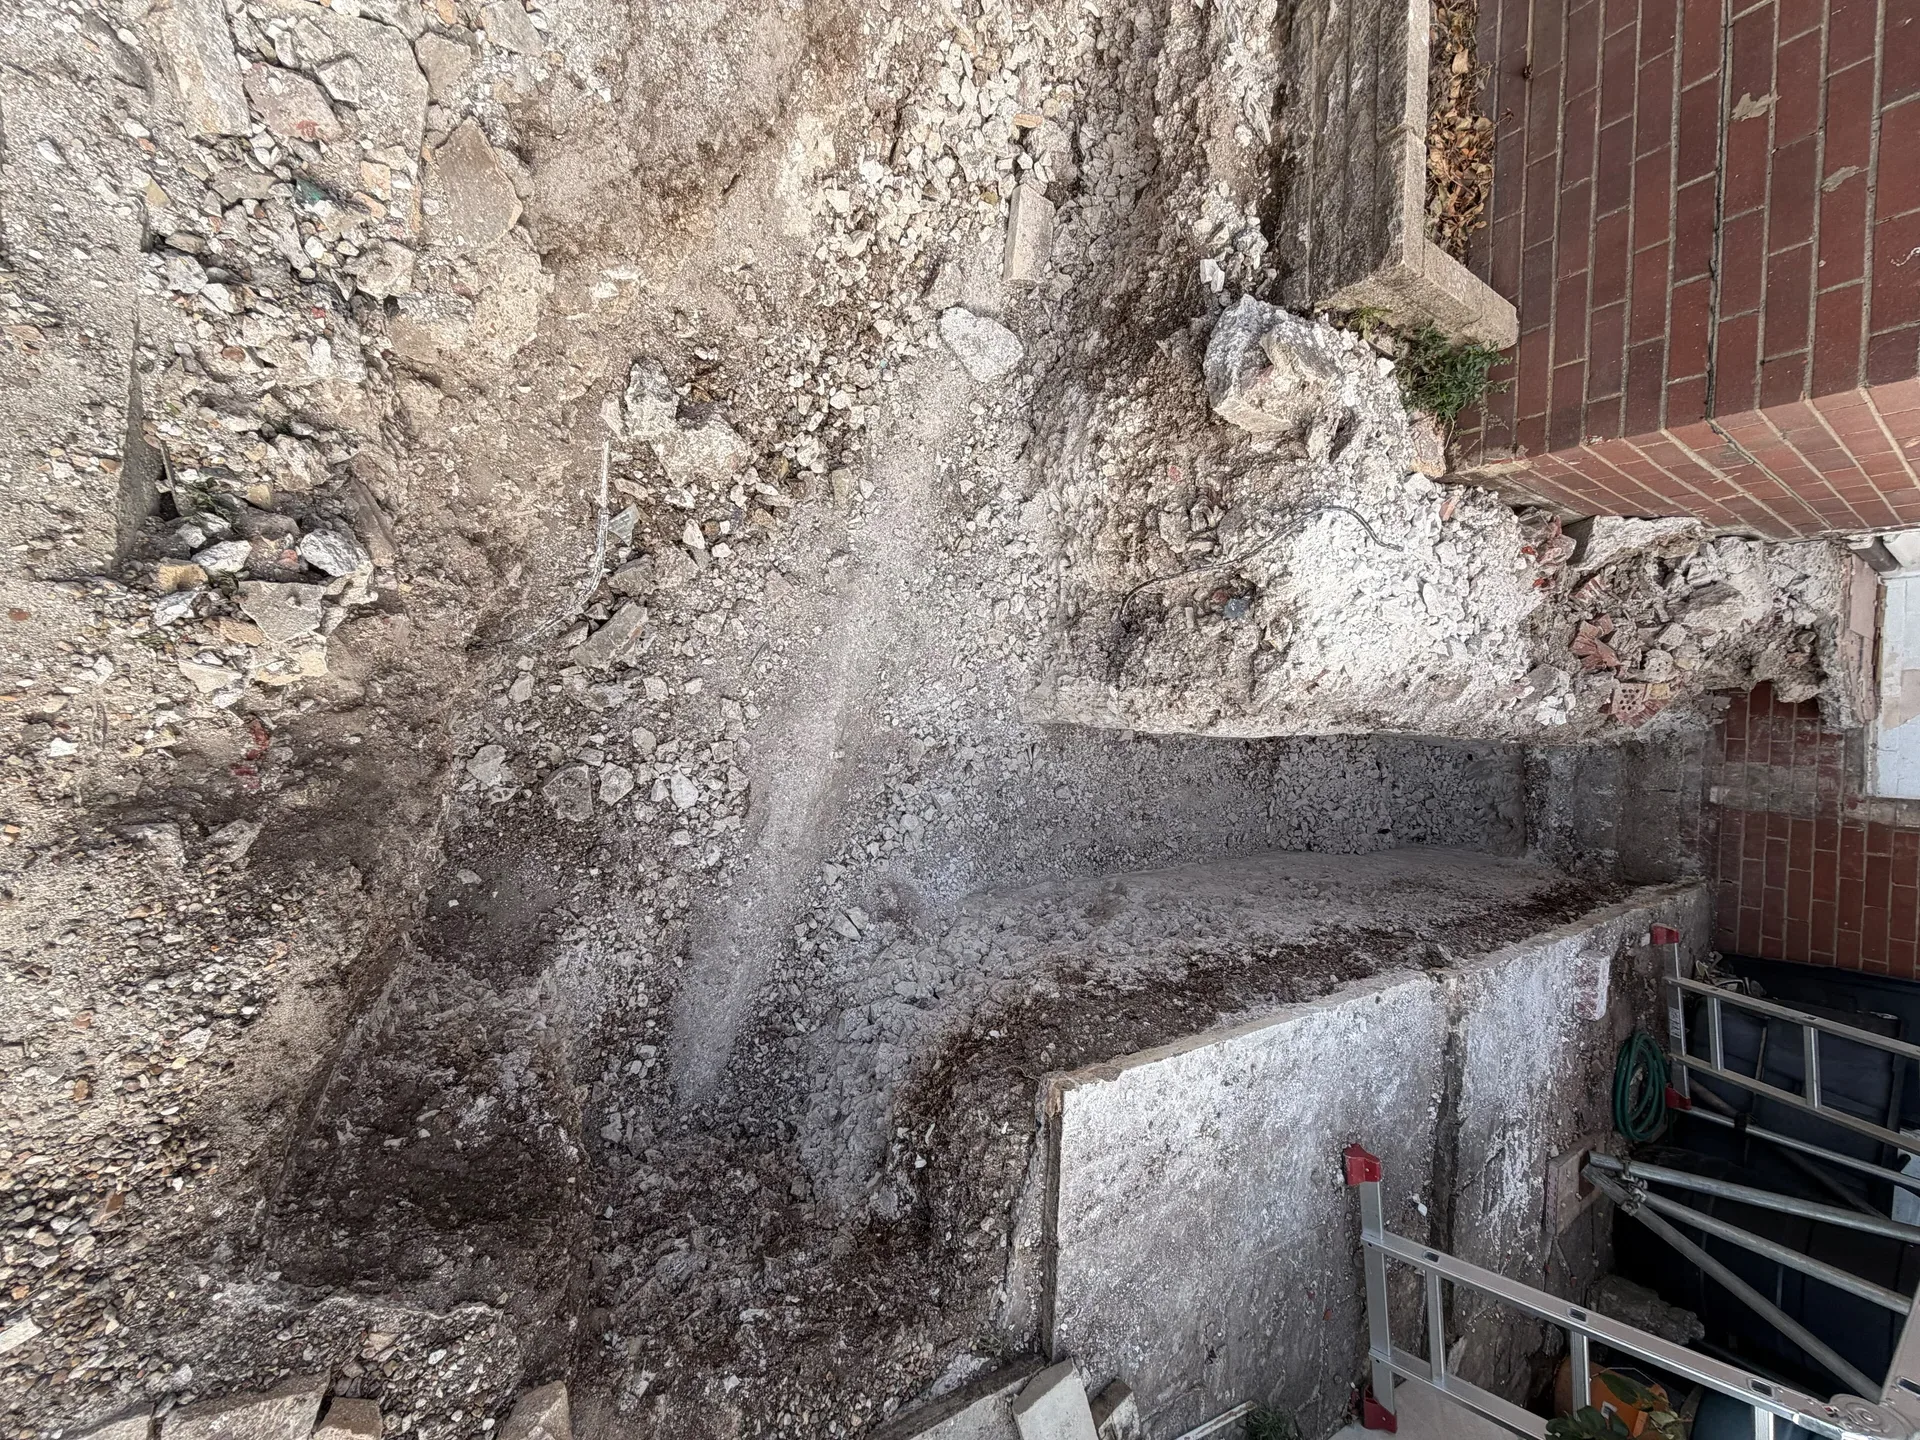
Excavation groundworks showing foundation demolition and site preparation for house extension

MoreSpace Sussex Ltd

Groundworks in Worthing

We understand that solid groundworks are the foundation on which every successful extension or new build relies. Our task is to prepare the ground properly to support everything that comes afterward.

  • On-time, on-budget delivery
  • Clear communication and a fast response
  • One contractor from groundworks to the keys

See our work in person Visit a finished project and talk to past clients

Request Your Free Consultation

Who This Service is Designed For

Homeowners Planning Extensions

If you're adding a single-storey extension, a kitchen extension, or any other addition to your home in Worthing, the groundworks stage is crucial for everything that follows. We excavate to the necessary depth, outline the footings per the structural engineer's specifications, and install drainage before laying down the oversite concrete. Properly executed groundworks in this stage means that the walls, roof, and finishes above will perform effectively for decades.

Developers Building New Homes

For new build projects in the region, the groundworks scope is more extensive. This includes site clearance, bulk excavation, foundation construction, drainage runs, and oversite preparation-all of which must be completed and approved by Building Control before the superstructure work starts. We take care of this work with our own equipment, meaning we have direct control over the program and the quality. Dependable groundworks are vital for any new build, and we treat this initial phase with the highest level of attention.

Other Builders Needing Groundworks

We also handle groundworks for other contractors in need of a reliable team during the project's early stages. If you require excavation, foundation laying, or drainage performed according to specific specifications and signed off by Building Control, we can deliver those services independently. With our extensive experience in Worthing and the surrounding area, we understand the local soil conditions and site constraints, ensuring a job well done without needing constant oversight.

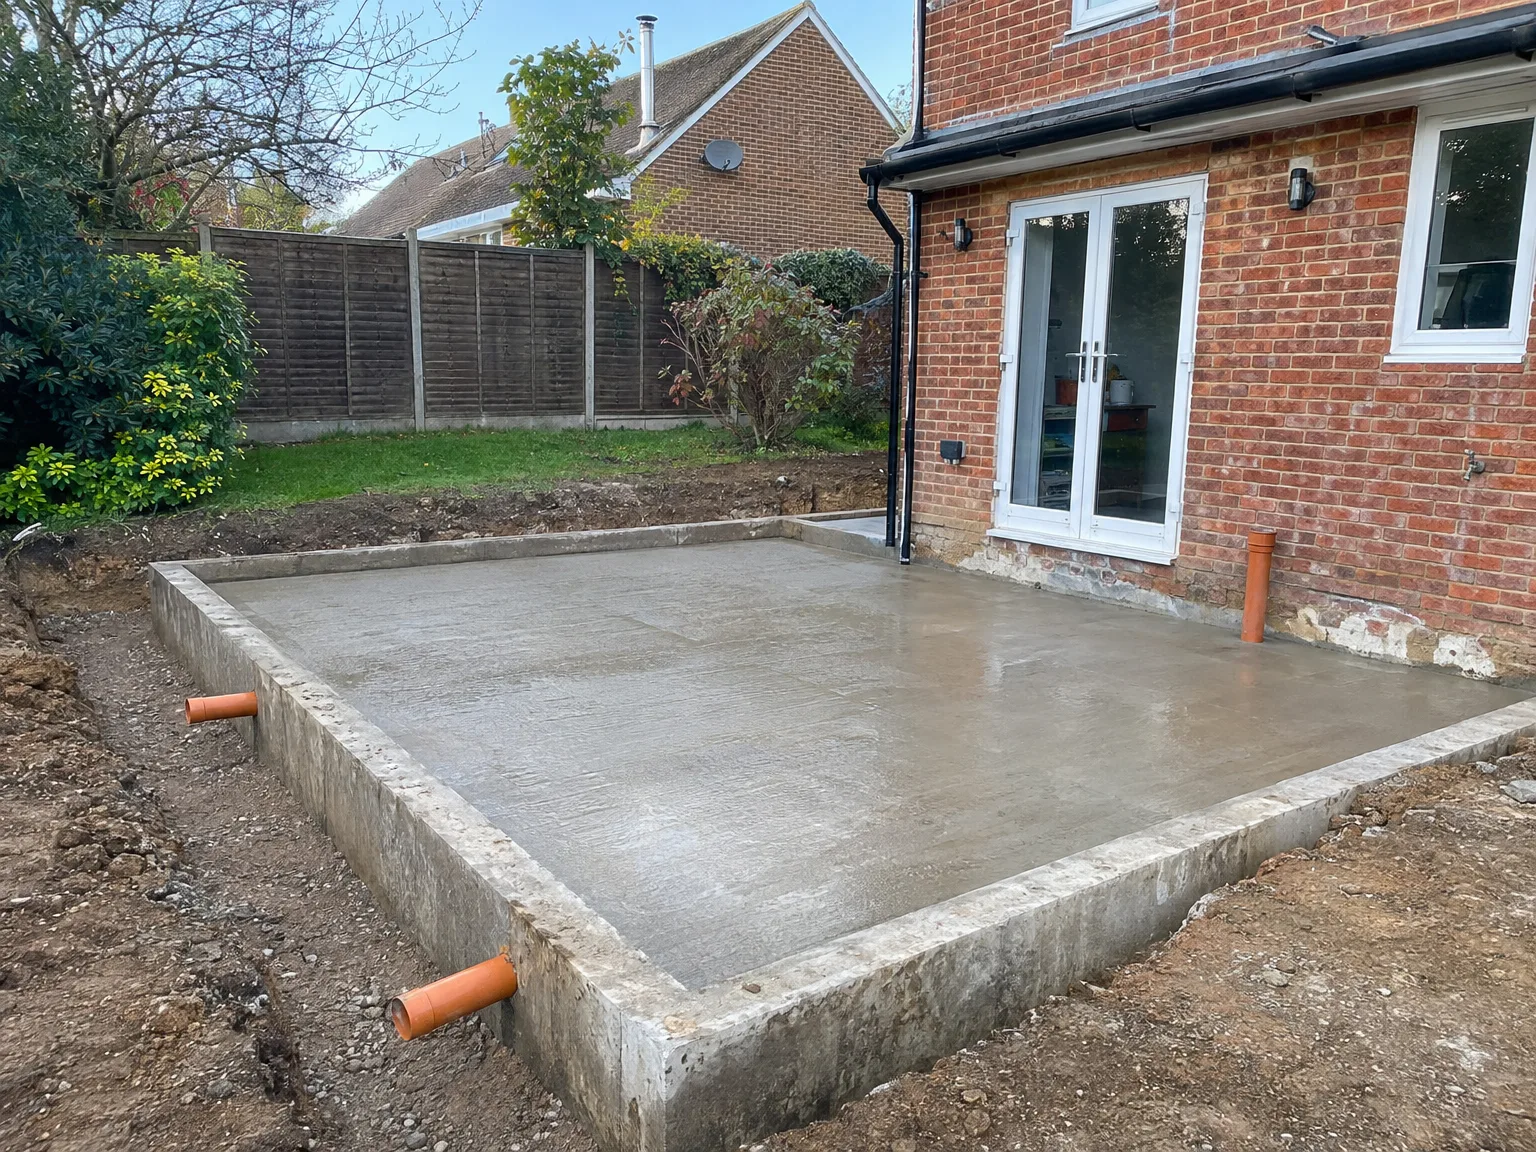
Groundworks concrete foundation base next to brick home with white patio doors installed

What Groundworks Involves and How We Execute It

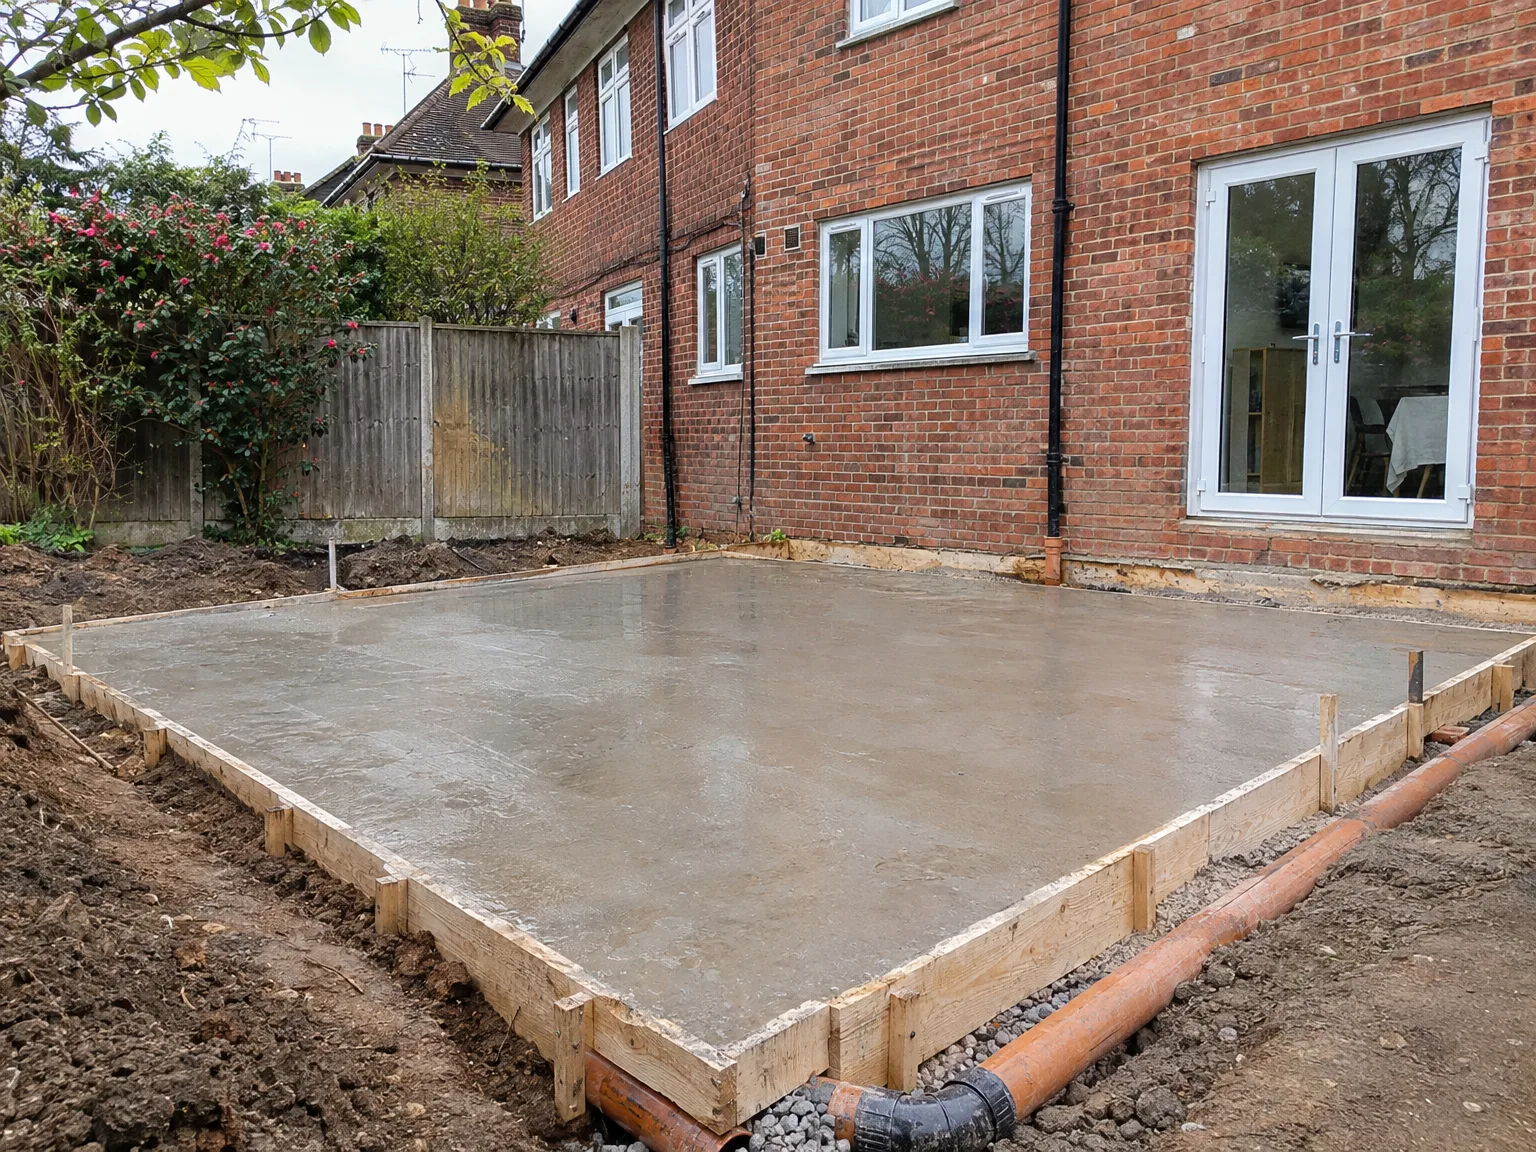
Freshly poured concrete foundation slab with drainage pipes beside brick-built house extension

What the Work Entails

Groundworks includes all tasks completed prior to raising the first wall: site clearance, excavation to the needed depth, drainage installation, and the pouring of oversite concrete alongside strip or trench fill foundations. Each phase is executed in accordance with the structural engineer's calculations and must be approved by Building Control before construction carries on, which is exactly how any reliable process should operate.

Importance of Getting It Right

Poorly executed groundworks can lead to serious problems as the building ages-settlement cracks, moisture intrusion, structural movement can all emerge, costing significantly more to rectify than it would have to mitigate during the initial stages. With 35 years of experience across Sussex, we are well-versed in the specific ground conditions typical in this area, from clay to chalk, and we incorporate that knowledge into our planning from the get-go.

Benefits of Getting Groundworks Done Correctly from the Start

  • Structural Integrity Secured

    Groundworks completed to the correct depth and specifications provide a stable base for the entire structure. Foundations constructed following the structural engineer's guidelines ensure that the walls, roof, and everything above will function as intended for years.

  • Avoiding Costly Issues

    Inadequate groundworks are the primary cause of structural cracking, settlement issues, and drainage failures in both extensions and new builds. Addressing this phase correctly the first time is significantly more economical than fixing foundation complications after construction is finished.

  • Building Control Compliance

    Groundworks need to be evaluated and approved by building control prior to any above-ground construction. Properly handling this process and keeping appropriate documentation from the beginning maintains compliance with Building Regulations throughout.

  • Effective Budget Management

    Ground conditions greatly influence costs, and recognizing any issues early during the groundworks stage allows for these to be included in the estimate before they materialize as expensive surprises. Early site assessment provides a realistic overview of what the project entails.

  • Correctly Installed Drainage

    Well-planned drainage integrated into the groundworks safeguards the final building against water intrusion and ground movement as time progresses. Getting this aspect right from the outset is far easier than making adjustments to drainage solutions once the building process is already underway.

  • Smooth Transition in Construction

    When groundworks meet the required standards, every following construction phase continues without delays or correctional work. A sturdy, level, and well-drained foundation allows the building team to confidently progress from day one.

Rendered single-storey extension with large black-framed windows, soffit downlights and a landscaped patio

Preparing Your Property Before Excavations Begin

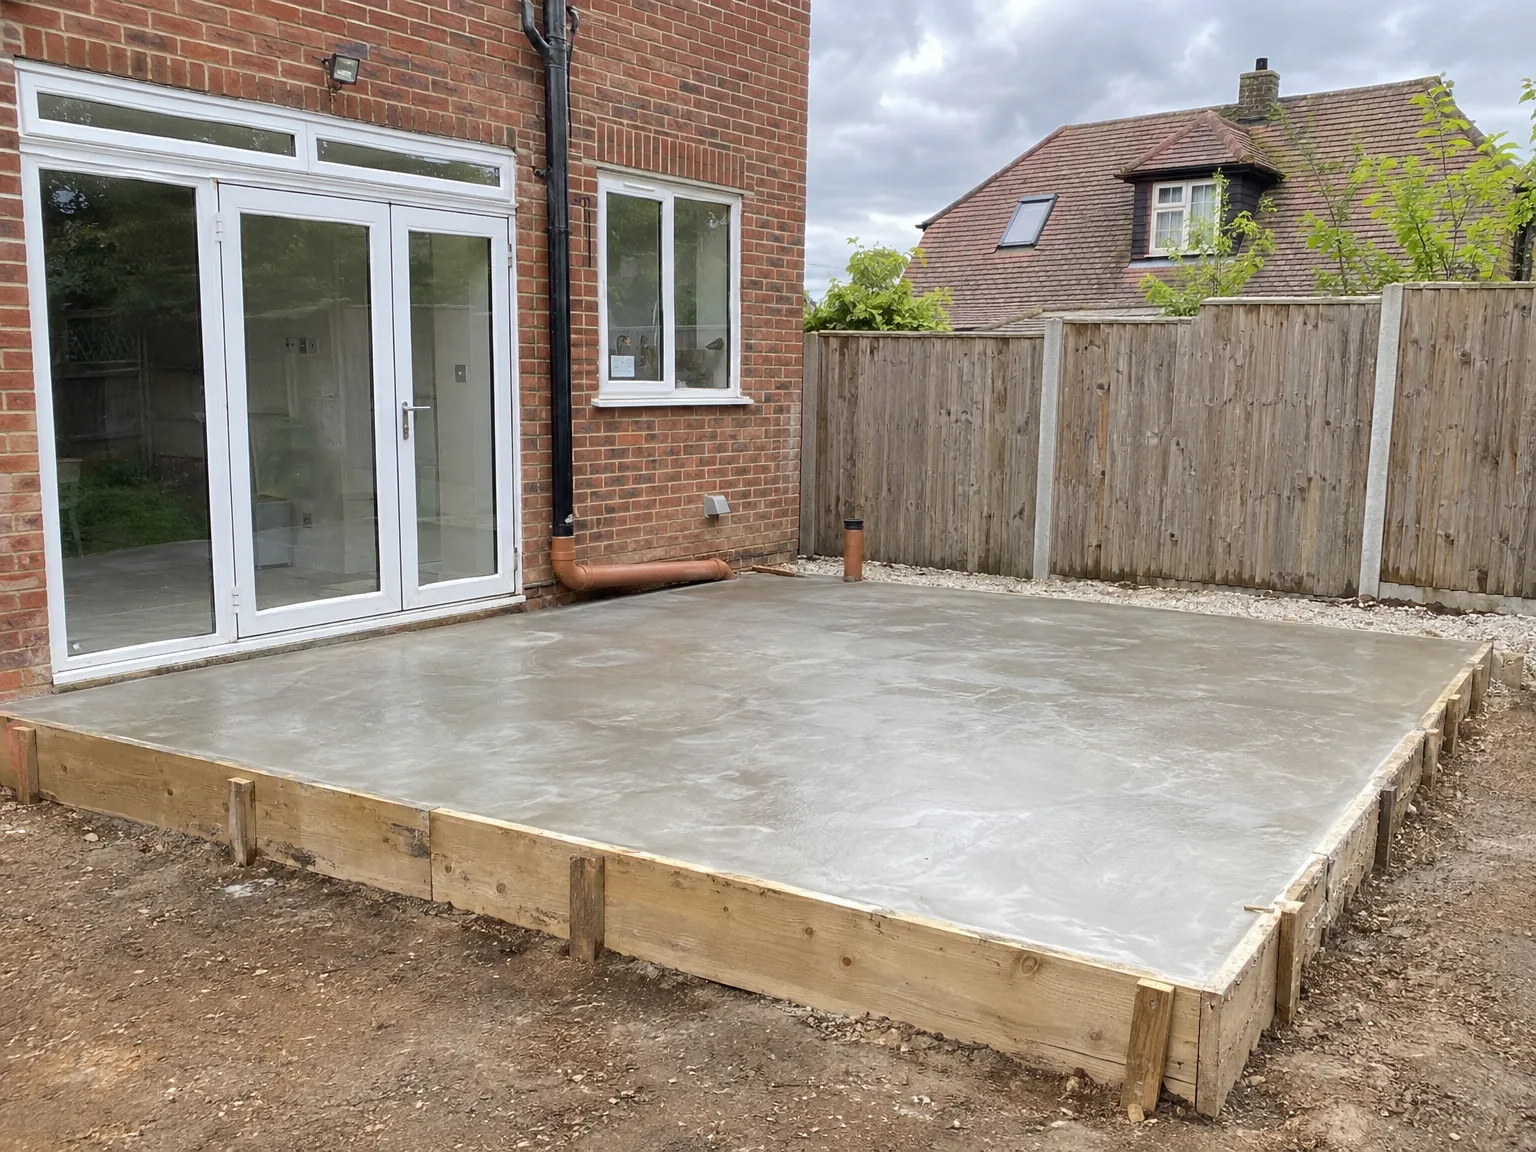
Freshly poured concrete foundation with timber formwork and drainage pipe for residential groundworks project

Clearing Access For Machinery

Fences must come down early. When delivering reliable groundworks in Worthing, we see narrow garden gates block tracked dumpers, so removing two wooden fence panels or trimming back overgrown privet hedges prevents delays. If wheelbarrows cannot pass the side alley, earth stays stuck around your flowerbeds.

Protecting Boundary Walls

Vibrations affect older brickwork. Heavy tracks moving across loose topsoil near a neighbour's mortar can cause shallow fractures unless you photograph garden sheds and party walls before any diesel engine starts. Setting timber boards along paving prevents churned lawn mud from creeping into clean garage side doors.

Our Method for Managing Groundworks

  1. Initial Site Assessment

    Prior to beginning any groundworks, we assess the site, looking at soil conditions, drainage patterns, and the locations of existing underground services. Our findings here shape both our approach and the project's cost estimate.

  2. Site Clearance and Layout

    We clear the site of any vegetation or debris, then carefully lay out the precise footprint of the extension or building. Everything is marked accurately at this stage to ensure that the groundworks progress along correct lines and levels.

  3. Excavation Process

    We excavate to the depths dictated by the structural engineer, employing our own machinery. All excavated material is removed, and the base is compacted in preparation for the next steps.

  4. Drainage and Utilities Setup

    As necessary, we put in drainage runs, inspection chambers, and other utility routes before any concrete work begins. Getting this phase right during the groundworks avoids expensive disruptions later on.

  5. Foundations and Oversite Concrete

    We construct and pour the foundations according to the structural engineer's specifications, then lay the oversite concrete after Building Control has completed the required inspections. The groundworks phase is finalized before any walls are erected, which is the best practice.

Handling Wet Weather And Shifting Seasonal Conditions

Managing Heavy Rain

Water fills trenches fast. Rain turns excavated clay into paste, and during groundworks in Worthing, continuous autumn downpours demand petrol pumps to drain standing pools before poured concrete slumps into soft sludge. Subsoil weakens rapidly when left uncovered under pelting rain.

Working Through Frost

Cold ground resists iron teeth. Frozen upper crusts crack unpredictably under excavator buckets, and pouring wet mix over frost can weaken the entire base course through trapped ice crystals. Insulating thermal fleece must cover trenches overnight, while salt remains strictly off the soil to protect neighbouring roots and brick foundations.

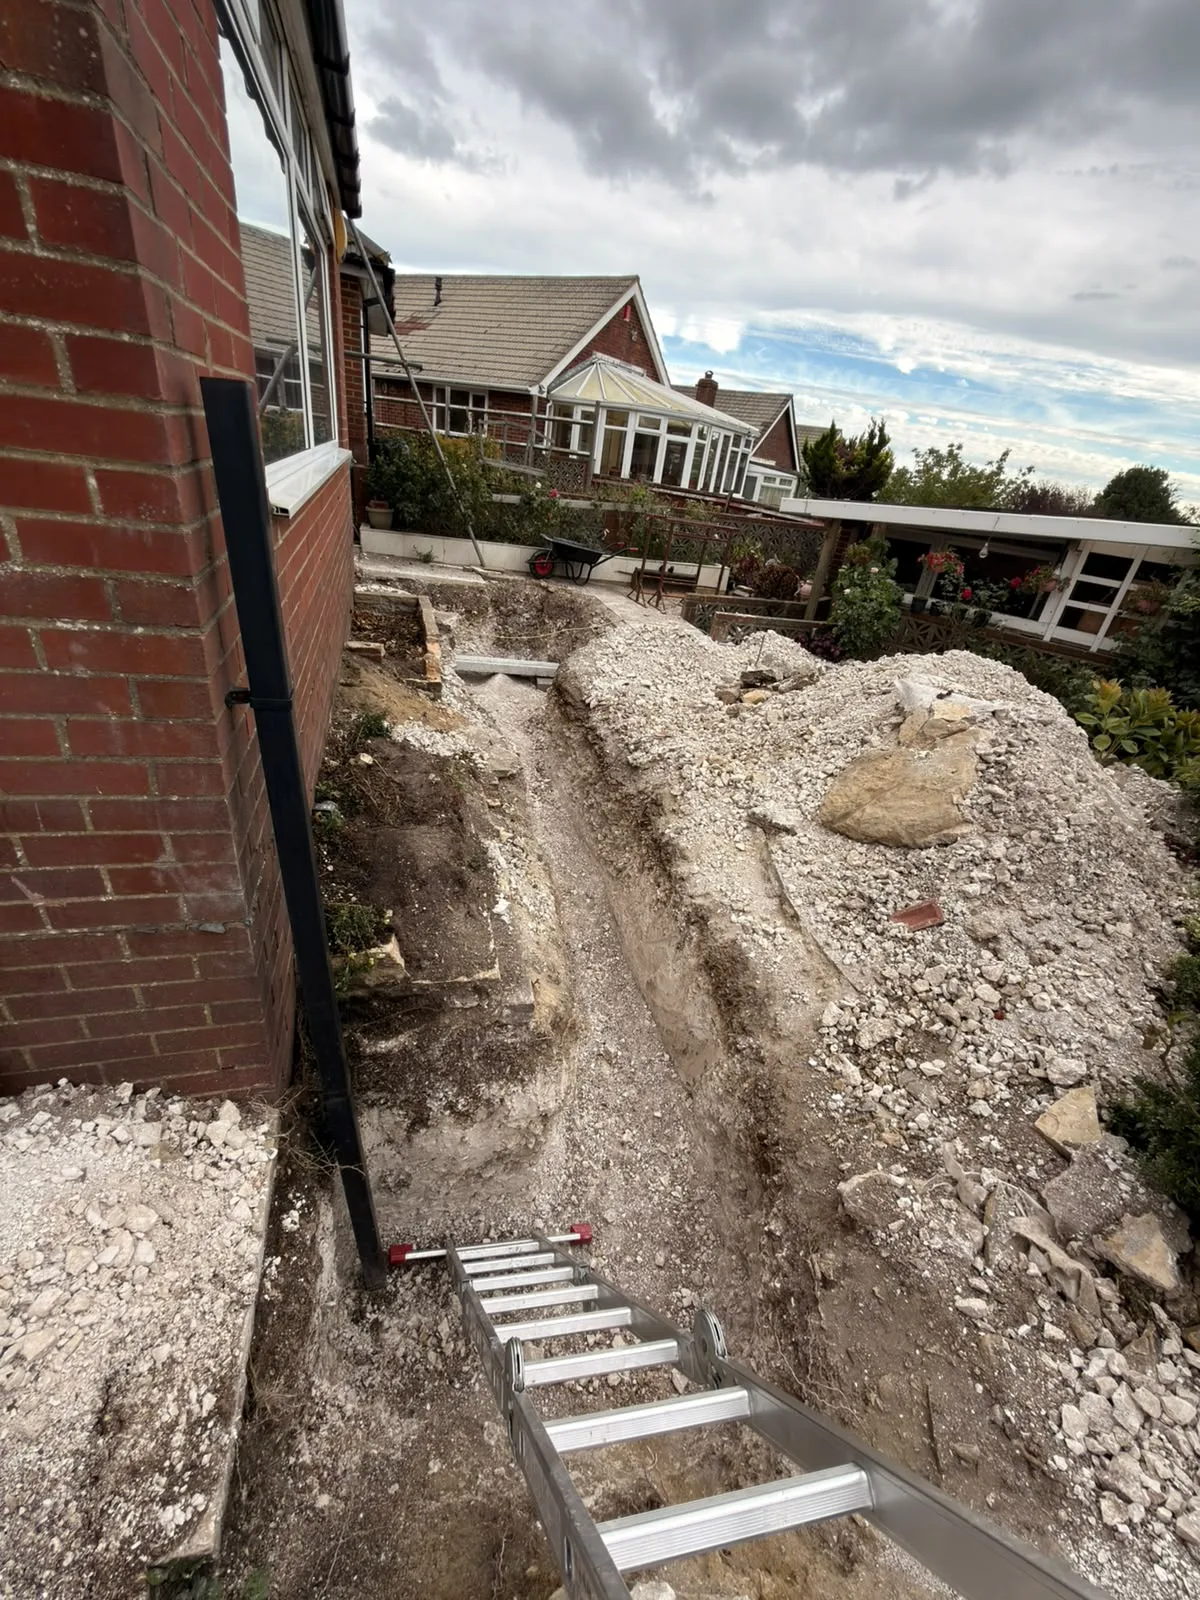
Gravel excavation pit and metal access stairs during residential house groundworks project

Years of Experience Behind Every Foundation

Excavation groundworks showing foundation demolition and site preparation for house extension

What the Ground Tells You

Groundworks start with understanding what you're building on. Over 35 years, we've worked across Sussex soils - clay, chalk, made ground - and each one behaves differently under load. Assessing ground conditions early is part of how we price and plan groundworks accurately, so there are no costly surprises once excavation begins.

Getting the Sequence Right

Good groundworks follow a clear order: site clearance, excavation to the required depth, drainage installation, compaction, and oversite concrete poured to the structural engineer's specification. We carry out groundworks with our own plant and equipment, which means we control the pace and quality at every stage. Building Control inspects the foundations before anything goes on top, and we manage that process as part of the job.

One Team, Start to Finish

Because we handle groundworks and the full build under one contract, the transition from substructure to superstructure is straightforward and properly coordinated. There's no handover between separate groundworks contractors and builders, no gaps in accountability. The same team that digs the foundations builds the walls above them, which is exactly how it should be.

Discussing Your Groundworks Requirements

Our Initial Assessment Focus

Before we start on any groundworks, we examine what's actually beneath your site. Soil type, drainage flow, existing utilities, and ground bearing capacity all determine how we will design and construct the foundations. Understanding these factors early means nothing will surprise you once excavation kicks off.

One Team Handling Everything

Our groundworks encompass site clearance, excavation, drainage installation, and oversite concrete-all performed in line with the structural engineer's calculations and verified by Building Control before walls start going up. By managing the groundworks as part of the overall build, we ensure every phase interconnects seamlessly. After 35 years of extending and building new homes throughout Sussex, we know precisely how to execute groundworks effectively.

Local contact

Contact in Worthing

We proudly serve Worthing and the nearby towns like Shoreham-by-Sea and Littlehampton. Contact us via phone or request a free estimate to discuss your groundworks needs directly.

approx. 20 milesDistance from our base · Haywards Heath

Call us+44 7351 026409Email usmorespacesussex@yahoo.com

We serve your areaWorthing and the surroundings

The Google map loads after you accept marketing cookies.

Request Your Free Consultation

What Clients Say

01

“Very satisfied with the service! Excellent communication, clean workmanship, and everything completed professionally. Highly recommended!”

Maksymilian Mazur

Review from Google

What we build

Our Building Services

Project Results

Builders at MoreSpace Sussex Ltd deliver finished, practical living spaces tailored to each client's real needs.

Where We Operate

Builders from MoreSpace Sussex Ltd operate within a 40 km radius of Haywards Heath for all projects, from loft conversions and extensions to complete new builds.

Frequently asked questions - Groundworks