
Extensions · Loft conversions · New builds

Single Storey Extension with new bi-fold doors, enlarged windows, and paved patio area

MoreSpace Sussex Ltd

Double storey extension

Adding two full floors in one build, a double storey extension delivers serious, lasting space for your home.

  • On-time, on-budget delivery
  • Clear communication and a fast response
  • One contractor from groundworks to the keys

See our work in person Visit a finished project and talk to past clients

Request Your Free Consultation

Who This Is Built For

Growing Families

A double storey extension is the straightforward answer for families who've run out of room but don't want to move. You get a larger living or kitchen area on the ground floor and one or two extra bedrooms above, all built within your existing footprint. A double storey extension adds that space in a single build, so you're not disrupting the household twice over.

Avoiding the Move

If you've looked at what it costs to upsize in Sussex, you'll know the numbers rarely stack up in your favour. A double storey extension lets you stay in the area you know, keep the garden, and add real square footage to a property you've already invested in. It's a practical decision, not just a building project, and the value it adds to the property reflects that.

Property Investors

For investors looking to increase the lettable or saleable value of a Sussex property, a double storey extension is one of the most efficient ways to add floor area without acquiring more land. MoreSpace Sussex Ltd handles the full build - from structural groundwork and planning through to finished rooms - so the project runs as a single, coordinated investment rather than a series of separate contracts.
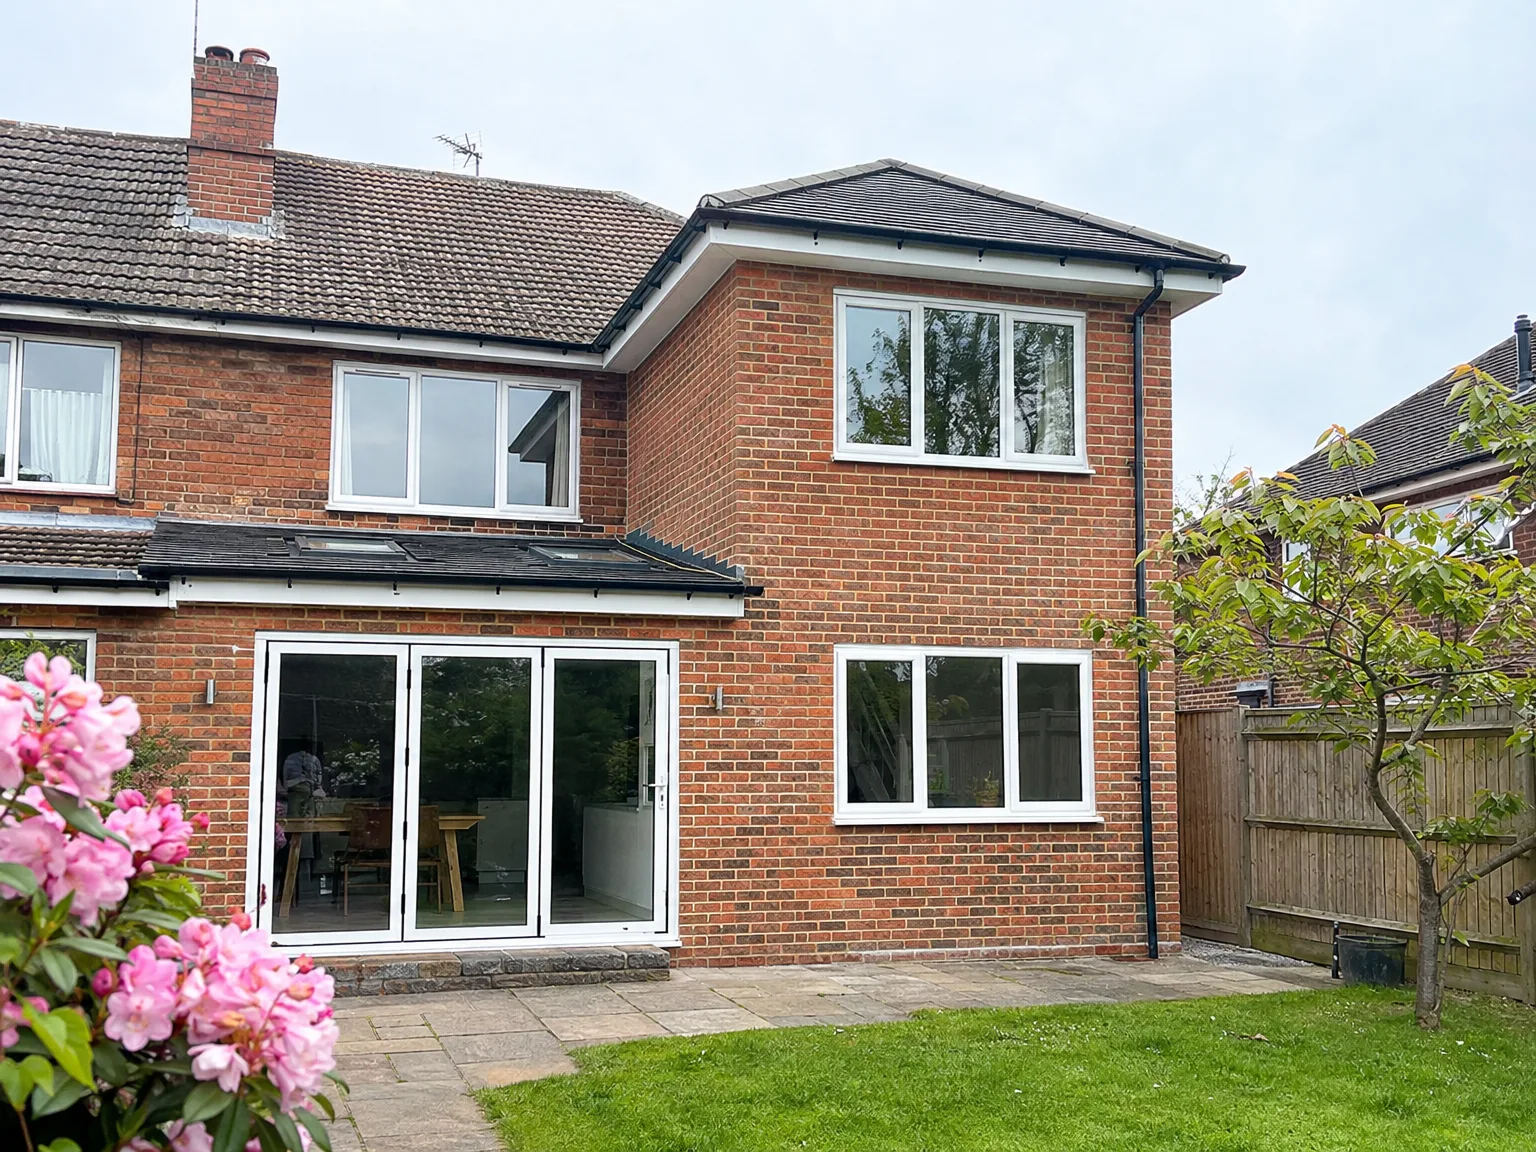

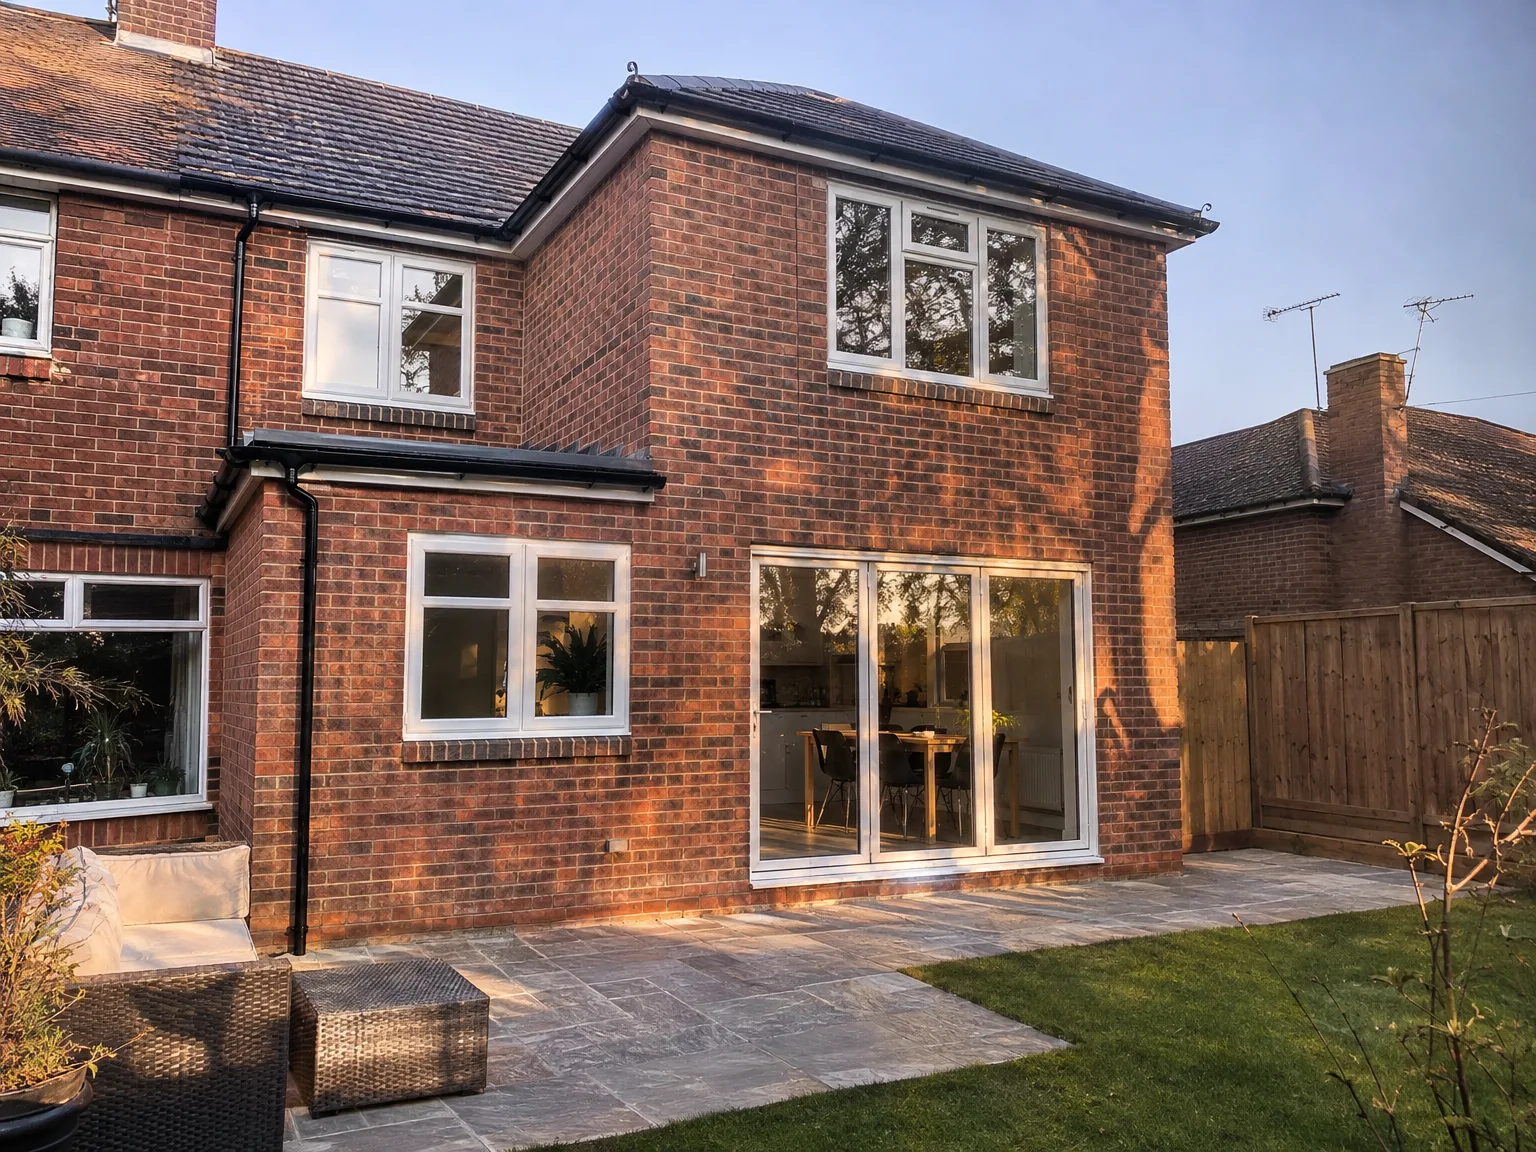
Red brick house with modern double storey extension featuring large glazed doors and garden patio

What the Build Actually Covers

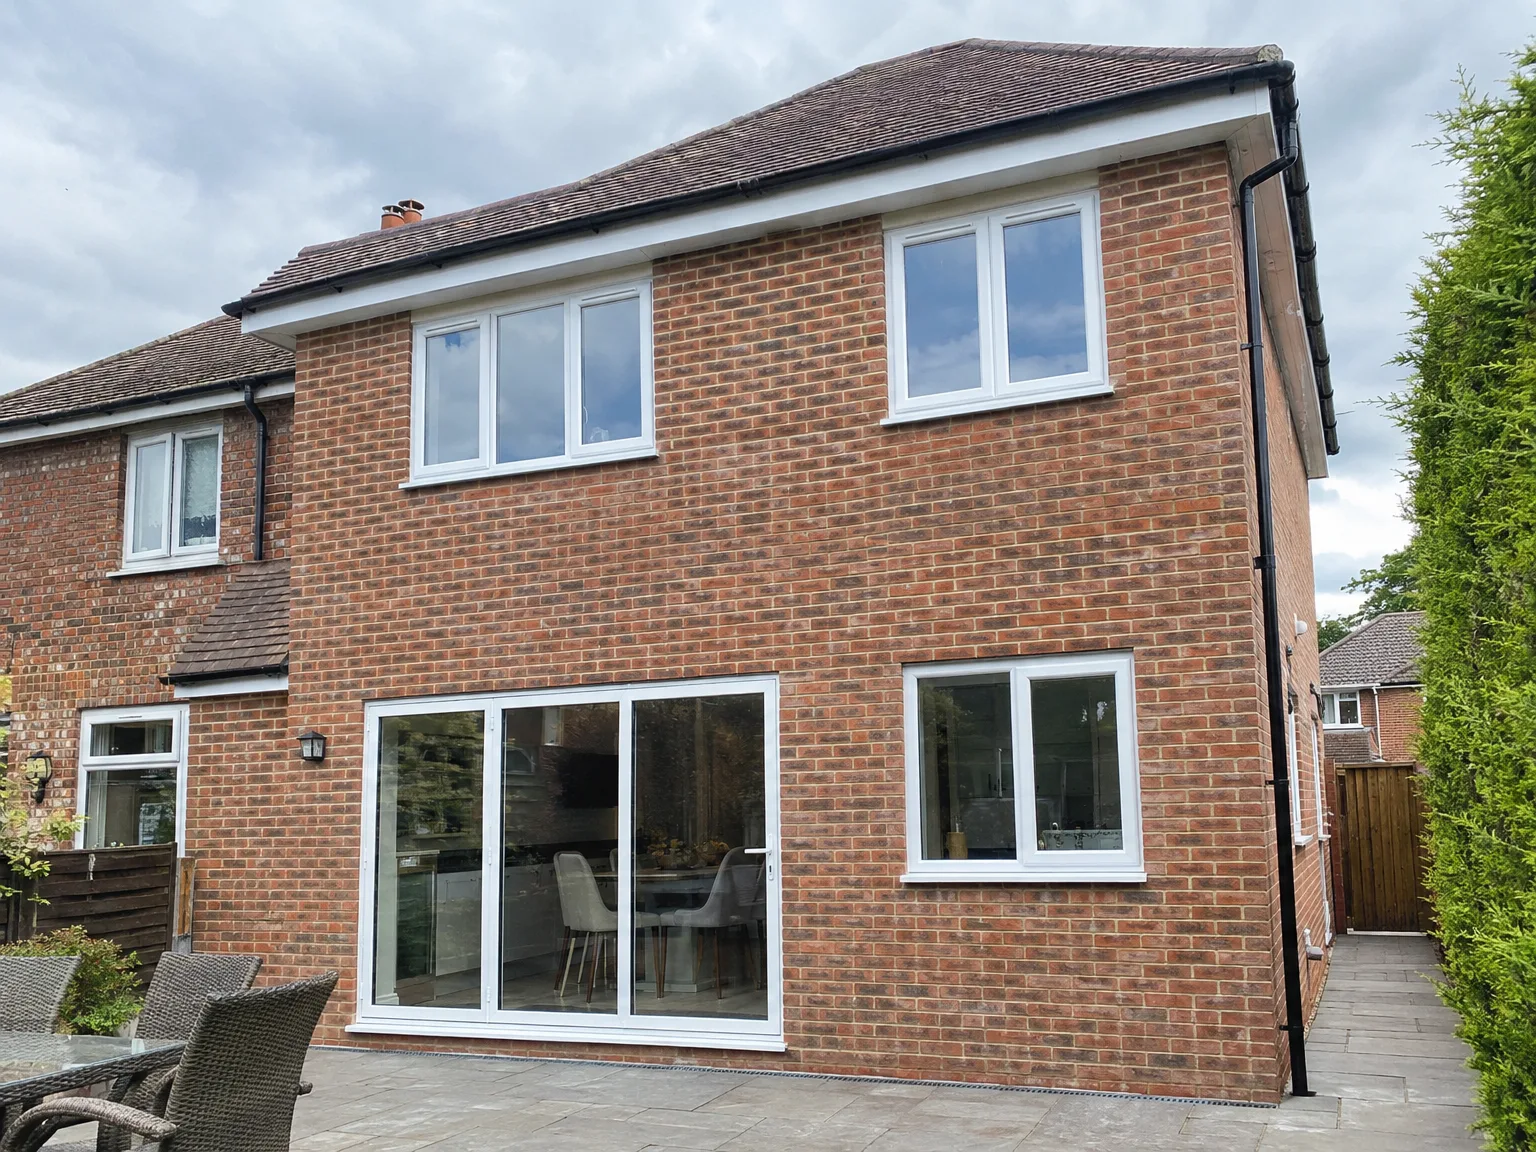
Modern side return extension with large sliding patio doors and windows to brick home

Structure and Groundwork

A double storey extension starts from the ground up, and that means the groundwork and structural elements have to be right before anything else happens. We assess the existing foundations, carry out any necessary underpinning, and install structural steelwork to carry the load of both new floors. The brickwork, roof construction, and window detailing are all matched to the existing house so the finished result reads as part of the original building, not an afterthought.

Installations and Finishing

Once the shell of a double storey extension is watertight and structurally complete, we move through the full fit-out: electrics, plumbing, and heating run to both floors, followed by plastering, flooring, joinery, and whatever room-specific finishing is required. Whether the ground floor is gaining a larger kitchen or an extended living area, and the upper floor is taking a new bedroom or bathroom, every trade is handled by the same team from start to finish. There is no handover between contractors, no gaps in accountability, and no need for you to manage the sequence yourself.

Advantages of Building Up, Not Out

  • Maximum Space Gain

    A double storey extension gives you two floors of new living space on the same footprint, so you keep your garden and stay on your existing plot without compromise.

  • Better Value Per Square Metre

    Building a double storey extension costs considerably less per square metre than purchasing a larger property, making it the more practical financial decision for most Sussex homeowners.

  • Two Problems Solved

    You gain a larger kitchen or living area downstairs and an extra bedroom or bathroom above, all delivered in a single build rather than two separate projects.

  • Matched to Your Home

    A double storey extension built by MoreSpace Sussex Ltd is constructed to match your existing brickwork, roof pitch, and window detailing, so the finished result looks like it was always part of the house.

  • Single Contractor Advantage

    From groundworks and structural steel through to plastering, electrics, plumbing, and final finishes, one team handles the entire project, which means no gaps between trades and no coordination problems for you to manage.

  • Solid Property Value Increase

    In Sussex's property market, where space is at a premium, adding two storeys of quality living space has a measurable impact on what your home is worth.

Rendered single-storey extension with large black-framed windows, soffit downlights and a landscaped patio

Real Problems We Solve on Site

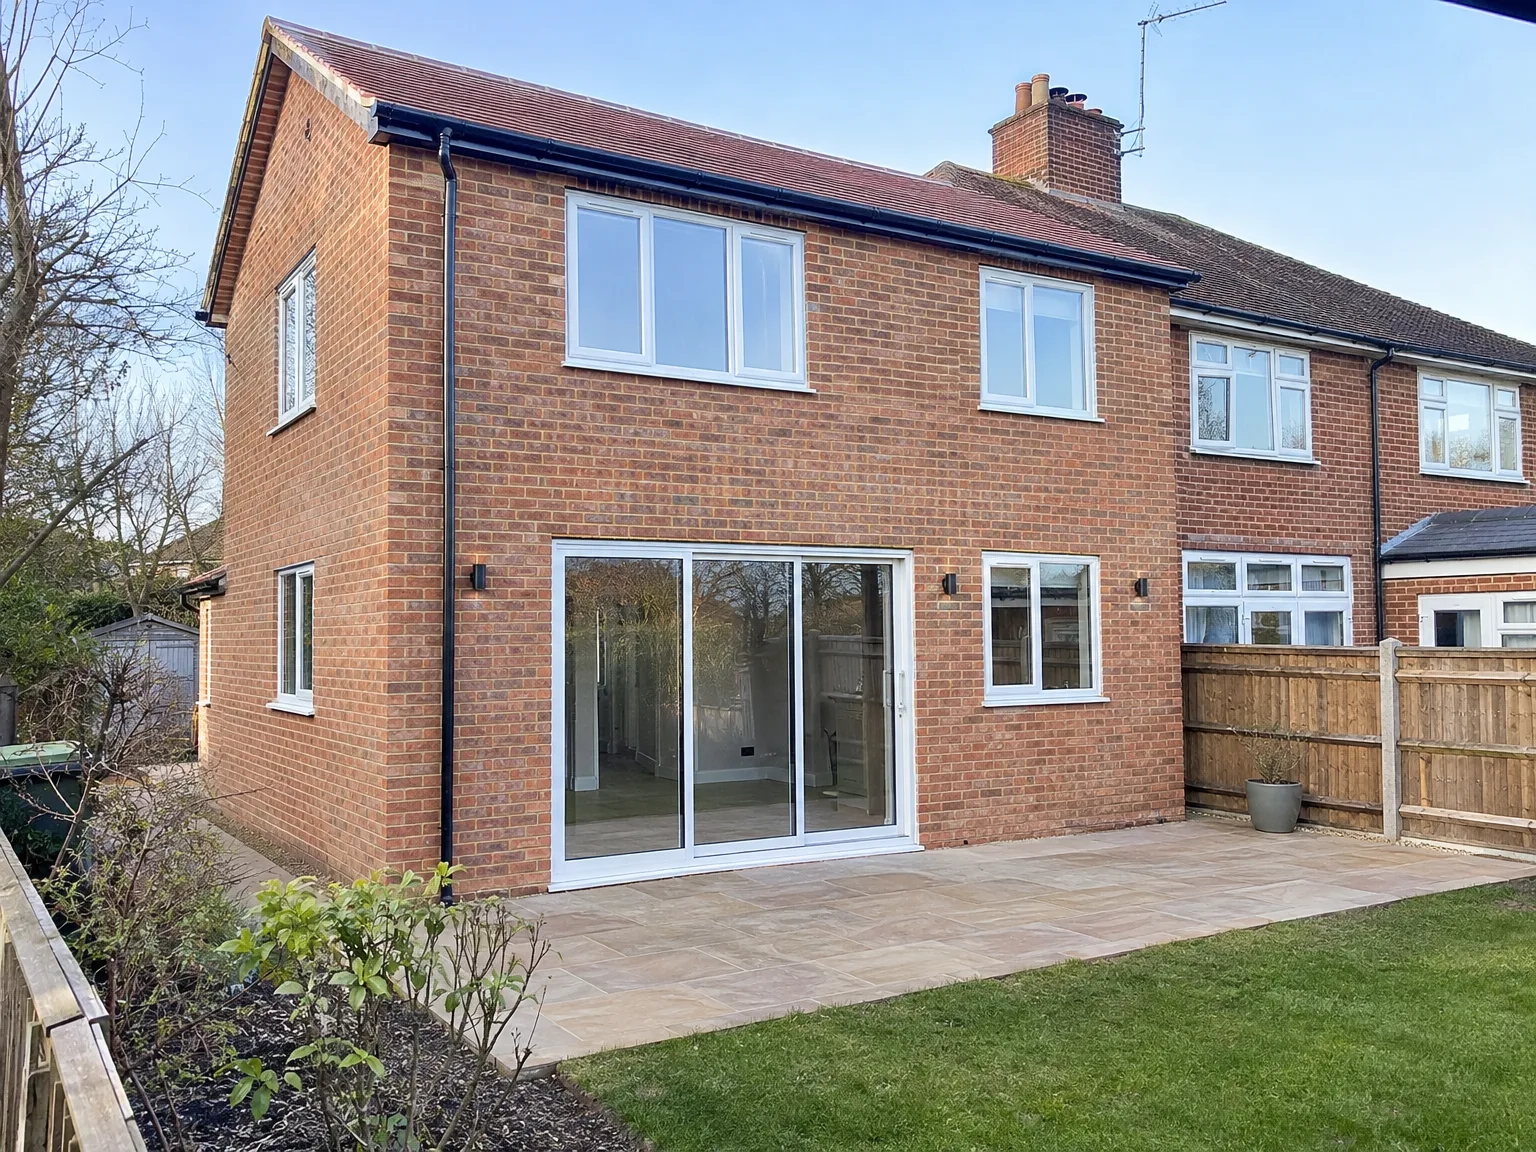
Rear extension with large patio doors, new stone patio and modern white-framed windows

Existing Structure Concerns

A double storey extension places real additional load on your existing foundations and walls, and that's the first thing we assess before any work begins. After 35 years of building in Sussex, we know that older properties in particular can hide issues - inadequate footings, compromised masonry, or walls that simply weren't built to carry another floor. We survey the structure properly, give you a straight answer about what's feasible, and if underpinning or reinforcement is needed, we factor that into the build from the outset rather than discovering it halfway through.

Planning and Building Control

A double storey extension requires planning permission, and navigating that process correctly from the start saves time and avoids costly revisions later. We handle the submission and liaise with the local authority on your behalf, making sure the design meets both planning policy and Building Regulations before a single brick is laid. Our drawings are prepared to reflect the existing property accurately - matching brickwork, roof pitch, and window detailing - which gives the application the best chance of approval and ensures Building Control sign-off is straightforward once the work is complete.

Process From Survey to Handover

  1. Site Survey and Structural Assessment

    We visit the property, assess the existing foundations, walls and structure, and establish whether they can carry the load of a double storey extension. If there are any concerns, we tell you straight before any work is agreed.

  2. Planning and Building Regulations

    A double storey extension requires planning permission, and we manage that process on your behalf. We prepare the necessary documentation, liaise with the local authority and ensure the project meets Building Regulations from the outset.

  3. Groundworks and Structural Build

    Once approvals are in place, we begin on site with groundworks, foundations and the structural frame. We install RSJ steelwork where required, build up the walls on both floors and complete the roof to match the existing property in brickwork, pitch and detailing.

  4. Installations and First Fix

    With the structure weathertight, our team carries out first fix electrics, plumbing and heating throughout the new floors. All installation work is coordinated in sequence so each trade follows on without delays or rework.

  5. Finishing and Handover

    We complete plastering, flooring, joinery, decoration and any kitchen or bathroom fitting within the new space. The finished double storey extension is handed over as a fully usable part of your home, ready to move into.

What You End Up With

Space on Both Floors

A double storey extension gives you usable, properly finished rooms on two levels - not a loft conversion or a single-storey addition, but two full floors of new living space built as part of one continuous project. Downstairs, that typically means a larger kitchen, an extended dining area, or a more generous living room. Above it, you gain an extra bedroom, a bathroom, or both, depending on what your household actually needs.

Built to Match

The second thing a double storey extension delivers is visual coherence with the existing house. We match the brickwork, replicate the roof pitch, and align the window detailing so the new section sits naturally alongside what was already there. That level of finish matters both for planning compliance and for the long-term appearance of the property, and it's something we build into the project from the outset rather than address at the end.

Single Storey Extension with large sliding glass doors and modern windows on brick home

Years of Builds Behind Us

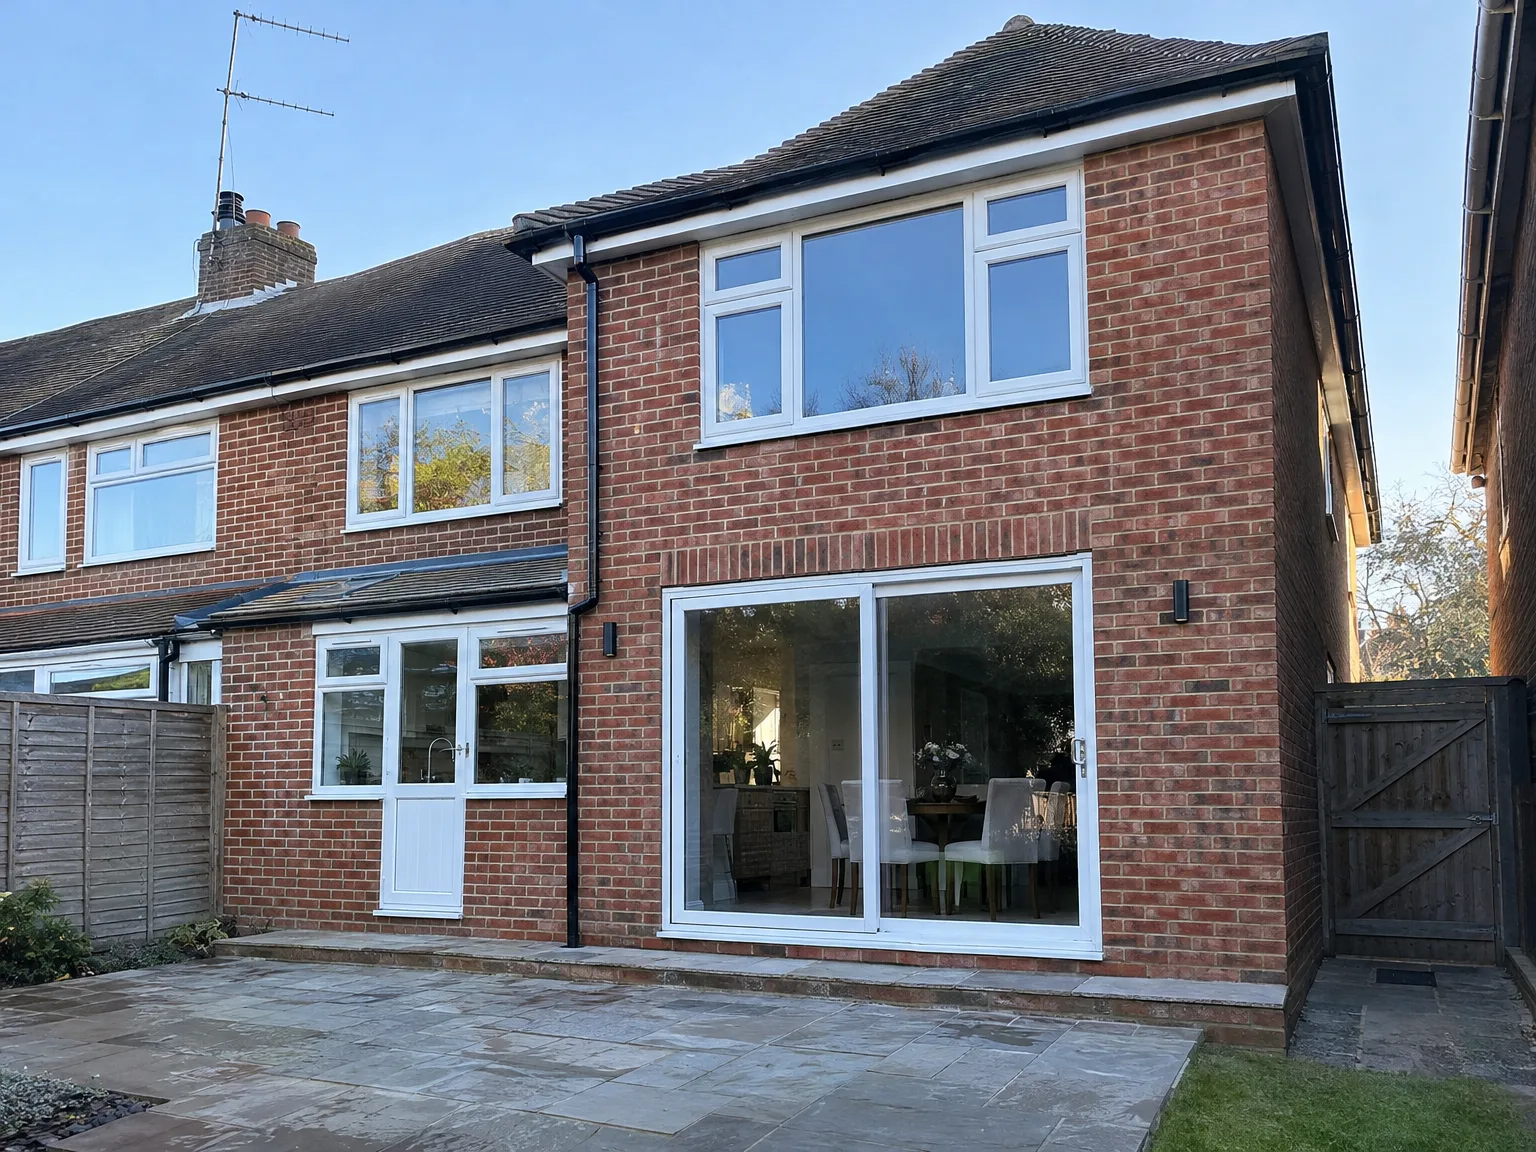
Single Storey Extension with new bi-fold doors, enlarged windows, and paved patio area

Thirty-Five Years Building

MoreSpace Sussex Ltd has been building house extensions across Sussex for 35 years, and a double storey extension is one of the most substantial projects we take on. Over that time, we've worked on all kinds of properties - terraced, semi-detached, detached - and each double storey extension has taught us something about how to do the next one better. That experience shows in how we assess a property, plan the build, and deliver the finished result.

One Team, Full Build

When you commission a double storey extension with us, one team handles everything from groundworks and foundations through to plastering, flooring, and final decoration. There's no handover between separate contractors, no gaps in responsibility, and no confusion about who's accountable when something needs sorting. We coordinate every trade ourselves, which keeps the build moving and the quality consistent from the ground floor up to the roof.

Built to Match, Built to Last

A double storey extension needs to sit right against the existing house - matching brickwork, roof pitch, window proportions, and detailing. We've done this enough times to know where corners get cut and where the difference between a good job and a poor one becomes obvious five years down the line. We build to Building Regulations throughout, with Building Control sign-off at each stage, and we don't move on until each part of the structure is right.

Let's Talk About Your Extension

Start With a Survey

Before anything else, we assess the existing structure to confirm it can carry the load of a double storey extension. That means checking foundations, walls, and the overall condition of the property - not making assumptions. A double storey extension is a significant structural undertaking, and getting that assessment right at the outset is what keeps the rest of the build on solid ground.

One Team, Full Build

From groundworks and structural steel through to plastering, electrics, and final finishes, MoreSpace Sussex Ltd handles every stage of a double storey extension with one team. You deal with one point of contact, not a chain of separate contractors passing the job between them. With 35 years of experience across Sussex, we know how to keep each phase of the build coordinated and the work moving forward without unnecessary delays.

Ready to plan your Double storey extension project?

Tell us what you have in mind and get a free consultation backed by 35 years of industry experience.

Areas we cover

Double storey extension in your town

From our base in Haywards Heath we take on projects across the towns below. Choose your town to see local details, the distance from our base and a direct way to reach the team.

Experience
35 years of industry experience

Your town is not on the list? We may still cover it, just ask.

Ask about your area

What Clients Say

01

“Very satisfied with the service! Excellent communication, clean workmanship, and everything completed professionally. Highly recommended!”

Maksymilian Mazur

Review from Google

What we build

Our Building Services

Project Results

Builders at MoreSpace Sussex Ltd deliver finished, practical living spaces tailored to each client's real needs.