
Extensions · Loft conversions · New builds

Single Storey Extension with new bi-fold doors, enlarged windows, and paved patio area

MoreSpace Sussex Ltd

Double storey extension in Horsham

By adding two complete floors to your home, a double storey extension in Horsham provides significant, lasting space that enhances your living experience.

  • On-time, on-budget delivery
  • Clear communication and a fast response
  • One contractor from groundworks to the keys

See our work in person Visit a finished project and talk to past clients

Request Your Free Consultation

Who This Is Built For

Growing Families

For families who feel cramped at home yet prefer not to move, a double storey extension in Horsham presents a clear solution. You can enjoy a more extensive living room or kitchen on the ground floor along with one or two additional bedrooms upstairs, all constructed within your existing boundaries. With a double storey extension, you achieve that extra space in a single effort, avoiding the hassle of multiple disruptions to your household.

Avoiding the Move

Considering the expense of upsizing in Sussex, it's no surprise that the costs often favor a double storey extension. This option allows you to remain in your familiar community, retain your beloved garden, while effectively expanding the area of a property you appreciate. It's both a sensible investment and a lasting enhancement to your home.

Property Investors

For those looking to boost the market value of properties in Sussex, a double storey extension in Horsham is one of the most effective methods for increasing living space without the need to acquire more land. We manage all aspects of the build - from essential groundwork and planning through to creating finished rooms - so the project evolves smoothly as one cohesive investment rather than disjointed tasks.
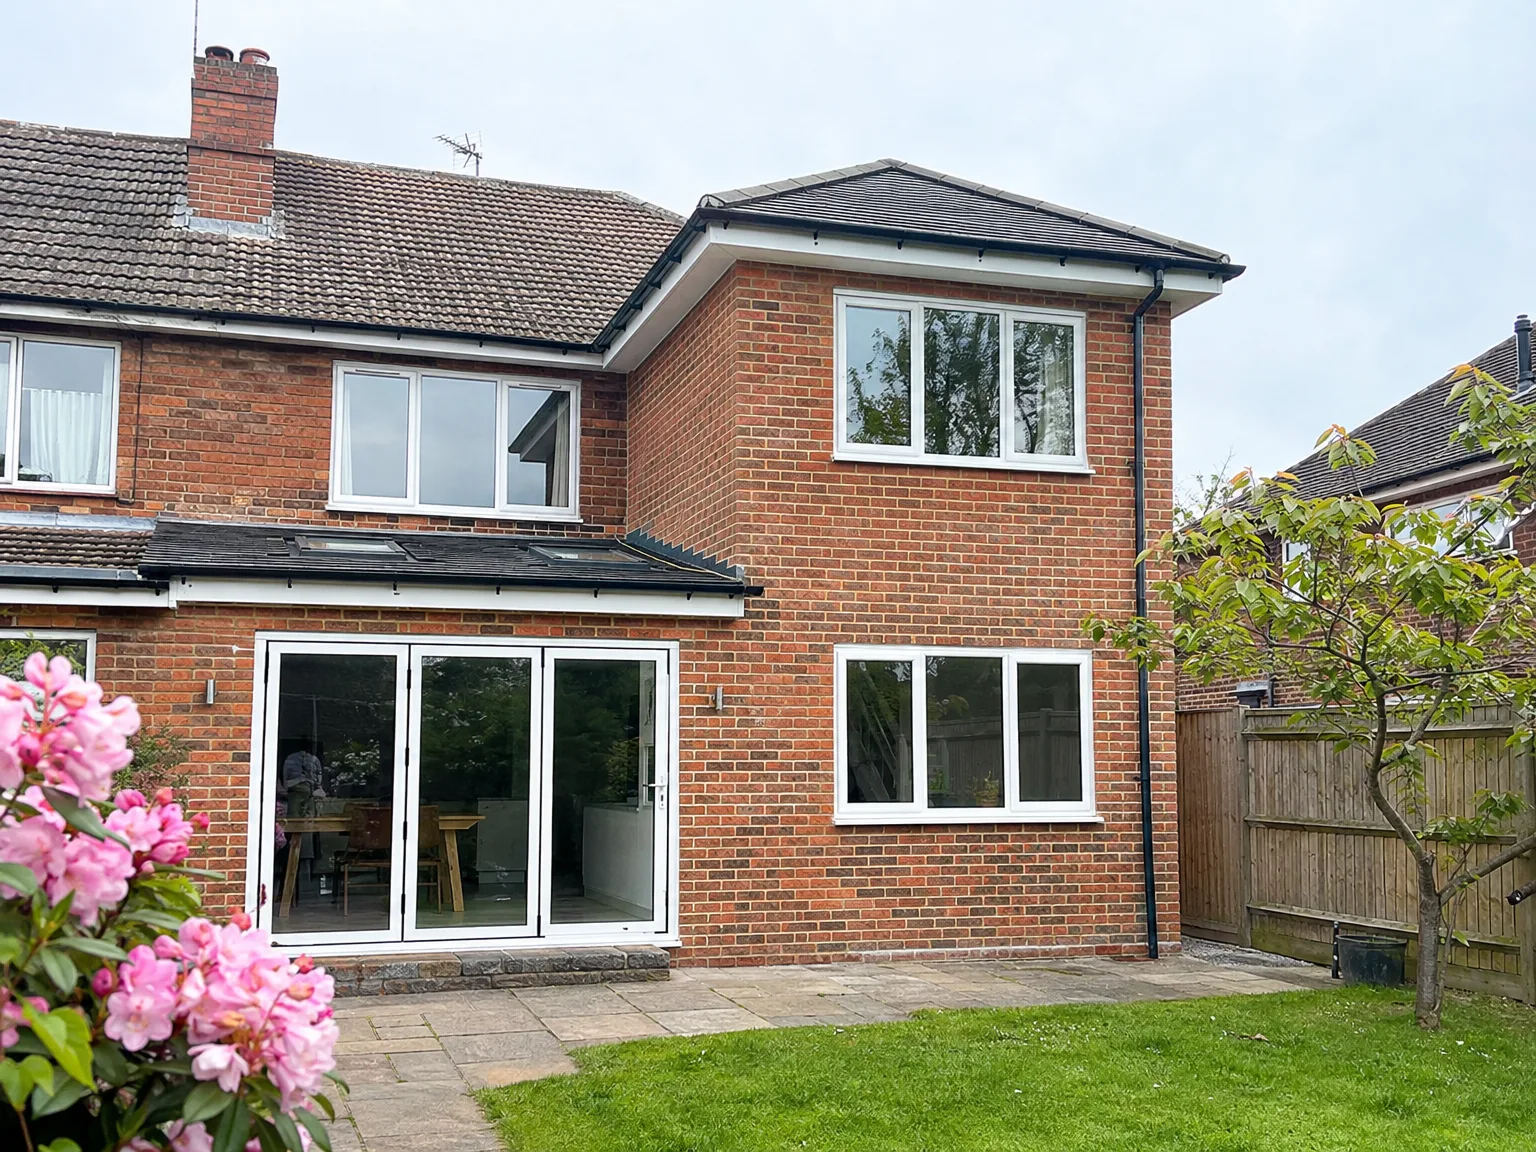

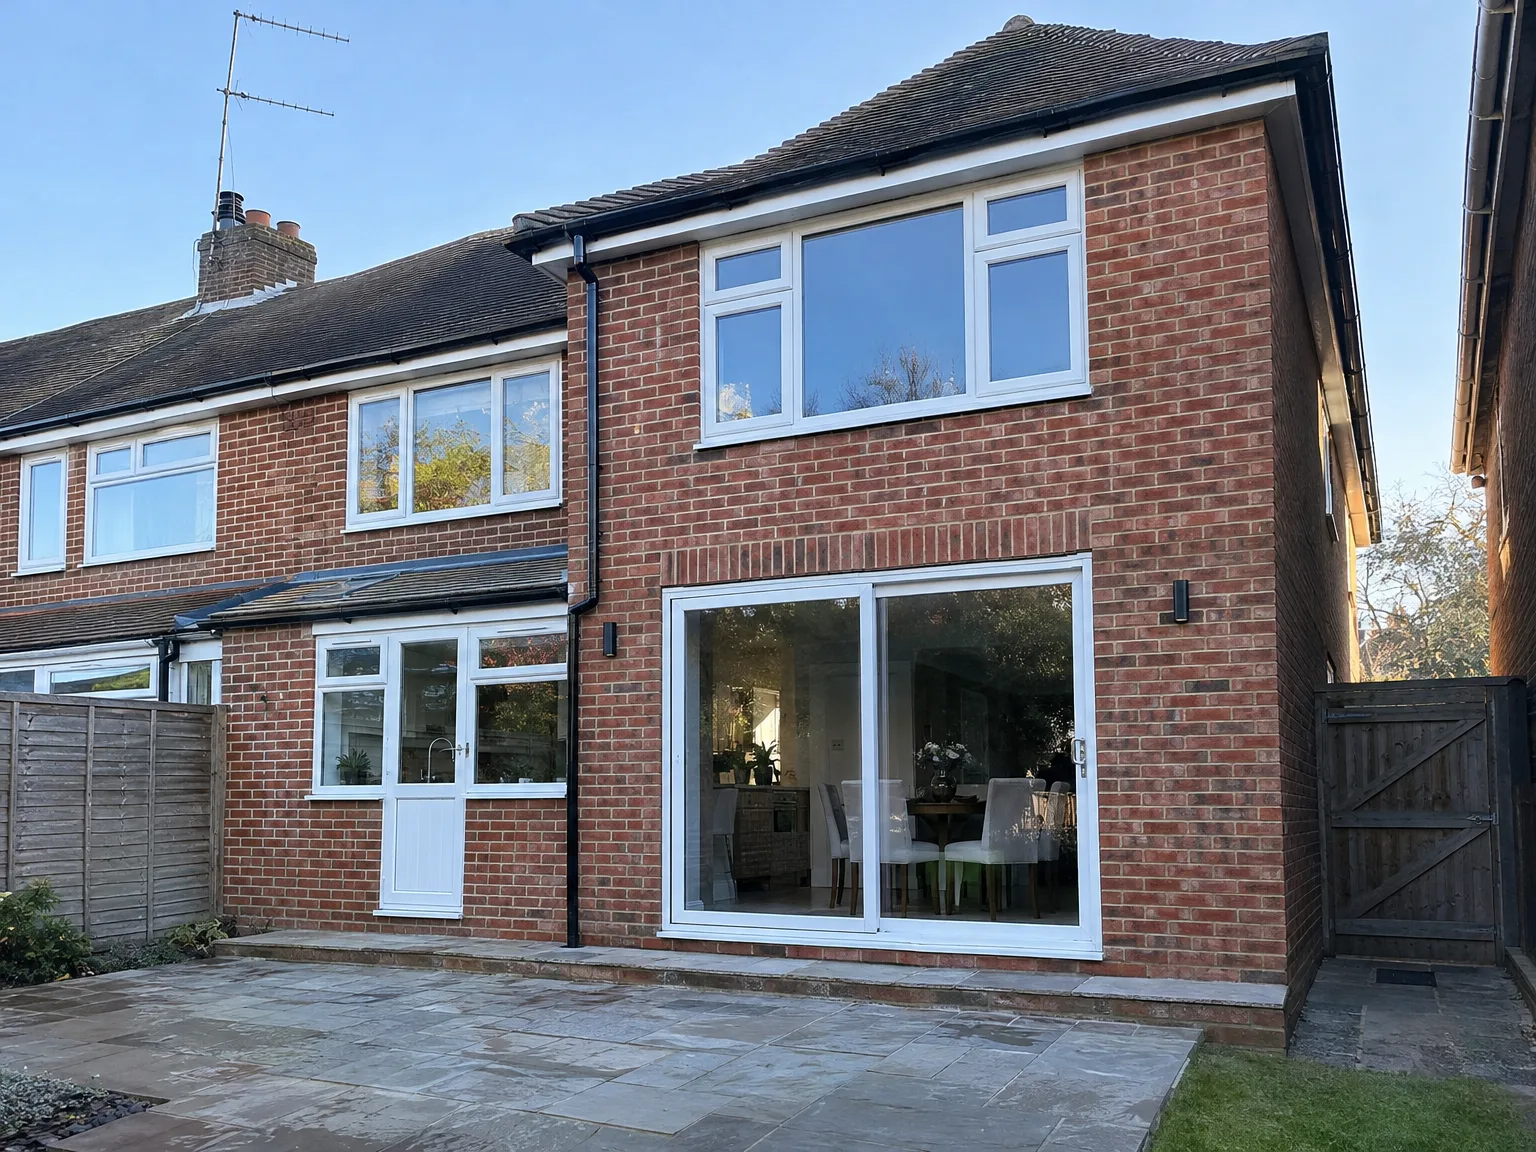
Red brick house with modern double storey extension featuring large glazed doors and garden patio

What the Build Actually Covers

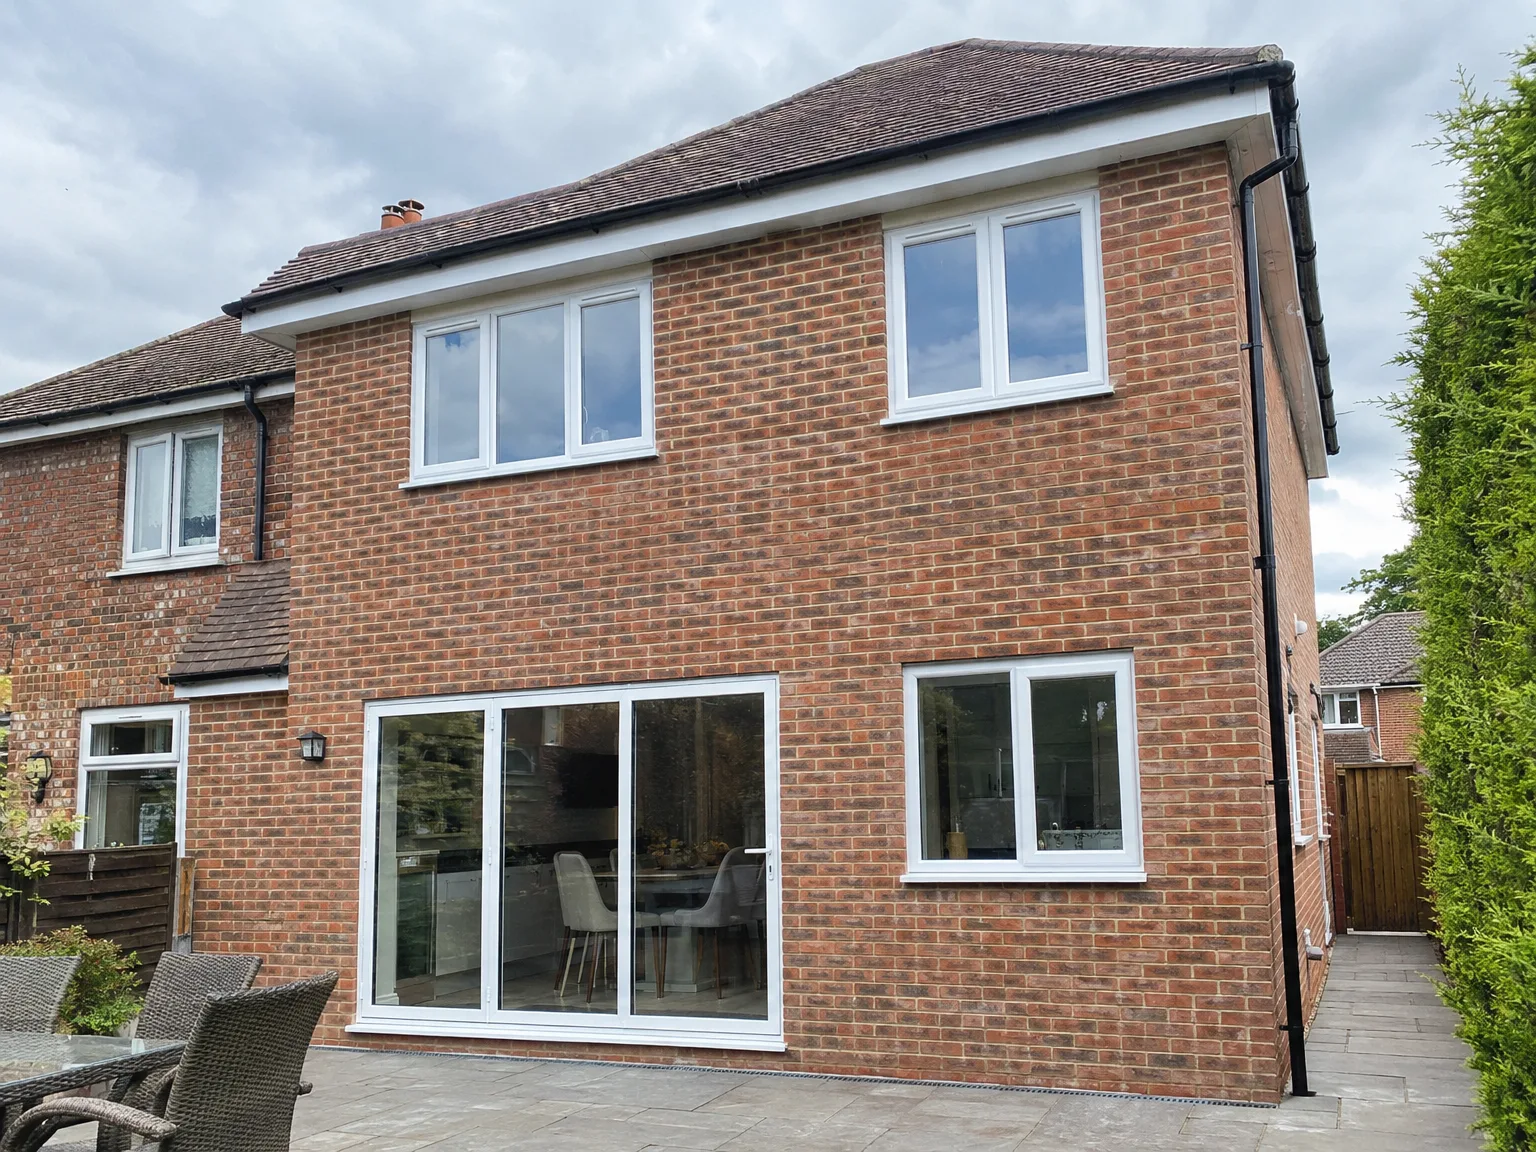
Modern side return extension with large sliding patio doors and windows to brick home

Structure and Groundwork

A double storey extension in Horsham starts from the ground and requires proper groundwork and structural integrity before any progress is made. We evaluate the current foundations, execute any needed underpinning, and install steel structural work to support the weight of the new upper floors. The brickwork, roofing, and window features will all seamlessly blend with the original property, resulting in a design that feels as if it was always part of the home.

Installations and Finishing

After the double storey extension shell is watertight and structurally sound, we proceed with the full fit-out process: installing electrics, plumbing, and heating to accommodate both floors, followed by plastering, flooring, joinery, and any specific finishing touches you desire. Whether your ground floor receives a spacious new kitchen or an expanded living room, and the upper floor gains an additional bedroom or bathroom, our dedicated team manages everything from start to finish without handover issues between trades.

Advantages of Building Up, Not Out

  • Maximum Space Gain

    Opting for a double storey extension provides you with additional living space across two floors while preserving your garden, allowing you to stay within your existing plot without compromise.

  • Better Value Per Square Metre

    When comparing costs, building a double storey extension is notably cheaper per square metre than moving to a larger home, making it the sensible financial choice for many homeowners in Sussex.

  • Two Problems Solved

    You’ll gain a more spacious kitchen or living area on the ground floor alongside an extra bedroom or bathroom above, all achieved through one straightforward project rather than separate endeavors.

  • Matched to Your Home

    Our team constructs a double storey extension designed to match the existing brickwork, roof angle, and window details, ensuring the finished structure integrates flawlessly with your home’s current appearance.

  • Single Contractor Advantage

    From groundworks all the way to final finishes, one team oversees the entire project, which eliminates gaps between trades and coordination challenges that you would otherwise have to manage yourself.

  • Solid Property Value Increase

    In the competitive property market of Sussex, where space is precious, building a double storey extension has a tangible effect on the valuation of your home.

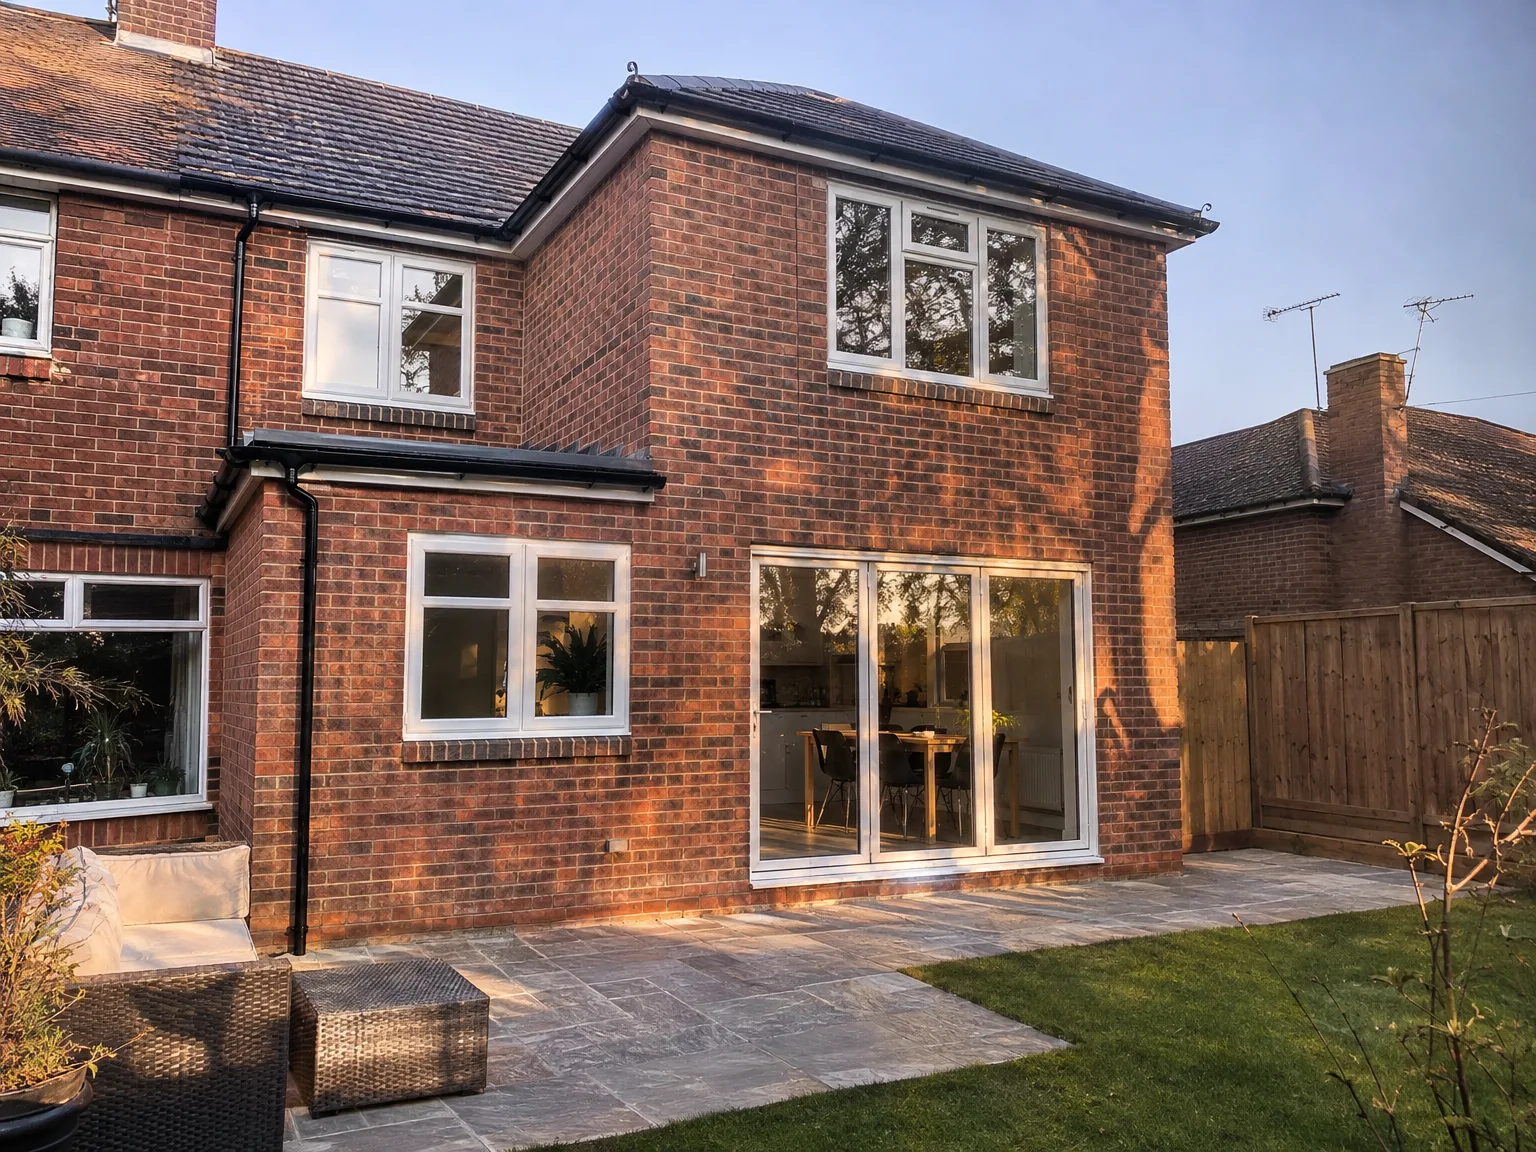
Rendered single-storey extension with large black-framed windows, soffit downlights and a landscaped patio

Preparing Your Property Before Groundwork Starts

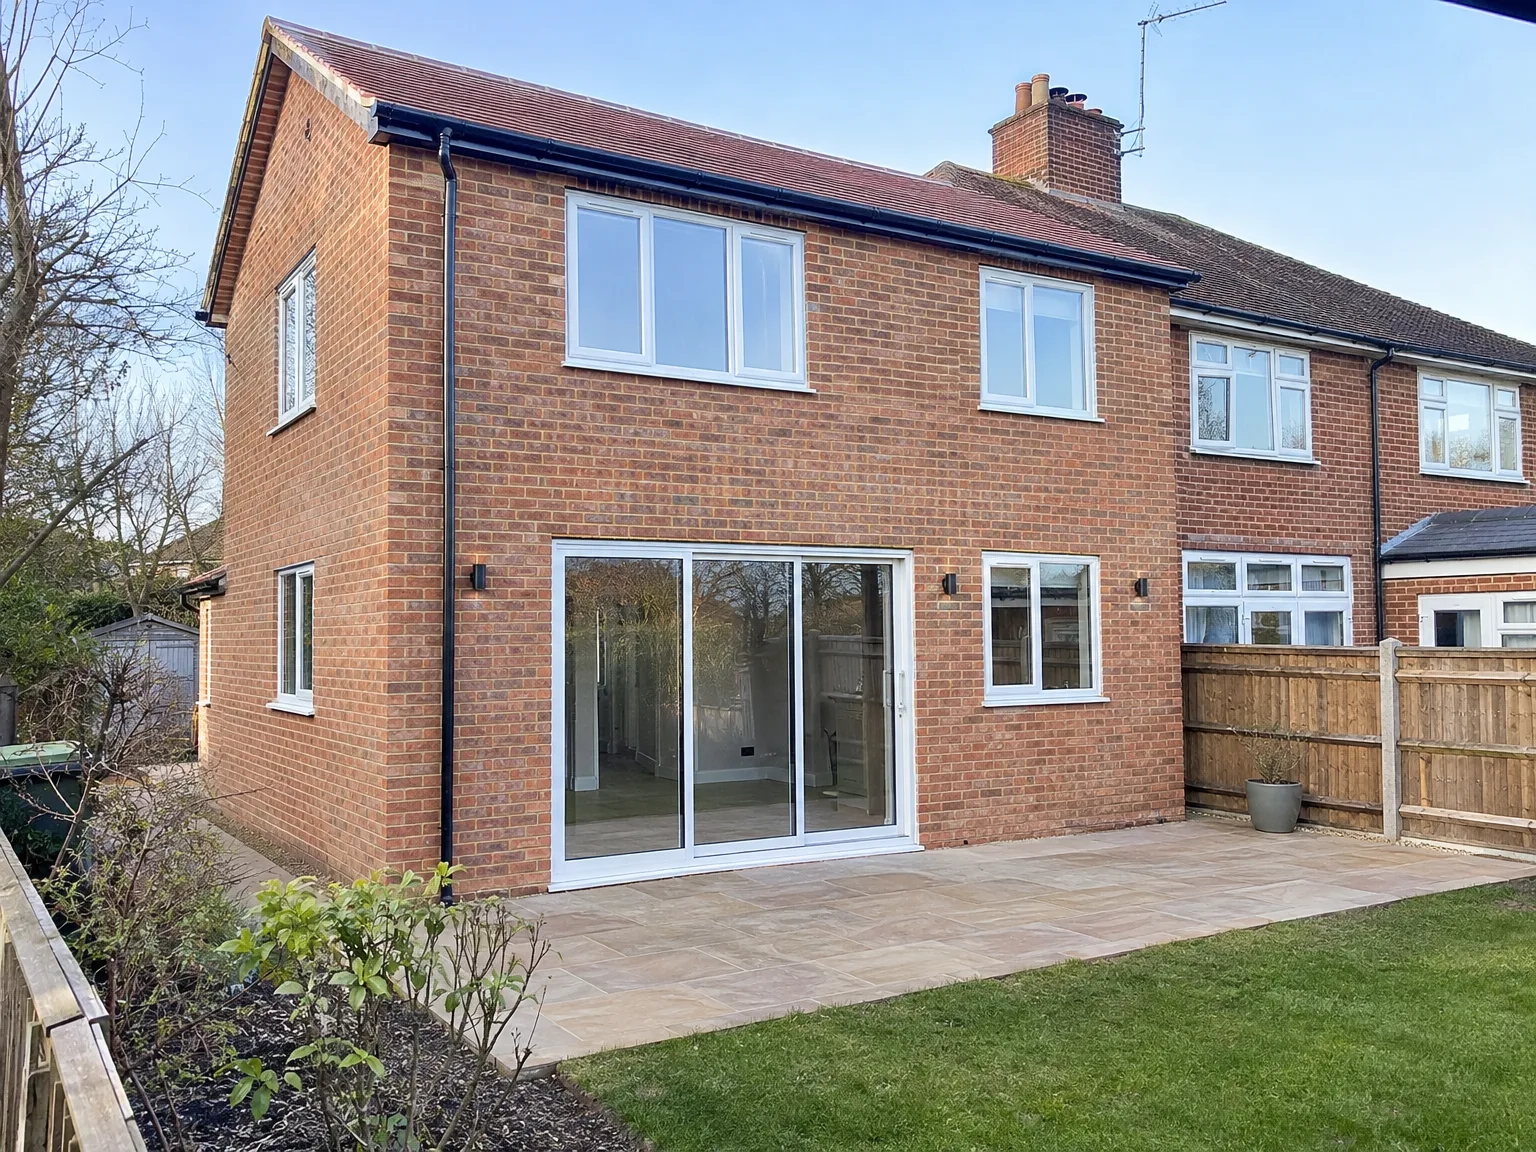
Rear extension with large patio doors, new stone patio and modern white-framed windows

Clearing the garden

Clear the access path first. When planning for a double storey extension in Horsham, you will need clear side passage for timber, skips, soil removal carts and heavy mixers across the lawn. Protect delicate flagstones with sacrificial timber boards, take down fragile wooden fence panels before plant machinery arrives, and mark hidden garden drain inspection covers with spray paint. Moving heavy machinery through narrow garden gates can easily crush unprotected underground soakaways or crack shallow plastic waste pipes. A little clearance work stops avoidable damage to surrounding brickwork.

Protecting your living quarters

Dust travels through keyholes quickly. Empty out the adjoining bedrooms completely, because fine mortar powder from opening up the brick skin settles into wardrobe fabrics, carpets, bedding and soft upholstery. Tape heavy polythene sheeting across existing doorways that lead straight into the main house. We advise boxing in internal copper pipework, taking hanging family pictures off dividing party walls, and shifting your dining table well away from where structural steel lintels will rest on damp-proof courses.

Process From Survey to Handover

  1. Site Survey and Structural Assessment

    We come to your property to evaluate the existing foundations, walls, and overall structure while determining if they can support a double storey extension. If any issues arise, you will hear about them straight away, before we proceed with any work.

  2. Planning and Building Regulations

    Undertaking a double storey extension requires planning permission, and we take care of this process for you. We prepare the relevant documents, communicate with the local authorities, and ensure compliance with Building Regulations from the very start.

  3. Groundworks and Structural Build

    Following approval, our team begins the groundwork, laying foundations and constructing the structural frame. We add RSJ steelwork where needed, raise the walls of both levels, and fashion the roofing to match the current property in brick, pitch, and aesthetic detail.

  4. Installations and First Fix

    Once weathertight, our crew installs first-fix electrics, plumbing, and heating across the new floors. Each installation is executed in a coordinated manner to avoid delays or reworking.

  5. Finishing and Handover

    We finalize plastering, flooring, joinery, decorating, and kitchen or bathroom fittings within the newly constructed areas. Your completed double storey extension will be handed over as a fully functional part of your home, ready for use.

Weather Impacts Across Changing Seasons

Dealing with autumn rain

Wet clay changes trench work. If persistent rain fills deep footings during your double storey extension in Horsham, pumps must run constantly before poured concrete sets around fresh steel reinforcement cages. Waterlogged soil requires immediate timber shuttering to prevent wet trench sides from collapsing inward. Saturated ground slows bricklayers, so keeping clay bricks under heavy dry tarpaulins remains essential across every wet morning.

Managing winter frost

Mortar fails in heavy frost. Cold snaps require insulated thermal blankets wrapped tightly over green masonry overnight, otherwise the mortar crumbles into brittle sand before curing properly. Freezing water inside hollow concrete blocks causes sudden splitting. Heating empty interior rooms allows plaster skim to dry without spiderweb cracking, while carpenters cut floor joists inside temporary timber frames away from morning sleet.

Single Storey Extension with large sliding glass doors and modern windows on brick home

Integrating New Utility Service Lines

Single Storey Extension with new bi-fold doors, enlarged windows, and paved patio area

Upgrading boiler feed pipes

Heating systems often need resizing. Adding upper bedrooms and lower living space through a double storey extension in Horsham means your existing combi boiler might struggle with hot water pressure across two running showers. Plumbers often need to run thicker copper supply pipes straight from the incoming stopcock beneath the kitchen sink, running straight through new timber joists before floorboards go down.

Routing upper soil stacks

Ventilation stacks need straight drops. Placing an en-suite bathroom directly above an open-plan kitchen requires careful soil pipe routing, boxing waste conduits neatly inside kitchen corner cupboards rather than leaving awkward bulkheads across your ceilings. We always route waste pipes through internal stud walls.

Balancing the consumer unit

Old fuse boxes run short. Modern downstairs lighting circuits combined with power feeds for upstairs bedrooms quickly fill spare ways inside an existing metal consumer unit under the stairs. Electricians usually pull heavy armoured cabling from the main supply meter directly to a dedicated secondary distribution board inside the utility room, preventing tripped circuit breakers when kitchen kettles, electric showers, immersion heaters and vacuum cleaners run together.

Let's Talk About Your Extension

Start With a Survey

Prior to any work, we evaluate your existing structure to verify it can support a double storey extension. This involves scrutinizing foundations, walls, and the property’s overall condition-no assumptions made. A double storey extension is a major structural commitment, and getting this assessment right from the start is crucial for ensuring the entire build is solid.

One Team, Full Build

From groundworks, through structural steel, to plastering, electrics, and finishing touches, we manage every aspect of a double storey extension with one dedicated team. You will have a single point of contact, avoiding the confusion of multiple contractors. With 35 years of experience across Sussex, we excel at keeping the process smooth and moving forward without unnecessary holdups.

Local contact

Contact in Horsham

We operate in Horsham and the surrounding areas, offering tailored services from initial consultation to project completion. Contact us for a free estimate or to discuss your vision on site.

approx. 15 milesDistance from our base · Haywards Heath

Call us+44 7351 026409Email usmorespacesussex@yahoo.com

We serve your areaHorsham and the surroundings

The Google map loads after you accept marketing cookies.

Request Your Free Consultation

What Clients Say

01

“Very satisfied with the service! Excellent communication, clean workmanship, and everything completed professionally. Highly recommended!”

Maksymilian Mazur

Review from Google

What we build

Our Building Services

Project Results

Builders at MoreSpace Sussex Ltd deliver finished, practical living spaces tailored to each client's real needs.

Where We Operate

Builders from MoreSpace Sussex Ltd operate within a 40 km radius of Haywards Heath for all projects, from loft conversions and extensions to complete new builds.

Frequently asked questions - Double storey extension