
Extensions · Loft conversions · New builds

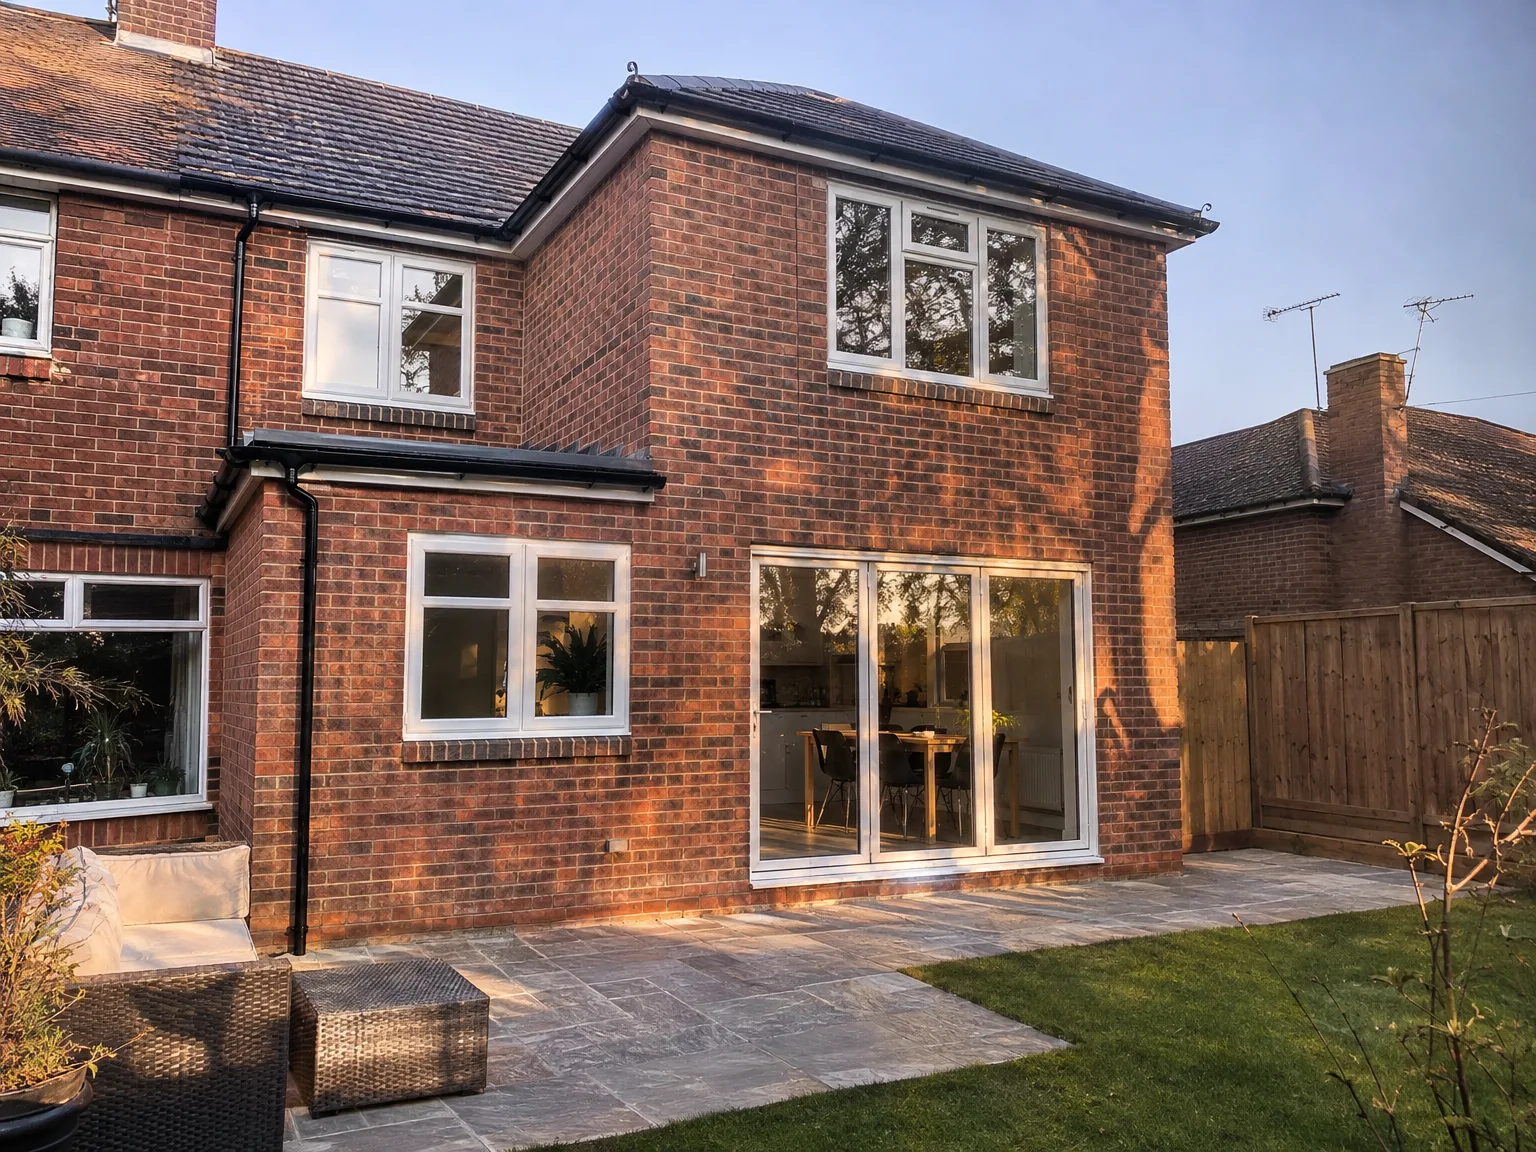
Single Storey Extension with new bi-fold doors, enlarged windows, and paved patio area

MoreSpace Sussex Ltd

Double storey extension in Crawley

By adding two full floors in one project, we provide a double storey extension in Crawley that creates significant, lasting space for your home.

  • On-time, on-budget delivery
  • Clear communication and a fast response
  • One contractor from groundworks to the keys

See our work in person Visit a finished project and talk to past clients

Request Your Free Consultation

Who This Is Built For

Growing Families

For families in need of more space, a double storey extension offers a simple solution without the hassle of moving. You gain a bigger living or kitchen area on the ground floor, and one or two additional bedrooms above, all fitted within your existing home’s footprint. This type of extension delivers that essential space in one go, preventing disruption to your routine.

Avoiding the Move

If you've explored the costs involved in moving up in Sussex, you likely understand how the figures seldom favour you. A double storey extension allows you to stay in the comfortable area of Crawley, preserve your garden, and significantly increase the square footage of a property you've already put so much into. It’s a pragmatic choice rather than just a construction project, reflecting the long-term value added to your home.

Property Investors

For investors aiming to boost the lettable or saleable value of properties in Crawley, a double storey extension serves as an efficient method for expanding floor area without needing to purchase additional land. We oversee the entire process-from groundwork and planning to the finished rooms-allowing your project to function as a single, well-coordinated investment rather than multiple separate contracts.
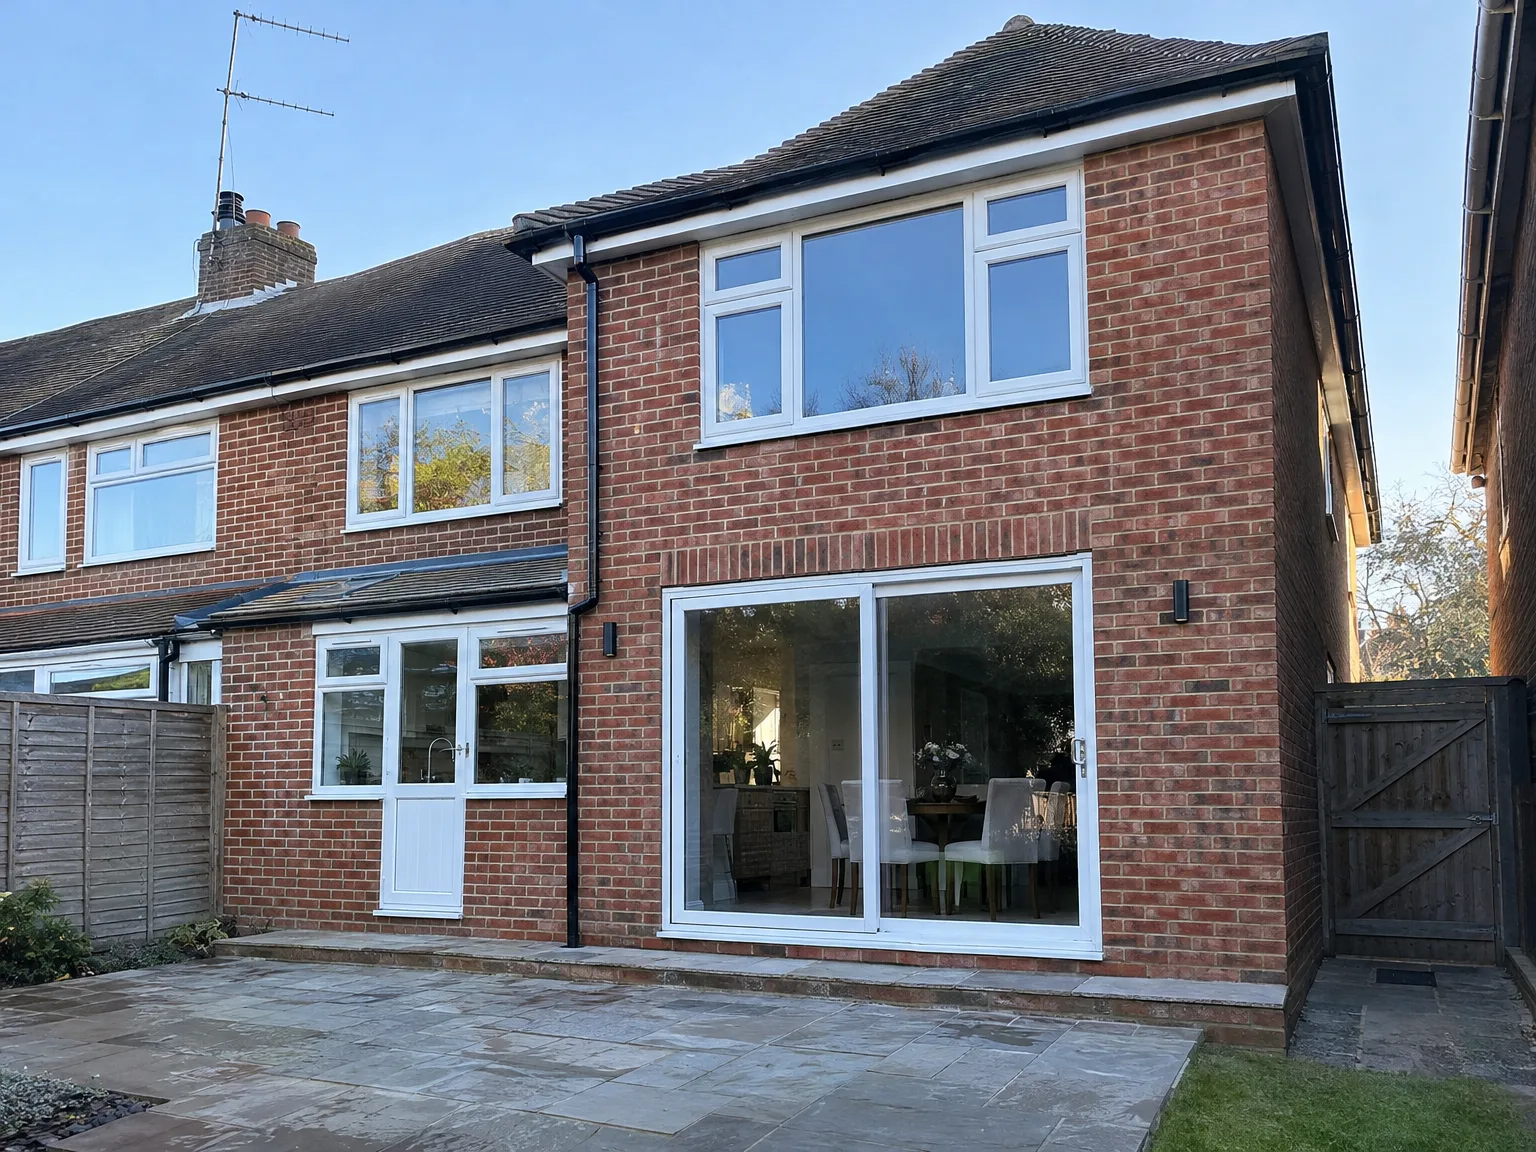

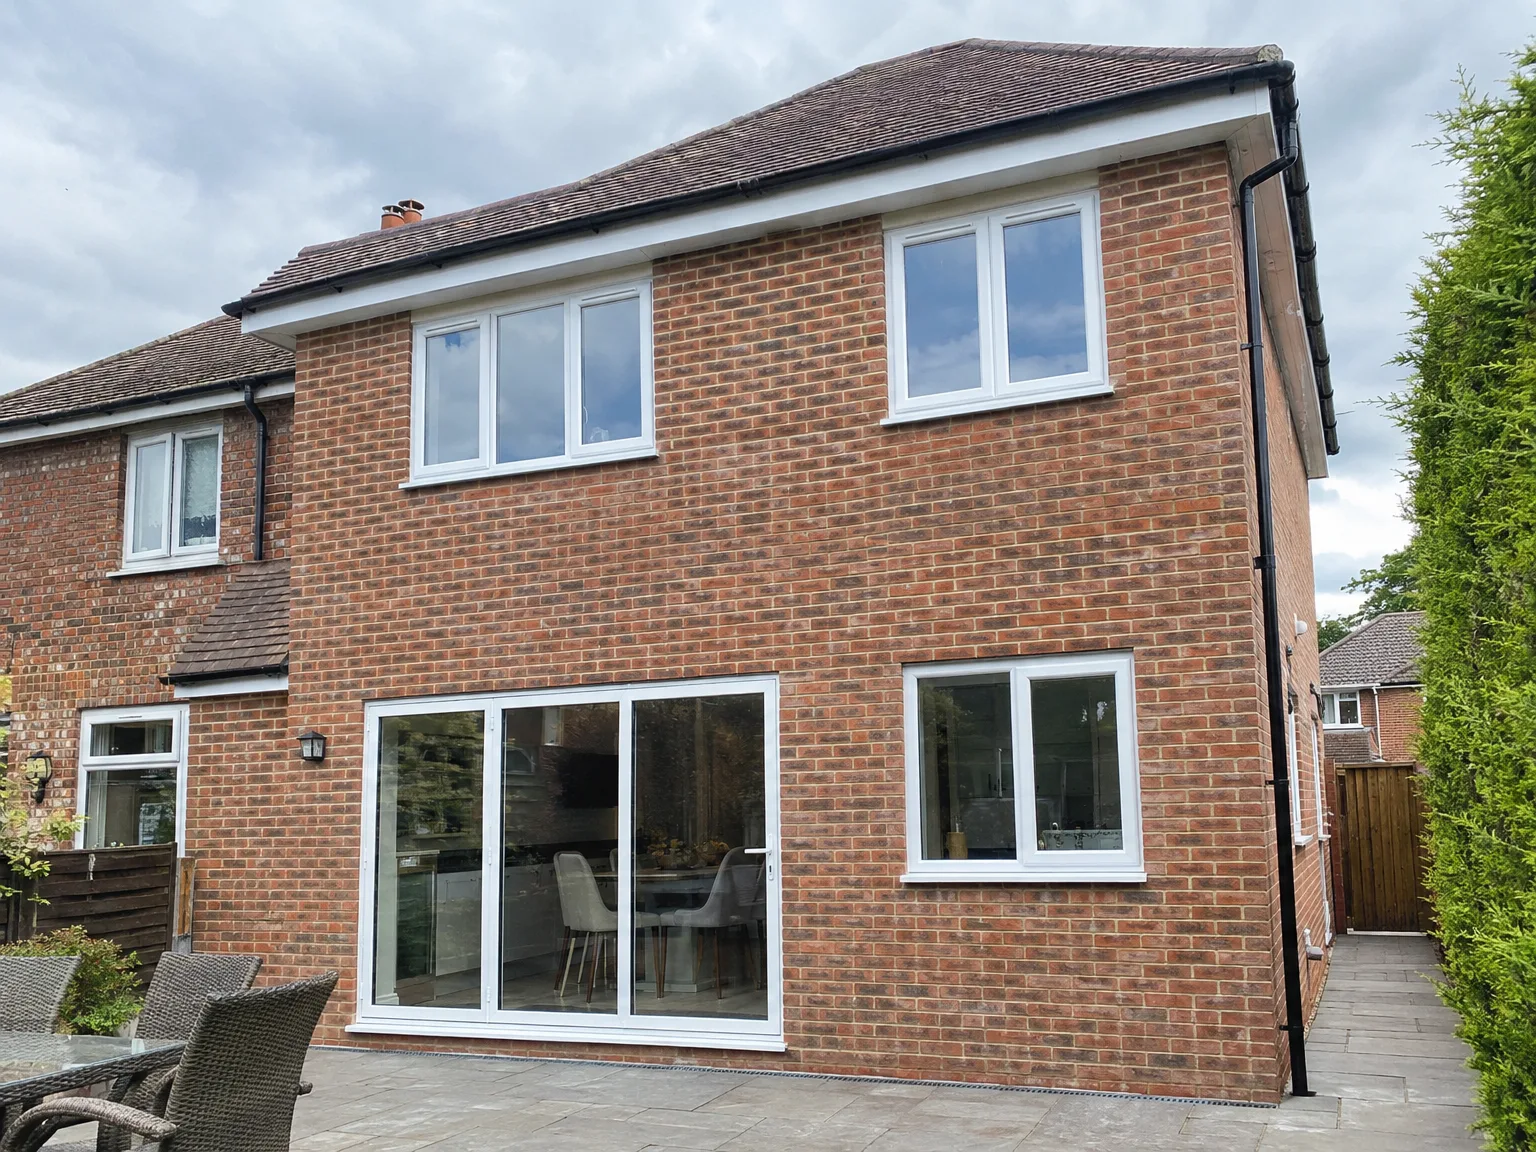
Modern side return extension with large sliding patio doors and windows to brick home

What the Build Actually Covers

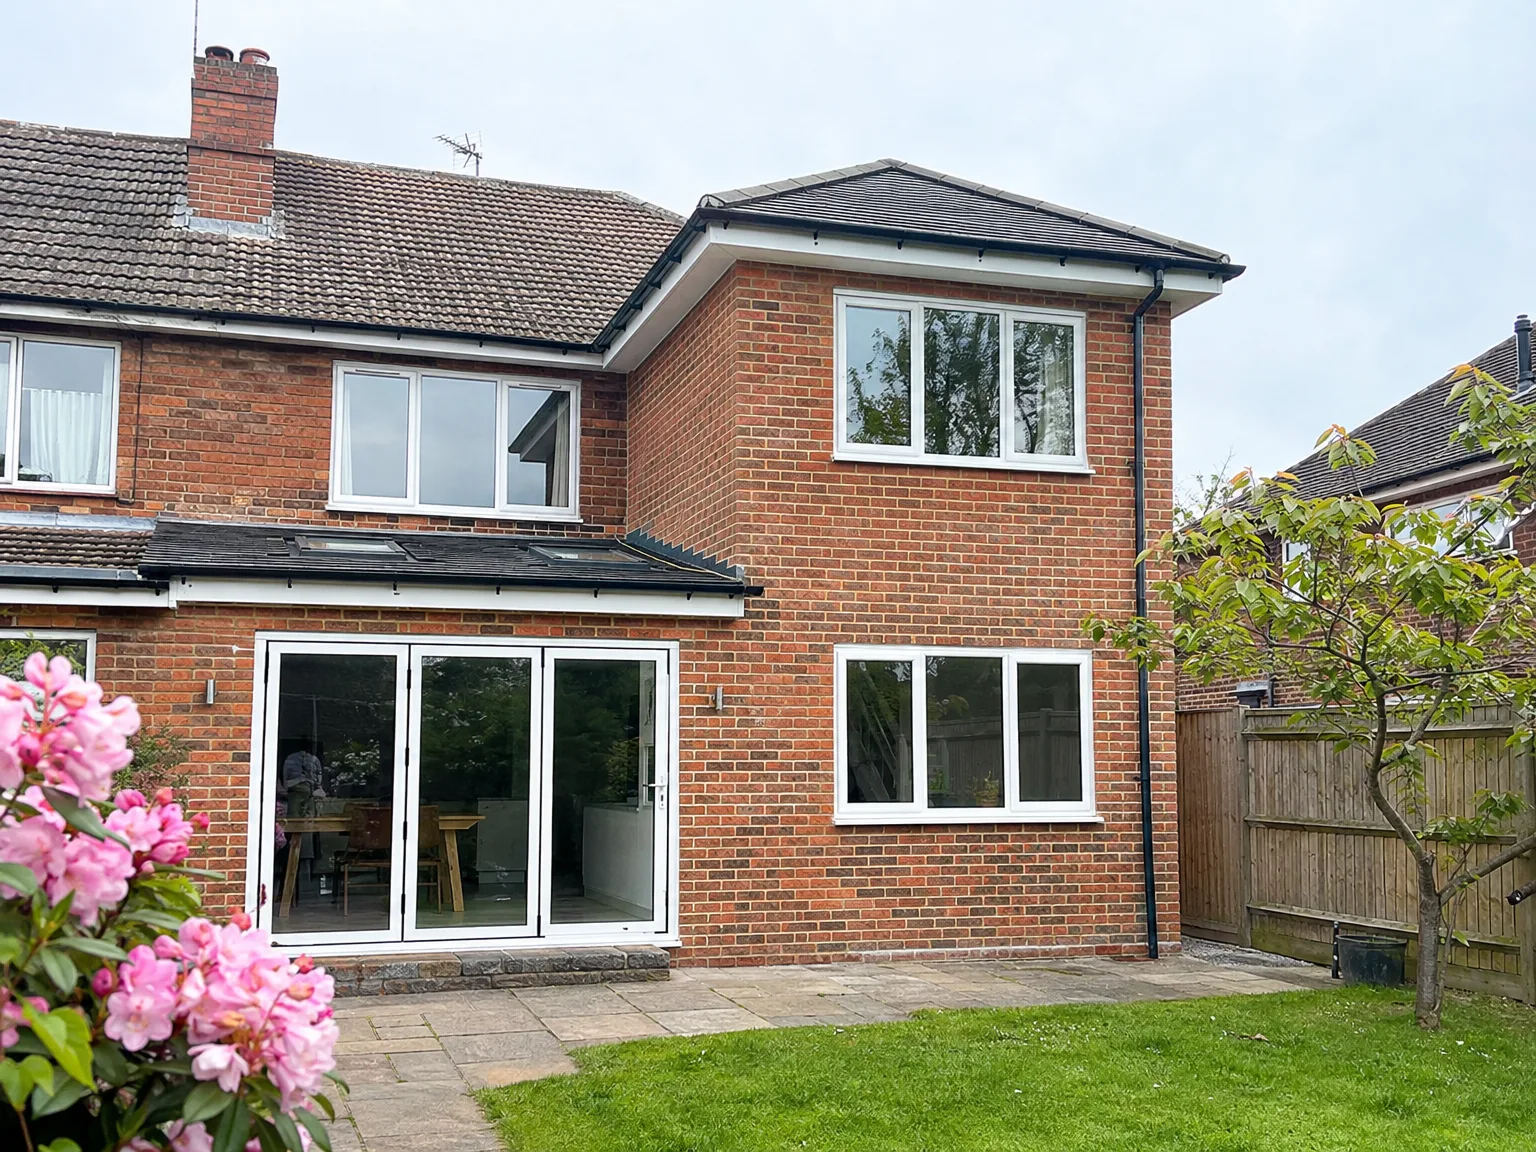
Rear extension with large patio doors, new stone patio and modern white-framed windows

Structure and Groundwork

We start with a double storey extension by focusing on the ground and structural elements to ensure everything is correctly set before proceeding. Our team evaluates the current foundations, undertakes any necessary underpinning, and installs the structural steelwork essential to support the weight of both new floors. The brickwork, roofing, and window designs harmonize with your existing house, making sure that the end result appears as an integral part of the original structure, not an afterthought.

Installations and Finishing

Once the shell of the double storey extension in Crawley is watertight and structurally sound, we advance to the full fit-out. This includes electrics, plumbing, and heating setup for both levels, followed by plastering, flooring, joinery, and any specific finishes required for each room. Whether the ground floor features an improved kitchen or enhanced living area, while the upper level accommodates a new bedroom or bathroom, our consistent team manages every trade from the start to completion. You won’t have to deal with multiple contractors, ensuring uninterrupted accountability throughout the process.

Advantages of Building Up, Not Out

  • Maximum Space Gain

    Building a double storey extension allows for two levels of new living space while retaining your garden, all on your existing plot without compromise.

  • Better Value Per Square Metre

    Constructing a double storey extension proves to be more cost-effective per square metre than acquiring a larger property, making it a sound financial decision for Crawley homeowners.

  • Two Problems Solved

    You enhance your ground floor with a larger kitchen or living space, and gain an extra bedroom or bathroom above, delivered within a single construction effort rather than requiring two different projects.

  • Matched to Your Home

    A double storey extension by our company is built to seamlessly blend with your existing brickwork, roof slope, and window detailing, ensuring that the final appearance feels intrinsic to your home.

  • Single Contractor Advantage

    Our team handles everything-from groundwork and structural steel to finishings, including plastering and electrics-making for a unified project experience without gaps between trades, reducing your management responsibilities.

  • Solid Property Value Increase

    In Crawley’s competitive property market, where living space is in demand, adding two floors of quality living area can substantially influence your home's value.

Rendered single-storey extension with large black-framed windows, soffit downlights and a landscaped patio

Preparing Your Site For Daily Life

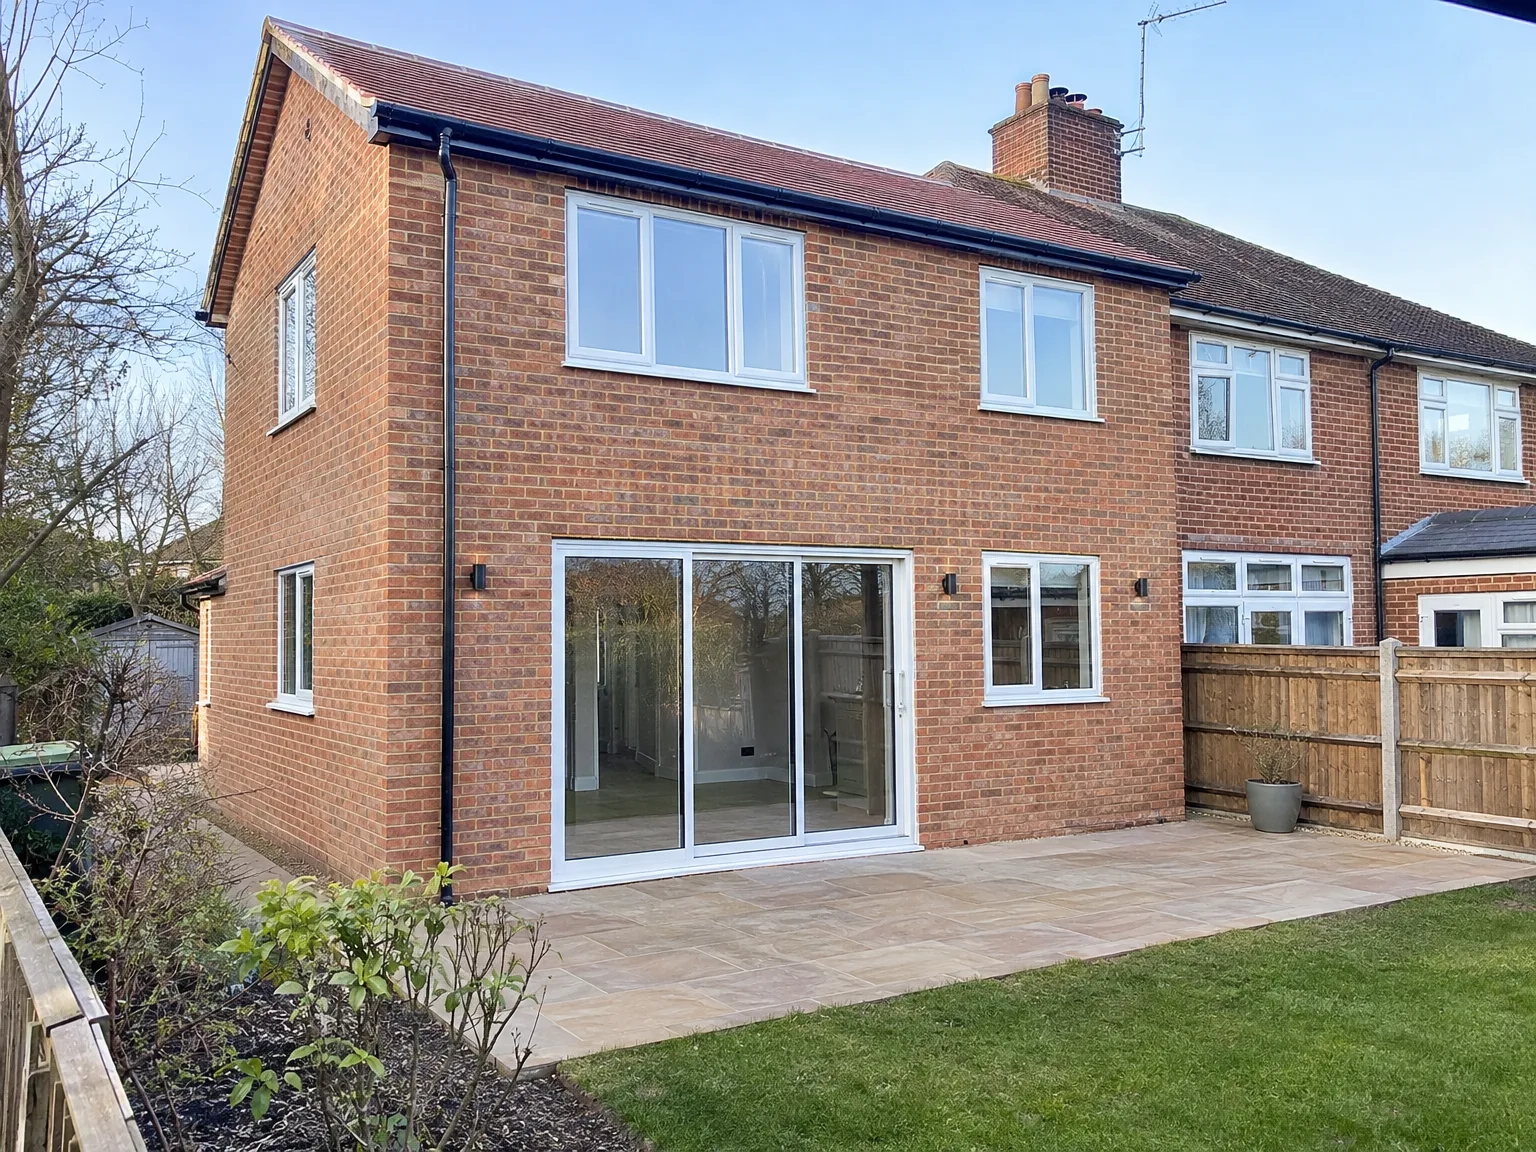
Single Storey Extension with large sliding glass doors and modern windows on brick home

Managing Boundary Lines

Space gets tight very quickly. Before the first spade enters your lawn, clear all garden pots and negotiate garden passage with whoever lives directly next door. When you commission a double storey extension in Crawley, machinery needs a straight run through side gates so bricklayers never carry heavy blocks through your front hallway. Scaffolding footings will press right up against property borders for several months, which means trimming overhanging tree limbs long before boards arrive. That avoids squabbles later.

Living With Dust Indoors

Dust travels through keyholes. Seal every doorway facing the work zone using heavy polythene sheets and thick masking tape. If you knock out upper exterior walls, timber floors upstairs shake slightly, rattling pictures in rooms down the hall. We advise packing fine china into cardboard boxes stored safely in the garage, because vibration travels along solid joists. Small prep saves broken glass.

Process From Survey to Handover

  1. Site Survey and Structural Assessment

    We conduct a visit to your property to evaluate the existing foundations, walls, and structure, ensuring they can support the load of a double storey extension. If any issues arise, we communicate openly with you before work begins.

  2. Planning and Building Regulations

    Securing planning permission for a double storey extension is essential, and we manage this process on your behalf. Our team prepares the necessary documents, collaborates with local authorities, and ensures the project aligns with Building Regulations right from the start.

  3. Groundworks and Structural Build

    With approvals secured, we initiate groundwork, foundations, and frame construction. We install necessary RSJ steelwork, build up walls across both floors, and complete the roof in accordance with the existing property’s standards.

  4. Installations and First Fix

    After achieving a weather-tight structure, our team performs first fix electrics, plumbing, and heating installations throughout the new levels. Each trade is coordinated in sequence, preventing delays or the need for rework.

  5. Finishing and Handover

    We finalize plastering, flooring, joinery, decoration, and fitting for kitchens or bathrooms in the newly expanded space. The completed double storey extension is then handed over as an immediately usable part of your home, ready for you to move in.

Protecting Structures Across Changing Seasons

Holding Back Heavy Rain

Wet weather changes daily priorities. When undertaking a double storey extension in Crawley during winter, exposed roof timbers require immediate heavy-duty tarpaulins weighted down with scaffold boards. Water finding its way down an open cavity will seep directly into your current ground ceiling plaster. We check these temporary plastic covers each evening before leaving.

Managing Summer Mortar

Brickwork demands different handling during dry heat. Warm air pulls moisture out of fresh wet mortar far too rapidly, causing bed joints to turn crumbly instead of bonding solidly to clay blocks. In high summer, we spray damp hessian fabric across newly pointed brick faces to slow drying times down. Simple water management keeps walls standing firm.

Red brick house with modern double storey extension featuring large glazed doors and garden patio

Connecting Utilities Without Expensive Mistakes

Single Storey Extension with new bi-fold doors, enlarged windows, and paved patio area

Upgrading Hot Water

Plumbing demands honest capacity assessments. An extra bathroom on the upper level combined with an expanded kitchen diner below will strain an old gravity boiler beyond its limits. Adding a double storey extension in Crawley often means swapping small copper cylinders for unvented tanks to preserve shower pressure upstairs while the dishwasher runs downstairs. Pipes hidden behind freshly plastered stud walls are difficult to enlarge later.

Rewiring The Fuse Box

Consumer units reveal hidden limits. Running separate ring mains for both levels prevents tripping the central house circuits when multiple heaters run on frosty mornings. Cable runs must route directly through floor timber notches before floorboards get screwed down. Electricians need clear paths early.

Handling New Radiator Circuit Balance

Heat balance behaves unpredictably across dual storeys. Tapping modern radiators directly into existing thin central heating pipework often leaves the newest upper bedroom cold while the ground floor overheats completely. Installing dedicated zone valves allows independent heating controls for both heights, stopping hot water from rushing exclusively through shorter pipe loops downstairs. Your thermostat location dictates whole system behavior.

Let's Talk About Your Extension

Start With a Survey

Initially, we examine your existing structure to verify its capability of supporting a double storey extension. This process involves checking foundations, walls, and overall property condition-making no assumptions. Since a double storey extension represents a significant structural update, ensuring accurate assessment at the outset lays a foundation for the rest of the build to remain sound.

One Team, Full Build

From groundwork and structural steel to the finishing touches like plastering, electrics, and final details, we manage every phase of your double storey extension with a single team. You’ll interact with one main contact instead of a series of distinct contractors passing responsibility, streamlining the process. With decades of experience working in Crawley, we excel at ensuring each stage of the project is in sync and advancing smoothly without excessive delays.

Local contact

Contact in Crawley

We work locally in Crawley and the surrounding area, providing reliable service. Reach out for a free estimate or to schedule a visit, and let us know your needs.

approx. 10 milesDistance from our base · Haywards Heath

Call us+44 7351 026409Email usmorespacesussex@yahoo.com

We serve your areaCrawley and the surroundings

The Google map loads after you accept marketing cookies.

Request Your Free Consultation

What Clients Say

01

“Very satisfied with the service! Excellent communication, clean workmanship, and everything completed professionally. Highly recommended!”

Maksymilian Mazur

Review from Google

What we build

Our Building Services

Project Results

Builders at MoreSpace Sussex Ltd deliver finished, practical living spaces tailored to each client's real needs.

Where We Operate

Builders from MoreSpace Sussex Ltd operate within a 40 km radius of Haywards Heath for all projects, from loft conversions and extensions to complete new builds.

Frequently asked questions - Double storey extension