
Extensions · Loft conversions · New builds

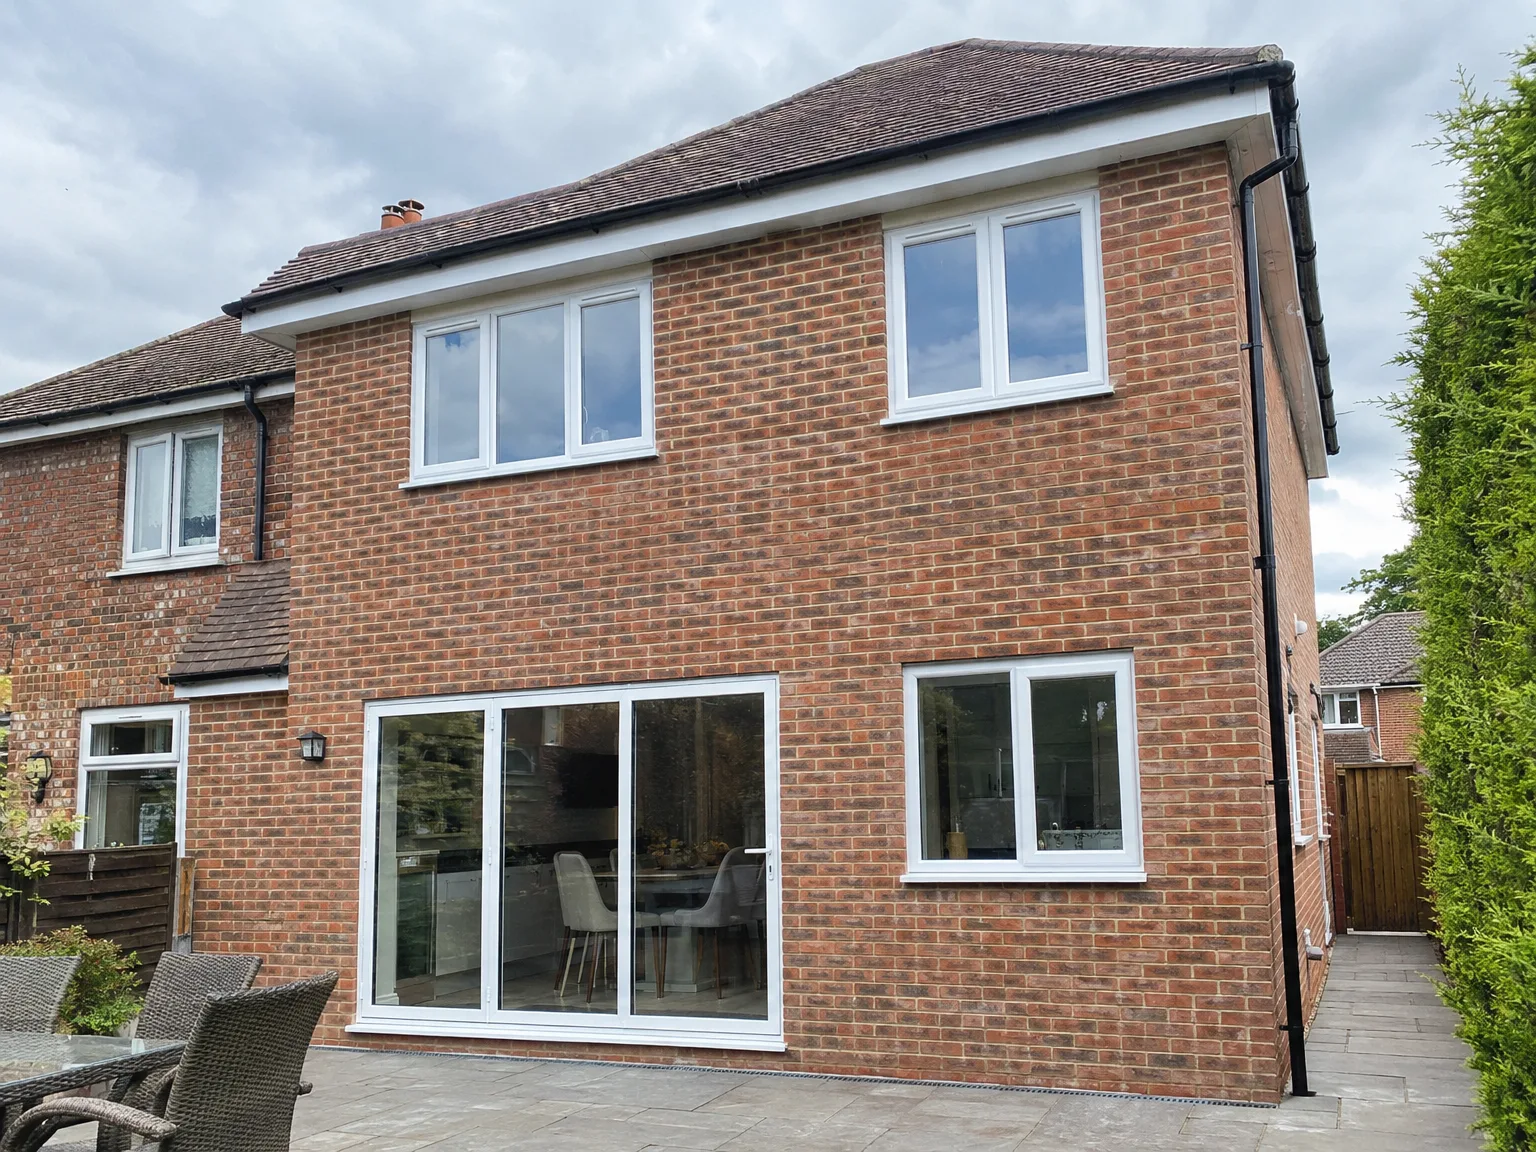
Single Storey Extension with new bi-fold doors, enlarged windows, and paved patio area

MoreSpace Sussex Ltd

Double storey extension in East Grinstead

Adding two full floors in a single build, a double storey extension in East Grinstead offers substantial, lasting space for your home.

  • On-time, on-budget delivery
  • Clear communication and a fast response
  • One contractor from groundworks to the keys

See our work in person Visit a finished project and talk to past clients

Request Your Free Consultation

Who This Is Built For

Growing Families

For families who need more space but prefer not to move, a double storey extension in East Grinstead is a smart solution. It provides an enhanced living area or kitchen below and additional bedrooms above, all constructed within your existing footprint, so your home remains intact without double the hassle.

Avoiding the Move

If you’ve explored the costs of upsizing in Sussex, you know that the numbers often don’t support the switch. A double storey extension allows you to stay in East Grinstead, keep your cherished garden, and add genuine square footage to a home where you’ve already put down roots. It's not merely a building task; it reflects a sound financial choice that enhances your property’s value.

Property Investors

For property investors aiming to boost their Sussex property's rental or resale value, a double storey extension in East Grinstead is one of the best ways to gain floor space without needing extra land. We manage the complete project - from initial groundwork and planning to delivering finished rooms - ensuring that your investment is streamlined and coordinated, with no separate contracts to juggle.
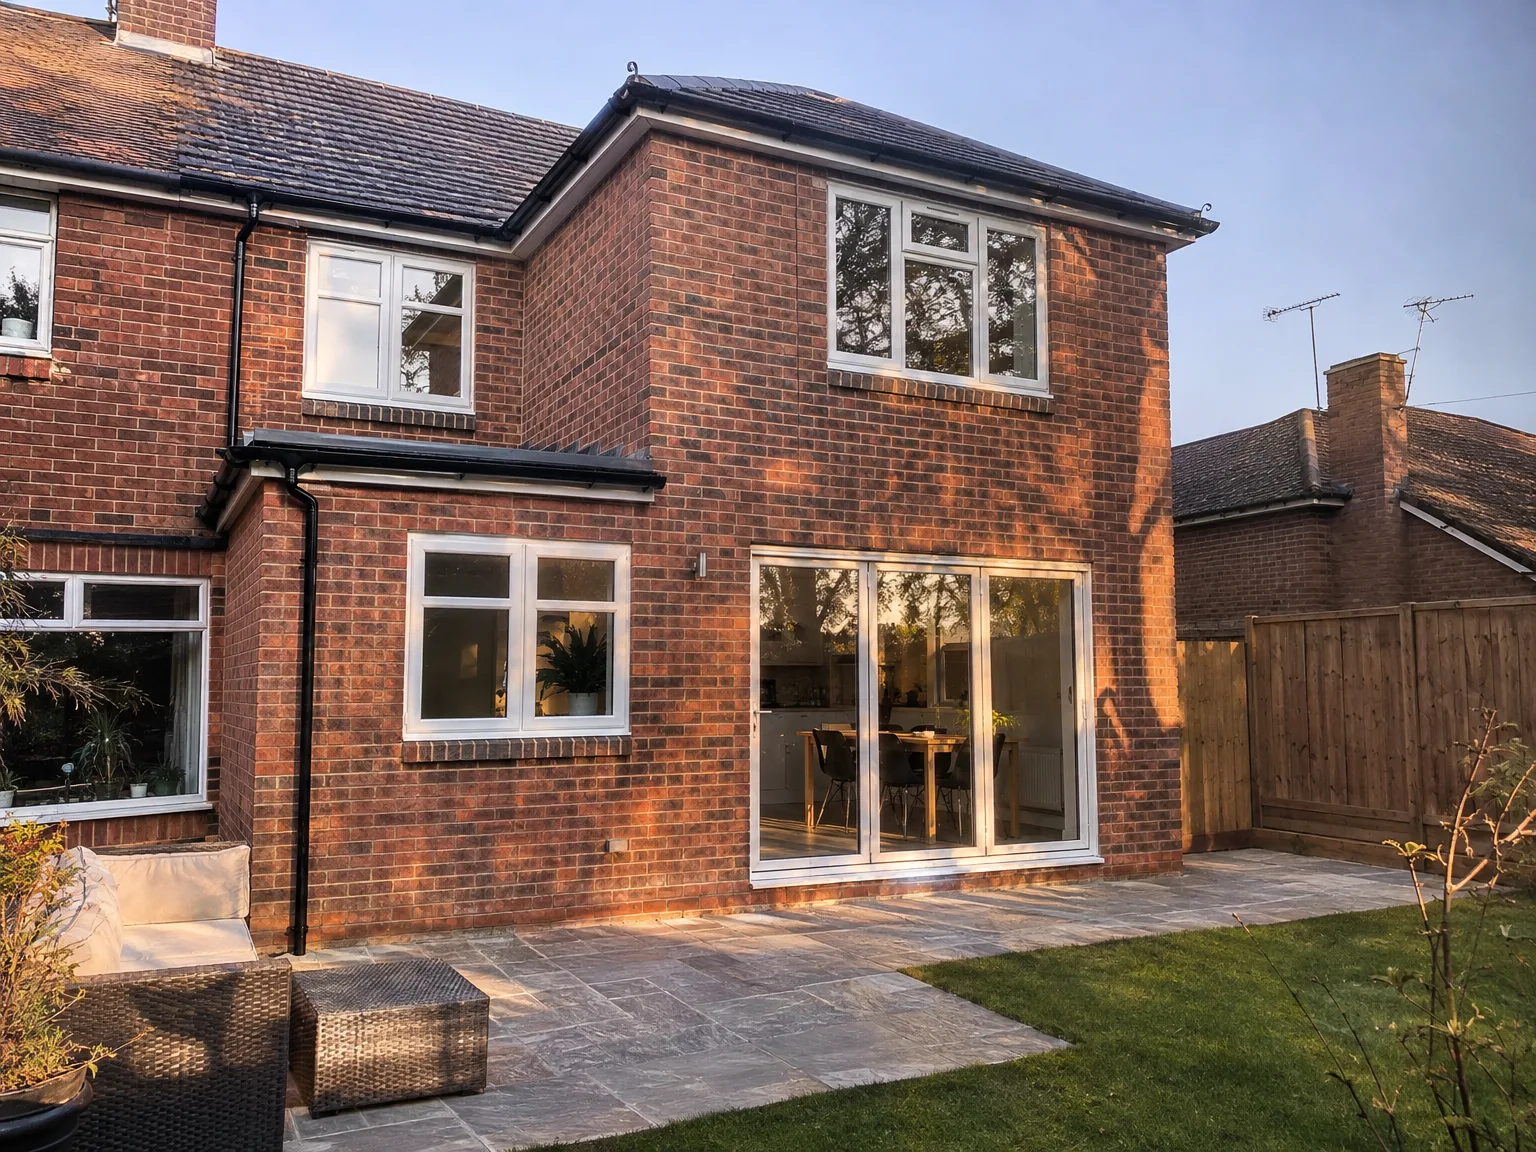

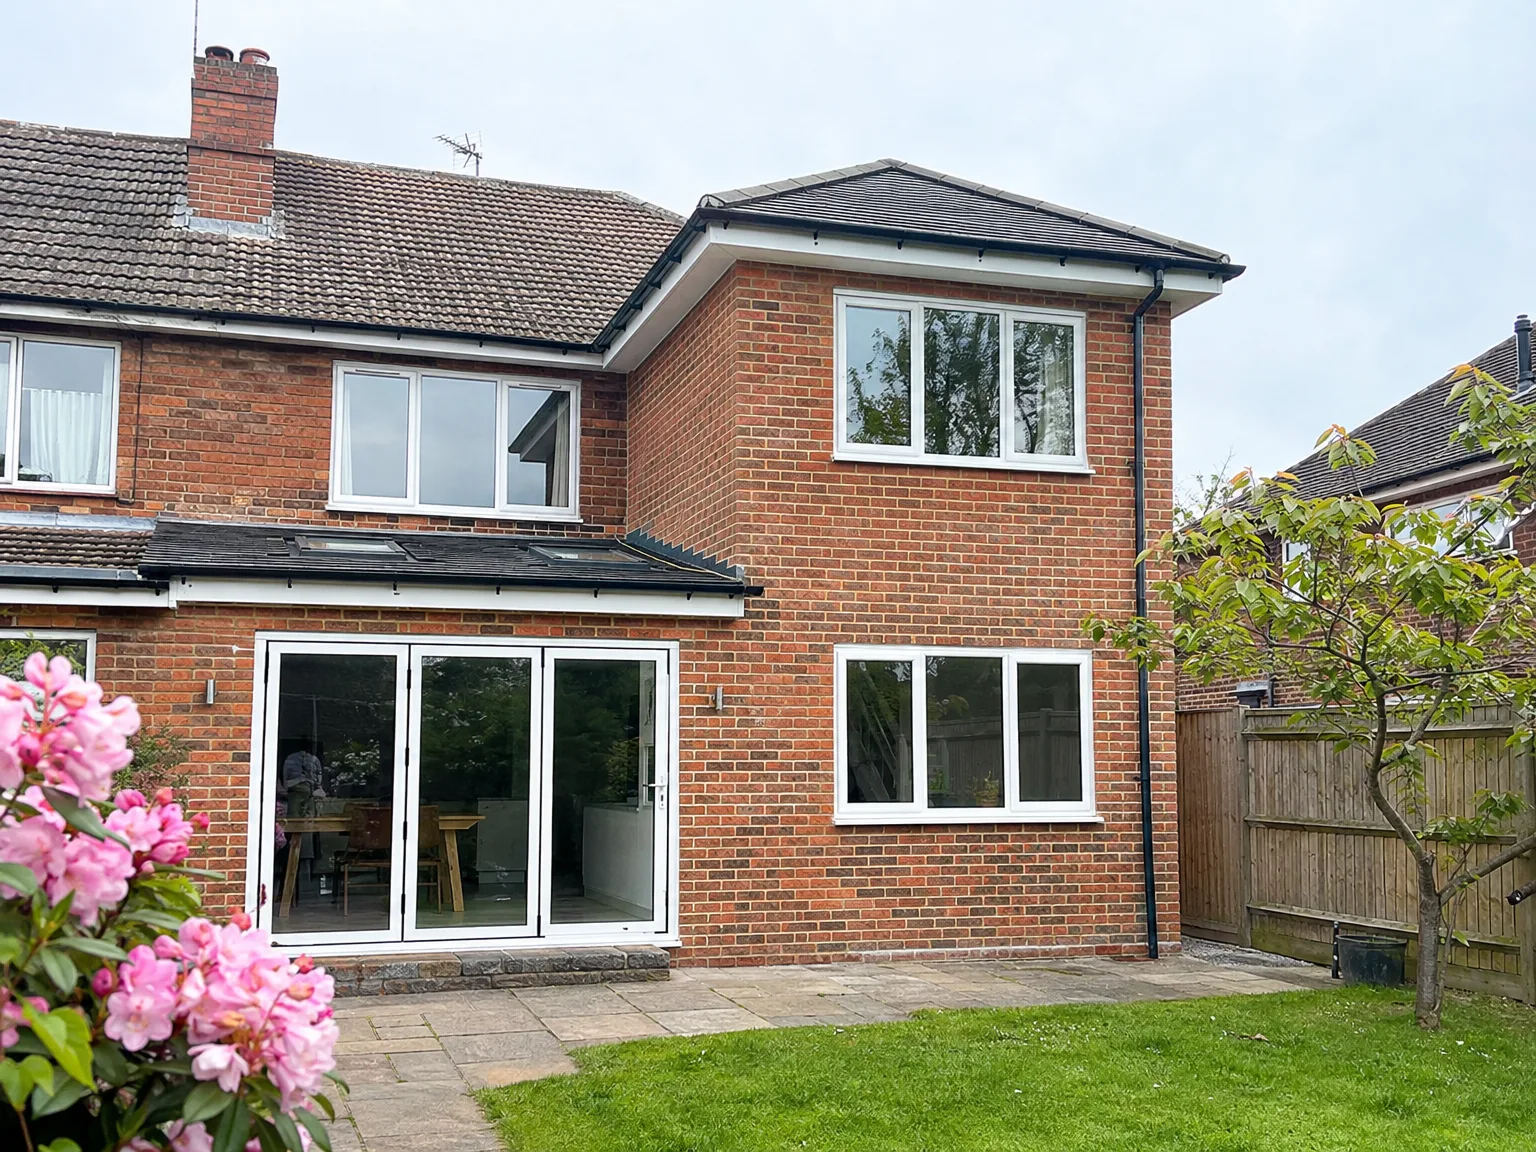
Rear extension with large patio doors, new stone patio and modern white-framed windows

Preparing Your Property Before Groundwork

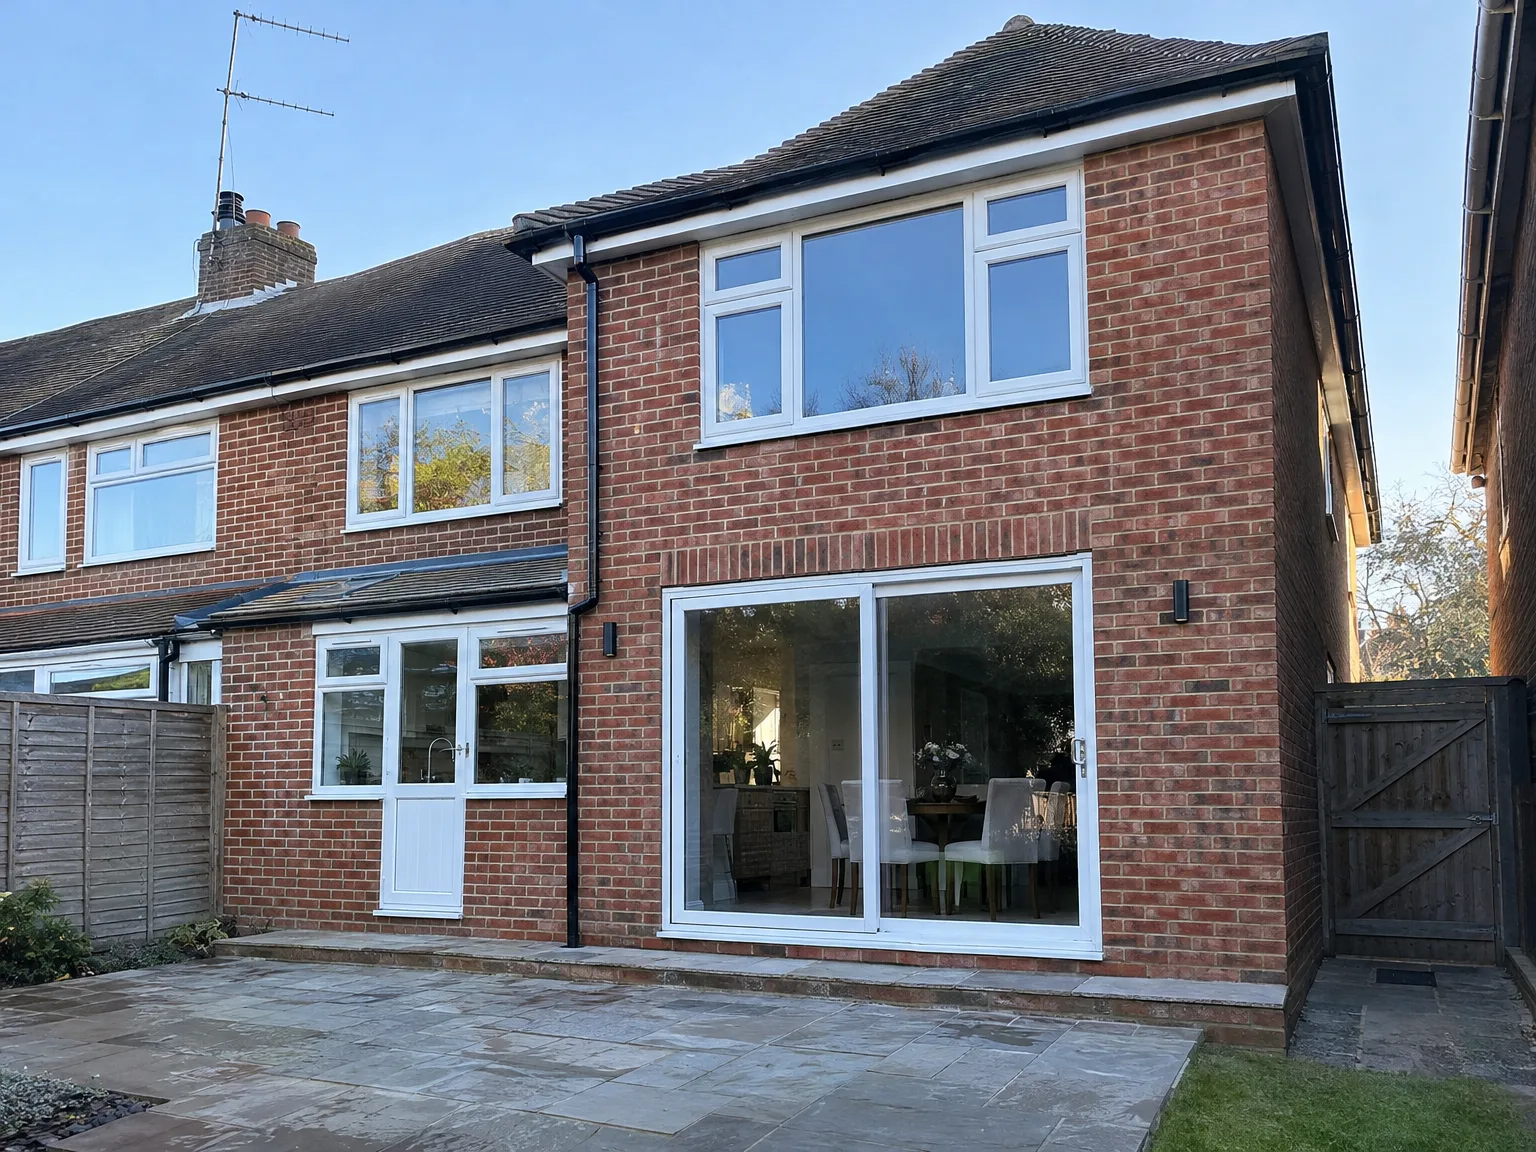
Single Storey Extension with large sliding glass doors and modern windows on brick home

Clearing Access Paths

Heavy plant needs room. When starting a double storey extension in East Grinstead, we first check where skips, excavators, and pallets of blockwork can safely stand off the tarmac. If side gates or fence panels block the route to your rear lawn, you will need to unscrew them before machinery rolls onto the turf. Garden sheds, patio furniture, and potted shrubs situated along that direct track must move out of harm's way early.

Protecting Indoor Spaces

Dust travels everywhere during knock-throughs. Sealing interior bedroom doorways with heavy plastic sheeting and tape keeps fine plaster powder away from your carpets, wardrobes, and upholstery while masonry saws cut into external walls. We advise shifting delicate heirlooms into unaffected rooms at the front of the home. That saves them from vibration. Water stopcocks and fuse boxes must stay completely unobstructed so that we can isolate circuits quickly if old pipework hidden deep inside the cavity turns out to be corroded.

Advantages of Building Up, Not Out

  • Maximum Space Gain

    A double storey extension provides two new floors of living space without compromising your garden, allowing you to retain your plot while maximizing its potential.

  • Better Value Per Square Metre

    The cost of a double storey extension in East Grinstead is significantly lower per square metre than buying a larger property, making it the financially sensible choice for many homeowners in Sussex.

  • Two Problems Solved

    You gain an expanded kitchen or living area downstairs along with an additional bedroom or bathroom above, all in a single construction project instead of two separate builds.

  • Matched to Your Home

    When we build a double storey extension, we ensure it complements your existing property’s brickwork, roof angle, and window details, resulting in an addition that feels like it has always been part of the home.

  • Single Contractor Advantage

    With us, the full project is managed by one team, covering everything from groundworks to the final finishes. This means seamless coordination without the headache of managing multiple subcontractors.

  • Solid Property Value Increase

    In Sussex’s competitive property market, expanding your home with two storeys of quality space can have a significant impact on its market value.

Rendered single-storey extension with large black-framed windows, soffit downlights and a landscaped patio

Real Problems We Solve on Site

Modern side return extension with large sliding patio doors and windows to brick home

Existing Structure Concerns

When planning a double storey extension, we carefully evaluate the additional load it will place on your current foundations and walls. Our extensive experience over 35 years in Sussex allows us to identify potential concerns in older properties, such as inadequate footings or walls not designed for an extra floor. We conduct thorough surveys to give you honest feedback on feasibility, ensuring any necessary underpinning or reinforcements are planned right from the start to prevent surprises later.

Planning and Building Control

A double storey extension requires planning permission, and successfully navigating this process from the beginning is crucial to avoid delays and extra costs. We will manage submissions and communicate with the local authority for you, ensuring that your design aligns with planning policy and Building Regulations before construction begins.

Process From Survey to Handover

  1. Site Survey and Structural Assessment

    Our team will visit your property to assess existing structures, foundations, and walls, confirming their ability to support a double storey extension. If we find any issues, we’ll inform you clearly before any decisions are made.

  2. Planning and Building Regulations

    A double storey extension requires planning permission, which we efficiently manage for you. Our experts prepare the necessary paperwork, liaise with the local council, and ensure compliance with Building Regulations from the initial stages.

  3. Groundworks and Structural Build

    Once all approvals are secured, we commence groundworks and the structural build on site. This involves installing necessary steelwork, constructing walls on both floors, and ensuring the roof aligns seamlessly with your existing property design.

  4. Installations and First Fix

    Once the structure is weathertight, our dedicated team will handle first fix electrics, plumbing, and heating systems across the new floors. All tasks are scheduled in careful sequence, minimizing delays and ensuring no rework is necessary.

  5. Finishing and Handover

    We finalize the extension by completing plastering, flooring, joinery, decoration, and kitchen or bathroom installations. Your double storey extension is delivered as a fully functional part of your home, ready for immediate use.

Managing Utilities And Heating Integration

Boiler Capacity And Pipes

Existing boilers sometimes struggle. Adding radiator loops across two new levels can drop system pressure if your current heating unit already runs near capacity. We inspect the primary cylinder in the airing cupboard to see whether hot water flows properly up to an additional shower enclosure. A double storey extension in East Grinstead often requires upgrading distribution pipework beneath upstairs floorboards to prevent strange gurgling noises in distant corners.

Drainage Fall Lines

Waste pipes demand fall. Connecting a fresh upstairs soil stack down into existing ground drainage chambers requires correct gravity slopes so that waste moves without backing up into lower kitchen sinks. We locate your inspection covers across the patio. If an old clay gully sits cracked underneath the proposed subfloor, replacing that section with modern plastic channels becomes necessary before concrete pours over the trench.

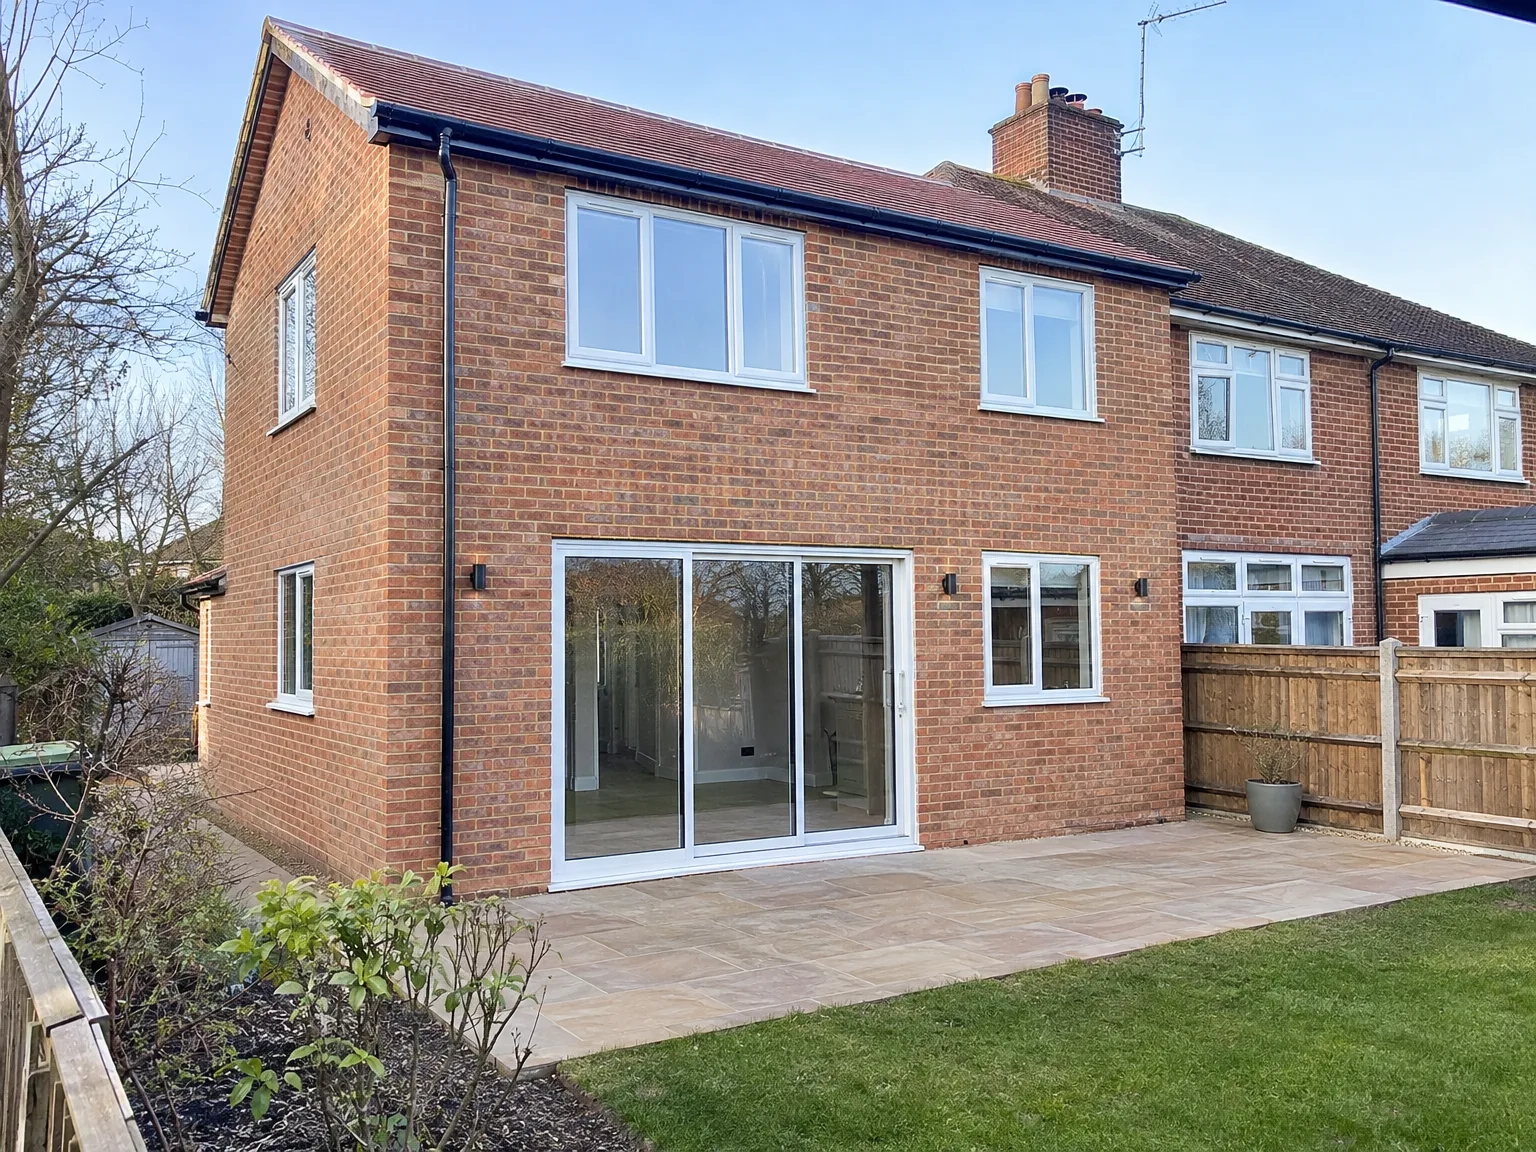
Red brick house with modern double storey extension featuring large glazed doors and garden patio

Seasonal Weather And Site Realities

Single Storey Extension with new bi-fold doors, enlarged windows, and paved patio area

Rain During Excavation

Wet weather changes everything. Rain turning exposed foundation trenches into soupy slurry forces us to pump standing surface water away before pouring footings, because muddy water weakens the concrete mix. We protect excavated edges with heavy waterproof tarpaulins to prevent loose dirt from collapsing inward. When planning a double storey extension in East Grinstead, winter projects simply require extra patience while trench walls dry out.

Protecting Exposed Timbers

Open roofs invite damp. Before roof trusses get covered by breathable felt and slate tiles, sudden downpours can soak ceiling joists. We tie down reinforced industrial sheeting across the skeleton rafters. A dry structure prevents timber warping. That keeps new ceilings dead flat.

Summer Heat And Mortar

Hot sun brings issues. Strong summer heat draws moisture out of bricklaying mortar far too rapidly, causing joints between new facing bricks to crack before curing into stone. We lightly mist masonry work with hose water during warm afternoons to control curing speed. Mortar needs time to bond. If bricks dry too fast, whole panels become brittle, so covering fresh walls with damp hessian burlap keeps the finish clean and solid.

Let's Talk About Your Extension

Start With a Survey

Initially, we evaluate the current structure to verify it can support a double storey extension. This involves a careful inspection of foundations and walls to confirm their integrity before we proceed. Proper assessment at the outset is vital to ensure the entire build remains stable.

One Team, Full Build

From groundworks to the final touches, we take care of every detail of your double storey extension with a single team. You will work with one contact person throughout to eliminate the hassle of coordinating multiple contractors, ensuring smooth progress based on our 35 years of expertise in Sussex.

Local contact

Contact in East Grinstead

We work in East Grinstead and the surrounding area, providing tailored services. For your project, you can reach out via phone, request a free estimate, or arrange a site visit.

approx. 10 milesDistance from our base · Haywards Heath

Call us+44 7351 026409Email usmorespacesussex@yahoo.com

We serve your areaEast Grinstead and the surroundings

The Google map loads after you accept marketing cookies.

Request Your Free Consultation

What Clients Say

01

“Very satisfied with the service! Excellent communication, clean workmanship, and everything completed professionally. Highly recommended!”

Maksymilian Mazur

Review from Google

What we build

Our Building Services

Project Results

Builders at MoreSpace Sussex Ltd deliver finished, practical living spaces tailored to each client's real needs.

Where We Operate

Builders from MoreSpace Sussex Ltd operate within a 40 km radius of Haywards Heath for all projects, from loft conversions and extensions to complete new builds.

Frequently asked questions - Double storey extension