
Extensions · Loft conversions · New builds

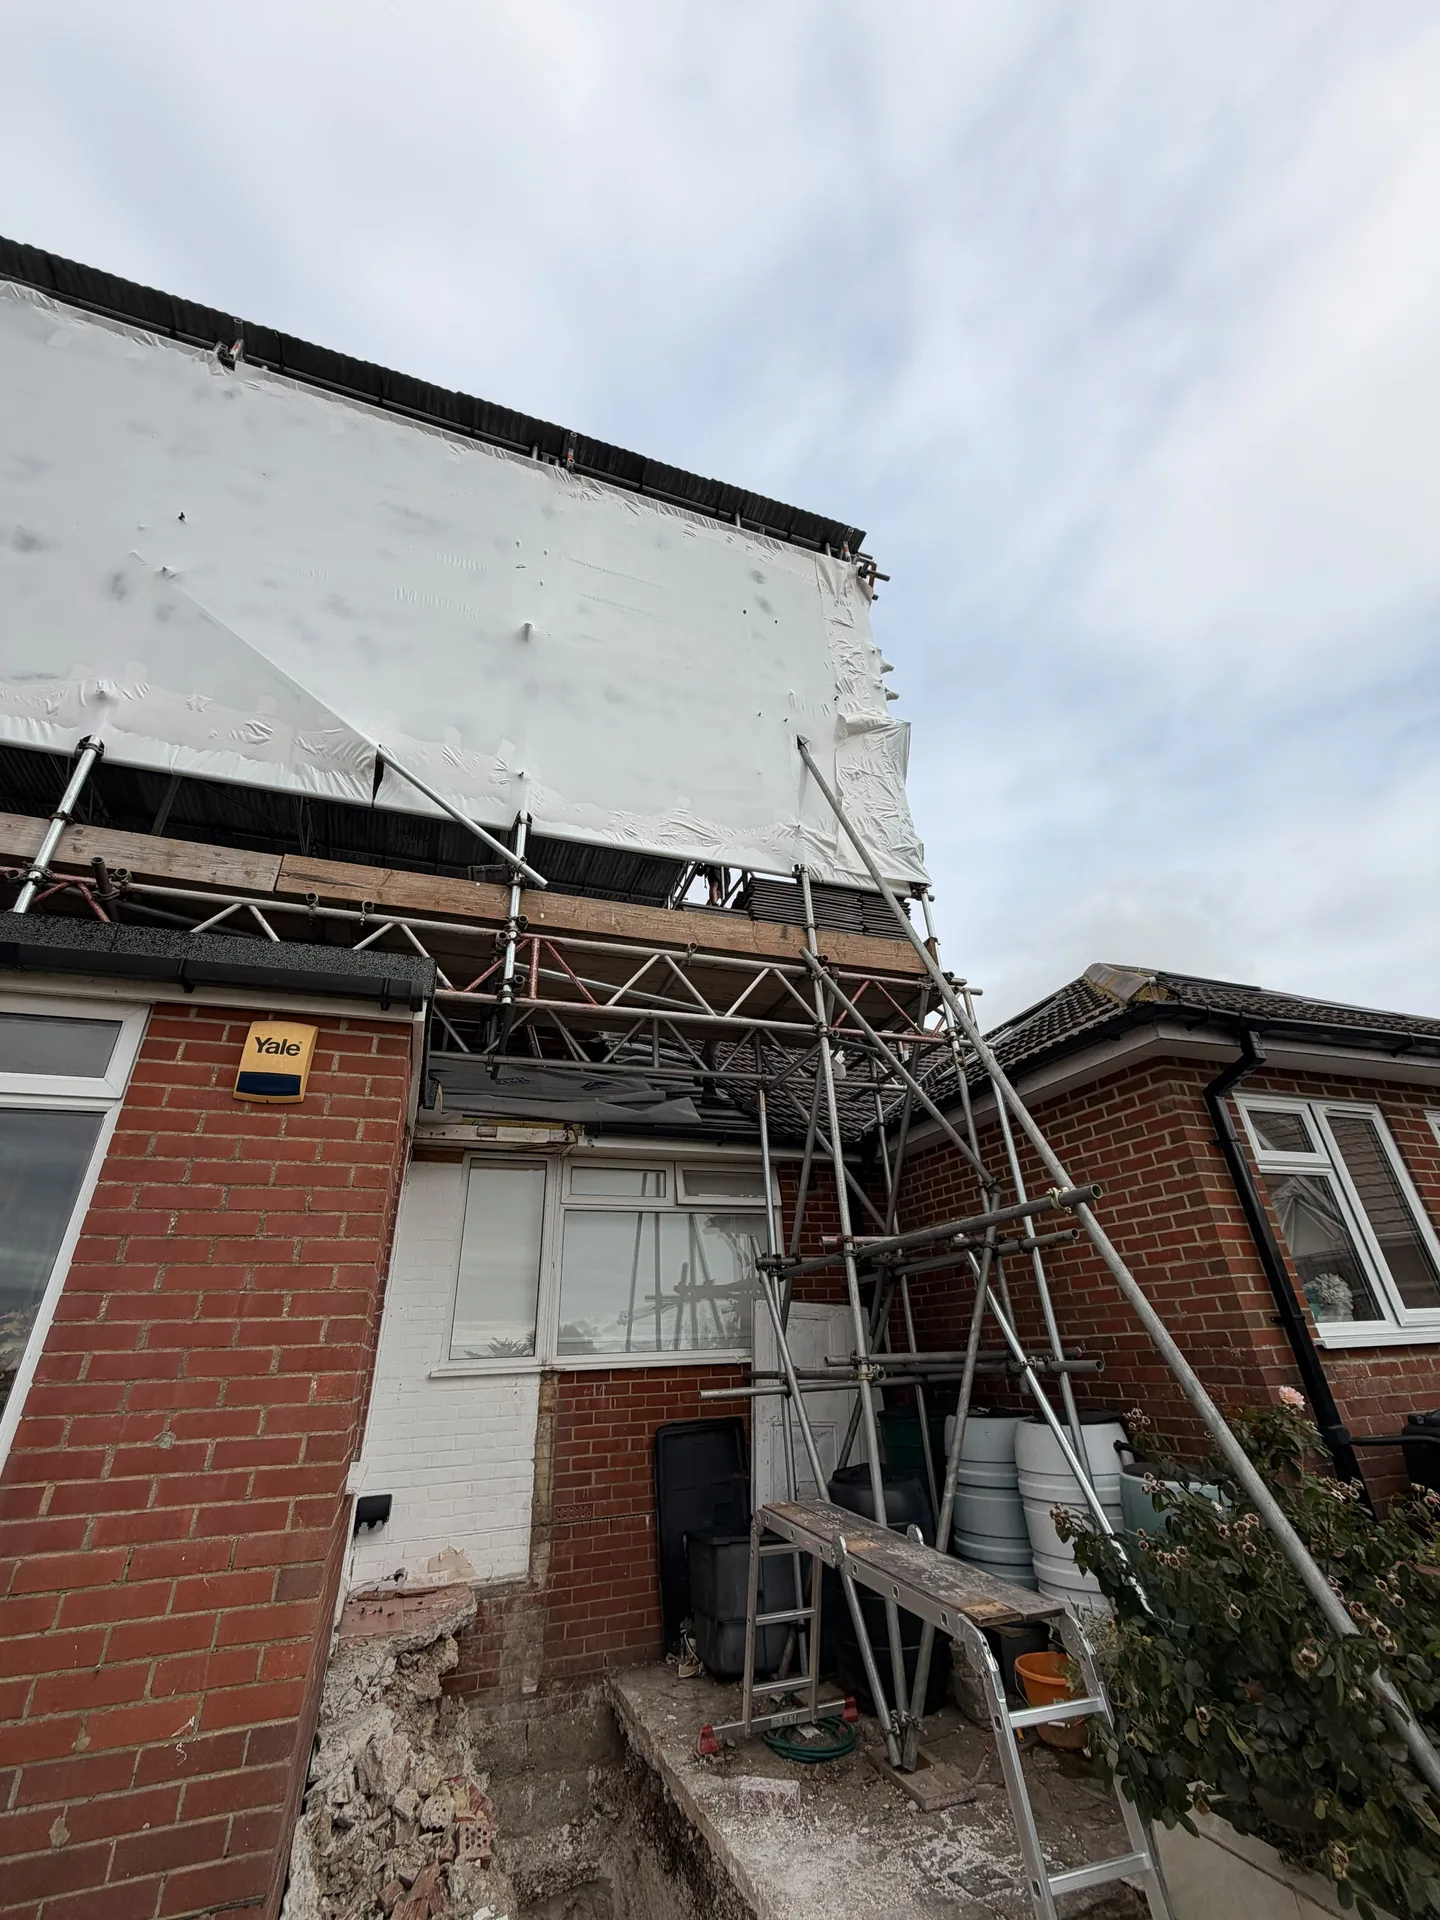
Redbrick house with construction scaffolding and white protective sheeting during home renovation work

MoreSpace Sussex Ltd

Mansard loft conversion

A mansard loft conversion turns unused roof space into a full, liveable room with proper headroom throughout.

  • On-time, on-budget delivery
  • Clear communication and a fast response
  • One contractor from groundworks to the keys

See our work in person Visit a finished project and talk to past clients

Request Your Free Consultation

Who This Works Best For

Terraced House Owners

A mansard loft conversion is particularly well suited to terraced houses, where expanding sideways or to the rear simply isn't an option. By rebuilding the rear roof slope to near vertical, a mansard loft conversion gives you the largest possible floor area within the existing footprint. If you own a mid-terrace or end-of-terrace property in Sussex and you've run out of ground-level space, this is the most practical route to a proper extra room.

Families Needing Space

If your household has grown and you need a bedroom, bathroom, or a dedicated home office, a mansard loft conversion delivers usable space rather than a cramped afterthought. The near-vertical walls mean you get a room with real headroom across most of the floor area, not just down the centre. It's a straightforward answer to a common problem, and it keeps the work contained to the roof rather than disrupting the rest of the house.

Property Owners Adding Value

For homeowners looking to increase the value of their property without purchasing more land, a mansard loft conversion is one of the more effective structural investments available. Sussex properties rarely have room to grow outward, so converting unused roof space into a finished, habitable room adds genuine square footage that shows up in the property's market value. The work requires planning permission in most cases, and it needs to be done properly from the structural stage through to the finished interior.
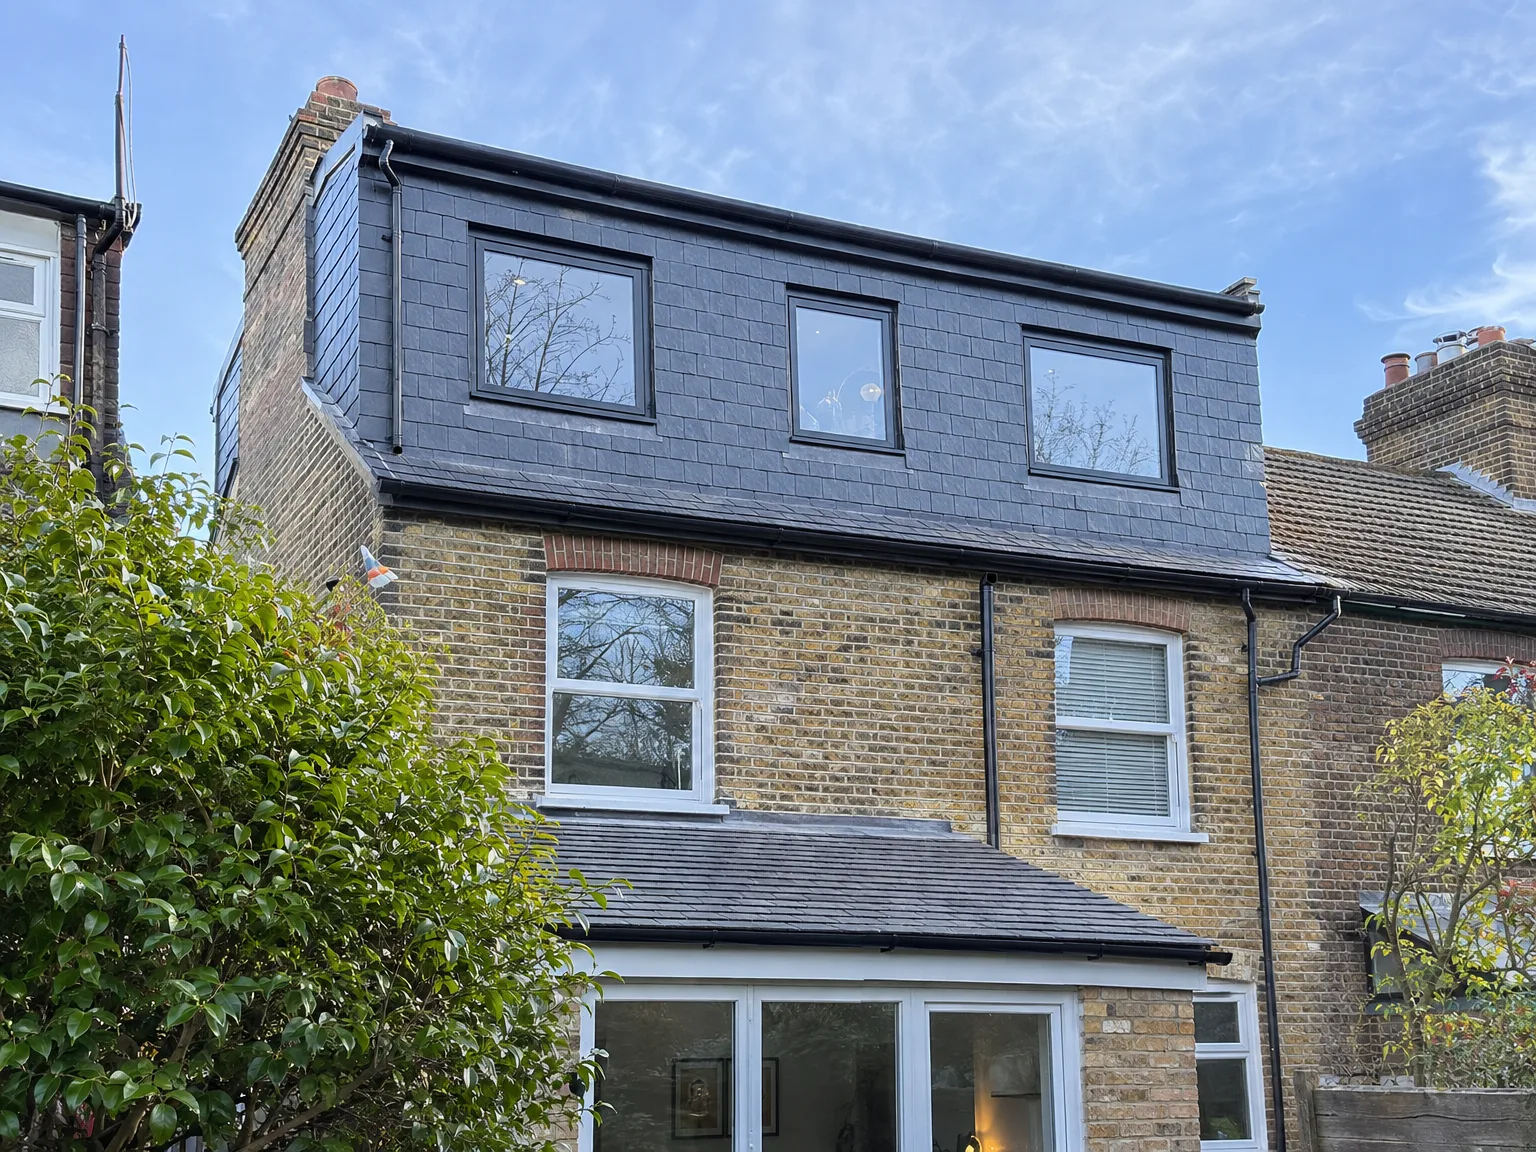

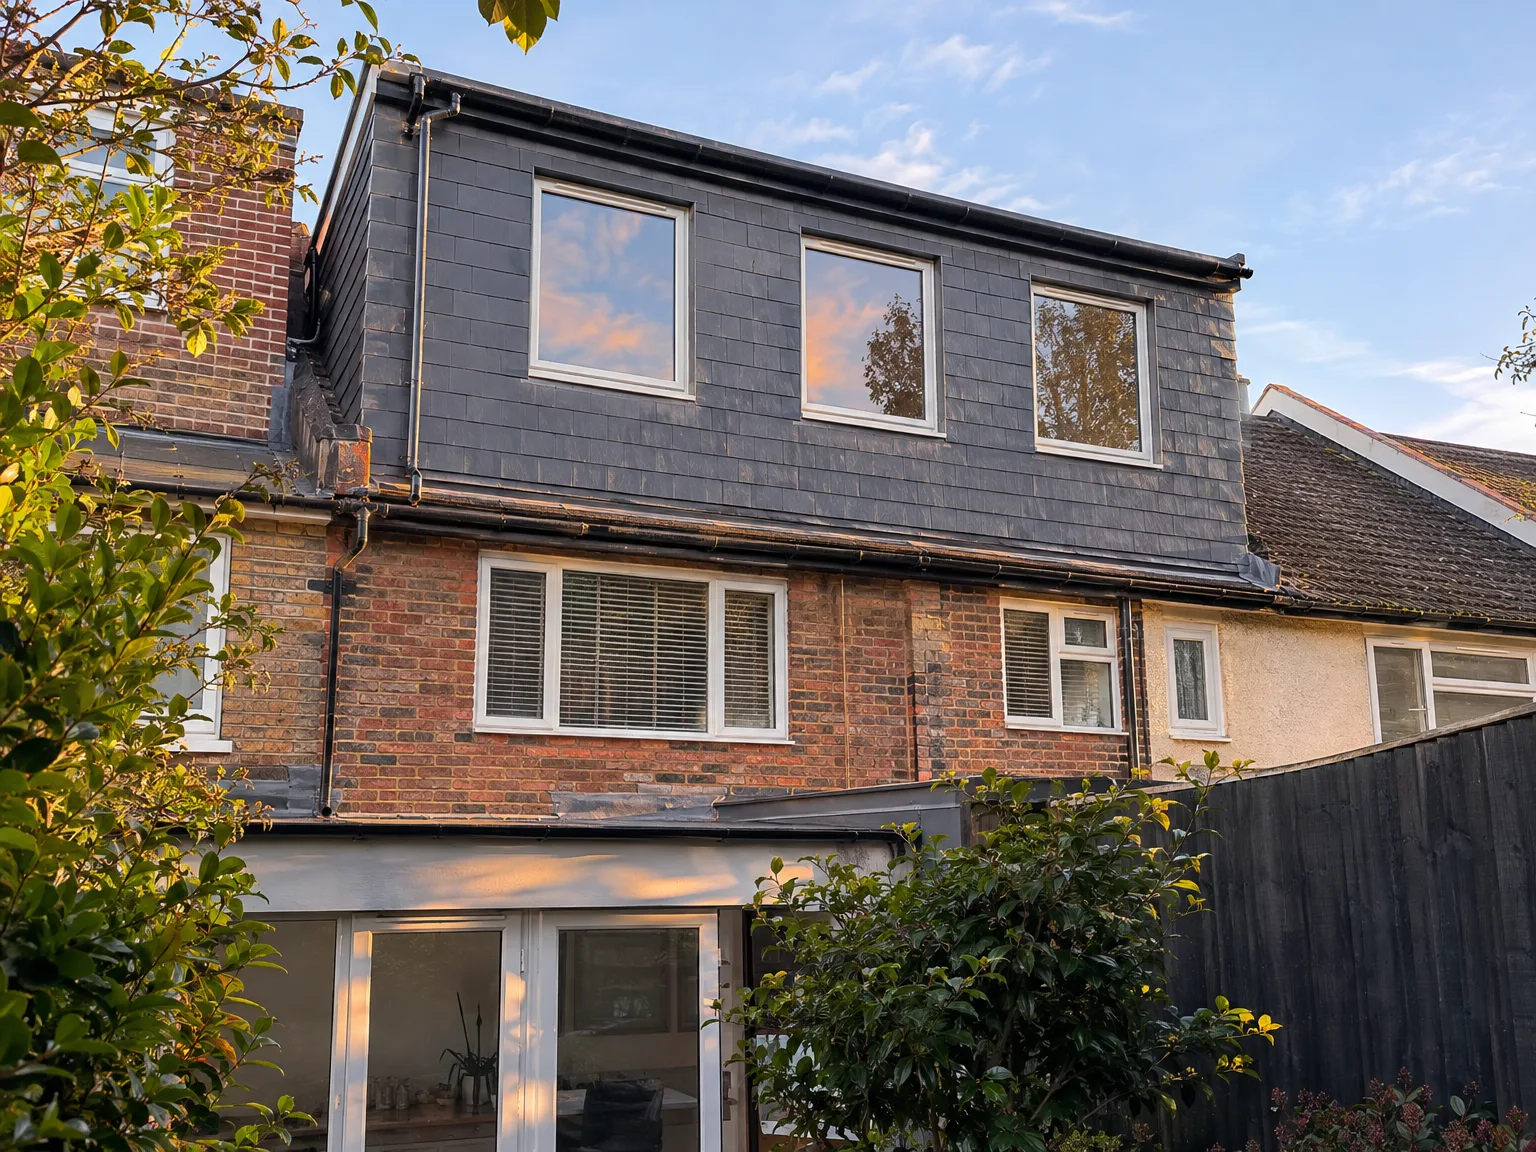
Double storey extension with modern slate cladding and large windows on brick residential home

What the Conversion Covers

Single storey rear extension with glass sliding doors and black roof on brick terraced house

Structural Work Involved

A mansard loft conversion requires stripping the existing rear roof slope and rebuilding it at a near-vertical angle, which means this is a significant structural undertaking rather than a minor alteration. We reinforce the supporting walls to handle the additional load, install new timber or steel framing for the mansard structure, and fit dormer windows to bring in natural light and ventilation. Insulation is installed to current Building Regulations standards throughout, followed by first and second fix electrics, plumbing where required, and full interior finishing including plasterboard, flooring, and joinery.

Space and Planning Considerations

The result of a mansard loft conversion is a room with usable floor area across most of its width, making it genuinely practical for a bedroom, bathroom, or home office rather than a cramped afterthought. Because the rear roof slope is rebuilt close to vertical, you gain significantly more headroom and floor space than you would with a dormer or Velux conversion. Planning permission is required in most cases, and we handle the application process as part of the project. MoreSpace Sussex Ltd manages every stage under one contract, so there is no gap between the structural work and the finished interior.

Advantages of Choosing a Mansard Conversion

  • Maximum Floor Area

    A mansard loft conversion rebuilds the rear roof slope to near vertical, giving you more usable floor area than any other loft conversion type. You end up with a proper room, not a cramped space you have to work around.

  • Full Ceiling Height

    Because the walls rise steeply before meeting the roof, you get consistent headroom across most of the floor area. That makes the space genuinely liveable, whether you're fitting a bedroom, bathroom, or home office.

  • Works Without Ground Space

    A mansard loft conversion is the right answer when your plot has no room to extend outward. You go up rather than out, and you don't lose any garden or outdoor space in the process.

  • Adds Real Property Value

    Converting unused roof space into a habitable room adds measurable square footage to your home. In Sussex, where properties are established and land is limited, that additional space has a direct effect on market value.

  • One Team, Full Scope

    MoreSpace Sussex Ltd handles the entire mansard loft conversion from structural reinforcement and roof rebuild through to insulation, electrics, plumbing, and finished interior. There's no need to coordinate separate contractors at each stage.

  • Planning Handled Properly

    Mansard conversions require planning permission, and the application needs to be done correctly. We manage the process, prepare what's needed, and make sure the work is carried out in full compliance with building regulations.

Rendered single-storey extension with large black-framed windows, soffit downlights and a landscaped patio

Real Problems We Solve for Homeowners

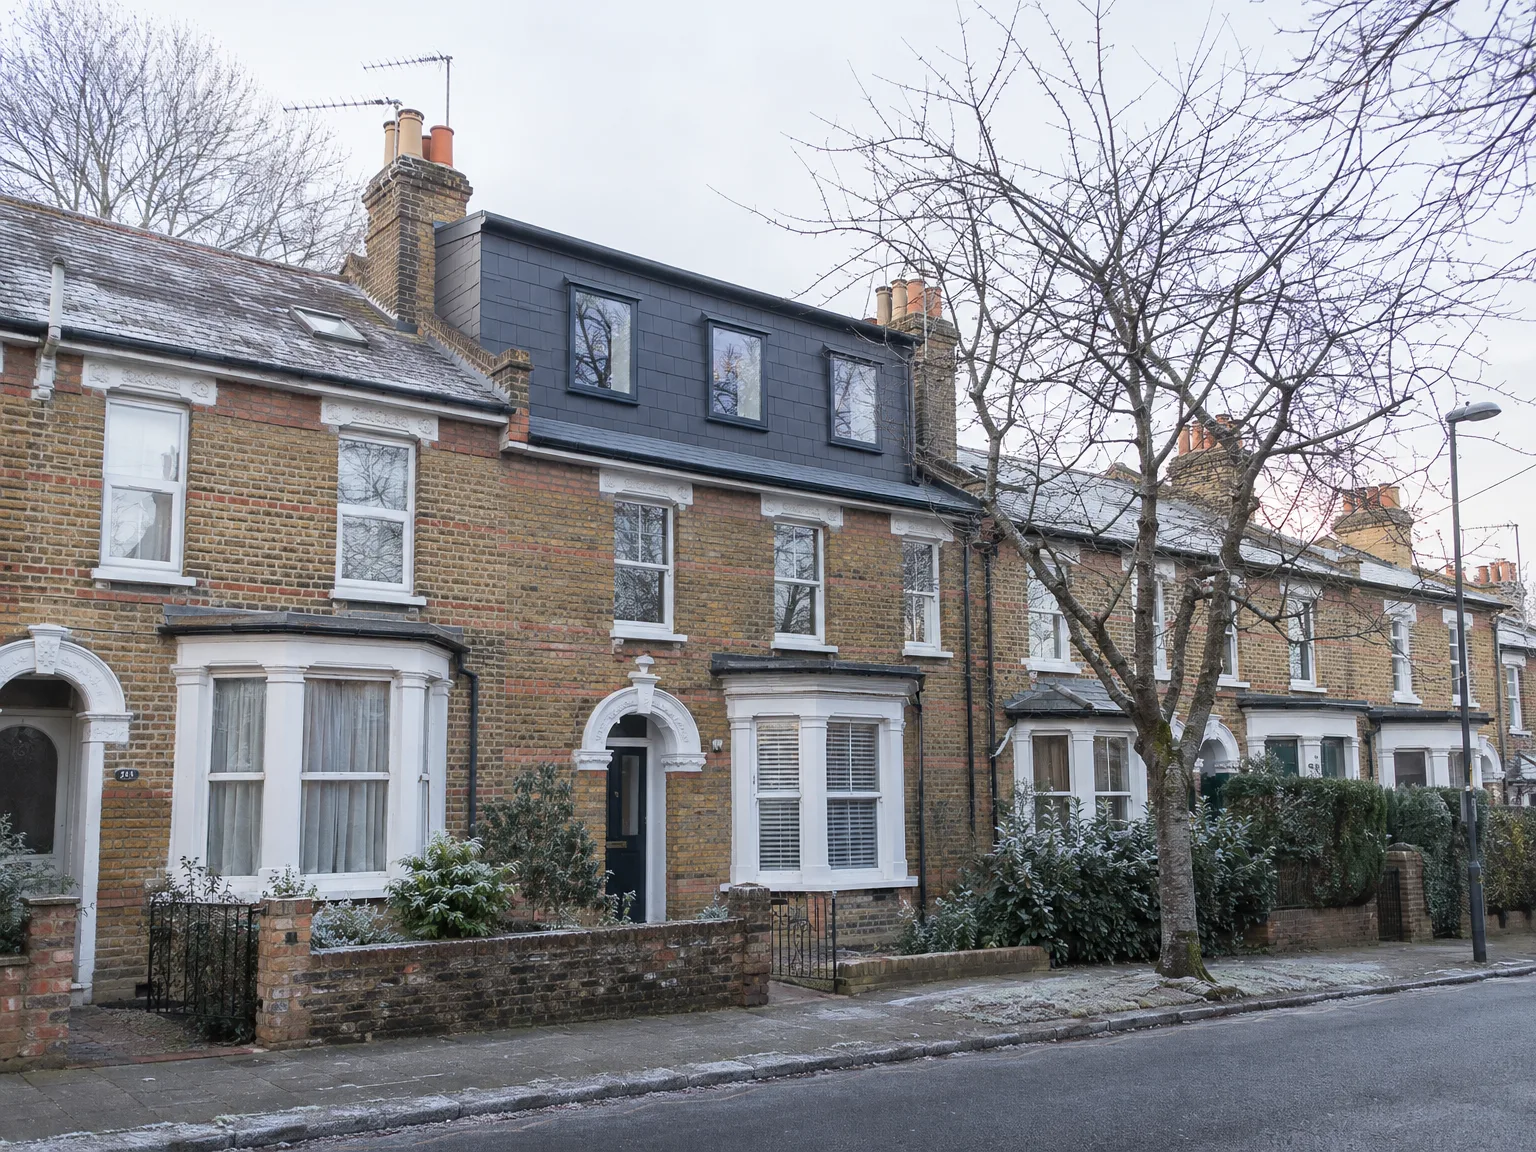
Brick terrace properties with completed loft conversion and new mansard roof extension

No Room to Expand

Many homeowners in Sussex face the same issue: the property sits in an established street with no practical room to build outward. A mansard loft conversion solves this directly by rebuilding the rear roof slope to near vertical, recovering floor area that a standard loft simply cannot offer. The result is a properly sized room with usable headroom across most of the floor, not just down the centre. For terraced houses in particular, a mansard loft conversion is often the only realistic route to gaining a full additional bedroom or home office.

Planning and Structural Reality

This type of conversion involves significant structural work - the existing roof structure is stripped back, walls are reinforced to carry the additional load, and the new mansard form is built to meet current Building Regulations. Planning permission is required in most cases, and the process needs to be managed properly from the outset. At MoreSpace Sussex Ltd, we handle the full scope in-house, from the structural elements and roofing through to electrics, plumbing, insulation, and finished interior - one team, one point of contact, no handoffs between separate contractors.

Process From Survey to Finished Room

  1. Structural Survey and Assessment

    We inspect your existing roof structure, wall loadings, and floor joists to establish exactly what a mansard loft conversion requires before any work begins.

  2. Planning and Building Regulations

    We prepare and submit the planning permission application and building regulations drawings on your behalf, dealing directly with the local authority so you don't have to.

  3. Roof Strip and Structural Reinforcement

    We remove the existing roof covering and timbers, reinforce the supporting walls to carry the additional load, and install any structural steelwork required by the engineer's calculations.

  4. Mansard Structure and Weatherproofing

    We build the new near-vertical rear roof slope that defines a mansard loft conversion, fit the dormer windows, and complete all weatherproofing and insulation to current building regulations standards.

  5. First Fix to Finished Room

    We run the electrical and plumbing installations, board out the walls and ceiling, fit the new staircase, and carry the project through to a fully finished room ready for use.

What You Get When It's Done

Real Space Gained

A mansard loft conversion gives you a room with proper standing height across the majority of the floor area, not just a narrow strip down the middle. Because the rear roof slope is rebuilt to near vertical, you end up with usable square footage that works as a bedroom, home office, or bathroom without compromise. That additional floor area is permanent, habitable space that adds measurable value to your property. A mansard loft conversion consistently delivers more usable room than any other loft conversion type available for a typical terraced house.

Finished to Live In

What MoreSpace Sussex Ltd hands over at the end of a mansard loft conversion is a fully finished room, not a shell. Insulation, electrics, plumbing, plastering, flooring, and joinery are all completed by the same team that built the structure. There are no gaps between trades, no coordination headaches, and no unfinished details left for you to sort out separately. You get a room that's ready to use from day one, built to building regulations and signed off by Building Control.

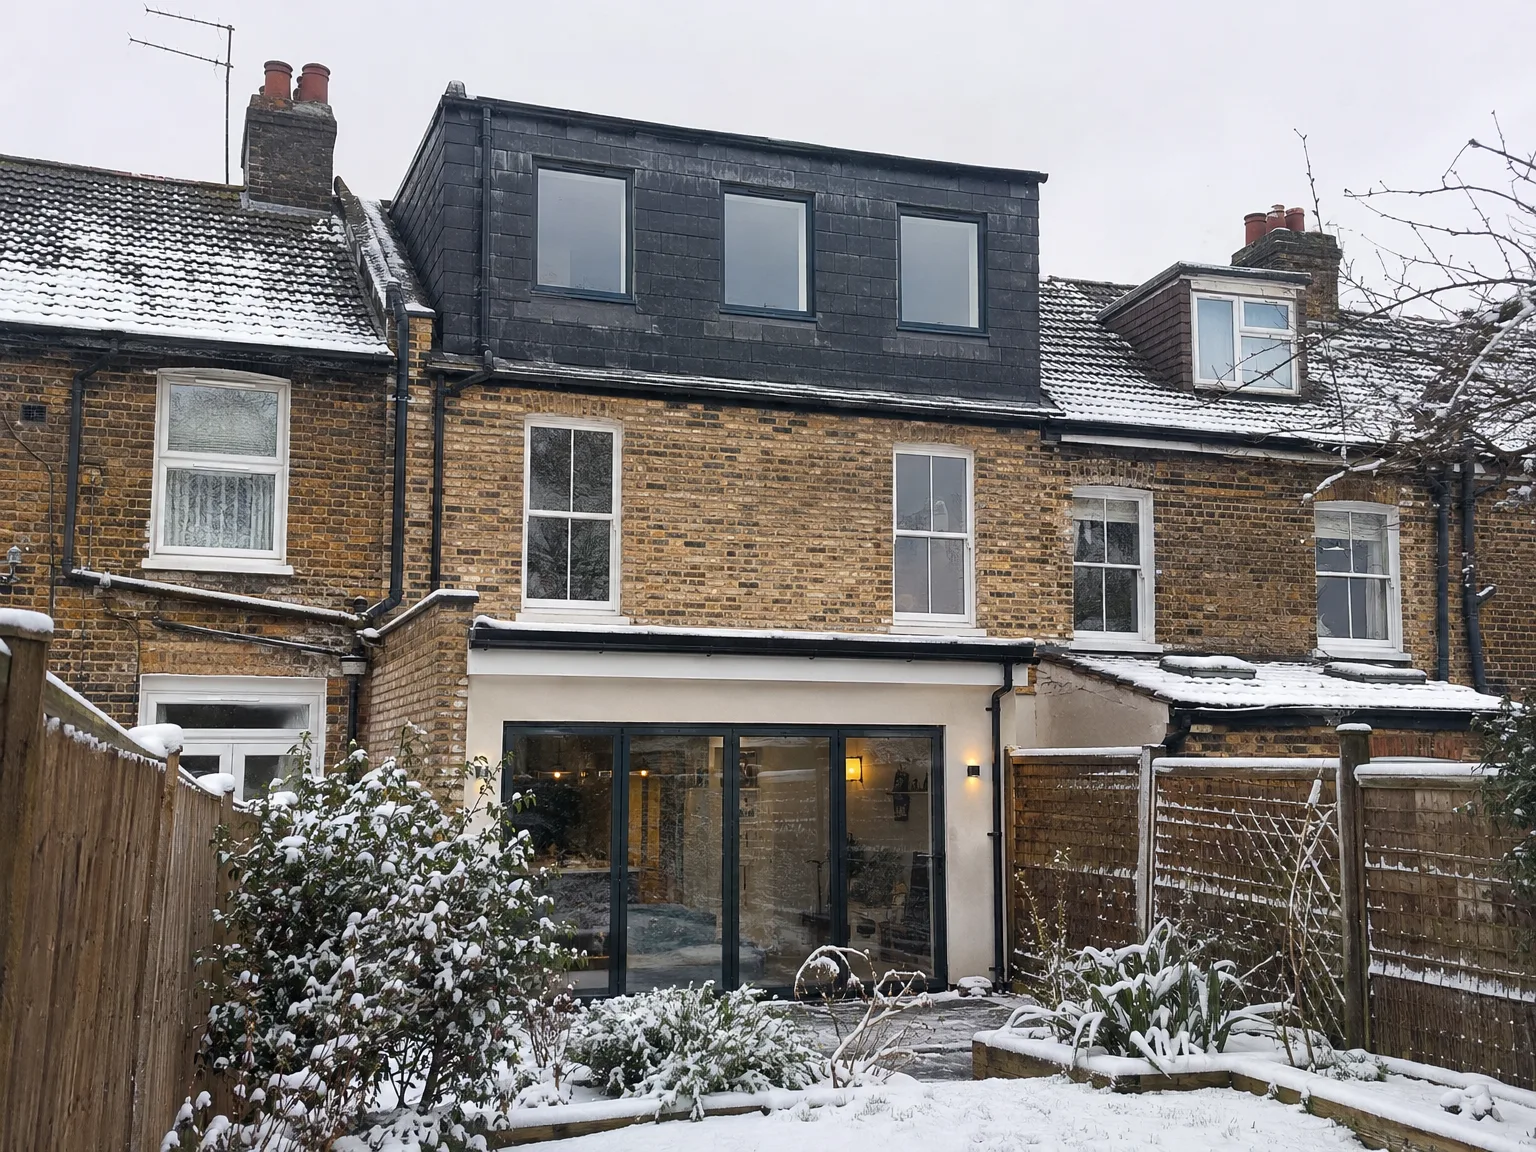
Modern double storey extension with dark tiled roof and large windows added to period brick property

Years of Conversions Done Properly

Redbrick house with construction scaffolding and white protective sheeting during home renovation work

What the Structure Delivers

A mansard loft conversion rebuilds the rear roof slope to near vertical, giving you the largest floor area of any loft conversion type. The result is a proper room with usable ceiling height across most of the space, not just in the centre. A mansard loft conversion is the right choice when you need a full bedroom, bathroom, or home office rather than a compromised space that works around the roof shape.

How We Carry Out the Work

We handle every stage of a mansard loft conversion in-house, from stripping the existing roof and reinforcing the walls to take the additional load, through to installing dormer windows, insulation, electrics, plumbing, and the finished interior. There is no need to coordinate separate contractors for structural work, roofing, and fit-out, because our team covers all of it. A mansard loft conversion involves significant structural work, and having one experienced team responsible for the whole job makes a measurable difference to the quality of the outcome.

Planning and Building Regulations

A mansard loft conversion requires planning permission in most cases, and we manage the application process as part of the project. Building Control approval is required as standard, covering structural calculations, fire safety, insulation, and means of escape. With 35 years of experience carrying out loft conversions across Sussex, we know what the authorities expect and how to prepare submissions that reflect the actual scope of work accurately.

Let's Talk About Your Loft

What You're Getting

A mansard loft conversion gives you the largest usable floor area of any loft conversion type, because the rear roof slope is rebuilt to near vertical, pushing the walls out and the ceiling up. That means a proper room - full standing height across most of the space, not just down the middle. For terraced houses across Sussex where building outward simply isn't an option, a mansard loft conversion is the most practical way to add a bedroom, bathroom, or home office without touching the garden.

How We Handle It

At MoreSpace Sussex Ltd, we manage the entire job in-house - structural work, roofing, insulation, electrics, plumbing, and interior finish - so there's one team on site and one point of contact throughout. A mansard loft conversion requires planning permission in most cases, and the structural work is significant: we strip the existing roof, reinforce the supporting walls, build the new mansard structure, and fit dormer windows for light and ventilation. With 35 years of experience in loft conversions and construction across the region, we know what each stage requires and how to keep the project moving without cutting corners.

Ready to plan your Mansard loft conversion project?

Tell us what you have in mind and get a free consultation backed by 35 years of industry experience.

Areas we cover

Mansard loft conversion in your town

From our base in Haywards Heath we take on projects across the towns below. Choose your town to see local details, the distance from our base and a direct way to reach the team.

Experience
35 years of industry experience

Your town is not on the list? We may still cover it, just ask.

Ask about your area

What Clients Say

01

“Very satisfied with the service! Excellent communication, clean workmanship, and everything completed professionally. Highly recommended!”

Maksymilian Mazur

Review from Google

What we build

Our Building Services

Project Results

Builders at MoreSpace Sussex Ltd deliver finished, practical living spaces tailored to each client's real needs.