


Extensions · Loft conversions · New builds

Box dormer loft conversion finished in dark slate cladding with a black window above a tiled roof

MoreSpace Sussex Ltd

Loft conversion

Turning your unused roof space into a proper room through a loft conversion is one of the most practical investments you can make.

  • On-time, on-budget delivery
  • Clear communication and a fast response
  • One contractor from groundworks to the keys

See our work in person Visit a finished project and talk to past clients

Request Your Free Consultation

For Whom Is a Loft Conversion Right

Growing Families

If your household has outgrown its current layout, a loft conversion is one of the most straightforward ways to add a bedroom or bathroom without touching your garden or ground floor footprint. Families in Sussex regularly use a loft conversion to create a dedicated room for a teenager, a guest bedroom, or a second bathroom that takes the pressure off the rest of the house. It keeps the living space below intact while genuinely expanding what the property can do.

Working From Home

A loft conversion gives you a proper, separate workspace away from the main living areas, which makes a real difference if you work from home regularly. Rather than taking over a dining room or bedroom, a loft conversion creates a room designed for the purpose, with the right insulation, electrics, and natural light from roof glazing. It is a practical solution that adds function to your home without compromising how the rest of it works.

Property Owners Avoiding a Move

In Sussex, where moving costs and stamp duty add up quickly, a loft conversion is a sensible alternative to upsizing. You get usable square footage added to a property you already own, without the disruption and expense of relocating. A well-executed loft conversion increases the value of your home and makes it work harder for you in the years before you consider selling.
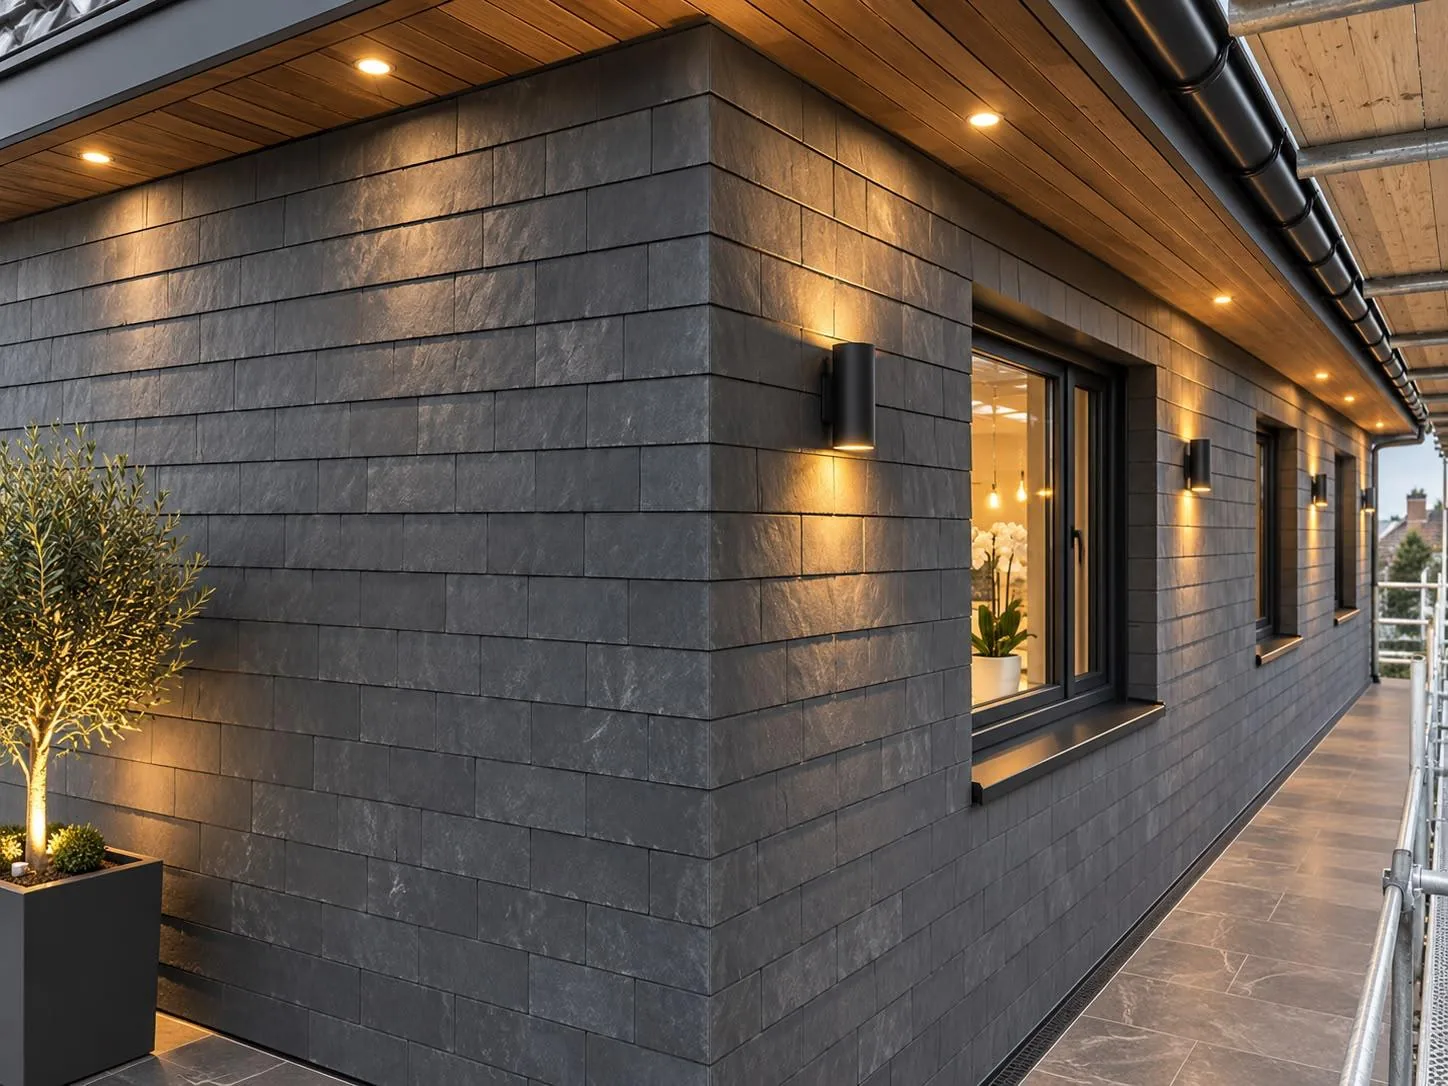

Loft conversion dormer wall in dark slate cladding with timber soffit, downlights and wall lights

What the Work Actually Covers

Structure and Steel

A loft conversion starts with the structure, and that's where the work is most critical. We assess the existing roof construction, design any necessary steel framework, and install new floor joists to the required specification. Where the roof needs to be altered - whether for a dormer, hip to gable, or mansard configuration - all structural elements are engineered and signed off through building control before we proceed.

Insulation, Stairs and Finishing

Once the structure is in place, a loft conversion moves into the fit-out: insulation to current building regulations standards, a properly designed staircase, windows or rooflights, and all electrical and plumbing runs required for the new space. We carry out the full internal finish ourselves - plastering, flooring, joinery, and any bathroom installation if the room calls for it. One team handles every stage, so nothing gets left half-done between contractors.

Advantages of Converting Your Loft Space

  • No Footprint Increase

    A loft conversion adds genuine living space without touching your garden or extending your property's ground footprint, which matters when your plot is limited.

  • Real Property Value

    A properly executed loft conversion adds measurable value to your home, making it a sound investment whether you plan to stay or sell in the future.

  • Space Where You Need It

    A loft conversion gives you a dedicated room that works as a bedroom, bathroom, or home office, solving a space problem without the upheaval of moving house.

  • Less Disruption Overall

    Compared to building a ground-floor extension, a loft conversion keeps most of the work contained to the roof space, meaning your daily routine is less affected during the build.

  • One Team Throughout

    With MoreSpace Sussex Ltd handling the structural steel, flooring, staircase, insulation, glazing, and full internal finishing, there is no need to coordinate between separate contractors at any stage of the loft conversion.

  • Building Control Sign-Off

    Every loft conversion we carry out is completed to building regulations standards and signed off by building control, so the work is properly documented and legally compliant when you come to sell.

Rendered single-storey extension with large black-framed windows, soffit downlights and a landscaped patio

Real Problems We Solve for Homeowners

No Space to Grow

For many homeowners in Sussex, the house simply runs out of room before the family does. A loft conversion is a practical solution that turns dead roof space into a proper bedroom, bathroom, or home office without touching the garden or the property footprint. We assess the roof structure, headroom, and existing construction before anything else, so the plan is based on what's actually there, not what looks good on paper.

Moving Costs More

Uprooting the family and buying a larger property in the current market is expensive and disruptive in ways people often underestimate. A loft conversion delivers usable, finished living space at a fraction of that cost and keeps you in the home and area you already know. MoreSpace Sussex Ltd handles the full scope of work - structural steel, flooring, staircase, insulation, glazing, and internal finishing - with a single team and a single point of contact, signed off by Building Control when the job is done.

Process From First Visit to Sign-Off

  1. Initial Site Assessment

    We visit the property, inspect the roof structure, check headroom, and establish whether a loft conversion is structurally viable and what type suits the space.

  2. Detailed Estimate and Design

    We measure precisely, confirm the scope of work, and provide a clear written estimate covering every stage of the loft conversion from structural steel through to internal finishing.

  3. Paperwork and Approvals

    We handle building regulations submissions and advise on whether planning permission is required, ensuring the loft conversion is fully compliant before any work begins on site.

  4. Structural and Construction Works

    Our team installs the steel framework, new floor joists, and staircase, then carries out roofing works including any dormer or glazing elements required by the design.

  5. Installations and Full Finishing

    We complete all electrical, plumbing, insulation, and plastering before finishing the interior to a ready-to-use standard, with building control sign-off obtained on completion of the loft conversion.

What You Get When the Work Is Done

Finished Space, Ready to Use

A completed loft conversion gives you a properly habitable room that meets current Building Regulations in full, signed off by Building Control before we leave the site. The new floor is structurally sound, the insulation performs to the required standard, and the staircase is built to code. Whether it becomes a bedroom, bathroom, or home office, the space functions exactly as it should from day one.

One Team, Full Scope

Every element of the loft conversion is handled by the same team that started the job, from the structural steel and new floor joists through to plastering, electrics, and final finishes. There are no handovers between separate contractors, no gaps in accountability, and no loose ends left for you to chase. What you get at the end is a finished room, not a shell waiting for someone else to complete it.

Years of Conversions Speak for Themselves

Box dormer loft conversion finished in dark slate cladding with a black window above a tiled roof

Structural Work First

A loft conversion stands or falls on what happens before the plastering starts. At MoreSpace Sussex Ltd, every loft conversion begins with a proper assessment of the existing roof structure, headroom, and floor loading. We install structural steel where required, working to a structural engineer's calculations, and carry out all necessary building control inspections at each stage.

One Team, Full Scope

From the new floor joists and staircase through to insulation, glazing, electrics, and finished walls, the same team handles every part of the loft conversion. There are no handovers between separate contractors, no gaps in responsibility, and no confusion about who is accountable for what. With 35 years of building experience behind us, we manage the full sequence ourselves.

Built to Building Regulations

Every loft conversion we complete is signed off by building control, meeting current Building Regulations for fire safety, insulation, ventilation, and structural integrity. Whether the project requires a dormer, a hip to gable alteration, or a straightforward Velux loft conversion, we advise on what planning permission or permitted development rights apply to your specific property before a single board is lifted.

Let's Talk About Your Loft Project

What We Need

A loft conversion starts with a proper look at your roof structure, headroom, and the existing floor joists. We assess what's there, what needs strengthening, and what type of loft conversion suits your property and your plans. From that point, we work out the layout, the staircase position, glazing options, and any structural steel required before a single piece of timber is moved.

How We Work

Once the scope is agreed, a loft conversion with MoreSpace Sussex Ltd is handled by one team from start to finish - structural work, insulation, new floor, staircase, electrics, plumbing if needed, and full internal finishing. Building Control sign-off is part of the process, not an afterthought. You deal with us throughout, which means no gaps between trades and no chasing separate contractors to get the job done properly.

Ready to plan your Loft conversion project?

Tell us what you have in mind and get a free consultation backed by 35 years of industry experience.

Areas we cover

Loft conversion in your town

From our base in Haywards Heath we take on projects across the towns below. Choose your town to see local details, the distance from our base and a direct way to reach the team.

Experience
35 years of industry experience

Your town is not on the list? We may still cover it, just ask.

Ask about your area

What Clients Say

01

“Very satisfied with the service! Excellent communication, clean workmanship, and everything completed professionally. Highly recommended!”

Maksymilian Mazur

Review from Google

What we build

Our Building Services

Project Results

Builders at MoreSpace Sussex Ltd deliver finished, practical living spaces tailored to each client's real needs.







