


Extensions · Loft conversions · New builds

Box dormer loft conversion finished in dark slate cladding with a black window above a tiled roof

MoreSpace Sussex Ltd

Loft conversion in Seaford

Transforming your unused roof space into a functional room through a loft conversion is one of the smartest investments we can make together. By enhancing this area, we are able to create valuable living space for residents in Seaford and beyond.

  • On-time, on-budget delivery
  • Clear communication and a fast response
  • One contractor from groundworks to the keys

See our work in person Visit a finished project and talk to past clients

Request Your Free Consultation

Who Can Benefit from a Loft Conversion

Expanding Families

If your family's needs have outgrown your current home, a loft conversion is an efficient way to add an extra bedroom or bathroom without altering your outdoor space or ground floor layout. Many families in Sussex have turned to a loft conversion to establish dedicated rooms-like a teenager's space or a guest bedroom-that relieve congestion in the main living areas, allowing for better functionality within the home.

Remote Work Needs

Creating a separate workspace through a loft conversion makes a significant difference if you frequently work from home. Instead of taking over a bedroom or a dining room, this conversion allows for a dedicated room designed for work, equipped with appropriate insulation, electrical setups, and daylight from roof windows. This provides a practical workspace while preserving the functionality of the rest of your home.

Homeowners Looking to Stay Put

In Sussex, where the costs of relocating can add up quickly, many find that a loft conversion is a wise alternative to moving. Adding usable space to your existing home means you avoid the hassle of moving while increasing its value. A well-executed loft conversion enhances your property’s worth and enables it to serve your family better ahead of any selling plans you may have in the future.
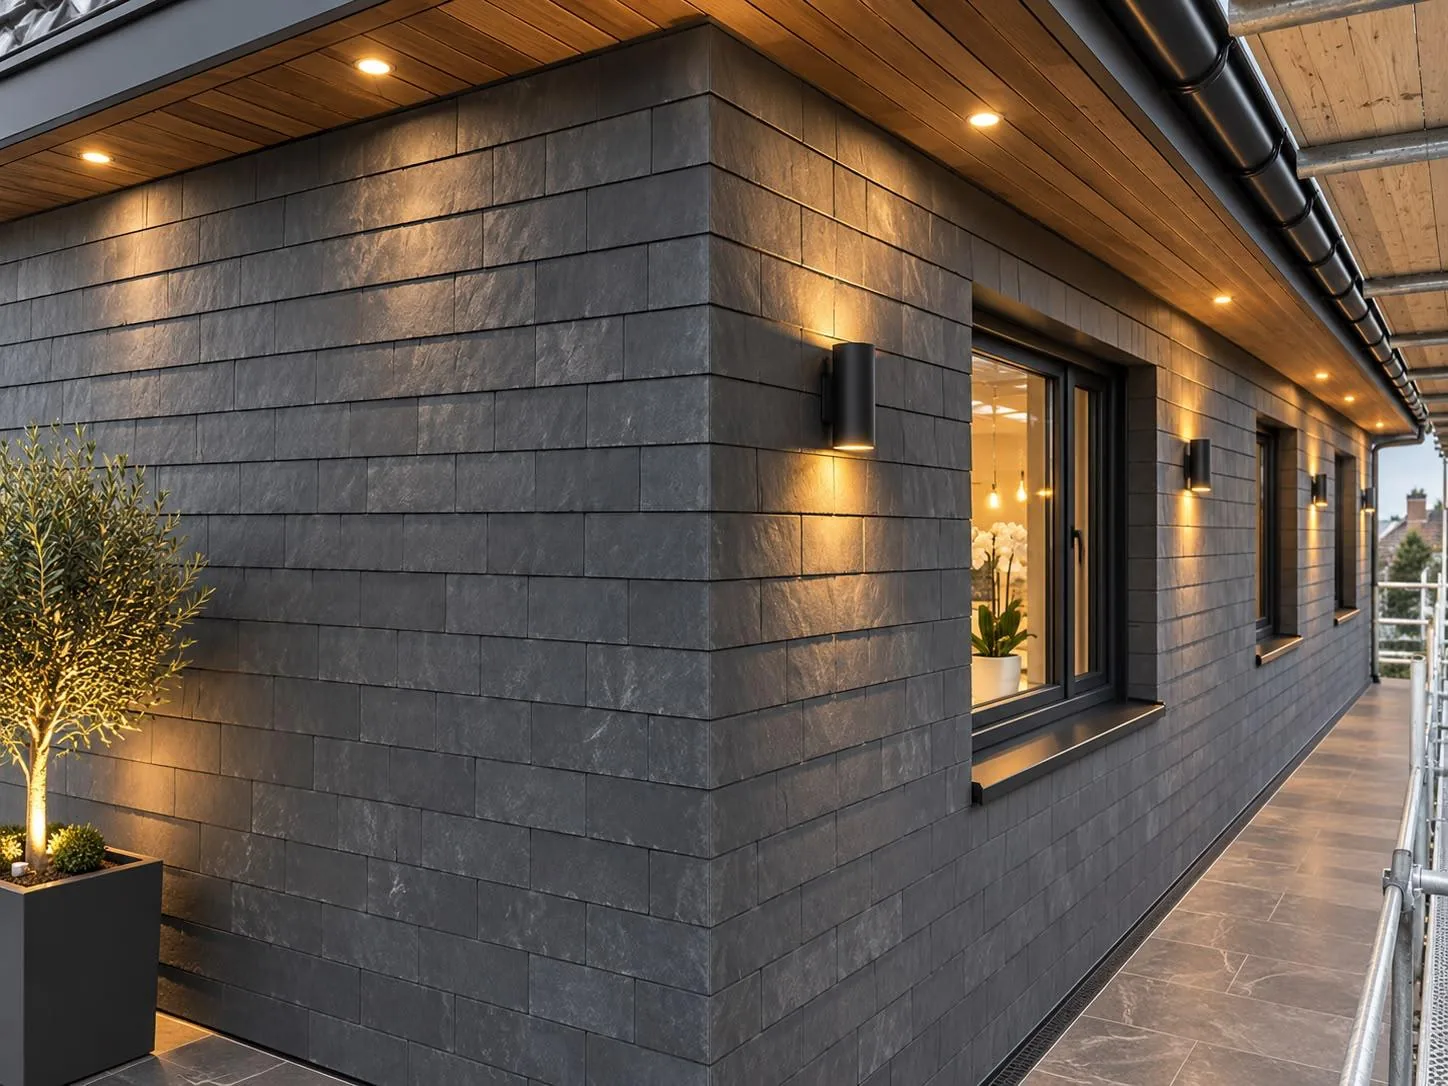

Loft conversion dormer wall in dark slate cladding with timber soffit, downlights and wall lights

Preparing Your Home Before Handover

Clearing Out Joists

Old floorboards hold surprises. Years of stored suitcases, cardboard boxes, and forgotten timber must leave the upper floor entirely before anyone cuts joists. When our crew sets up a loft conversion in Seaford, we ask you to shift all delicate items from the floor directly underneath, because dust drifts straight through vintage ceiling laths while we work upstairs.

Protecting Lower Living Areas

Heavy dust sheets protect stairs. You should also take down framed pictures from hall walls along the main traffic path. Carrying long steel beams up tight stairwells inevitably rattles timber stud partitions, and vibrations can shake delicate glass ornaments off narrow shelving brackets down in your hallway during the rough carpentry stages.

Benefits of Converting Your Loft Space

  • No Expansion of Ground Space

    A loft conversion provides you with real living space without encroaching on your garden or extending your home’s footprint, which is crucial when you’re limited on land in Seaford.

  • Real Increase in Property Value

    When completed correctly, a loft conversion adds tangible value to your home, making it a smart investment for those considering staying in or selling their property in the future.

  • Space Exactly Where Required

    A loft conversion creates a specific room that can serve as a bedroom, bathroom, or home office, solving your spatial challenges without the stress of relocating.

  • Minimal Disruptions During Work

    In comparison to constructing a ground-floor extension, a loft conversion largely confines the work to the rooftop area, thereby causing minimal disruption to your daily life as the process unfolds.

  • Single Team Coordination

    With our team managing everything from structural steel to internal finishing, you won’t need to juggle multiple contractors at any point in your loft conversion journey.

  • Compliance and Documentation

    Every loft conversion we perform meets building regulations and is signed off by building control, ensuring all work is documented and legally compliant when it’s time to sell your property.

Rendered single-storey extension with large black-framed windows, soffit downlights and a landscaped patio

Integrating New Plumbing and Heating

Evaluating Current Water Pressure

Gravity tanks rarely suffice upstairs. Tapping into cold water storage requires checking mains pressure at the garden tap first. If your hot water cylinder already struggles with morning showers downstairs, running extra copper supply pipes up through a loft conversion in Seaford will quickly starve the new en-suite mixer tap of adequate flow during peak hours.

Extending Heating Loops

Boilers have limits. Adding radiators up under the roof rafters pulls significant volume from the central heating circuit. If the circulator pump cannot push hot water past the upper floorboards, the radiator remains lukewarm on freezing mornings. We inspect the manifold junctions in your downstairs airing cupboard, checking if the expansion vessel handles the extra litres of heating fluid before plumbers solder a single fitting.

Steps from Initial Visit to Completion

  1. Property Assessment

    We come to your home, assess the roof structure, check for headroom, and determine whether a loft conversion is viable and which type would be best suited for your space.

  2. Clear Estimate and Design Plan

    We measure accurately, define the work scope, and provide a clear written quote that includes every phase of the loft conversion, from structural support to internal finishes.

  3. Permit Handling and Approvals

    We take care of all building regulation applications and advise you on planning permission, ensuring that your loft conversion is fully compliant before any work starts on site.

  4. Construction Phase

    Our crew will install steel frameworks, add new floor joists, and add stairs, carrying out necessary roofing work, including any dormers or glazing needed according to your design.

  5. Final Installations and Finishing Touches

    We manage and finalize all electrical, plumbing, insulation, and plastering tasks, delivering an interior that is fully ready for you to use, while obtaining building control approval upon finalization of your loft conversion.

Year-Round Living Comfort Under Pitched Roofs

Controlling Summer Solar Heat

Large skylights absorb immense heat. Without proper ventilation pathways behind the external tiles, south-facing bedrooms quickly turn into stifling ovens by late afternoon. Installing opening roof windows opposite each other generates a rapid cross breeze, which flushes out trapped warm air naturally across your loft conversion in Seaford during humid summer evenings.

Preventing Winter Thermal Drafts

Cold air finds gaps. Warm internal air carrying moisture from downstairs showers rises rapidly, cooling against roof timber rafters. Without tight vapour control membranes behind the plasterboard, damp spots form inside corner eaves where joists meet wall plates. You notice peeling paint on north corners when winter drafts penetrate through.

Experience You Can Trust

Box dormer loft conversion finished in dark slate cladding with a black window above a tiled roof

Important Structural Work First

The success of a loft conversion depends heavily on the groundwork laid before the plastering begins. At MoreSpace Sussex Ltd, we start every project with a detailed evaluation of the roof's structure, ensuring adequate headroom and load capacity. Any necessary structural steel is installed based on a structural engineer’s recommendations, and all essential building control inspections are conducted during the project.

One Team Handling the Complete Job

From new floor joists and staircases to insulation, glazing, and final wall finishes, our dedicated team manages every element of the loft conversion. There are no transitions to different contractors, no accountability gaps, and no confusion about tasks. With 35 years of experience, we oversee the entire process ourselves.

Compliant with Building Regulations

Every loft conversion we undertake is signed off by building control, adhering to current Building Regulations regarding fire safety, insulation, ventilation, and structural integrity. Whether your project requires dormers, a hip-to-gable alteration, or a straightforward Velux conversion, we guide you on necessary planning permissions or development rights applicable to your property well before any materials are moved.

Let's Discuss Your Loft Conversion

Initial Requirements

A loft conversion begins with a comprehensive examination of your roof structure, headroom, and existing floor joists. We'll evaluate the situation, identify any necessary reinforcements, and determine which type of loft conversion is suitable for your property and your objectives. Afterwards, we’ll strategize the layout, stair positioning, glazing choices, and required structural steel before any materials are touched.

Our Working Methodology

Once we agree on the scope, your loft conversion is overseen by our team from start to finish. This includes all structural work, insulation, new flooring, stairs, plumbing if necessary, and complete interior finishing. Obtaining Building Control approval is integral to the process-not an afterthought. With us, you have no separate contractors to manage, ensuring a smoother, cohesive conversion experience.

Local contact

Contact in Seaford

We operate in Seaford and the surrounding areas, providing prompt service with free estimates and consultations. Connect with us today via phone or email to discuss your project.

approx. 20 milesDistance from our base · Haywards Heath

Call us+44 7351 026409Email usmorespacesussex@yahoo.com

We serve your areaSeaford and the surroundings

The Google map loads after you accept marketing cookies.

Request Your Free Consultation

What Clients Say

01

“Very satisfied with the service! Excellent communication, clean workmanship, and everything completed professionally. Highly recommended!”

Maksymilian Mazur

Review from Google

What we build

Our Building Services

Project Results

Builders at MoreSpace Sussex Ltd deliver finished, practical living spaces tailored to each client's real needs.

Where We Operate

Builders from MoreSpace Sussex Ltd operate within a 40 km radius of Haywards Heath for all projects, from loft conversions and extensions to complete new builds.

Frequently asked questions - Loft conversion







