


Extensions · Loft conversions · New builds

Box dormer loft conversion finished in dark slate cladding with a black window above a tiled roof

MoreSpace Sussex Ltd

Loft conversion in Lewes

Transforming your unused attic into a functional space with a loft conversion in Lewes is one of the smartest investments you can make.

  • On-time, on-budget delivery
  • Clear communication and a fast response
  • One contractor from groundworks to the keys

See our work in person Visit a finished project and talk to past clients

Request Your Free Consultation

Who Can Benefit from a Loft Conversion

Expanding Families

If your family has outgrown your current setup, a loft conversion could be the simplest way to add extra bedrooms or bathrooms without compromising your garden space. Families in Lewes frequently choose a loft conversion to provide a room for a teenager, an extra guest bedroom, or an additional bathroom, helping the overall house function better. It allows you to keep the existing living area as it is while significantly enhancing the usability of your property.

Remote Workspaces

Creating a dedicated workspace with a loft conversion in Lewes means you can work from home effectively without disrupting the main living areas. Instead of converting a dining room into an office, a loft conversion provides a space designed for productivity, complete with proper insulation, electrical connections, and ample natural light from skylights. This addition greatly enhances the functionality of your home while ensuring the rest of your space remains unaffected.

Property Owners Seeking to Stay Put

In Lewes, where the expenses of moving can accumulate quickly, a loft conversion serves as a practical alternative to relocating. This option increases your home's usable space without the hassle and high costs associated with moving. A thoughtfully designed loft conversion can boost your property's value, allowing it to better serve your needs until you're ready to sell.
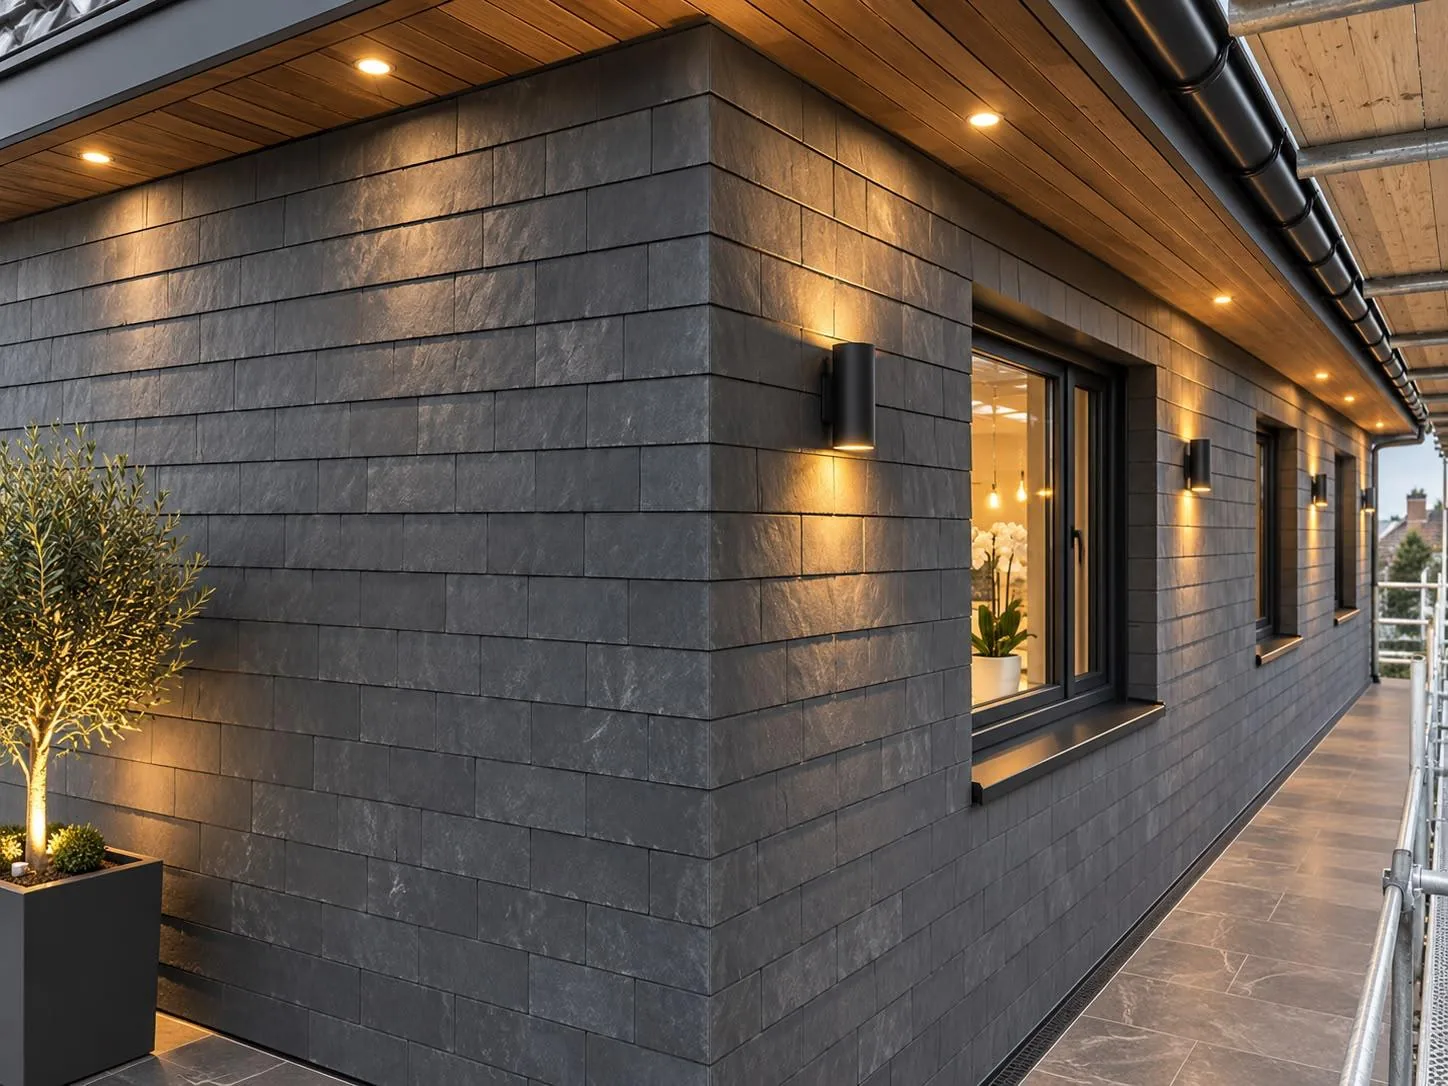

Loft conversion dormer wall in dark slate cladding with timber soffit, downlights and wall lights

Preparing Your Home Before Handover

Clearing Out Joists

Dust travels downward instantly. You must empty boxes, old furniture and suitcases from the timber joists completely before any carpenter arrives on the driveway. When we begin a loft conversion in Lewes, we set down thick protective floor sheeting across the top landing, yet you should also tape dust sheets over wardrobe gaps in bedrooms right underneath the roof void.

Protecting Paths and Driveways

Skips take up driveway room. Tradespeople need a clear route from the front garden through the side gate to hoist timber cleanly up external scaffolding. Because deliveries of heavy plasterboard arrive on large flatbed lorries, you should speak with your neighbours about street parking space, especially on narrow roads where delivery drivers struggle to drop off timber packs without blocking daily morning traffic.

Benefits of Converting Your Loft Space

  • No Impact on Garden Space

    Completing a loft conversion adds significant living space without affecting your garden or expanding the ground footprint of your property, which is crucial when space is limited.

  • Increased Home Value

    A well-executed loft conversion significantly enhances the market value of your home, making it a wise investment whether you plan to stay in your home or sell later.

  • Functional Space Where You Need It

    With a loft conversion, you gain a dedicated area that can be utilized as a bedroom, bathroom, or home office, effectively addressing your space constraints without the need to move.

  • Minimized Disruption

    Compared to adding a ground-floor extension, a loft conversion keeps most of the construction contained to the upper floor, meaning your daily life faces minimal disruption during the project.

  • One Team Throughout the Project

    Having MoreSpace Sussex Ltd manage everything from structural steel to internal finishing means you won't need to juggle multiple contractors at any point during your loft conversion.

  • Compliance with Building Regulations

    Each loft conversion we execute meets building regulations and receives sign-off from building control, ensuring all work is properly documented and compliant for future sales.

Rendered single-storey extension with large black-framed windows, soffit downlights and a landscaped patio

Seasonal Weather and Working Roof Conditions

Handling Rain and Wind

Wet weather changes roof access. We watch forecasts closely before stripping back tiles or opening felt layers to the damp sky. If heavy downpours threaten, we secure industrial tarpaulins across exposed rafters with battens, ensuring water cannot leak down ceilings into the hallway while your loft conversion in Lewes takes shape during wet autumn months. Timber must dry out thoroughly.

Managing Summer Attic Heat

Dark slate absorbs summer heat. Working directly under bare tiles during July turns an attic into a baking oven, which can dry out adhesive tapes and jointing compound too fast. In warm weather, our carpenters start their tasks earlier in the morning to finish cutting timber joints before afternoon temperatures peak under the eaves. Good airflow through open soffit gaps prevents plaster from cracking prematurely while setting.

The Process from Initial Visit to Completion

  1. Site Evaluation

    We start with a visit to your property to inspect the roof structure, ensuring that a loft conversion is feasible while assessing the overall space's potential.

  2. Clear Estimates and Design Plans

    Through precise measurements and clearly established scope, we provide a detailed written estimate that outlines every phase of the loft conversion, from structural components to finishing touches.

  3. Regulatory Paperwork and Approvals

    We take care of all necessary building regulation submissions and can advise on planning permission needs, so your loft conversion is completely compliant before work begins.

  4. Structural Installation

    Our skilled team installs the steel framework and new floor joists while managing roofing requirements, including dormers or glazing elements that align with your design.

  5. Final Installations and Finishing Touches

    We handle all electrical and plumbing work, insulation, and plastering, ensuring the interior is finished to a ready-to-use standard, complete with building control sign-off upon completion.

Connecting Attic Changes With Existing House Infrastructure

Checking Boiler Hot Water Flow

Water pressure drops on upper floors. Adding an en-suite shower under the rafters means your ground floor boiler must push hot water higher than before. When planning a loft conversion in Lewes, check whether your old vented cylinder has enough head height, or if you need an unvented tank to feed bathroom taps upstairs without reducing kitchen sink flow.

Matching Consumer Unit Capacity

Cables run down wall cavities. Electricians must test whether your main fuse board in the hallway has spare ways for new attic lighting and socket circuits. When a consumer unit is already full of breaker switches, adding new bedroom wiring requires an extra distribution board nearby to stop kitchen circuit breakers tripping when someone plugs in a radiator upstairs.

Experience You Can Trust

Box dormer loft conversion finished in dark slate cladding with a black window above a tiled roof

Emphasis on Structural Integrity

The success of a loft conversion hinges on the preliminary structural work. At MoreSpace Sussex Ltd, we always start by assessing the existing roof structure, headroom, and required floor loads, installing structural steel based on calculations from an experienced engineer, and ensuring each stage meets building control requirements.

Consistent Team Management

Our cohesive team manages every detail, from the new floor joists and staircase installation to insulation, glazing, and finishing walls. With 35 years of construction expertise, we maintain full responsibility for the entire process.

Regulations Met with Precision

Each loft conversion is compliant with current building regulations regarding fire safety, insulation, ventilation, and structural integrity. Whether your needs require a dormer or a straightforward Velux loft conversion, we guide you on necessary permissions and rights before any work begins.

Discuss Your Loft Project with Us

Information We Need

Understanding your roof structure, headroom, and existing floor joists begins your loft conversion journey with us. We evaluate the current state, identify any required enhancements, and determine the best loft conversion type for your residence. After that, we can finalize the layout, staircase placement, window options, and necessary structural supports before starting work.

Our Working Approach

Once we agree on the project scope, a loft conversion is undertaken by our unified team throughout all stages, from structural work to the final touches. Building control sign-off is integrated into the entire process, ensuring seamless communication and collaboration without delays from external contractors.

Local contact

Contact in Lewes

We proudly serve Lewes and the surrounding area. You can reach out via phone or request a free estimate. Our team makes site visits to discuss your loft conversion needs in detail.

approx. 10 milesDistance from our base · Haywards Heath

Call us+44 7351 026409Email usmorespacesussex@yahoo.com

We serve your areaLewes and the surroundings

The Google map loads after you accept marketing cookies.

Request Your Free Consultation

What Clients Say

01

“Very satisfied with the service! Excellent communication, clean workmanship, and everything completed professionally. Highly recommended!”

Maksymilian Mazur

Review from Google

What we build

Our Building Services

Project Results

Builders at MoreSpace Sussex Ltd deliver finished, practical living spaces tailored to each client's real needs.

Where We Operate

Builders from MoreSpace Sussex Ltd operate within a 40 km radius of Haywards Heath for all projects, from loft conversions and extensions to complete new builds.

Frequently asked questions - Loft conversion







