


Extensions · Loft conversions · New builds

Box dormer loft conversion finished in dark slate cladding with a black window above a tiled roof

MoreSpace Sussex Ltd

Loft conversion in Brighton

We transform your unused roof space into a functional room through a loft conversion in Brighton, making it one of the best investments you can undertake.

  • On-time, on-budget delivery
  • Clear communication and a fast response
  • One contractor from groundworks to the keys

See our work in person Visit a finished project and talk to past clients

Request Your Free Consultation

Who Benefits from a Loft Conversion?

Growing Families

If your home feels cramped due to a growing family, a loft conversion presents a simple solution to create an extra bedroom or bathroom, all while preserving your garden and existing layout. Many families in Brighton take advantage of a loft conversion to establish a private space for a teenager, extra guest quarters, or a second bathroom to ease the load on household facilities. This approach keeps your main living areas intact while substantially increasing your home's functionality.

Remote Working Needs

For those working from home regularly, a loft conversion creates a dedicated workspace separate from the household distractions, which can genuinely enhance productivity. Instead of appropriating a dining area or bedroom for work, a loft conversion in Brighton provides a purpose-built office with adequate insulation, electrical outlets, and abundant natural light streaming in through roof glazing. This functional addition addresses your work needs without disrupting the harmony of your living environment.

Homeowners Looking to Stay

In Brighton, where moving can become costly and burdensome, a loft conversion is a wise alternative to relocating. It grants you additional floor space within your current property without the hassle and expenditure of a move. Investing in a loft conversion not only enhances your home's livability but also boosts its market value, proving beneficial for the years that follow before you decide to sell.
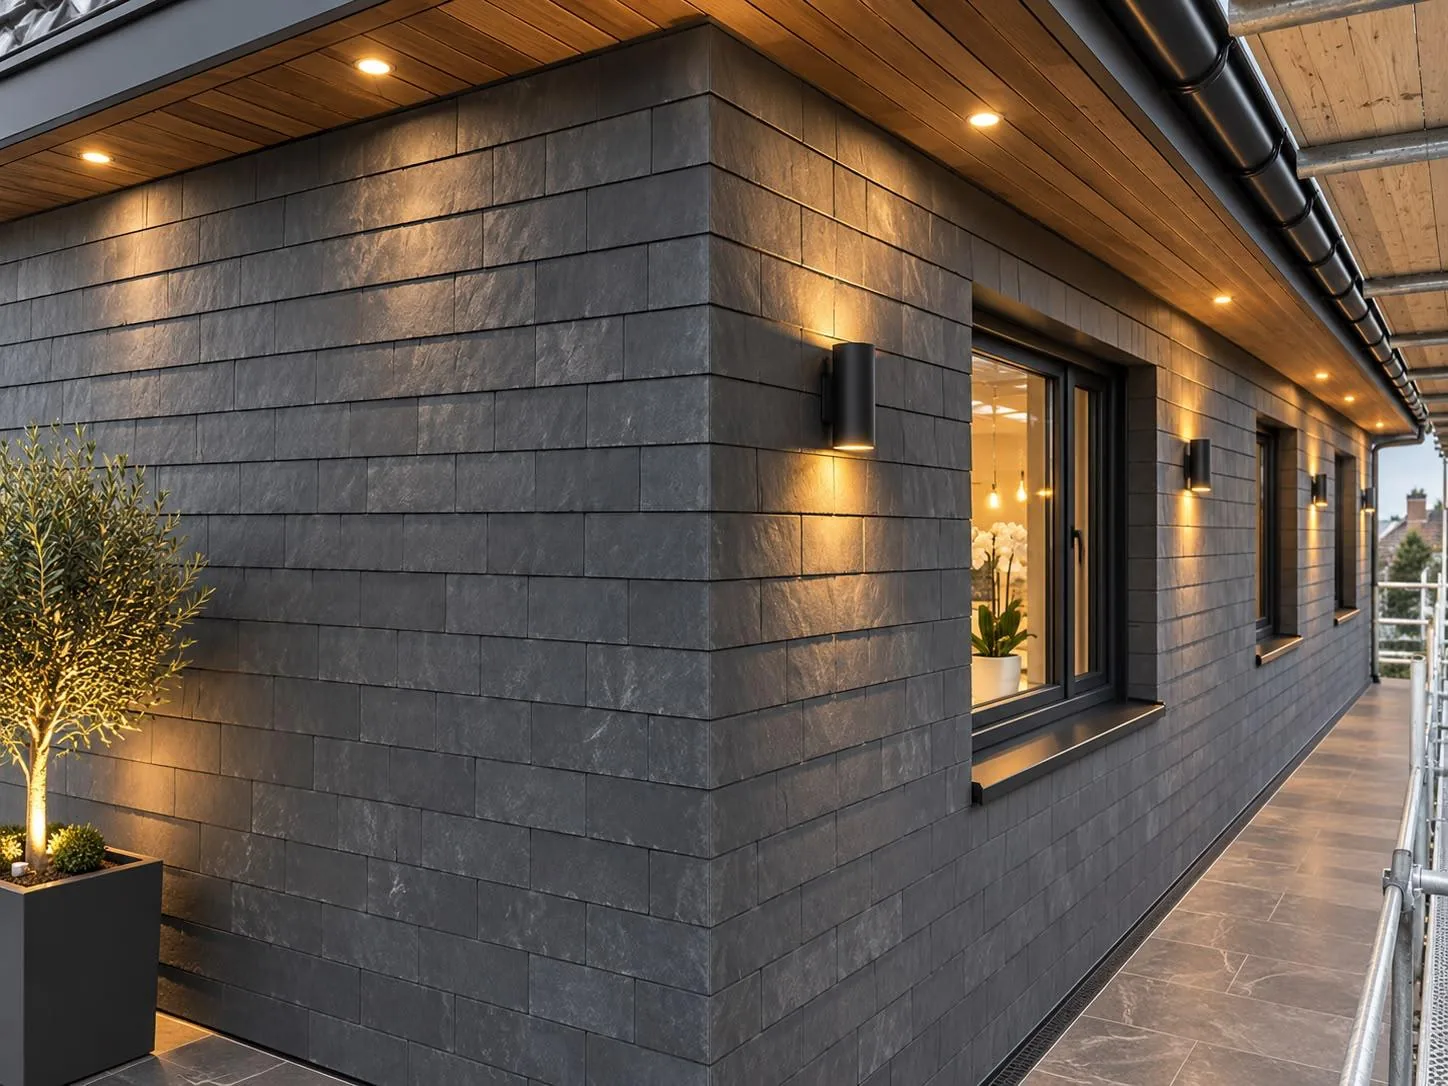

Loft conversion dormer wall in dark slate cladding with timber soffit, downlights and wall lights

Preparing Your Home Before Works

Clearing the Attic

Boxes must go first. When beginning a loft conversion in Brighton, old suitcases and forgotten floorboards in the roof space cannot linger around our crew while floor joists are exposed, so moving those personal belongings into a dry shed or a ground-floor spare bedroom avoids timber dust settling onto precious items during noisy demolition days. Empty joists stay accessible.

Protecting Hallways and Carpet

Heavy boots walk stairs repeatedly. We run durable plastic sheeting along every step and hallway floor so dirt never works its way into wool carpet fibres, while dust sheets over bedroom wardrobes keep coats completely clean. Hallway pictures should come down.

Benefits of Converting Your Loft

  • No Garden Impact

    A loft conversion provides genuine extra living space without infringing on your garden or property footprint, which is essential for homeowners with compact plots.

  • Increased Home Value

    When expertly executed, a loft conversion adds significant value to your property, making it a wise investment, whether you plan to reside there long-term or eventually sell.

  • Functional Space Optimization

    A loft conversion delivers a dedicated space ideal for use as a bedroom, bathroom, or office, resolving your space constraints without the upheaval of relocating.

  • Minimal Interruption During Build

    Unlike constructing a ground-floor extension, a loft conversion primarily focuses work in the roof space, allowing you to maintain your daily routines with minimal disruption.

  • Consistent Team Approach

    With our experienced team managing everything from structural steel installation to interior finishing, you won’t have to juggle multiple contractors during your loft conversion.

  • Proper Compliance Assurance

    Every loft conversion we undertake complies with building regulations, ensuring all work is properly documented and certified for legal requirements when you decide to sell your home.

Rendered single-storey extension with large black-framed windows, soffit downlights and a landscaped patio

Challenges We Address for Brighton Homeowners

Lack of Space for Family

Homeowners in Brighton often find their residence lacking space as their family expands. A loft conversion serves as a practical answer that converts previously unused roof areas into a proper bedroom, bathroom, or office without disturbing your garden or existing property outline. Initially, we evaluate the roof structure, headroom, and current building status to ensure our plan is based on practical conditions rather than mere aesthetics.

Avoiding High Moving Costs

Relocating a family to a larger house in today’s market can be not just costly but disruptive in ways most people fail to anticipate. A loft conversion in Brighton presents a cost-efficient alternative, offering usable, finished living space while allowing you to remain in a familiar environment. We manage every aspect of the project-from structural work and flooring through to the final internal touches-with our dedicated team ensuring Building Control approval is attained once the work is complete.

Process From Initial Visit to Completion

  1. Site Assessment

    Our team visits your property to examine the roof structure, assess headroom, and determine whether a loft conversion is feasible and what style would best fit the space.

  2. Comprehensive Estimation and Design

    After taking precise measurements, we outline the scope of work and provide a straightforward written estimate covering every phase of your loft conversion, from structural elements to finishing touches.

  3. Paperwork and Approvals

    We manage all paperwork related to building regulations and advise if planning permission is necessary, ensuring compliance before commencing any work on your site.

  4. Construction and Structural Works

    Our skilled crew undertakes the installation of the steel framework, new floor joists, and staircase, followed by roofing tasks, including any necessary dormer or glazing features.

  5. Finish and Compliance Check

    We handle all electrical, plumbing, insulation, and plastering work, finishing interiors to a ready-to-use standard with building control sign-off provided upon the successful completion of the loft conversion.

Plumbing and Heating Upgrades For Your Attic

Water Pressure and Extra Taps

Showers demand strong mains pressure. If you add an en-suite during a loft conversion in Brighton, old gravity cylinders in the airing cupboard often fail to push hot water through high pipes, meaning an unvented cylinder upgrade is sensible. Copper pipework gets redirected through existing floor cavities without cutting main ceiling joists below.

Radiators and Boiler Capacity Demands

Colder air naturally collects lower down. Your current gas boiler might already run close to its limit, so adding another bedroom with two double radiators requires balancing the entire heating loop, checking pump output, and bleeding valves downstairs. A compact boiler swap avoids cold radiators upstairs.

Practical Upkeep and Long-Term Care

Box dormer loft conversion finished in dark slate cladding with a black window above a tiled roof

Gutter Clearouts and Moss

Roof gutters need annual checks. Following your loft conversion in Brighton, rainwater runoff flows along modified lead valleys, meaning accumulated leaves from nearby garden sycamores will cause pooling water if neglected before winter storms arrive. Clean channels prevent wet ceilings.

Window Seals and Air Movement

Condensation settles on high glass. Modern roof lights feature small trickle vents that should stay slightly open through winter months, preventing trapped moisture from warm showers turning into damp patches along internal plaster edges. Simple latch cleaning keeps hinges moving freely.

Timber Settling and Hairline Cracks

Fresh timber dries gradually over seasonal changes. You will likely spot faint hairline cracks along the plasterboard joints around the new stairwell after several central heating cycles, which is normal movement and requires simple filler before your first redecoration coat. Flexible sealant along skirting boards stops drafts.

Discuss Your Loft Project with Us

Information We Require

A loft conversion begins with a thorough assessment of your roof structure, headroom, and existing floor framework. We investigate what’s in place, what may need reinforcement, and determine which type of loft conversion is appropriate for your needs. Following this, we finalize the layout, staircase placement, glazing options, and any required structural steel before starting the project.

Our Working Method

Once we've agreed on the scope, your loft conversion project will be managed by our dedicated team from start to finish-covering structural work, insulation, flooring, electricals, plumbing if required, and complete internal finishes. Building Control compliance is integrated into the process from the outset, and you will work primarily with our team, eliminating gaps between trades and streamlining the execution of your project.

Local contact

Contact in Brighton

We operate in Brighton and the surrounding areas, providing loft conversion services tailored to your home. Contact us via phone for a consultation or to arrange a free estimate within a short distance from our base in Haywards Heath.

approx. 15 milesDistance from our base · Haywards Heath

Call us+44 7351 026409Email usmorespacesussex@yahoo.com

We serve your areaBrighton and the surroundings

The Google map loads after you accept marketing cookies.

Request Your Free Consultation

What Clients Say

01

“Very satisfied with the service! Excellent communication, clean workmanship, and everything completed professionally. Highly recommended!”

Maksymilian Mazur

Review from Google

What we build

Our Building Services

Project Results

Builders at MoreSpace Sussex Ltd deliver finished, practical living spaces tailored to each client's real needs.

Where We Operate

Builders from MoreSpace Sussex Ltd operate within a 40 km radius of Haywards Heath for all projects, from loft conversions and extensions to complete new builds.

Frequently asked questions - Loft conversion







