
Extensions · Loft conversions · New builds

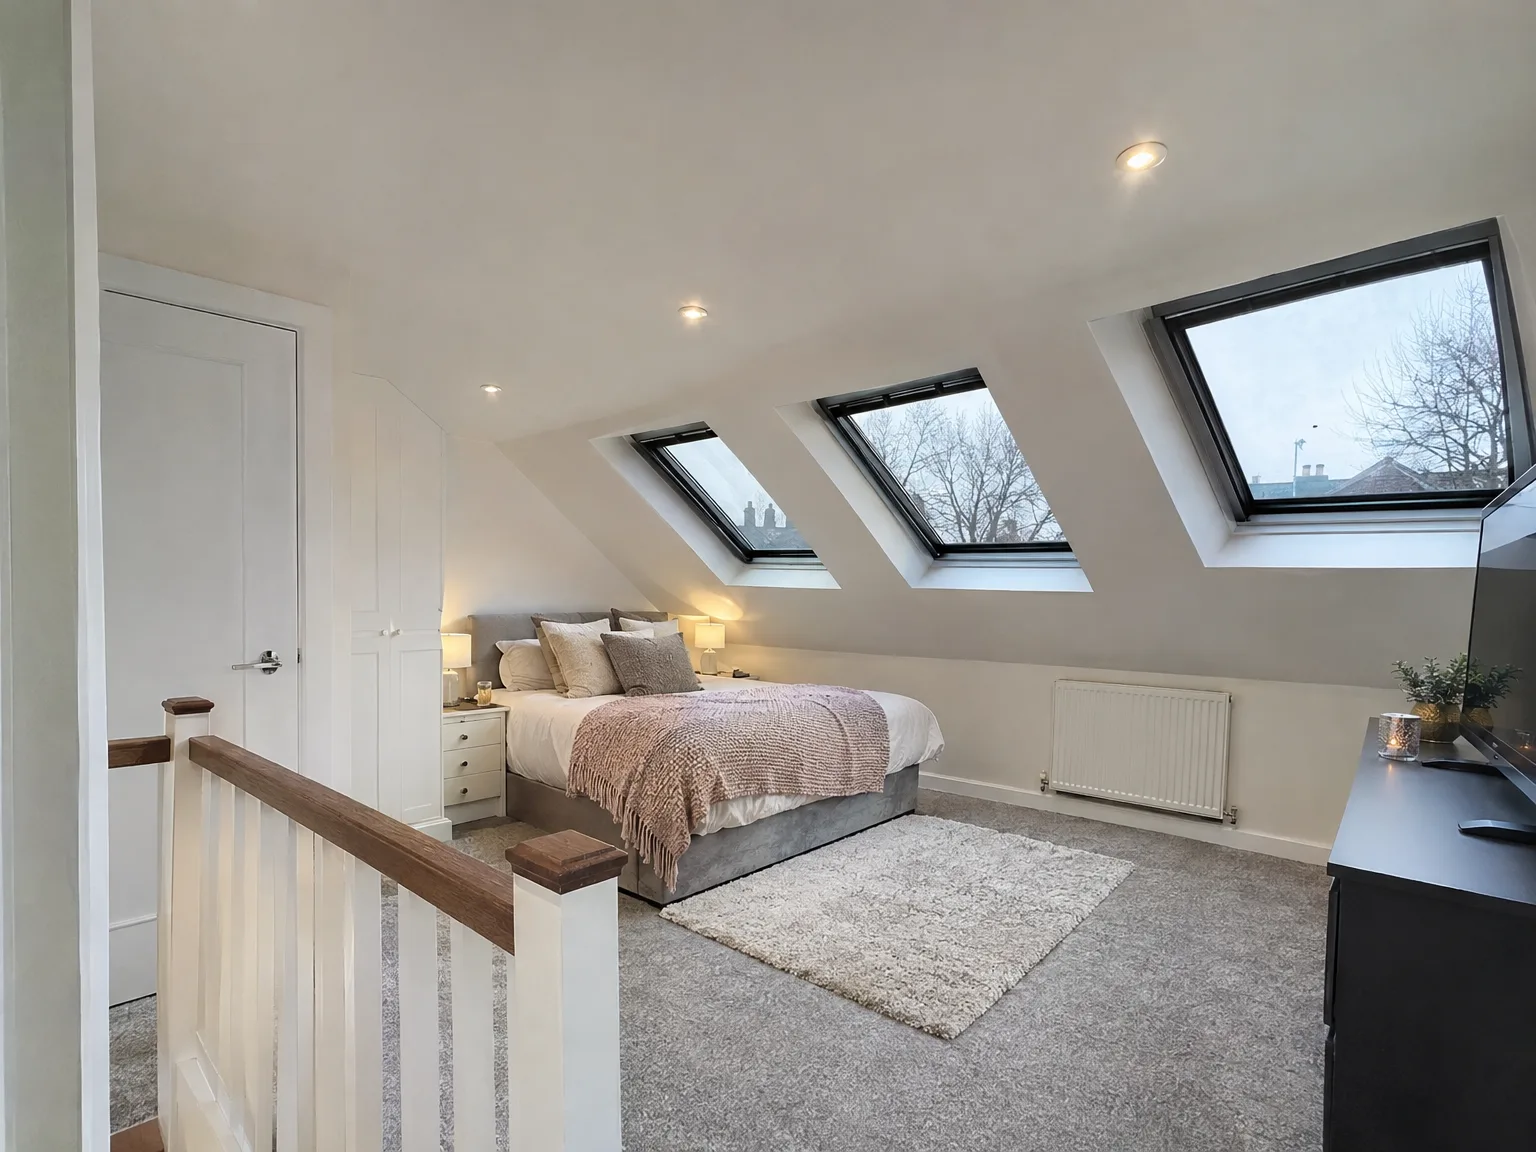
Modern loft bedroom with skylights, double bed, wooden stair railing, and contemporary finishes

MoreSpace Sussex Ltd

Velux loft conversion

A Velux loft conversion turns unused roof space into a properly finished, liveable room without altering your roofline.

  • On-time, on-budget delivery
  • Clear communication and a fast response
  • One contractor from groundworks to the keys

See our work in person Visit a finished project and talk to past clients

Request Your Free Consultation

Who This Works For and Why

Homes With Headroom

A Velux loft conversion is the right choice when your existing roof already has sufficient pitch and usable attic space. If the structure is there, this type of Velux loft conversion works within it rather than rebuilding around it, which keeps the scope of work focused and the cost proportionate. We assess the roof geometry and floor-to-ridge height before anything else, so you know early on whether your property is a genuine candidate.

Families Needing Space Fast

Homeowners who need an extra bedroom, a home office, or a dedicated study without a lengthy build programme tend to find a Velux loft conversion fits their situation well. Because the roof shape stays unchanged, the construction phase is typically shorter than a dormer or mansard conversion. That matters when you have a household to run and want the disruption kept to a minimum.

Properties Where Extending Out Isn't Practical

Not every home has the garden space or plot boundary clearance to support a ground-floor extension, and in those cases a Velux loft conversion is often the most practical route to additional living area. It adds a properly finished room without touching the external walls or reducing the garden. Building Regulations still apply and planning requirements depend on the property type and location, so we check both before work begins.
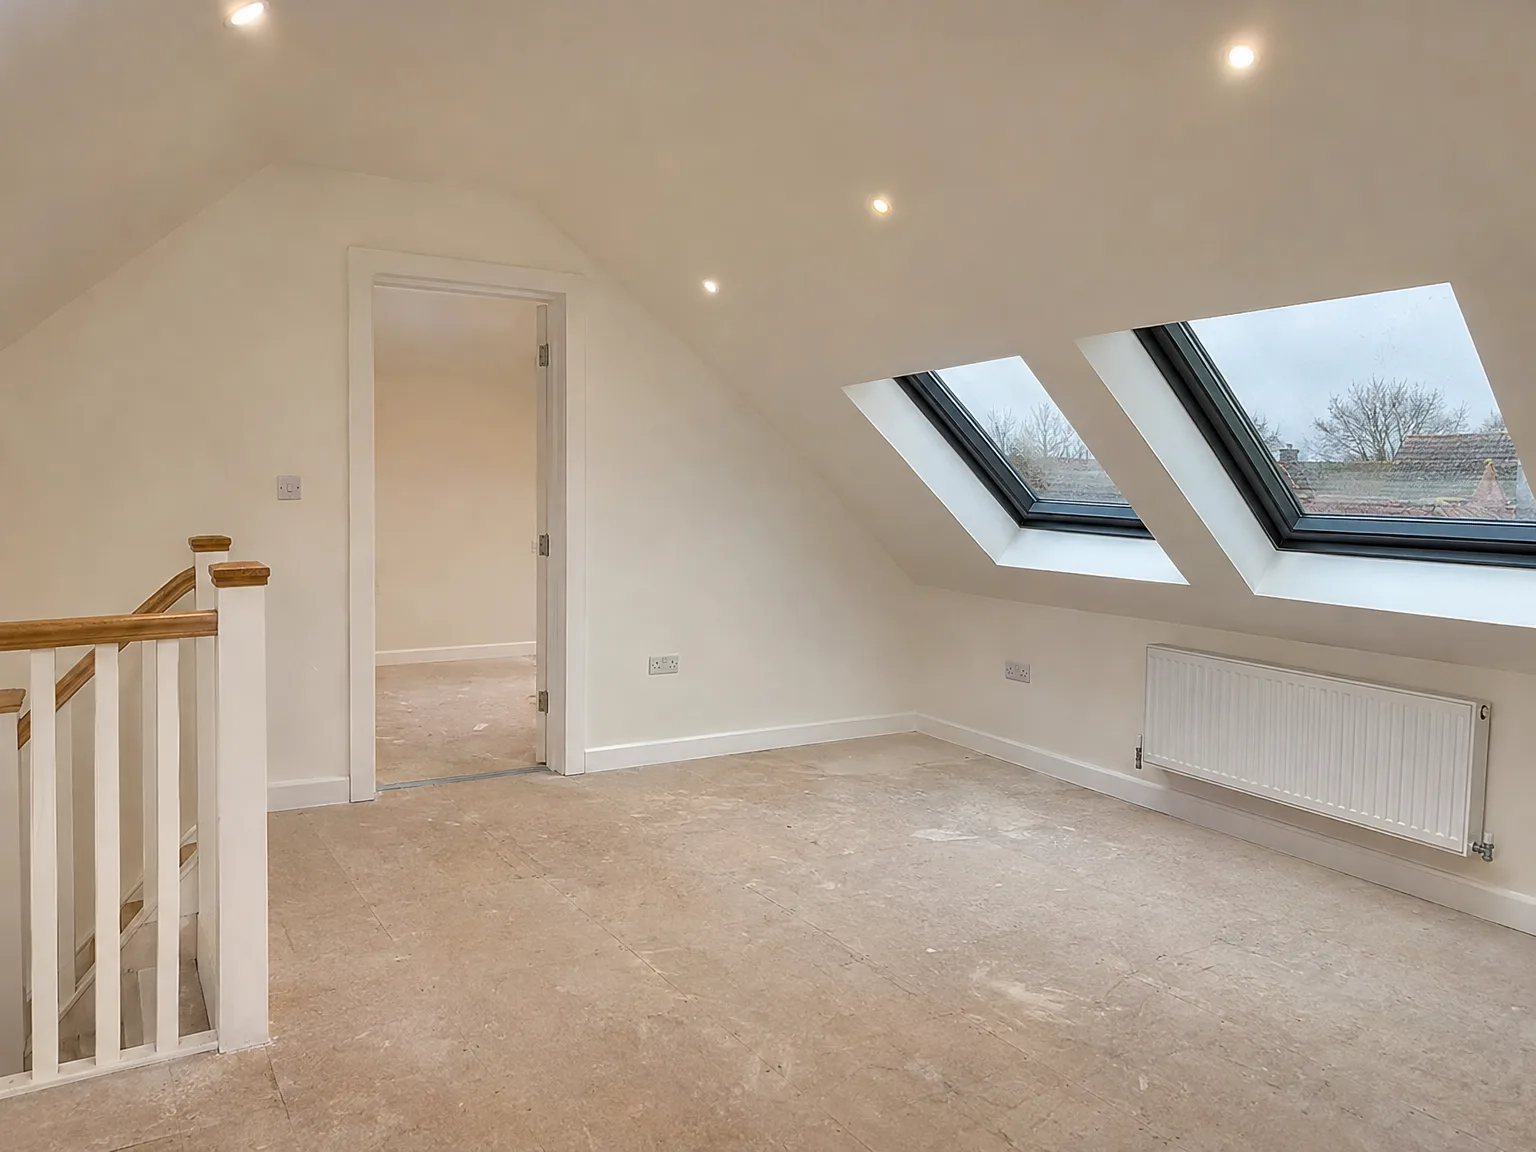

Completed loft conversion space with two Velux skylights, white walls, exposed rafter beams, and recessed ceiling lights

What the Work Actually Covers

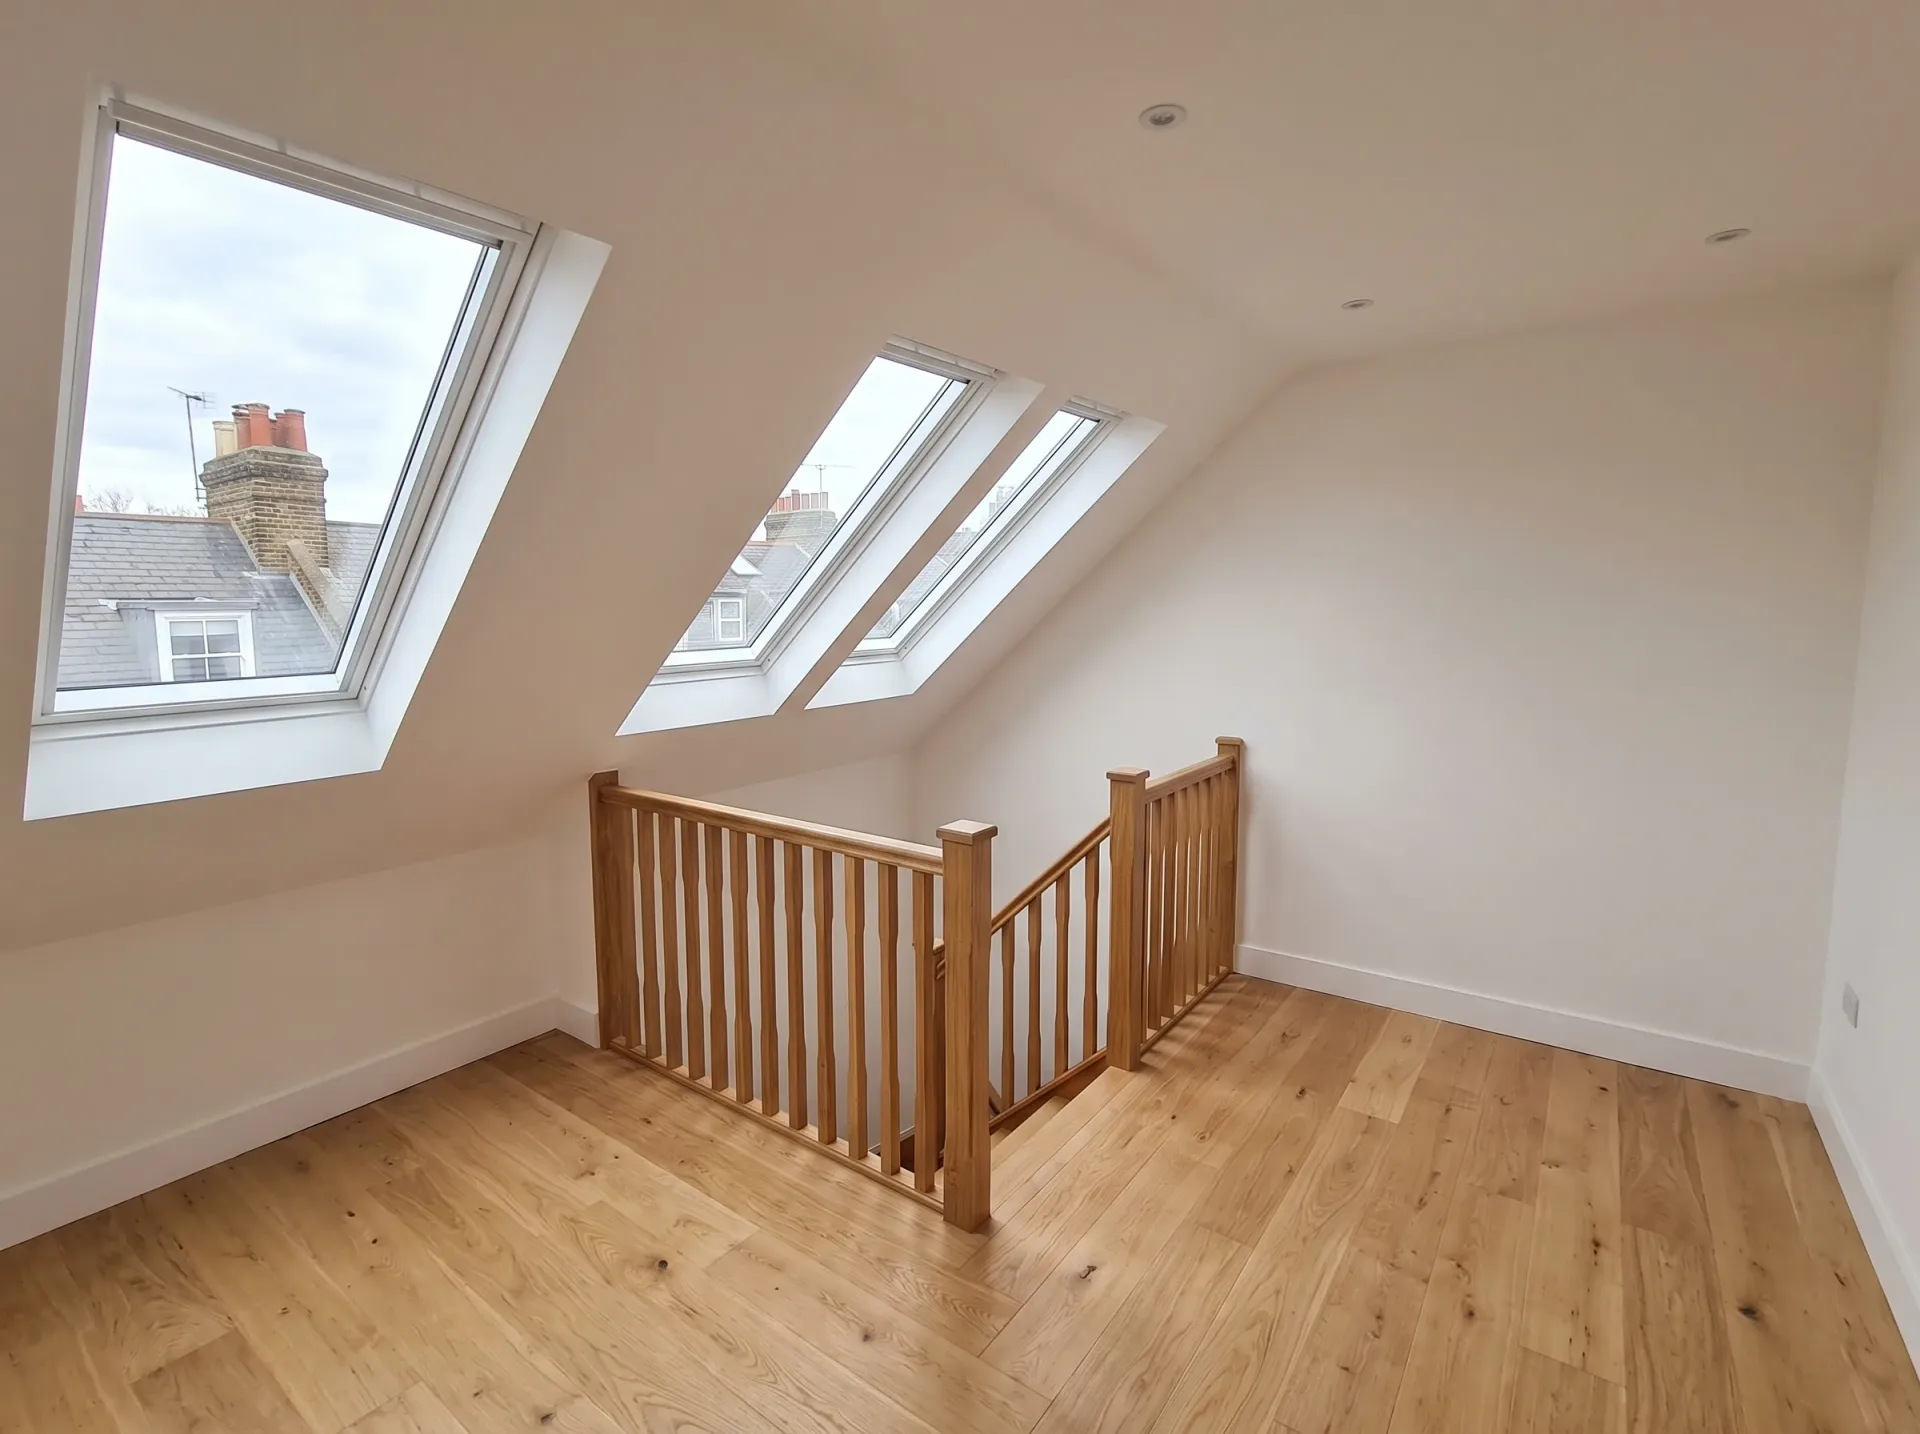
Newly converted loft space featuring two Velux skylights, wooden staircase railing, and light wood flooring

Structural and Building Work

A Velux loft conversion works within the existing roof structure, so there is no alteration to the roofline or external shape of the building. We carry out a structural assessment first to confirm the existing timbers and floor joists can take the additional load, then install the roof windows into the existing slope with full weatherproofing and proper flashings. The Velux loft conversion scope also includes new floor boarding, insulation between and over the rafters to meet current Building Regulations thermal requirements, and ventilation to prevent moisture build-up. Every stage is checked against Building Control requirements before the next begins.

Fit-Out and Finishing

Once the structural and weatherproofing elements are in place, our team completes the full interior fit-out as part of the same Velux loft conversion project. That covers first and second fix electrics carried out by our qualified electricians, plastering, carpentry for any stud partitions or built-in storage, and final decoration. If the space is being used as a bedroom, we also install a compliant staircase with the correct headroom clearances and handrail specification. You deal with one team throughout, from the first roof window opening to the finished room ready for use.

Advantages of Converting Without Altering Your Roof

  • No Structural Alterations

    A Velux loft conversion works within your existing roof structure, so there is no need to change the roofline or add external structures, which keeps both cost and complexity down.

  • Lower Overall Cost

    Because the roof shape stays untouched, a Velux loft conversion typically costs less than a dormer or mansard, making it the most straightforward route to gaining an extra room.

  • Minimal Garden Disruption

    All the work happens within the existing roof space, so your garden and external walls are left completely undisturbed throughout the build.

  • Faster Completion

    With no major structural alterations to the roof, the programme is shorter than other loft conversion types, meaning you get a usable room sooner with less upheaval to your daily routine.

  • Planning Permission Often Unnecessary

    Many Velux loft conversions fall within permitted development rights, though this depends on your property type and local requirements, which we verify before any work begins.

  • Genuine Natural Light

    Roof windows set flush into the existing slope bring in significantly more daylight than a standard vertical window, making the finished room feel open and properly habitable rather than like a converted storage space.

  • Real Added Value

    A properly executed Velux loft conversion delivers a finished room that meets Building Regulations, adds usable square footage, and contributes real value to the property rather than just ticking a box.

Rendered single-storey extension with large black-framed windows, soffit downlights and a landscaped patio

Real Problems We Solve for Homeowners

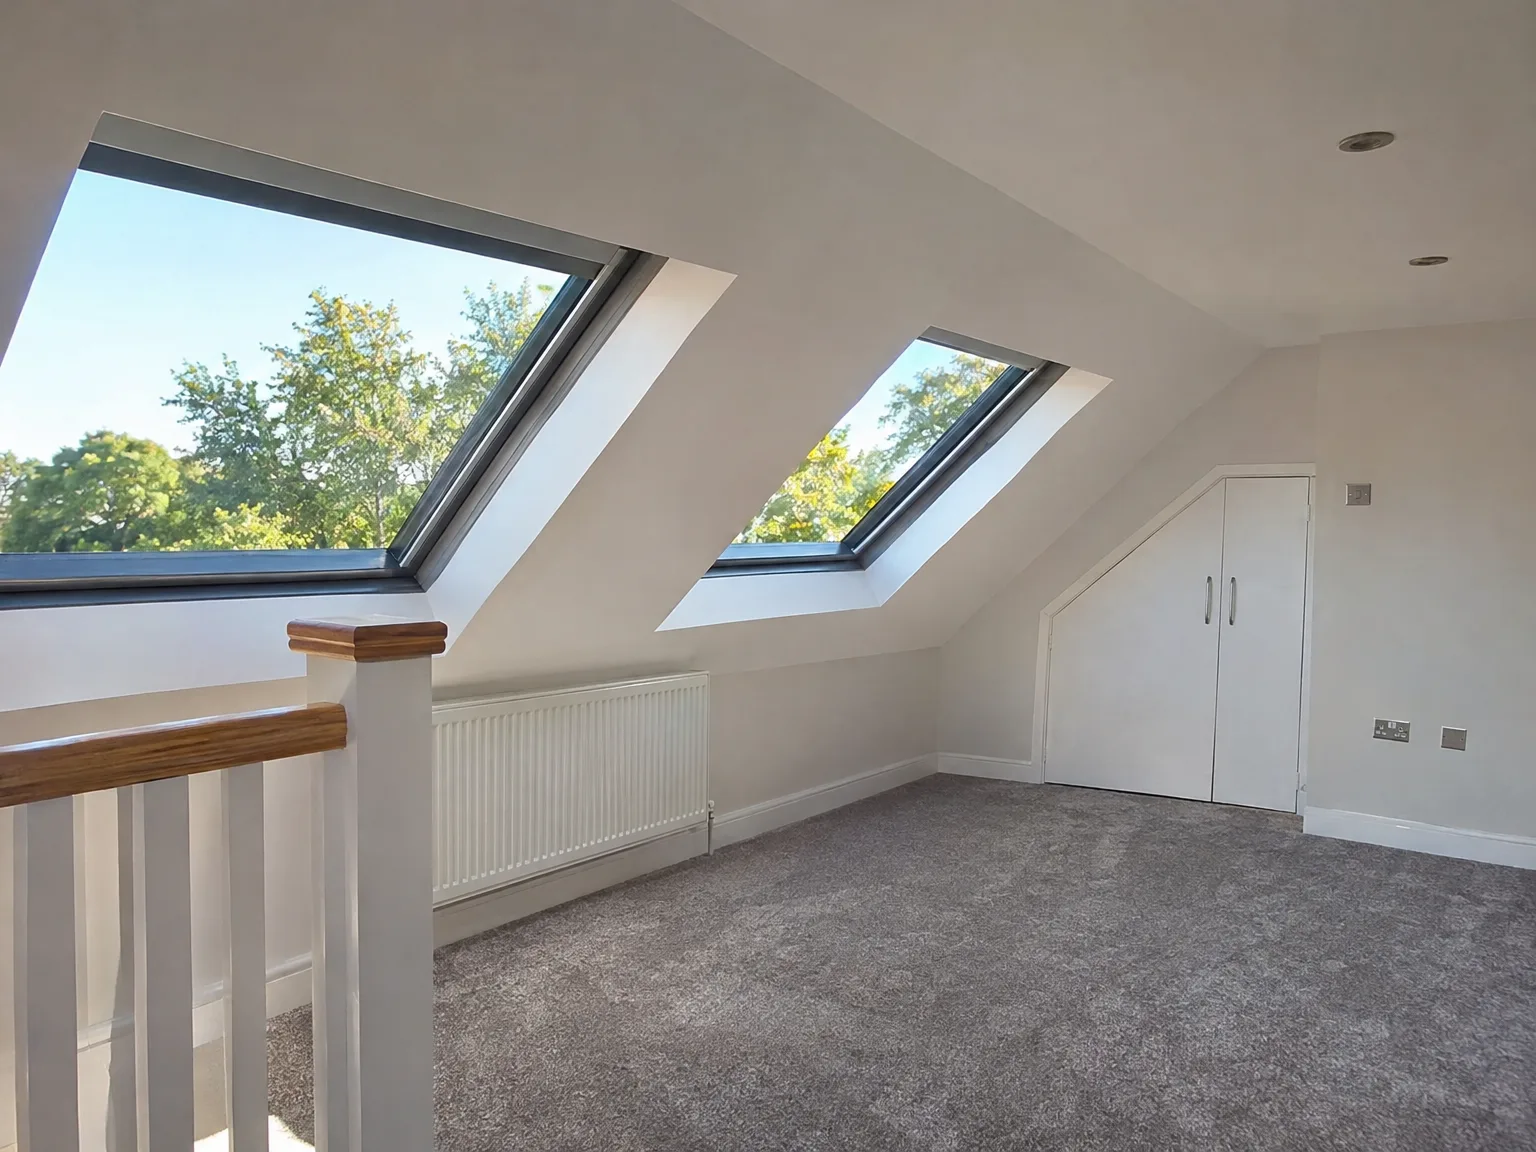
Newly completed loft conversion with dual skylights, white finishes, wooden railing and radiator

No Garden, No Problem

Many homeowners in Sussex need an extra bedroom or a home office but have no space to extend outward. A Velux loft conversion works within the existing roof structure, so your garden stays untouched and your external walls remain exactly as they are. Because the roof shape does not change, a Velux loft conversion typically involves less disruption than other conversion types, and planning permission requirements are often more straightforward, though we always check what applies to your specific property before any work begins. The result is a properly finished, usable room built to Building Regulations standard.

One Contractor, Full Scope

Coordinating separate trades is where loft projects often go wrong, with delays and gaps in responsibility that leave the homeowner stuck in the middle. With MoreSpace Sussex Ltd, one team handles everything from the structural assessment and roof window installation through to insulation, electrics, and final finishes. We have been doing this for 35 years, so we know how each stage connects to the next and how to keep the work moving without cutting corners. Whether your Velux loft conversion becomes a bedroom, an office, or additional living space, you deal with one point of contact from the first measurement to the day the job is done.

Process From First Visit to Finished Room

  1. Initial Site Visit

    We come to your property, assess the roof structure, and give you a straight answer on whether a Velux loft conversion is viable for your home.

  2. Measurement and Specification

    We take full measurements of the loft space, confirm head height, roof pitch, and joisting, then put together a detailed specification covering windows, insulation, structural requirements, and finish standard.

  3. Planning and Compliance Check

    We verify whether your Velux loft conversion falls within permitted development rights or requires a planning application, and confirm what Building Regulations approvals will be needed before any work starts.

  4. Contract and Programme

    We formalise the contract with clear costs, a defined scope of work, and a realistic programme so you know exactly what happens and when, with no vague timelines or hidden extras.

  5. Construction and Handover

    Our own team carries out all the work, from structural framing and roof window installation through to insulation, electrics, plastering, and finishing, handing you a properly completed room with all required Building Control sign-off in place.

What You End Up With

A Properly Finished Room

A Velux loft conversion gives you a fully usable room within your existing roof structure, without altering the roofline or touching your garden. The space is insulated, ventilated, wired, and finished to building regulations standard, ready to function as a bedroom, home office, or additional living area. A Velux loft conversion of this type works within what's already there, which keeps the scope tight and the result predictable. What you end up with is a room that feels like a natural part of the house, not an afterthought.

Natural Light and Real Value

Roof windows set flush into the existing slope bring in a significant amount of natural light, which makes the converted space genuinely comfortable to use day to day. A well-executed Velux loft conversion adds measurable floor area to your home and typically increases its market value in the process. The work is carried out by our own team at MoreSpace Sussex Ltd, covering everything from structural checks and carpentry through to electrics and final finishes. There are no handoffs between contractors, and the standard of finish matches the rest of your home.

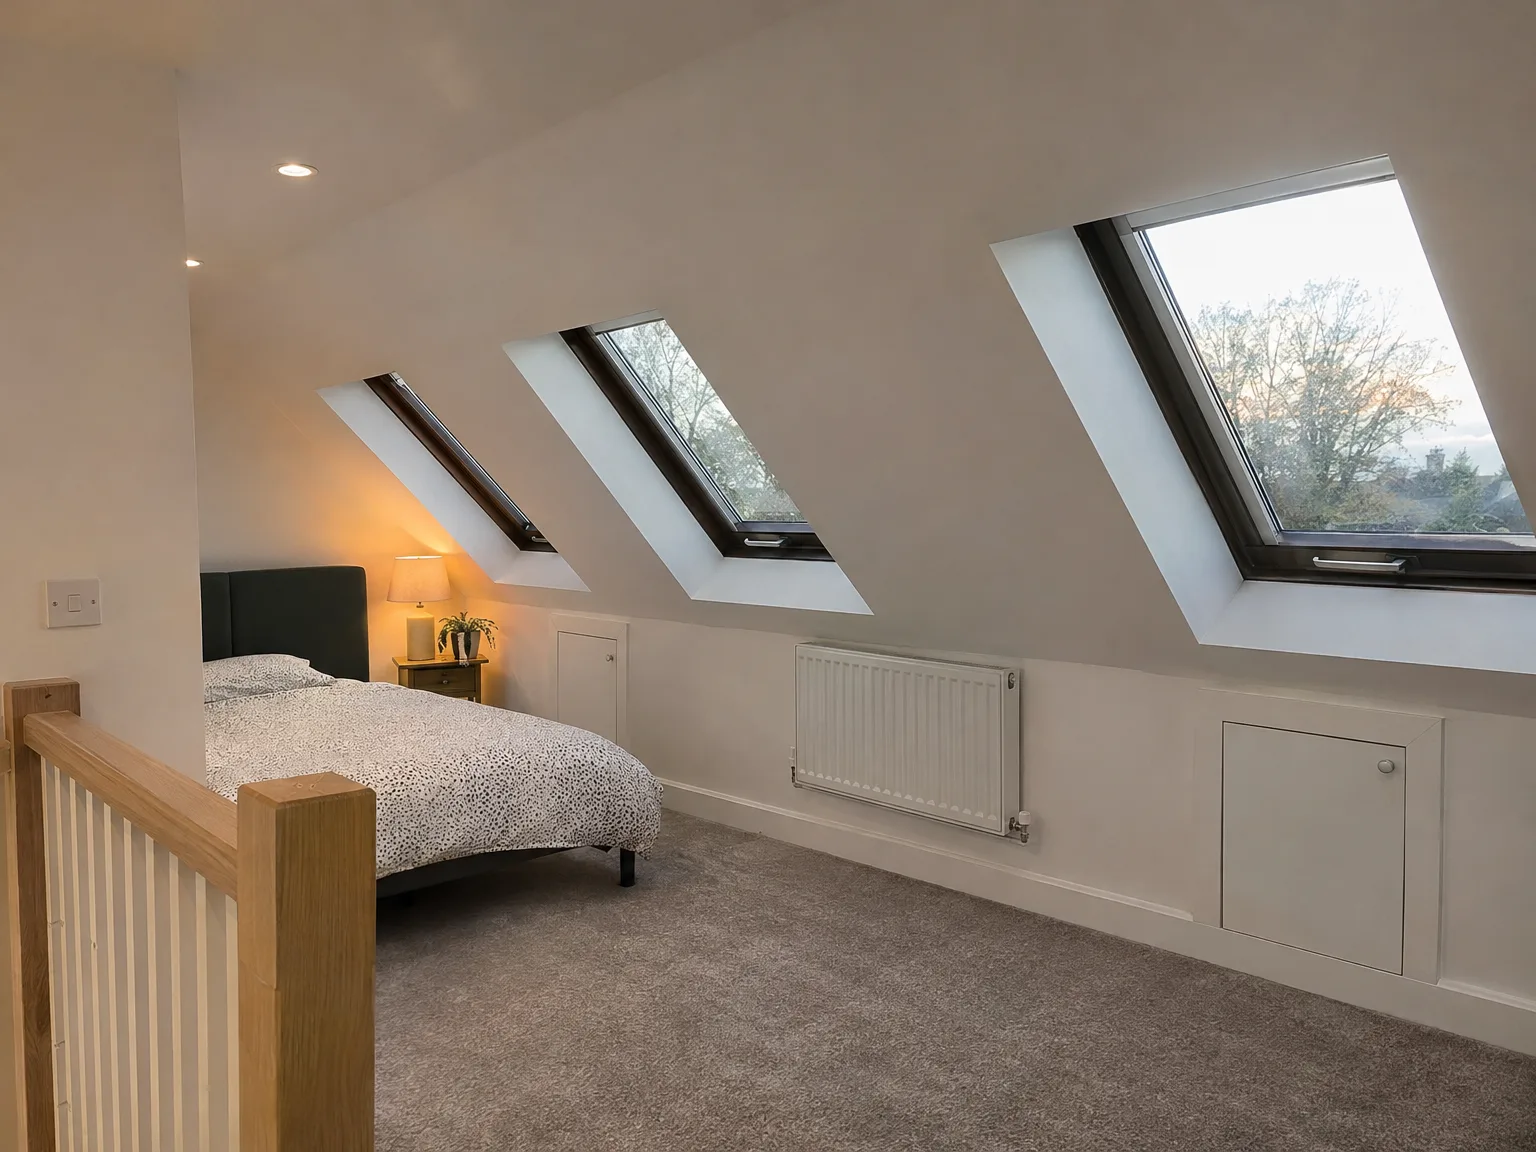
Velux loft conversion bedroom with white walls, grey carpet, bedside lamp, and three skylights providing natural light

Years of Conversions Speak for Themselves

Modern loft bedroom with skylights, double bed, wooden stair railing, and contemporary finishes

Working Within the Roof

A Velux loft conversion works with the existing roof structure rather than altering it, which keeps the scope of work tighter and the programme shorter than other conversion types. We assess the roof pitch and available head height first, because a Velux loft conversion is only worth doing if the space genuinely works for the intended use. With 35 years of loft work behind us, we know quickly whether a property is suited to this approach and we'll tell you straight if it isn't.

One Team, Full Scope

Every Velux loft conversion we carry out is handled entirely by our own team, covering structural checks, insulation, roof window installation, electrics, and interior finishing. There's no handoff between separate contractors and no gaps in responsibility - the same builders who open up the space also finish it to building regulations standard. That continuity matters when you're creating a room that needs to perform properly, not just look acceptable on completion day.

Practical Results, Properly Done

The finished result of a Velux loft conversion is a usable room - whether that's a bedroom, a home office, or additional living space - built to the same standard as the rest of your home. We handle the Building Regulations process and ensure ventilation, insulation, and fire safety are all addressed correctly. Across Sussex, we've completed this type of work on a wide range of properties, and the outcome is always the same: a properly finished space that adds real value without touching the garden or the external walls.

Let's Talk About Your Loft

What to Expect

A Velux loft conversion works by fitting roof windows directly into the existing roof slope, leaving the roofline completely unchanged. It's the most straightforward type of loft conversion we carry out, and because there's no alteration to the roof structure itself, it tends to involve less disruption and lower cost than a dormer or mansard. Our team handles the full scope of work, from structural assessment and insulation through to electrical installation and interior finishing. Whether you're after a bedroom, a home office, or simply usable space, a Velux loft conversion delivers a properly finished room without touching your garden or external walls.

Is Your Loft Suitable

Not every loft is right for a Velux loft conversion, and we'll tell you that clearly from the outset rather than take the job on and cause problems later. The key factor is head height - your existing roof pitch needs to provide enough clearance to meet Building Regulations for habitable space. We assess the structure, check the floor joists, and confirm whether any strengthening is needed before anything else is agreed. If your property is suited to it, we'll take the project from initial measurement through to a finished, compliant room, all managed by one team with 35 years of experience in loft conversions across Sussex.

Ready to plan your Velux loft conversion project?

Tell us what you have in mind and get a free consultation backed by 35 years of industry experience.

Areas we cover

Velux loft conversion in your town

From our base in Haywards Heath we take on projects across the towns below. Choose your town to see local details, the distance from our base and a direct way to reach the team.

Experience
35 years of industry experience

Your town is not on the list? We may still cover it, just ask.

Ask about your area

What Clients Say

01

“Very satisfied with the service! Excellent communication, clean workmanship, and everything completed professionally. Highly recommended!”

Maksymilian Mazur

Review from Google

What we build

Our Building Services

Project Results

Builders at MoreSpace Sussex Ltd deliver finished, practical living spaces tailored to each client's real needs.