
Extensions · Loft conversions · New builds

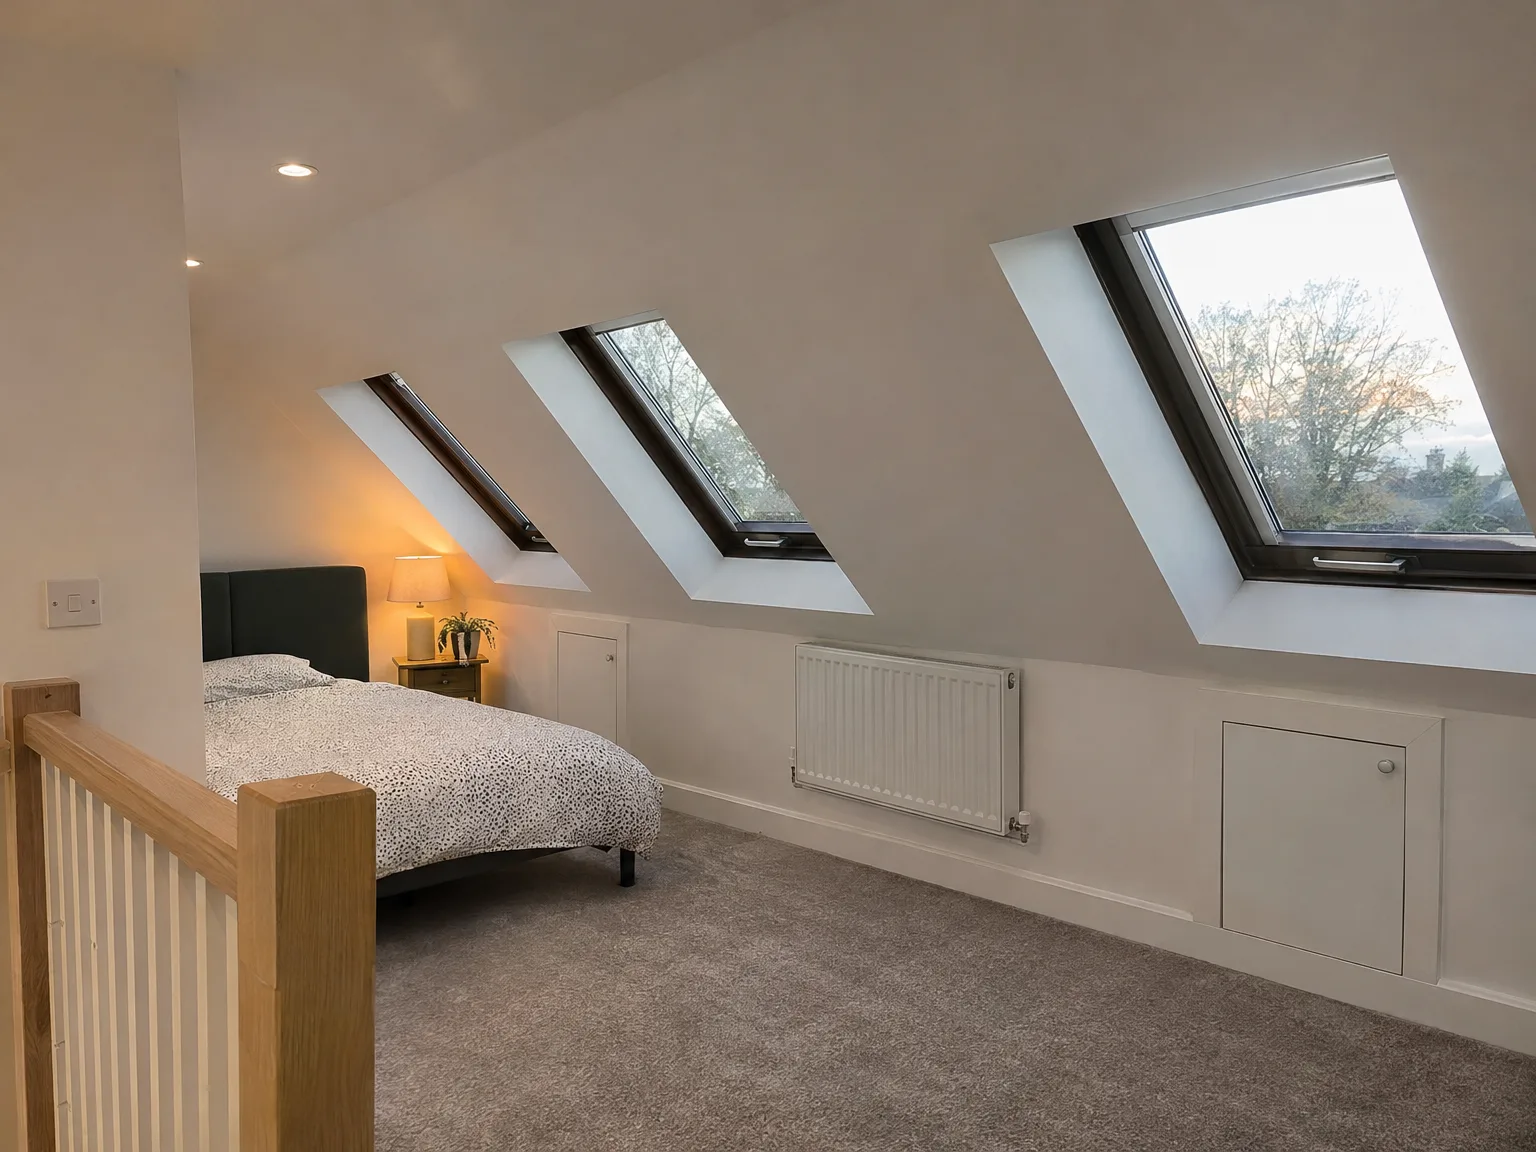
Modern loft bedroom with skylights, double bed, wooden stair railing, and contemporary finishes

MoreSpace Sussex Ltd

Velux loft conversion in East Grinstead

We specialise in Velux loft conversions that transform neglected roof areas into fully functional, livable rooms without modifying your roofline.

  • On-time, on-budget delivery
  • Clear communication and a fast response
  • One contractor from groundworks to the keys

See our work in person Visit a finished project and talk to past clients

Request Your Free Consultation

Who This Works For and Why

Homes With Headroom

A Velux loft conversion suits properties with adequate roof pitch and usable attic space. When the framework is already in place, this type of Velux loft conversion optimally utilises it, avoiding unnecessary rebuilding and keeping costs in check. We analyse the roof configuration and floor-to-ridge height upfront to determine if your home in East Grinstead qualifies.

Families Needing Space Fast

For homeowners seeking an extra bedroom, home office, or study without long construction delays, a Velux loft conversion is often ideal. Since the roof line remains unchanged, the construction period is generally shorter compared to dormer or mansard conversions, a significant advantage for families managing daily life amidst the changes.

Properties Where Extending Out Isn't Practical

Not every house has sufficient garden space or plot clearance for a ground-floor extension, making a Velux loft conversion a practical solution for enhancing living space. This type of conversion adds a complete, functional room while preserving garden space and avoiding exterior wall modifications. We ensure compliance with Building Regulations and verify planning needs based on your property type and location before starting any work.
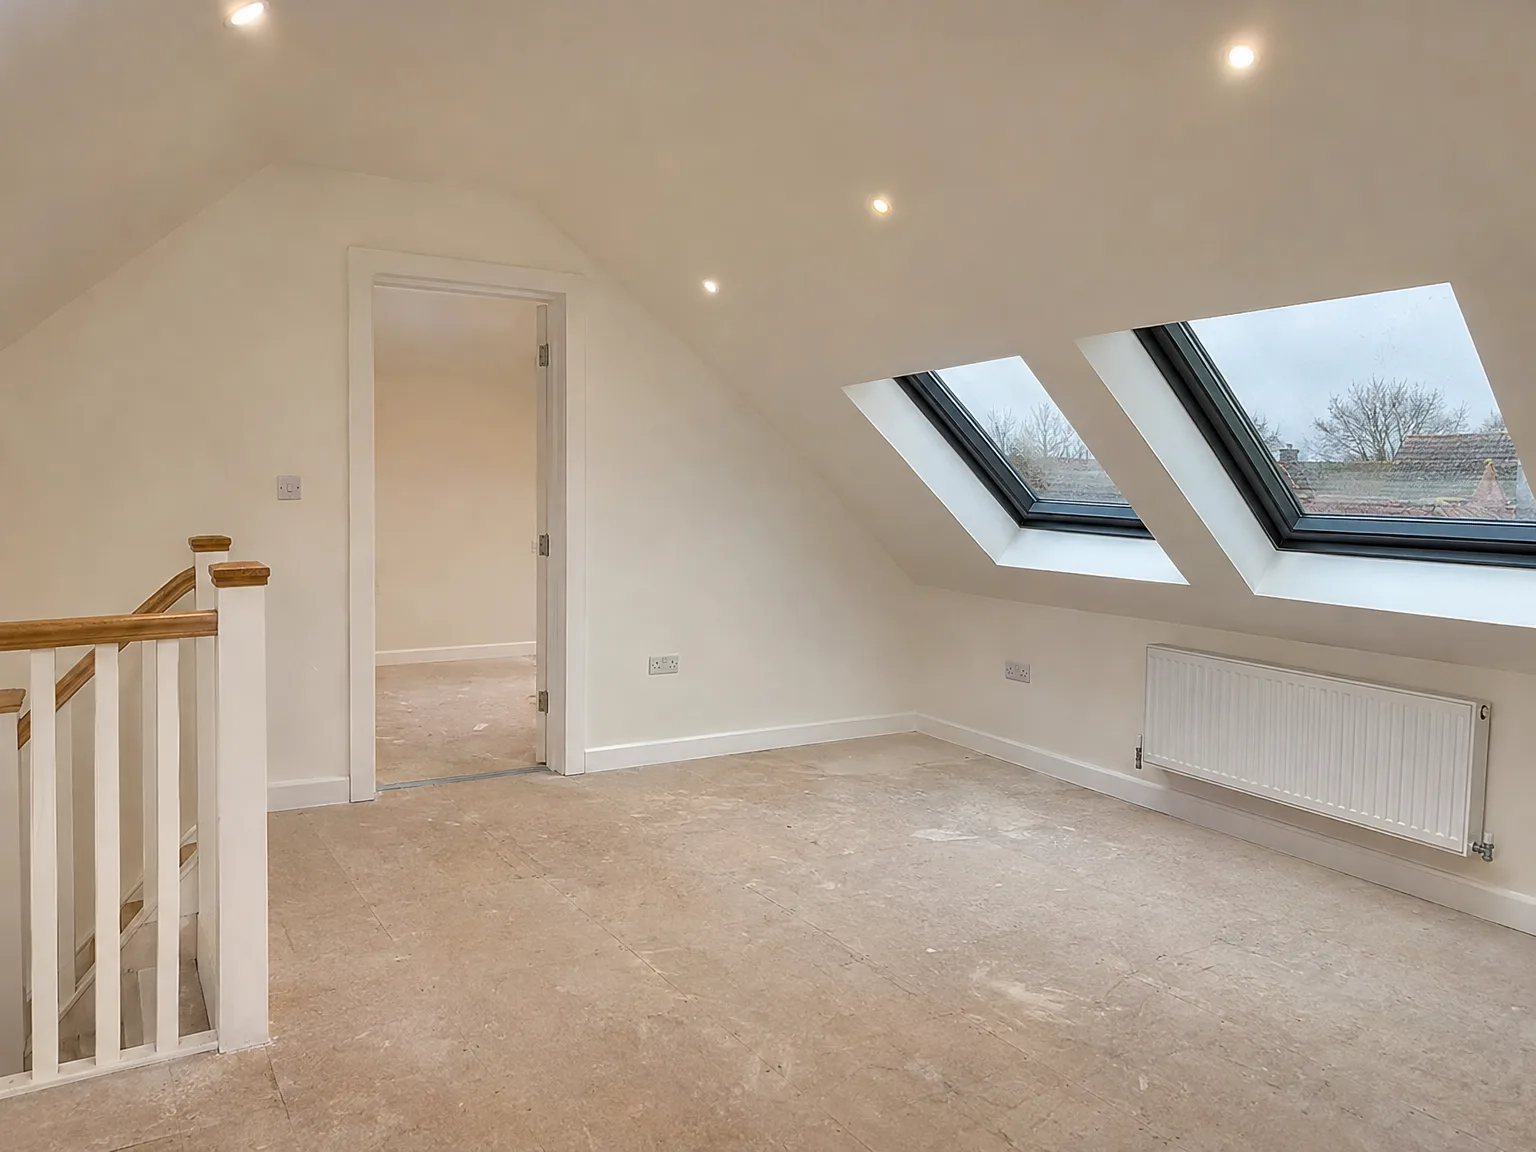

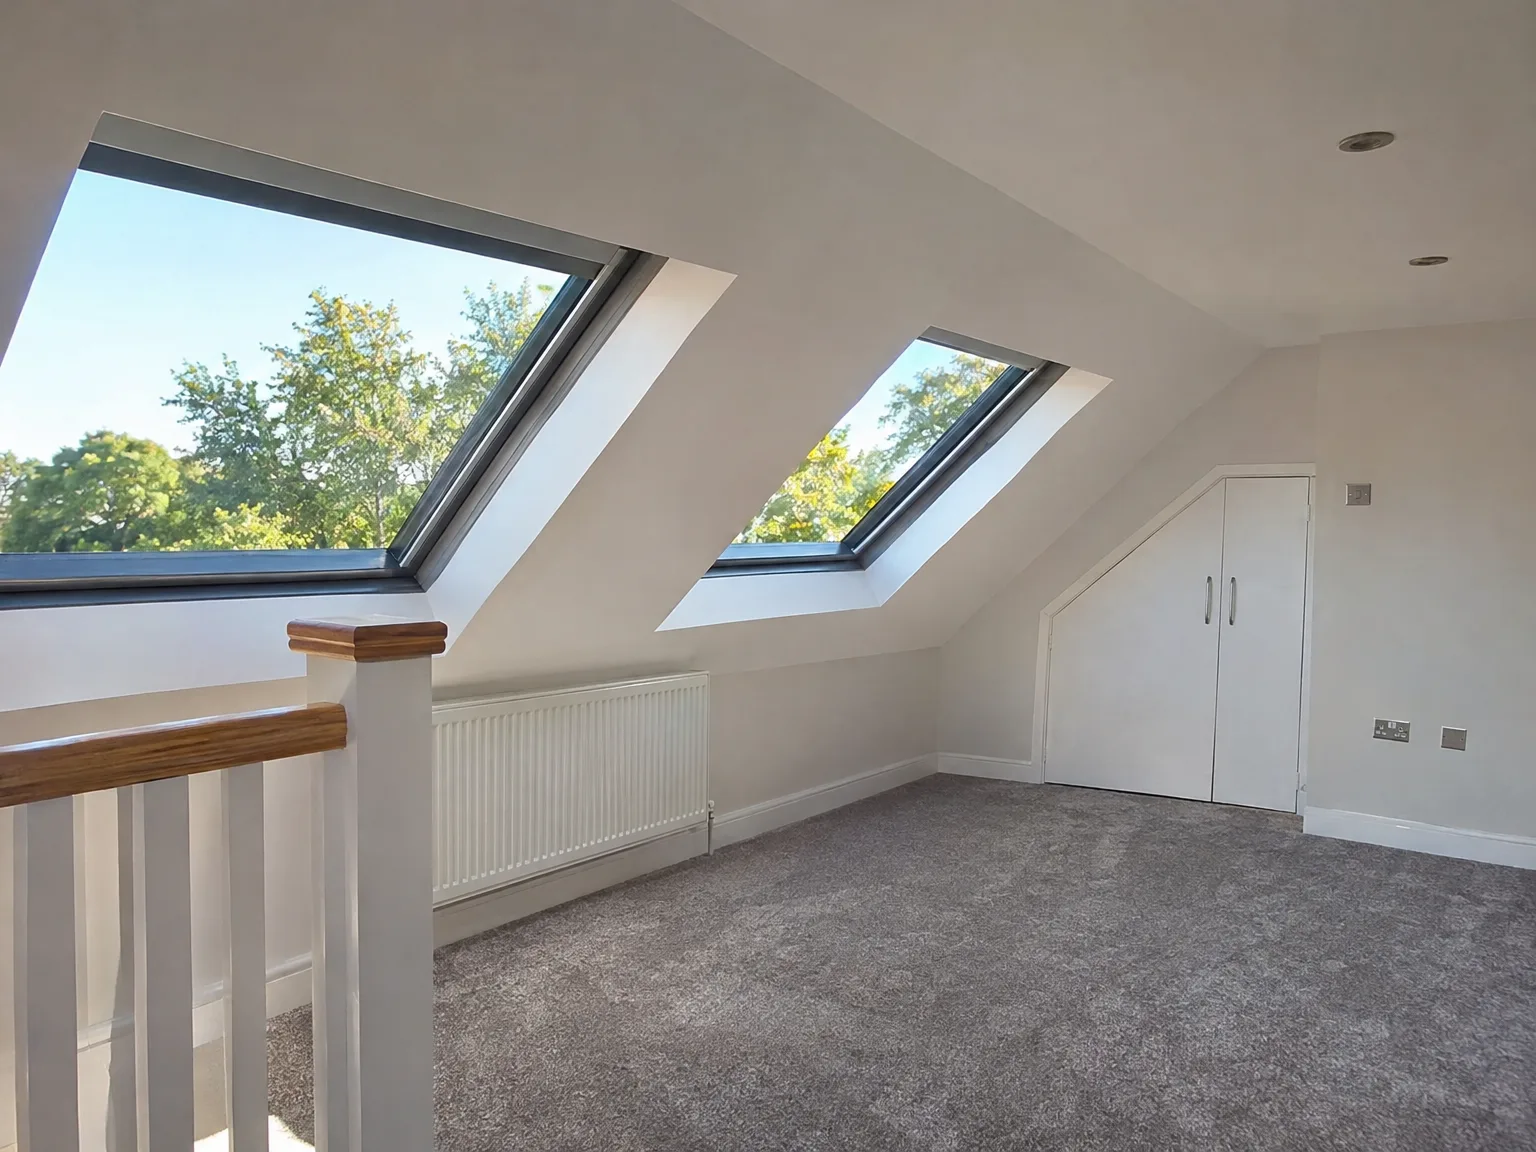
Completed loft conversion space with two Velux skylights, white walls, exposed rafter beams, and recessed ceiling lights

Daily Living and Routine Maintenance

Newly completed loft conversion with dual skylights, white finishes, wooden railing and radiator

Clearing Condensation and Flashing

Glass collects winter damp fast. When moisture settles on the inner pane during cold mornings, wiping the wooden frame stops water stains from forming around the bottom timber joints. Pine edges rot if forgotten. For our ongoing projects involving a Velux loft conversion East Grinstead households quickly learn that external moss buildup behind the upper metal flashing can block water channels during torrential downpours. Clearing the gully twice every autumn prevents leaks, while inspecting the bottom rubber weatherstrip keeps icy drafts away from your desk.

Caring for Hinges

Pivot hinges gather fine plaster dust. A quick squirt of silicone spray into the side friction slots once a year keeps the sash turning smoothly without scraping against the perimeter casing. Never use heavy engine grease. Thick grease traps grit and ruins the nylon glides, which eventually leaves you struggling to lock the handle during heavy windstorms. You wipe the pivot plate with a dry rag, apply clean lubricant, and check that the secondary safety latch clicks cleanly into place.

Advantages of Converting Without Altering Your Roof

  • No Structural Alterations

    A Velux loft conversion operates within your existing roof framework, meaning there’s no requirement to adjust the roofline or introduce external structures, which simplifies the process and keeps costs manageable.

  • Lower Overall Cost

    As the roof form remains intact, a Velux loft conversion is often less expensive compared to a dormer or mansard, making it the simplest way to create an additional room.

  • Minimal Garden Disruption

    All tasks are carried out within the current roof structure, ensuring your garden and external walls remain unaffected throughout the process.

  • Faster Completion

    Without major structural changes to the roof, the timelines for a Velux loft conversion are generally shorter than other types, so you can enjoy your new space sooner with minimal disruption.

  • Planning Permission Often Unnecessary

    Many Velux loft conversions fall under permitted development rights; nevertheless, this varies by property type and local guidelines, which we verify for your specific situation before commencing work.

  • Genuine Natural Light

    Roof windows installed flush with the existing slope bring significantly more natural light than conventional vertical windows, creating a bright and welcoming atmosphere in your new loft space, rather than one resembling an attic.

  • Real Added Value

    A well-executed Velux loft conversion results in a complete, compliant room that meets Building Regulations while providing usable square footage and increasing your property’s market value.

Rendered single-storey extension with large black-framed windows, soffit downlights and a landscaped patio

Real Problems We Solve for Homeowners

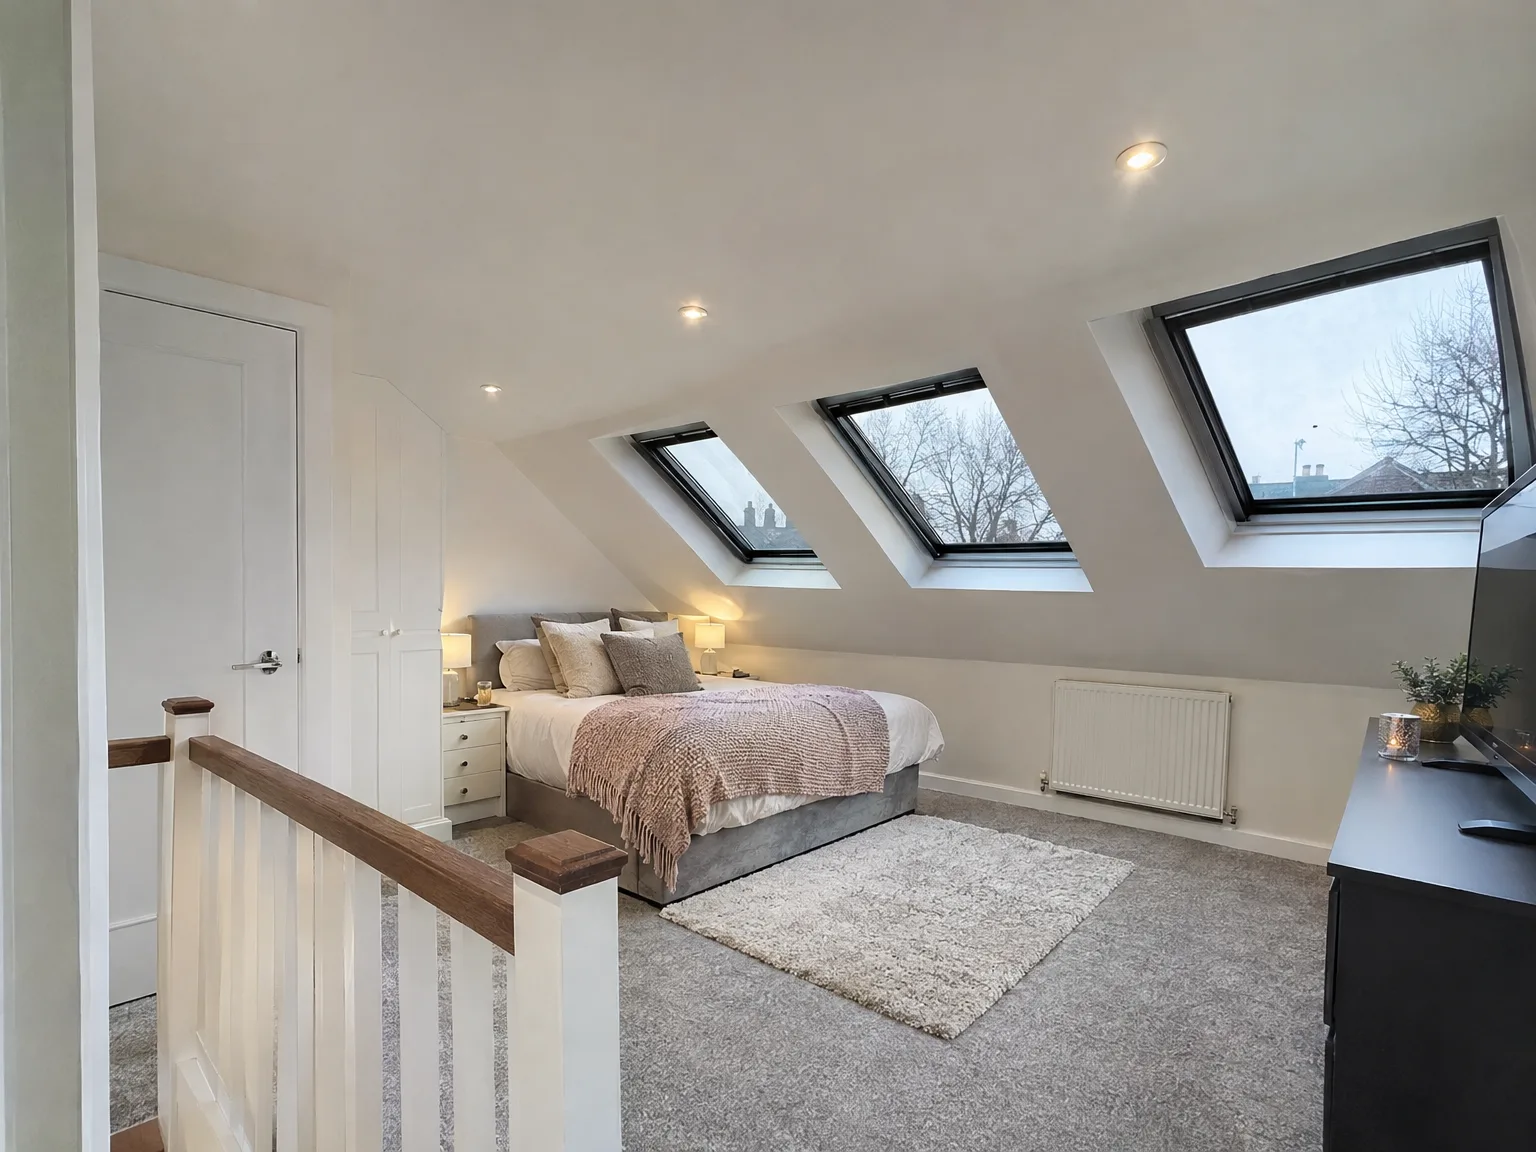
Velux loft conversion bedroom with white walls, grey carpet, bedside lamp, and three skylights providing natural light

No Garden, No Problem

Many homeowners in East Grinstead require an additional bedroom or office but lack the space for exterior expansion. A Velux loft conversion takes advantage of your existing roof structure so that your garden is preserved, and your external walls stay untouched. With no change to the roof's shape, disruption levels are typically lower, and planning permission criteria can be more straightforward. We always confirm the applicable regulations for your property before starting. The outcome is a fully finished room that complies with Building Regulations.

One Contractor, Full Scope

Managing different contractors can derail loft projects, leading to delays and confusion about responsibilities. Our team coordinates everything from the roof window installation and structural evaluations to the insulation and final touches. With 35 years in the business, we understand how each project phase connects, ensuring smooth progress without cutting corners. Whether your Velux loft conversion is designated as a bedroom, office, or extra living area, you will interact with one point of contact from the initial measurement to the final handover.

Process From First Visit to Finished Room

  1. Initial Site Visit

    We visit your property, evaluate the roof structure, and provide an honest assessment about the viability of a Velux loft conversion for your home.

  2. Measurement and Specification

    We carry out detailed measurements of the loft space, confirming head height, pitch, and joisting; then we compile a thorough specification encompassing windows, insulation, structural needs, and finish standards.

  3. Planning and Compliance Check

    We determine if your Velux loft conversion qualifies under permitted development rights or if a planning application is necessary while confirming any Building Regulations approvals before work starts.

  4. Contract and Programme

    We set out a formal contract detailing clear costs, a defined scope of work, and a realistic timeline so you understand exactly what will occur and when, with no ambiguity or hidden fees.

  5. Construction and Handover

    Our team executes all tasks from structural framing and roof window fitting to insulation, electrics, plastering, and finishing, presenting you with a fully completed room that adheres to all required Building Control standards.

Integrating Plumbing and Electrical Systems

Tapping Existing Water Runs

Gravity systems complicate loft layouts. If your existing cold tank sits in the roof void, relocating it lower down or switching over to an unvented hot water cylinder prevents feeble shower flow in the newly created space below the rooflights. Low pressure ruins an ensuite. If you are preparing for a Velux loft conversion East Grinstead roof rafters often conceal central heating feed runs that need draining, cutting back, and rerouting before any floorboard gets screwed down over the joists.

Cable Routing Behind Rafters

Thick foam insulation fills every gap. Because thermal slabs pack tightly against the timber, running heavy electrical cables requires careful thought to avoid overheating wires inside insulated rafters. Drill joists centrally instead. Pulling a thick shower cable through ceiling joists means boring neat holes through the timber centerline, keeping cables clear of drywall screws, and leaving sufficient slack near the junction box so electricians can hook up the switches without straining copper strands.

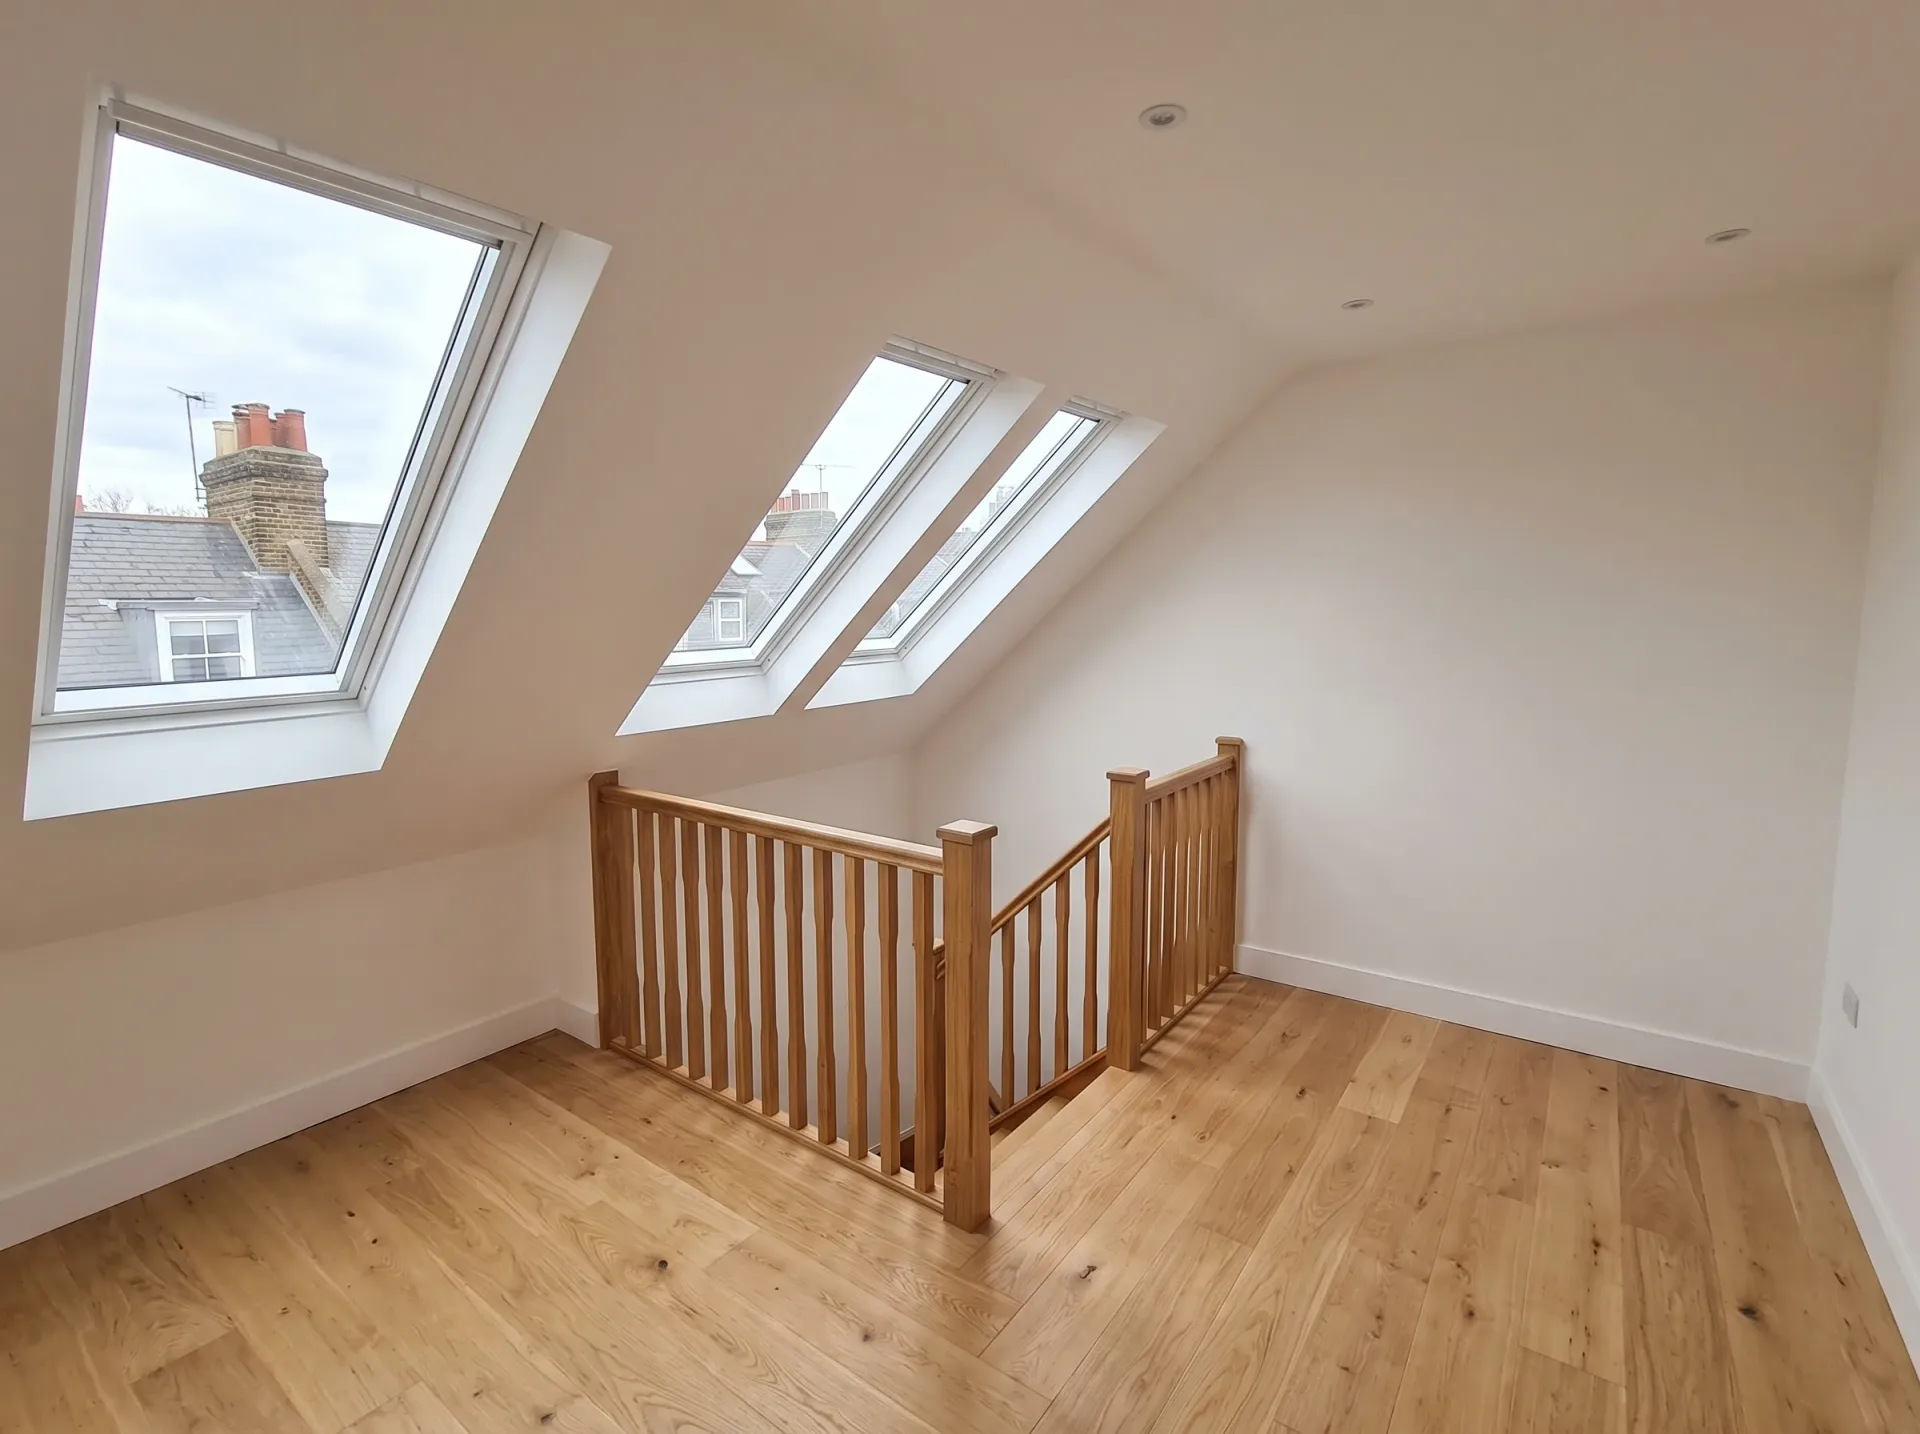
Newly converted loft space featuring two Velux skylights, wooden staircase railing, and light wood flooring

Common Mistakes Homeowners Often Make

Modern loft bedroom with skylights, double bed, wooden stair railing, and contemporary finishes

Wrong Window Placement Angles

Placing glass too high isolates rooms. You end up staring at blank cloud cover while sitting in an armchair because nobody measured the eye level from finished timber floor boards to the sill. Check the roof pitch early. When assessing a Velux loft conversion East Grinstead owners frequently order small panes that fail to catch morning light, forcing electric ceiling downlights on even during bright summer afternoons while a lower installation gives clear sightlines across neighbourhood gardens.

Skimping on Flashing Kits

Tile profiles dictate water drainage. Deep concrete tiles need contoured lead skirts, whereas flat interlocking clay slates require recessed flashing kits that drop the window flush with your roofline. Never mix mismatched components. Using deep profile foam on a flat slate roof leaves ugly gaps where wind drives rain underneath, rotting battens and soaking interior plasterboard within a couple of heavy wet seasons.

Forgetting Acoustic Pipe Lagging

Soil pipes carry noisy waste. Running uninsulated plastic drainage pipes through bedroom knee walls creates loud gurgling sounds right behind your bedhead whenever someone downstairs runs a kitchen tap or flushes the toilet. Wrap the plastic entirely. Mineral wool lagging dampens drainage vibrations before workers board up timber stud frames, whereas cutting corners here leaves you with constant pipe rattle that you cannot fix without tearing down fresh plasterboard and repainting the entire partition.

Let's Talk About Your Loft

What to Expect

A Velux loft conversion involves installing roof windows directly into your existing roof slope while leaving your roofline entirely unchanged. It’s our straightforward conversion type, typically resulting in less disruption and lower costs compared to dormer or mansard versions. Our team manages everything from structural evaluations and insulation to electrical installations and interior touch-ups. Whether you want a bedroom, an office, or just functional space, we provide a completed room without impacting your garden or external walls.

Is Your Loft Suitable

Not all lofts are fit for a Velux loft conversion, and we’ll communicate that to you straight away instead of moving forward and risking complications. The primary consideration is head height; your roof’s pitch must allow enough clearance to comply with Building Regulations for an inhabitable room. We evaluate the structure, inspect floor joists, and confirm if reinforcement is necessary before agreeing on the project. If your home suits the conversion, we will guide your project from initial measurements to a finished and compliant room, all managed by a single team with 35 years of loft conversion experience across the region.

Local contact

Contact in East Grinstead

We operate in East Grinstead and the surrounding area, offering reliable service for your Velux loft conversion. Get in touch with us for a phone consultation or to arrange a visit for a free estimate. We're about 10 miles from Haywards Heath.

approx. 10 milesDistance from our base · Haywards Heath

Call us+44 7351 026409Email usmorespacesussex@yahoo.com

We serve your areaEast Grinstead and the surroundings

The Google map loads after you accept marketing cookies.

Request Your Free Consultation

What Clients Say

01

“Very satisfied with the service! Excellent communication, clean workmanship, and everything completed professionally. Highly recommended!”

Maksymilian Mazur

Review from Google

What we build

Our Building Services

Project Results

Builders at MoreSpace Sussex Ltd deliver finished, practical living spaces tailored to each client's real needs.

Where We Operate

Builders from MoreSpace Sussex Ltd operate within a 40 km radius of Haywards Heath for all projects, from loft conversions and extensions to complete new builds.

Frequently asked questions - Velux loft conversion