
Extensions · Loft conversions · New builds

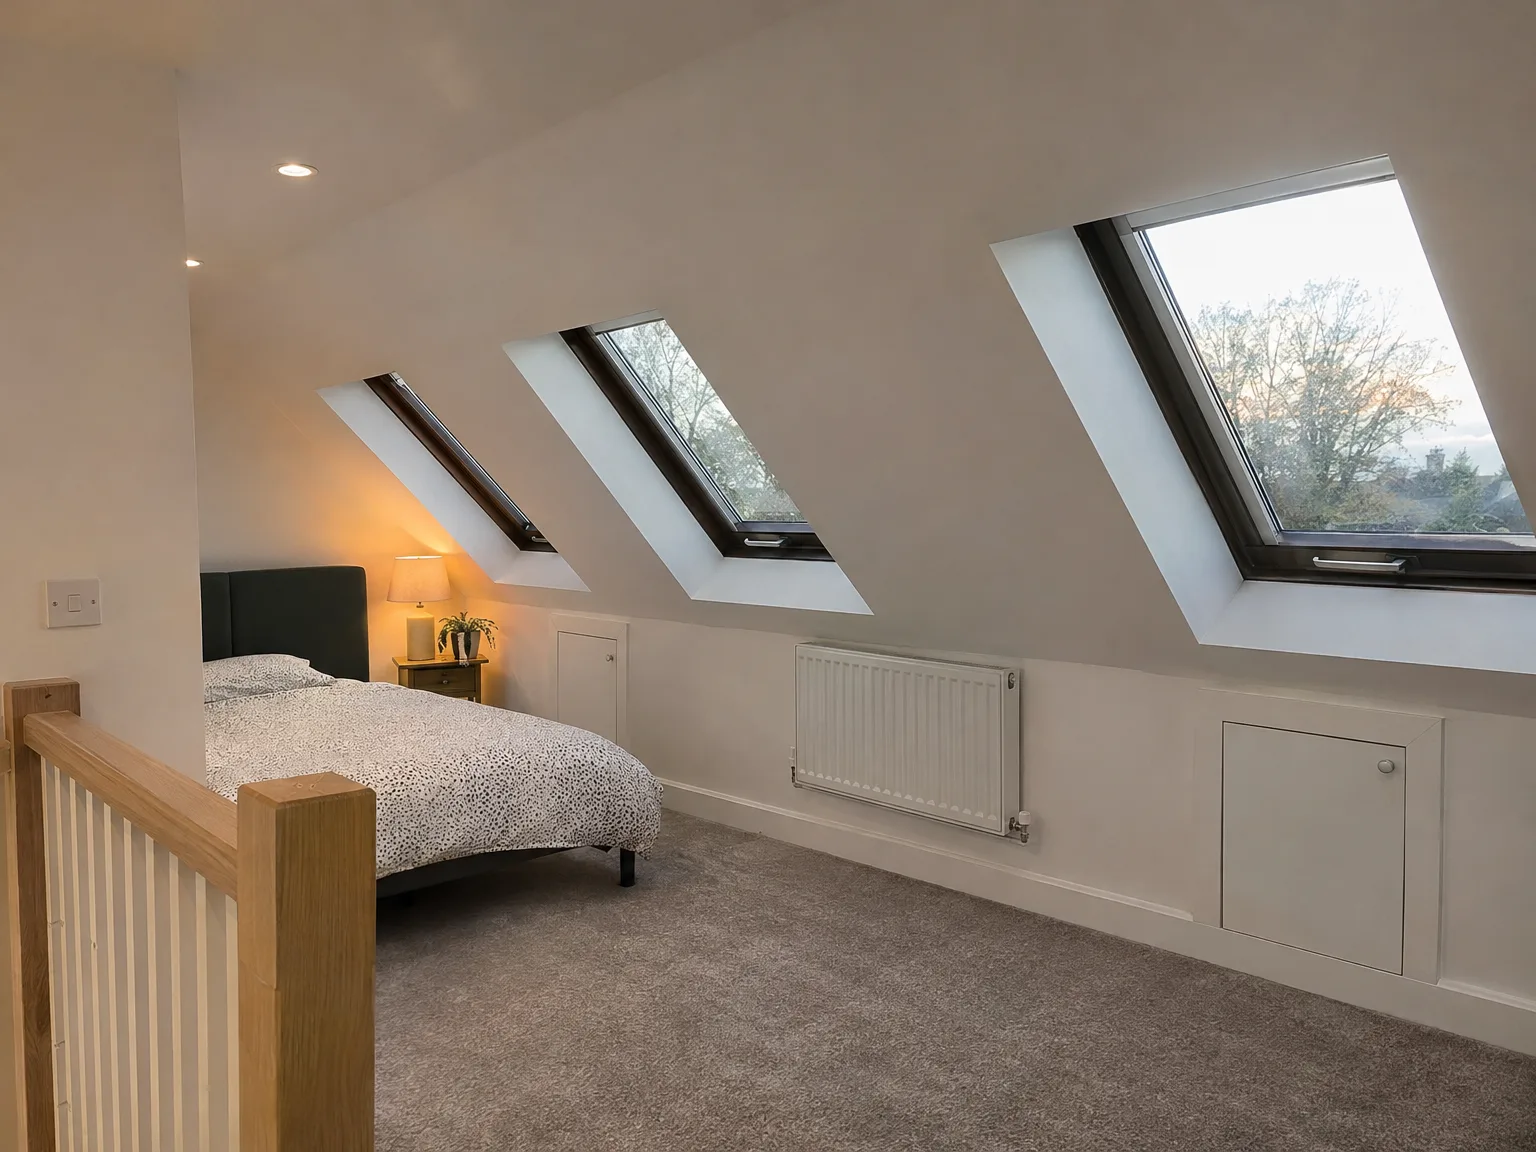
Modern loft bedroom with skylights, double bed, wooden stair railing, and contemporary finishes

MoreSpace Sussex Ltd

Velux loft conversion in Haywards Heath

We turn unused roof space in Haywards Heath into a well-finished, livable room without changing your roofline.

  • On-time, on-budget delivery
  • Clear communication and a fast response
  • One contractor from groundworks to the keys

See our work in person Visit a finished project and talk to past clients

Request Your Free Consultation

Who This Works For and Why

Homes With Headroom

A Velux loft conversion in Haywards Heath is ideal when your current roof has enough pitch and usable attic space. This type of conversion utilizes your existing structure instead of rebuilding, focusing the work details and keeping costs manageable. We evaluate the roof geometry and the headroom before proceeding, ensuring your property qualifies for this kind of conversion.

Families Needing Space Fast

Homeowners looking for an extra bedroom, home office, or study without lengthy build schedules find that a Velux loft conversion suits their needs perfectly in Haywards Heath. Since the roof shape remains unchanged, the construction phase is usually faster than with dormer or mansard conversions, which is crucial when managing a household and wanting to minimize disruption.

Properties Where Extending Out Isn't Practical

Not every property has the garden space or the clearance to support ground-floor extensions, making a Velux loft conversion often the most pragmatic choice for additional living space. It provides a finished room without impacting your external walls or reducing your garden area. We check both Building Regulations and planning requirements ahead of time to ensure your project aligns with local standards.
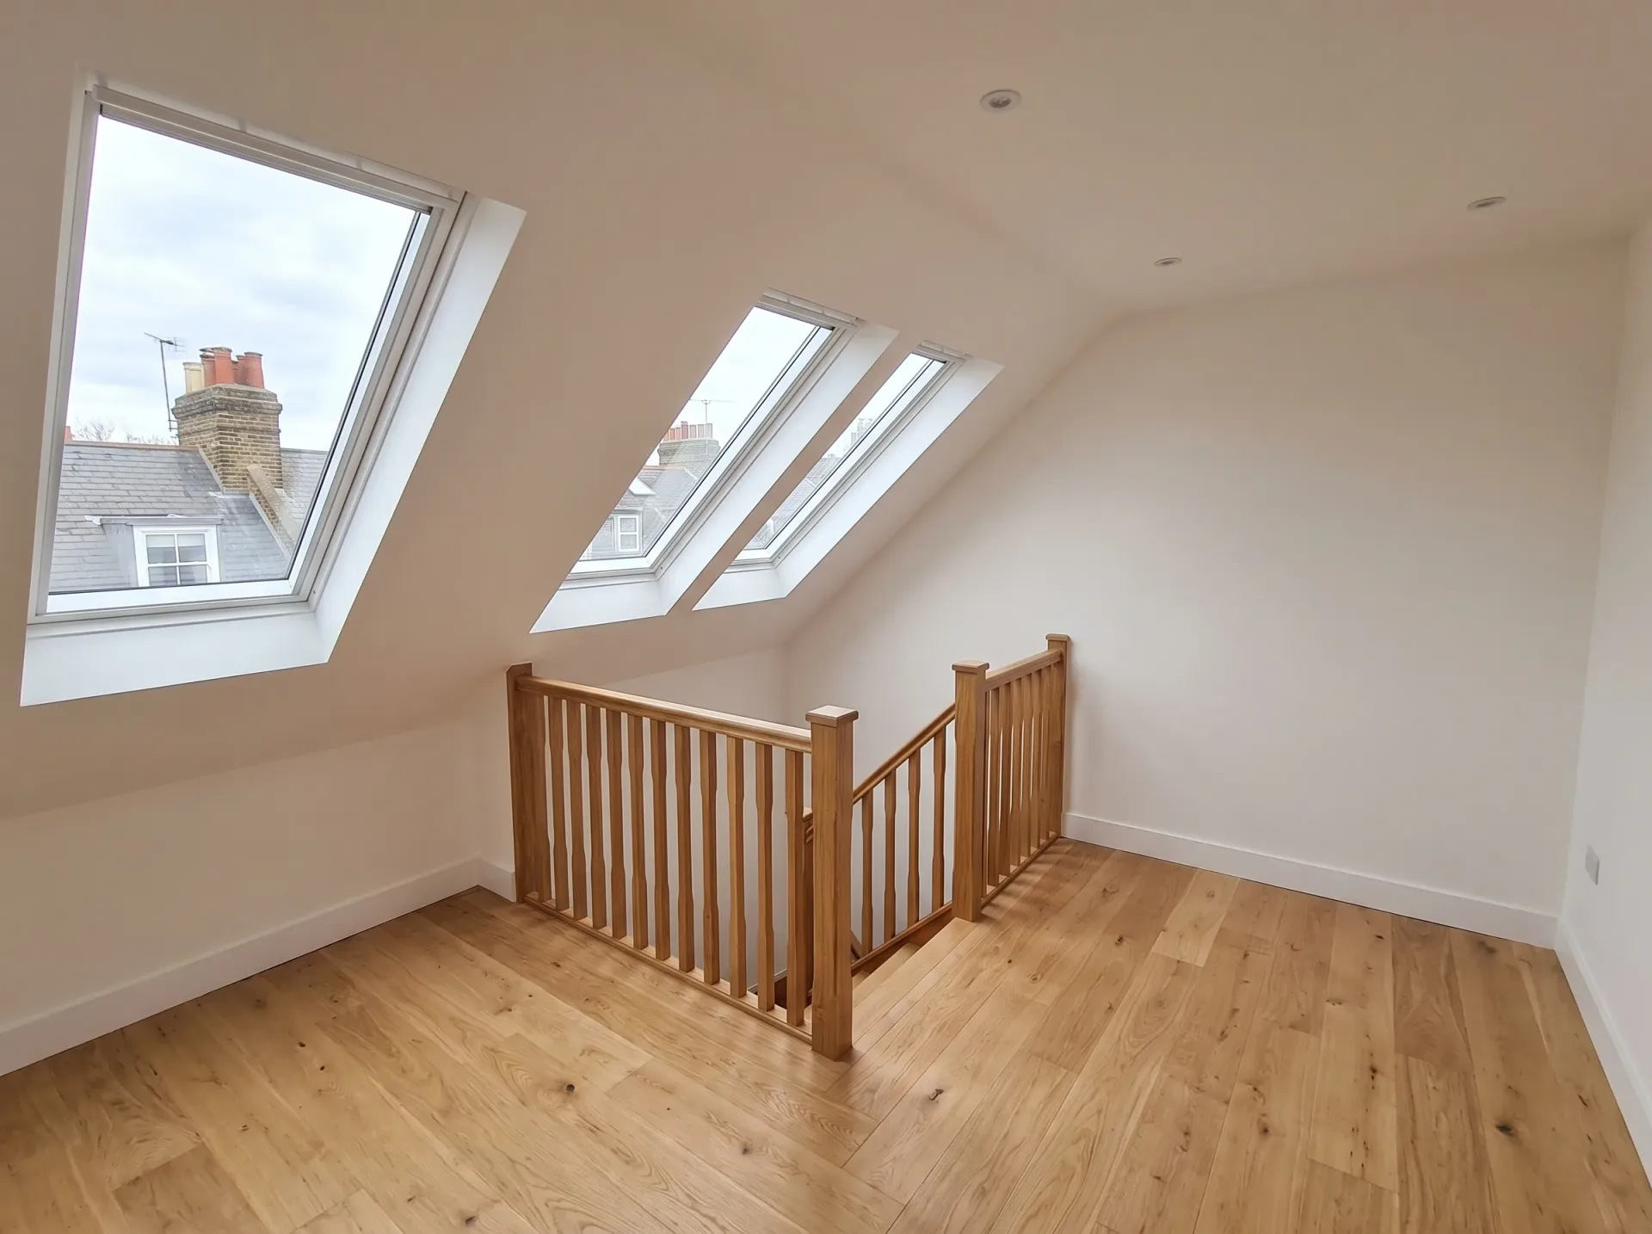

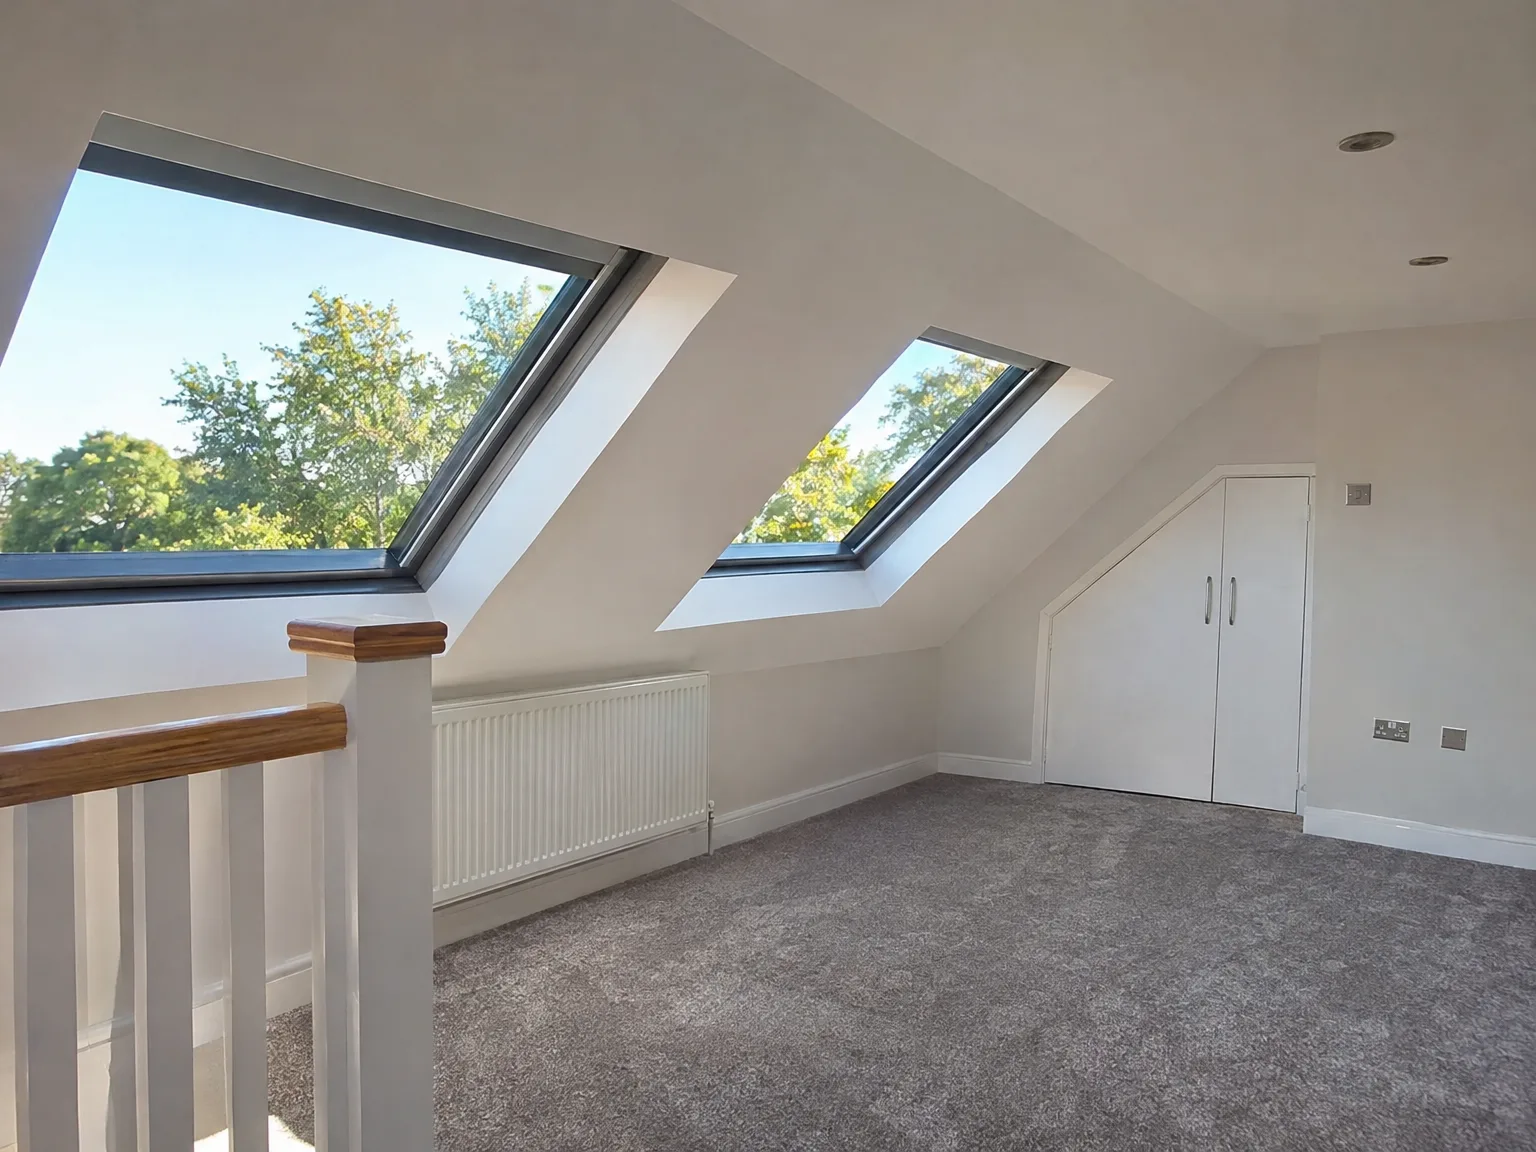
Newly converted loft space featuring two Velux skylights, wooden staircase railing, and light wood flooring

What the Work Actually Covers

Newly completed loft conversion with dual skylights, white finishes, wooden railing and radiator

Structural and Building Work

A Velux loft conversion operates within your roof's existing structure; therefore, we do not alter the roofline or external shape of the building. We start with a structural assessment to ensure the current beams and joists can support the extra load. Next, we install roof windows into the existing slope, ensuring full weatherproofing and proper flashings. Our scope also includes new floorboards, insulation spanning between and over the rafters to meet Building Regulations, and ventilation to keep moisture at bay. Each step is verified against Building Control stipulations before the next begins.

Fit-Out and Finishing

Once the structural and weatherproofing components are established, our team takes care of the complete interior fit-out within the same Velux loft conversion project. This includes first and second fix electrical work managed by our qualified electricians, plastering, carpentry for any stud partitions or storage solutions, and final decoration. If the space is designated as a bedroom, a staircase with the correct headroom clearances and handrail specifications is also installed. You will have a single team managing the entire process, from the initial roof window installation to the completion of the room.

Advantages of Converting Without Altering Your Roof

  • No Structural Alterations

    A Velux loft conversion operates within your current roof structure, eliminating the need to modify the roofline or introduce external structures, which simplifies both costs and scope.

  • Lower Overall Cost

    Since the roof shape stays the same, a Velux loft conversion generally costs less than a dormer or mansard option, making it an efficient way to gain an additional room.

  • Minimal Garden Disruption

    Because all the work occurs within the roof space, your garden and external walls remain untouched throughout the building process.

  • Faster Completion

    With no substantial structural changes needed for the roof, the overall programme is shorter compared to other loft conversion types, meaning you get to enjoy a usable room sooner with minimal disruption to your daily routine.

  • Planning Permission Often Unnecessary

    Many Velux loft conversions fit within permitted development rights, though this varies by property type and local regulations, which we verify before work commences.

  • Genuine Natural Light

    Roof windows installed flush with the existing slope deliver significantly more daylight than standard vertical windows, making the completed room feel open and genuinely livable rather than just a repurposed storage area.

  • Real Added Value

    A well-executed Velux loft conversion results in a room that complies with Building Regulations, adds usable space, and genuinely enhances the property's value.

Rendered single-storey extension with large black-framed windows, soffit downlights and a landscaped patio

Preparing Your Household Before Building Begins

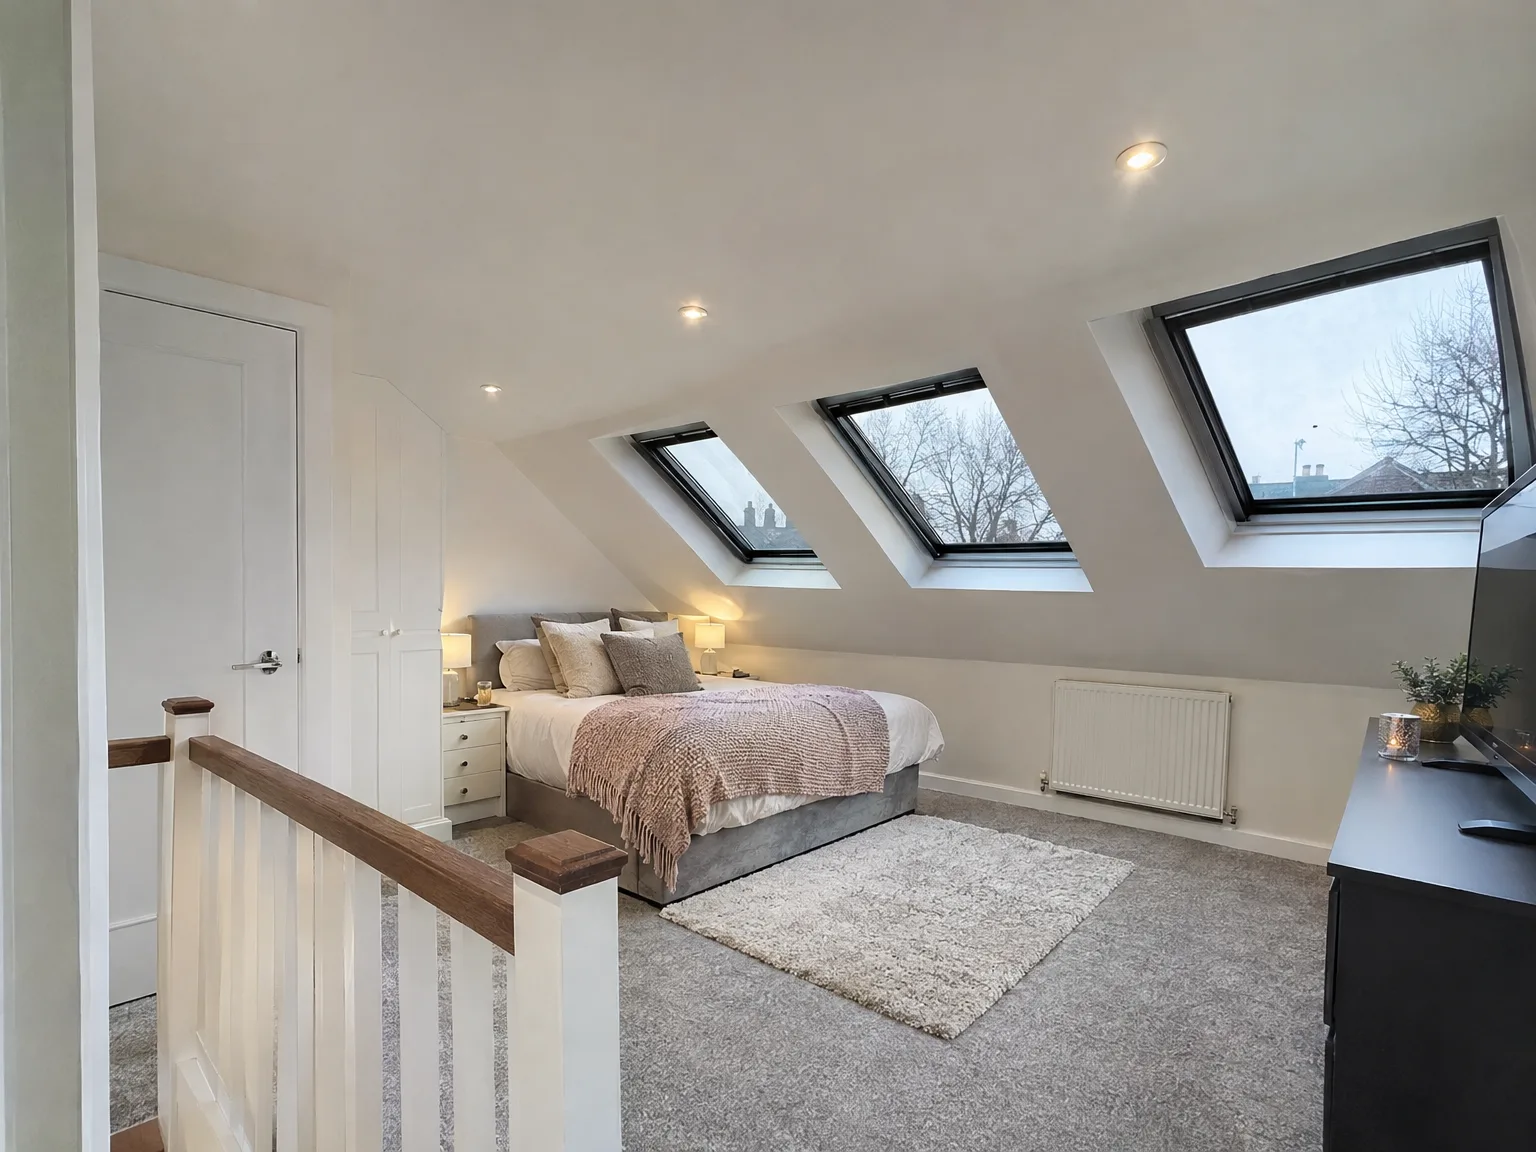
Velux loft conversion bedroom with white walls, grey carpet, bedside lamp, and three skylights providing natural light

Clearing the Attic Floor

Dust travels downward instantly. Before any carpenters cut timber into rafters, you must empty decades of stored cardboard boxes, holiday decorations, old suitcases, and forgotten furniture from the joists. If you leave loose belongings stacked under the purlins, builders cannot set down temporary walkway boards safely without risking damage to the ceiling below. When our tradespeople arrive to carry out a Velux loft conversion Haywards Heath homeowners often realise that shifting old clutter into a hired garage or spare bedroom early prevents frustrating delays on that first loud morning.

Protecting Hallways and Stairs

Heavy boots walk through daily. We run thick adhesive film along your hallway runner and tack hardboard across polished stairs because timber rafters, sheets of soundproofing board, rolls of dense insulation, and copper pipe sections must come straight through the main entrance. You should unscrew hanging picture frames along the stairwell walls. Heavy structural timber will turn tight corners on landings, and one clumsy swing can knock decorative glass off a hook. Keep your pet behind a closed kitchen door so nobody trips over an excited terrier while carrying a bundle of dry lining.

Process From First Visit to Finished Room

  1. Initial Site Visit

    We visit your home in Haywards Heath to assess the roof structure and provide a clear answer on whether a Velux loft conversion is a viable option for you.

  2. Measurement and Specification

    Full measurements of the loft space are taken, including head height, roof pitch, and joisting. Then, we formulate a detailed specification addressing windows, insulation, structural requirements, and finish standards.

  3. Planning and Compliance Check

    We check if your Velux loft conversion is eligible under permitted development rights or if it necessitates a planning application, and verify what Building Regulations approvals will be necessary before we begin.

  4. Contract and Programme

    We formalize the contract, presenting clear costs, a well-defined scope of work, and a realistic schedule so you understand what will happen when, avoiding any ambiguity or hidden expenses.

  5. Construction and Handover

    Our dedicated team handles all aspects of the work, from structural framing and roof window installation to insulation, electrics, plastering, and final finishing, leaving you with a fully completed room complete with all required Building Control approvals.

Fitting With Existing Building Systems

Checking Boiler Water Pressure

Water pressure drops suddenly. If you plan an en-suite shower under the slates, your older gravity-fed boiler in the kitchen cupboard might struggle to pump hot water to that top floor without an extra booster. A heating engineer must inspect your system early. Otherwise, you end up with a lukewarm trickle from a brand new chrome showerhead while a washing machine runs downstairs. That pipe run needs careful boxing.

Upgrading Domestic Fuse Boards

Older consumer units get overwhelmed. Modern bedrooms require dedicated circuits for recessed downlights, multiple socket clusters, extraction fans, and hardwired smoke alarms interconnected with your ground floor sensors. During a Velux loft conversion Haywards Heath electricians frequently discover cramped fuse boards with no spare slots left for fresh breakers, meaning the whole incoming domestic panel requires an upgrade before we can even test a cable loop. That extra cabling feeds down an airing cupboard chase.

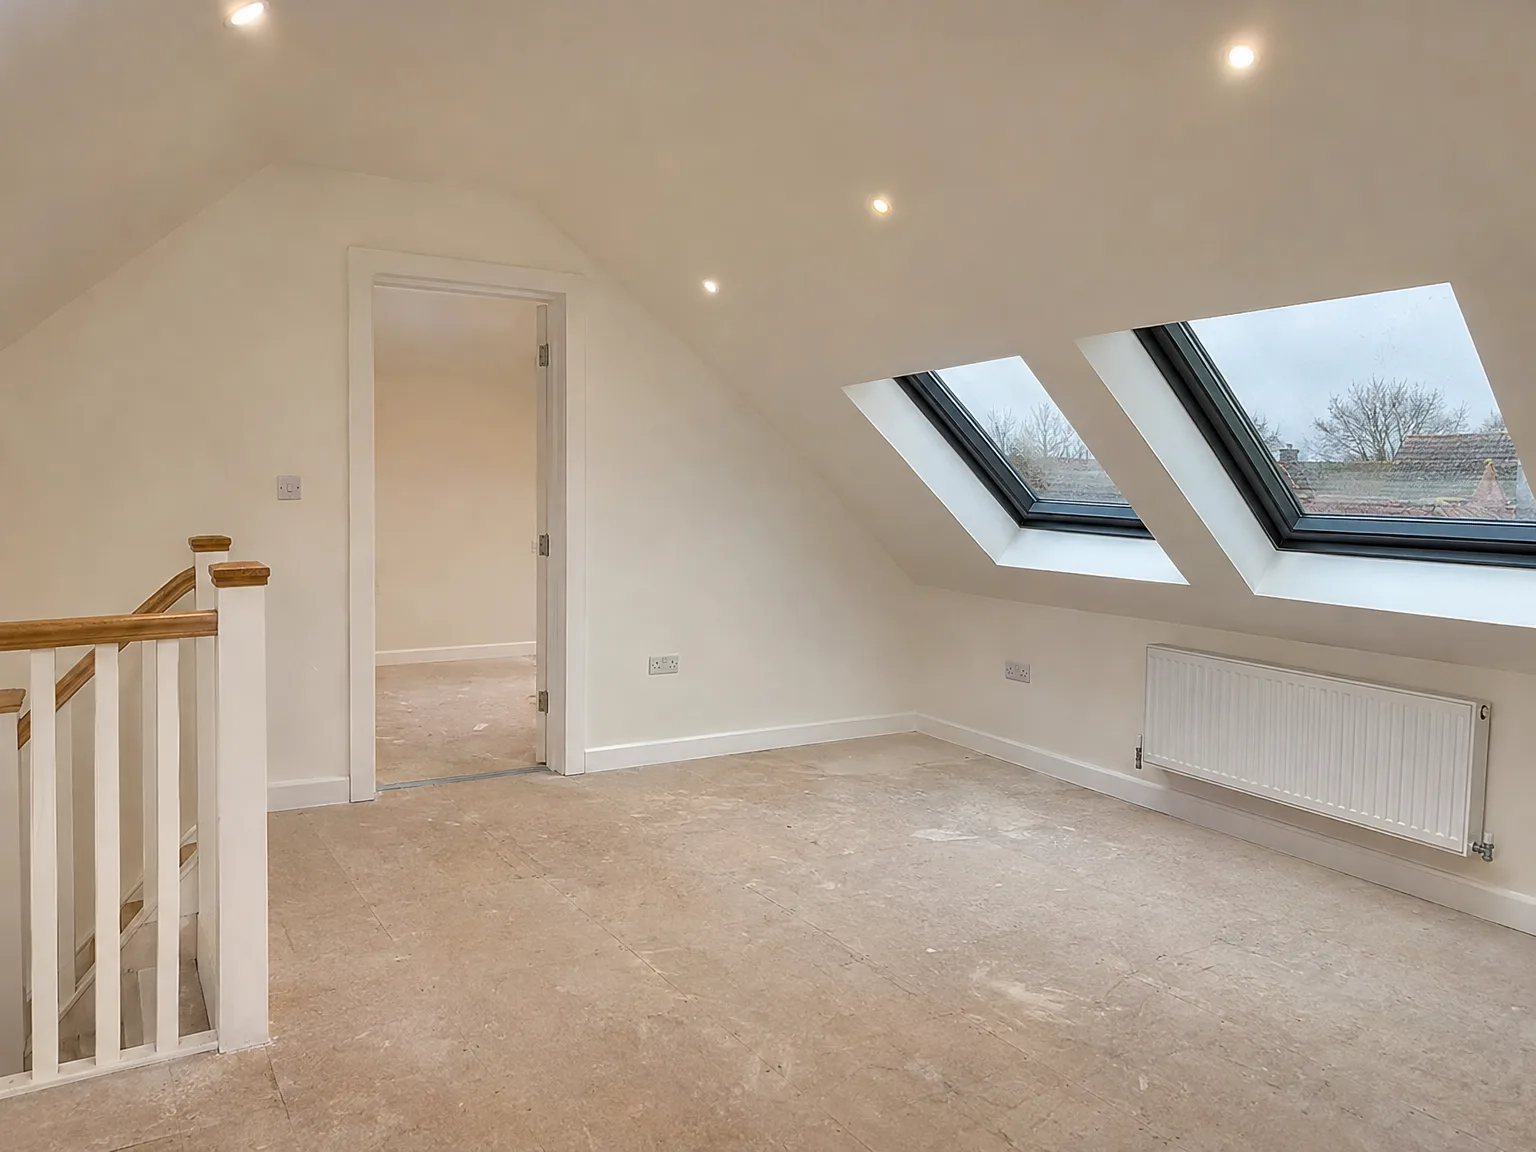
Completed loft conversion space with two Velux skylights, white walls, exposed rafter beams, and recessed ceiling lights

Practical Upkeep and Seasonal Behaviour

Modern loft bedroom with skylights, double bed, wooden stair railing, and contemporary finishes

Cleaning Hinges and Seals

Pollen settles in rubber gaskets. Roof glazing tilts inward on central pivots, which makes cleaning outer glass straightforward from inside the room without climbing an exterior ladder. But you still need to wipe the perimeter seal with a wet sponge twice a year to clear moss, grit, or road dust. When dried leaves jam the hidden drainage channels outside, rainwater backs up beneath the flashing during heavy winter downpours. A stiff brush clears those gutters quickly.

Managing Heat Through Glass

Sun warms sloped glass rapidly. Without external solar blinds or specialised heat-reflective coatings, top rooms become uncomfortably warm on bright summer afternoons when the south sun hits the roof. A Velux loft conversion Haywards Heath property owner will enjoy far better airflow by cracking the ventilation flap rather than throwing the frame wide open during sudden rain.

Stopping Winter Air Drafts

Cold air finds small gaps. When frosty weather hits, timber joists and plasterboard contract slightly, creating fine hairline cracks around the opening splay where cool roof air wants to seep into a warm bedroom. Checking the perimeter mastic bead each autumn keeps heating costs down and stops drafts around the frame edges. If condensation forms along the bottom pane on freezing mornings, open the built-in trickler vent above the latch so stale household moisture escapes into the cold sky.

Let's Talk About Your Loft

What to Expect

A Velux loft conversion is all about fitting roof windows directly into the existing slope, which keeps the roofline unchanged. It’s the simplest loft conversion type we provide, and since there’s no alteration to the roof structure, it generally involves less disruption and is less costly than a dormer or mansard conversion. Our team manages the entire project scope, from structural assessments and insulation to electrical work and interior finishing. Whether you envision a new bedroom, an office, or simply more usable space, a Velux loft conversion gives you a completed room with no impact on your garden or external walls.

Is Your Loft Suitable

Not all lofts are suitable for a Velux loft conversion, and we will be upfront with you from the start to prevent any future problems. The main consideration is head height - your roof's current pitch must offer enough clearance to meet Building Regulations for usable space. We evaluate the structure, examine the floor joists, and confirm if any reinforcement is required before making any commitments. If your property qualifies, we’ll guide you from initial measurements to a completed, compliant room, managed by a team with 35 years of experience in loft conversions throughout Sussex.

Local contact

Contact in Haywards Heath

We operate in Haywards Heath and nearby areas, providing Velux loft conversion services. Contact us by phone for a free estimate or to arrange a site visit.

< 10 milesDistance from our base · Haywards Heath

Call us+44 7351 026409Email usmorespacesussex@yahoo.com

We serve your areaHaywards Heath and the surroundings

The Google map loads after you accept marketing cookies.

Request Your Free Consultation

What Clients Say

01

“Very satisfied with the service! Excellent communication, clean workmanship, and everything completed professionally. Highly recommended!”

Maksymilian Mazur

Review from Google

What we build

Our Building Services

Project Results

Builders at MoreSpace Sussex Ltd deliver finished, practical living spaces tailored to each client's real needs.

Where We Operate

Builders from MoreSpace Sussex Ltd operate within a 40 km radius of Haywards Heath for all projects, from loft conversions and extensions to complete new builds.

Frequently asked questions - Velux loft conversion