
Extensions · Loft conversions · New builds

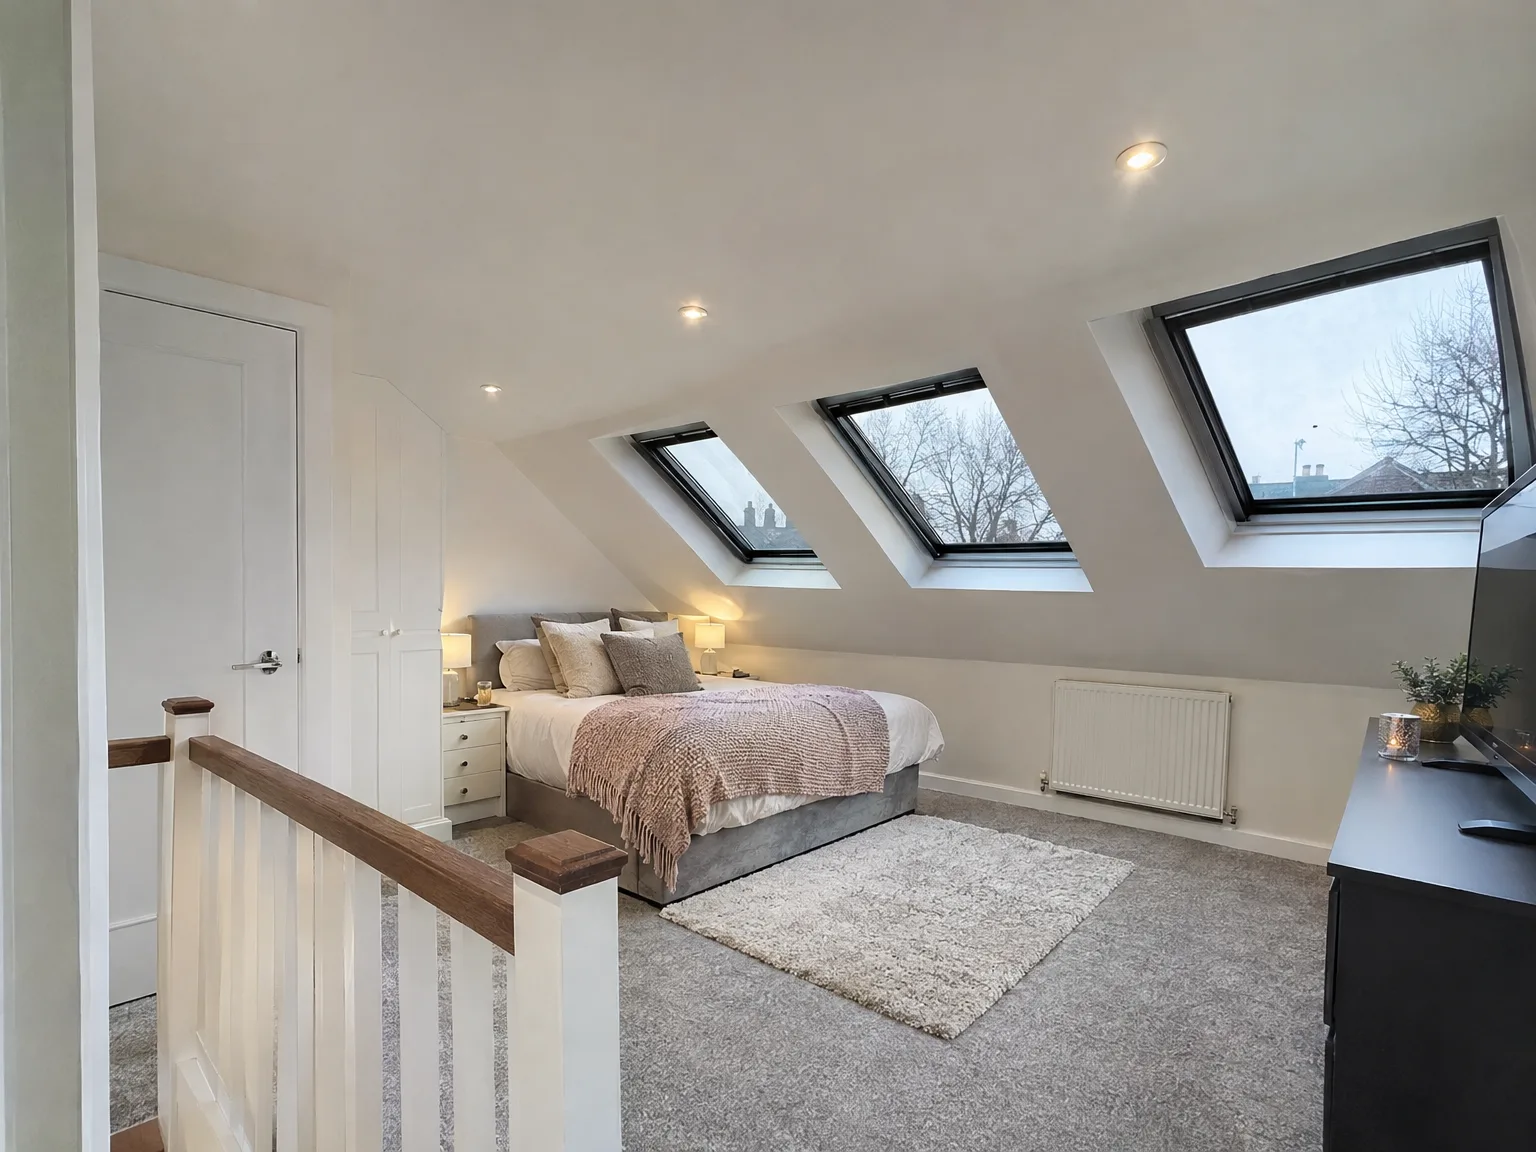
Modern loft bedroom with skylights, double bed, wooden stair railing, and contemporary finishes

MoreSpace Sussex Ltd

Velux loft conversion in Burgess Hill

A Velux loft conversion in Burgess Hill transforms unused attic space into a fully finished, livable room while keeping your roofline intact.

  • On-time, on-budget delivery
  • Clear communication and a fast response
  • One contractor from groundworks to the keys

See our work in person Visit a finished project and talk to past clients

Request Your Free Consultation

Who This Works For and Why

Homes With Headroom

When your roof has enough pitch and usable attic space, a Velux loft conversion in Burgess Hill is an ideal option. By utilizing the existing structure, this type of conversion stays within the current parameters, keeping your project focused and costs manageable. We examine the roof geometry and the height from floor to ridge to ensure your home is suited for this type of conversion.

Families Needing Space Fast

If you need an extra bedroom, a home office, or a dedicated study without a prolonged construction period, a Velux loft conversion in your Burgess Hill home suits you well. Since there are no changes to the roof shape, the construction phase is generally shorter than that of a dormer or mansard conversion - an important aspect when you want minimal disruption in your busy household.

Properties Where Extending Out Isn't Practical

For homes lacking garden space or proper boundaries for ground-floor extensions, a Velux loft conversion frequently presents the most practical path to gain more living area. It adds a newly finished room without altering external walls or reducing your garden space. We follow Building Regulations and check planning requirements relevant to your property type and location before starting any work.

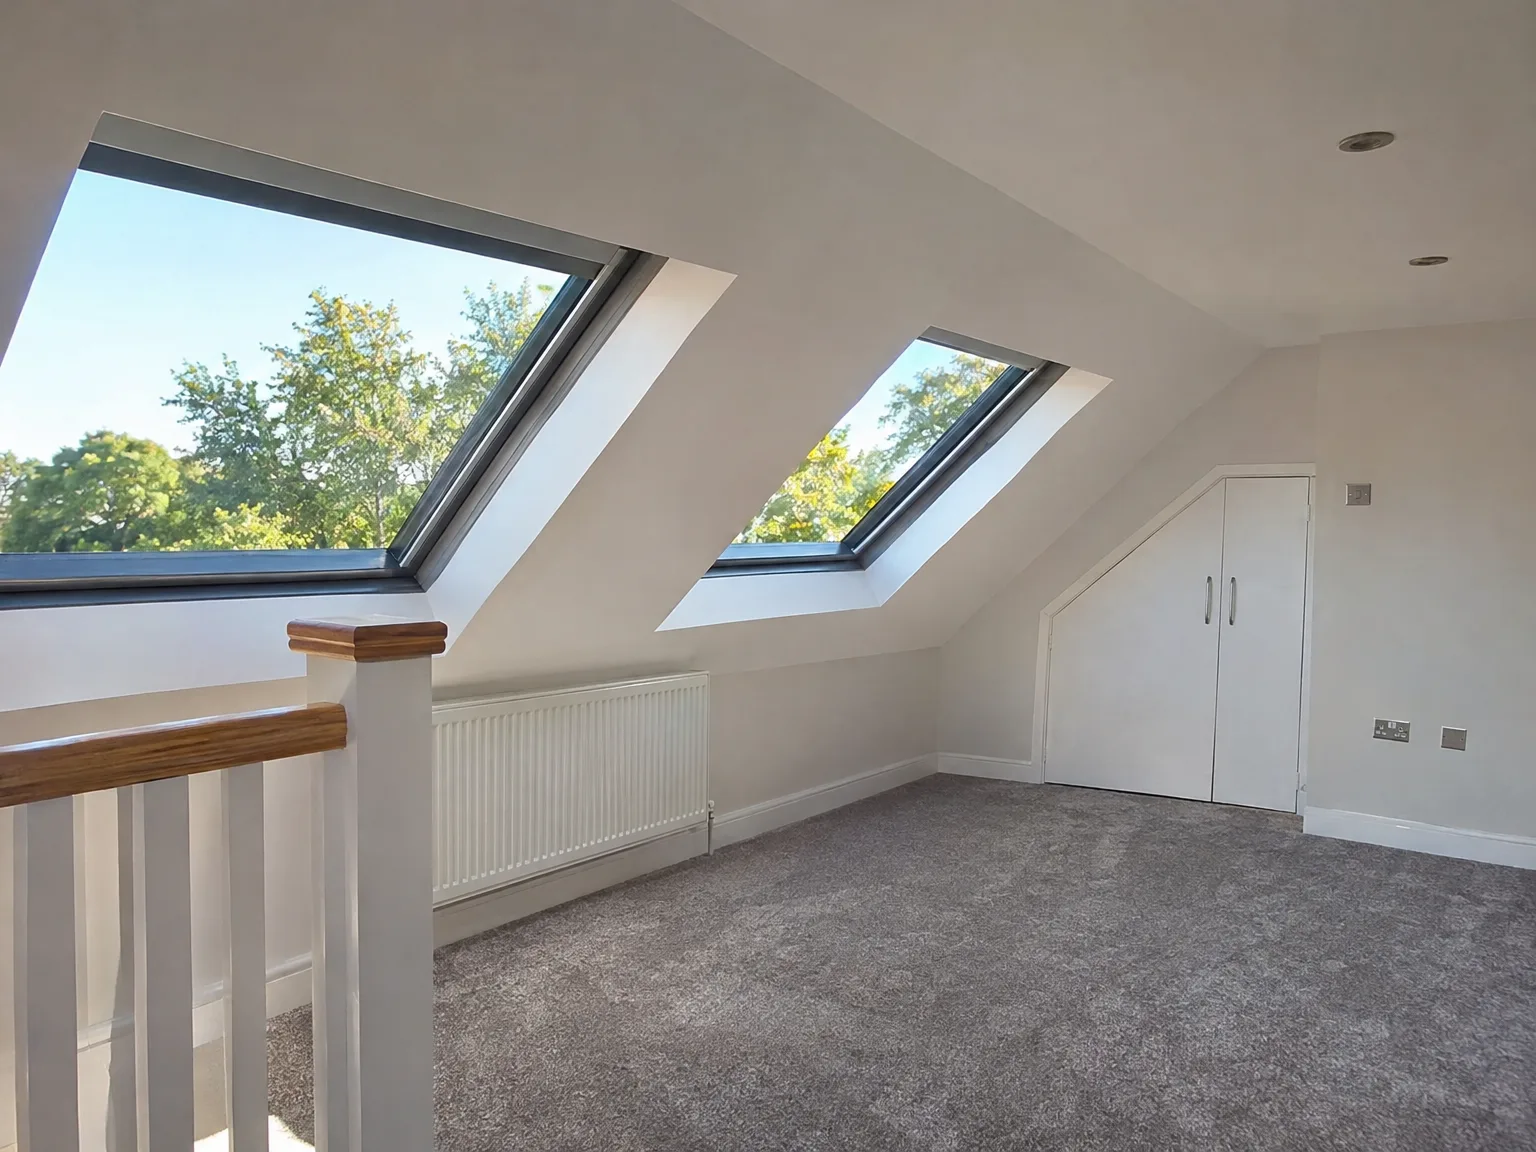
Completed loft conversion space with two Velux skylights, white walls, exposed rafter beams, and recessed ceiling lights

Heating And Daily Upkeep Routine

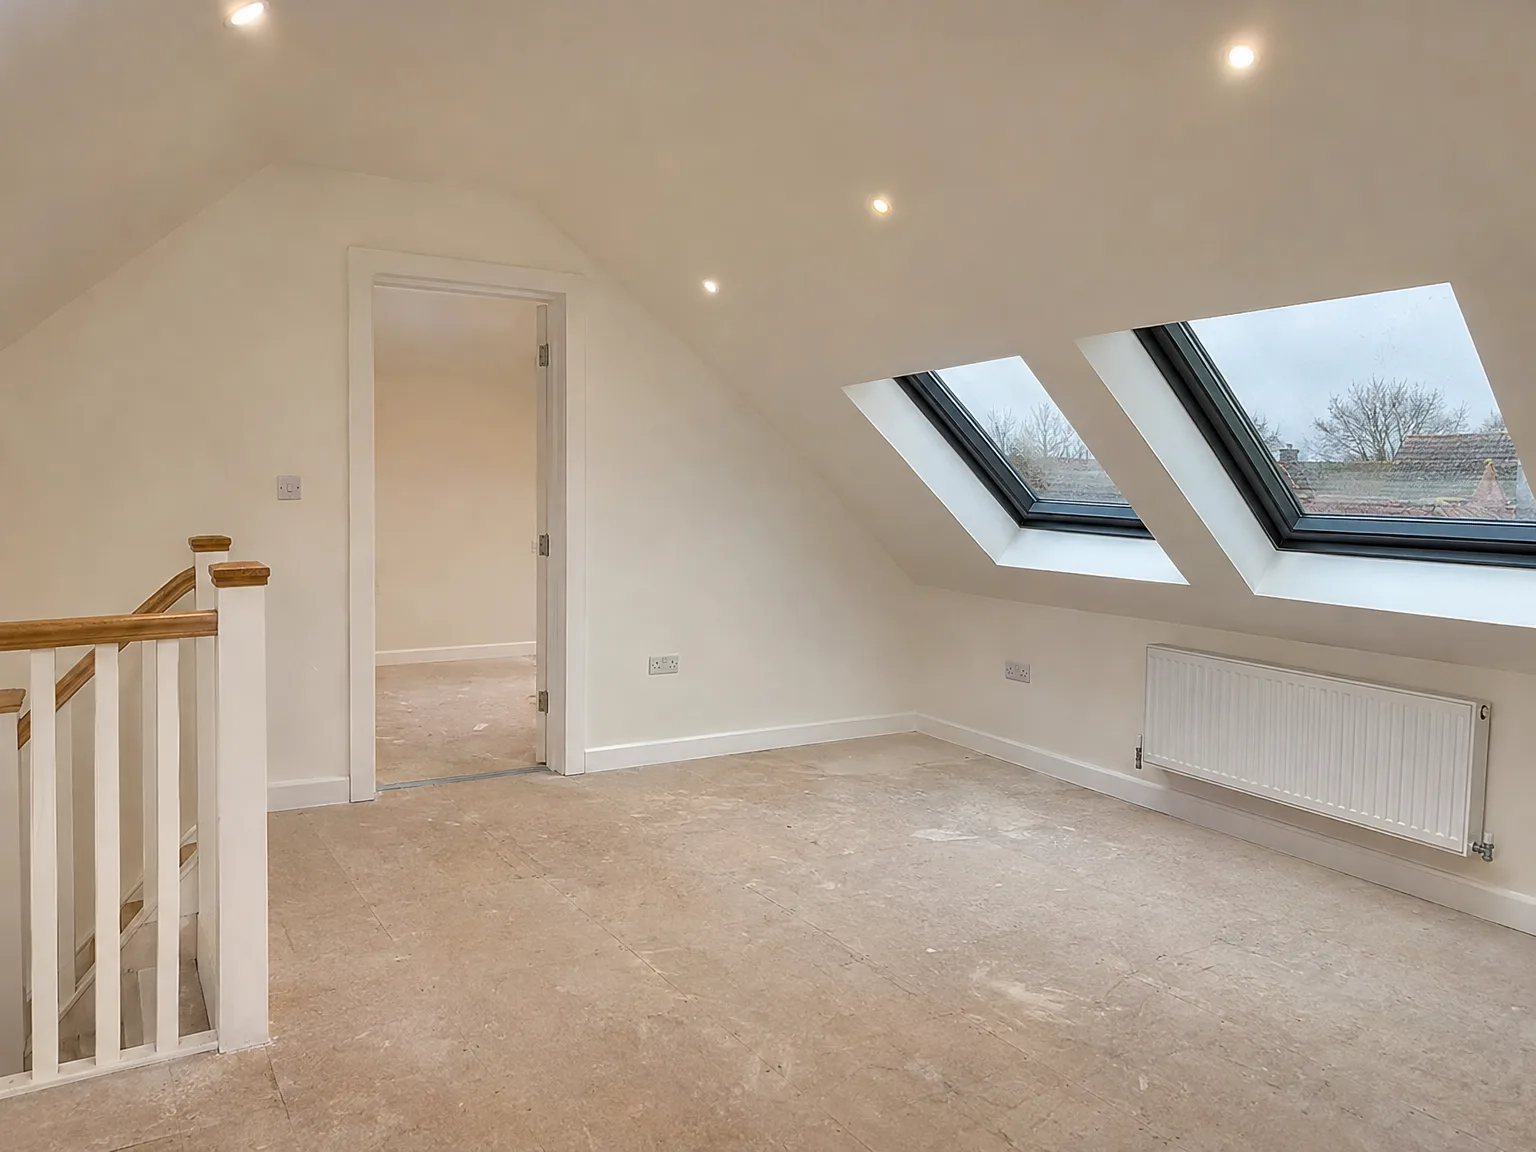
Newly completed loft conversion with dual skylights, white finishes, wooden railing and radiator

Balancing Pipework And Heat

Warm air naturally rises straight into the rafters. Because water pressure drops on upper levels, your existing boiler may struggle to pump radiators when running a Velux loft conversion Burgess Hill homeowners choose for simple rooflines. We inspect the boiler pressure gauge downstairs in the kitchen before running any copper lines up through the bedroom cupboards. Pipe routes matter immensely. A cold radiator upstairs usually traces back to an unvented cylinder needing a secondary pump rather than faulty window seals, leaving you with cold floorboards on winter mornings.

Caring For Glass

Rafter windows gather leaves. Pine needles and loose grit from clay tiles settle inside the external flashing channels after heavy storms. When rainwater cannot clear the side gutters, moisture creeps under the bottom timber apron and stains the fresh plaster. You can wipe the hinges from the inside by flipping the sash all the way over onto its barrel bolts. It takes little effort. Then check the rubber perimeter gasket for dried moss twice every twelve months.

Advantages of Converting Without Altering Your Roof

  • No Structural Alterations

    With a Velux loft conversion, your existing roof framework is preserved, so there’s no need for structural alterations, helping you maintain low costs and complexity.

  • Lower Overall Cost

    Since the roof shape remains the same, a Velux loft conversion generally costs less than a dormer or mansard, providing a clear route towards adding an extra room.

  • Minimal Garden Disruption

    As all work occurs within the existing roof area, your garden and outer walls remain untouched during the construction, which is a significant advantage.

  • Faster Completion

    Due to the absence of major roofing alterations, the process is quicker compared to other loft types, allowing you to have a usable room sooner with minimal disruption.

  • Planning Permission Often Unnecessary

    Many Velux loft conversions comply with permitted development rights, but each case relies on your specific property type and local guidelines, which we verify prior to starting.

  • Genuine Natural Light

    Roof windows that fit snugly into the existing slope serve to enhance the amount of daylight considerably compared to a traditional vertical window, ensuring the final room feels inviting and can be used comfortably.

  • Real Added Value

    Executed well, a Velux loft conversion meets Building Regulations, contributes additional usable space, and adds genuine value to your property rather than just fulfilling a requirement.

Rendered single-storey extension with large black-framed windows, soffit downlights and a landscaped patio

Preparing Your Household For Work

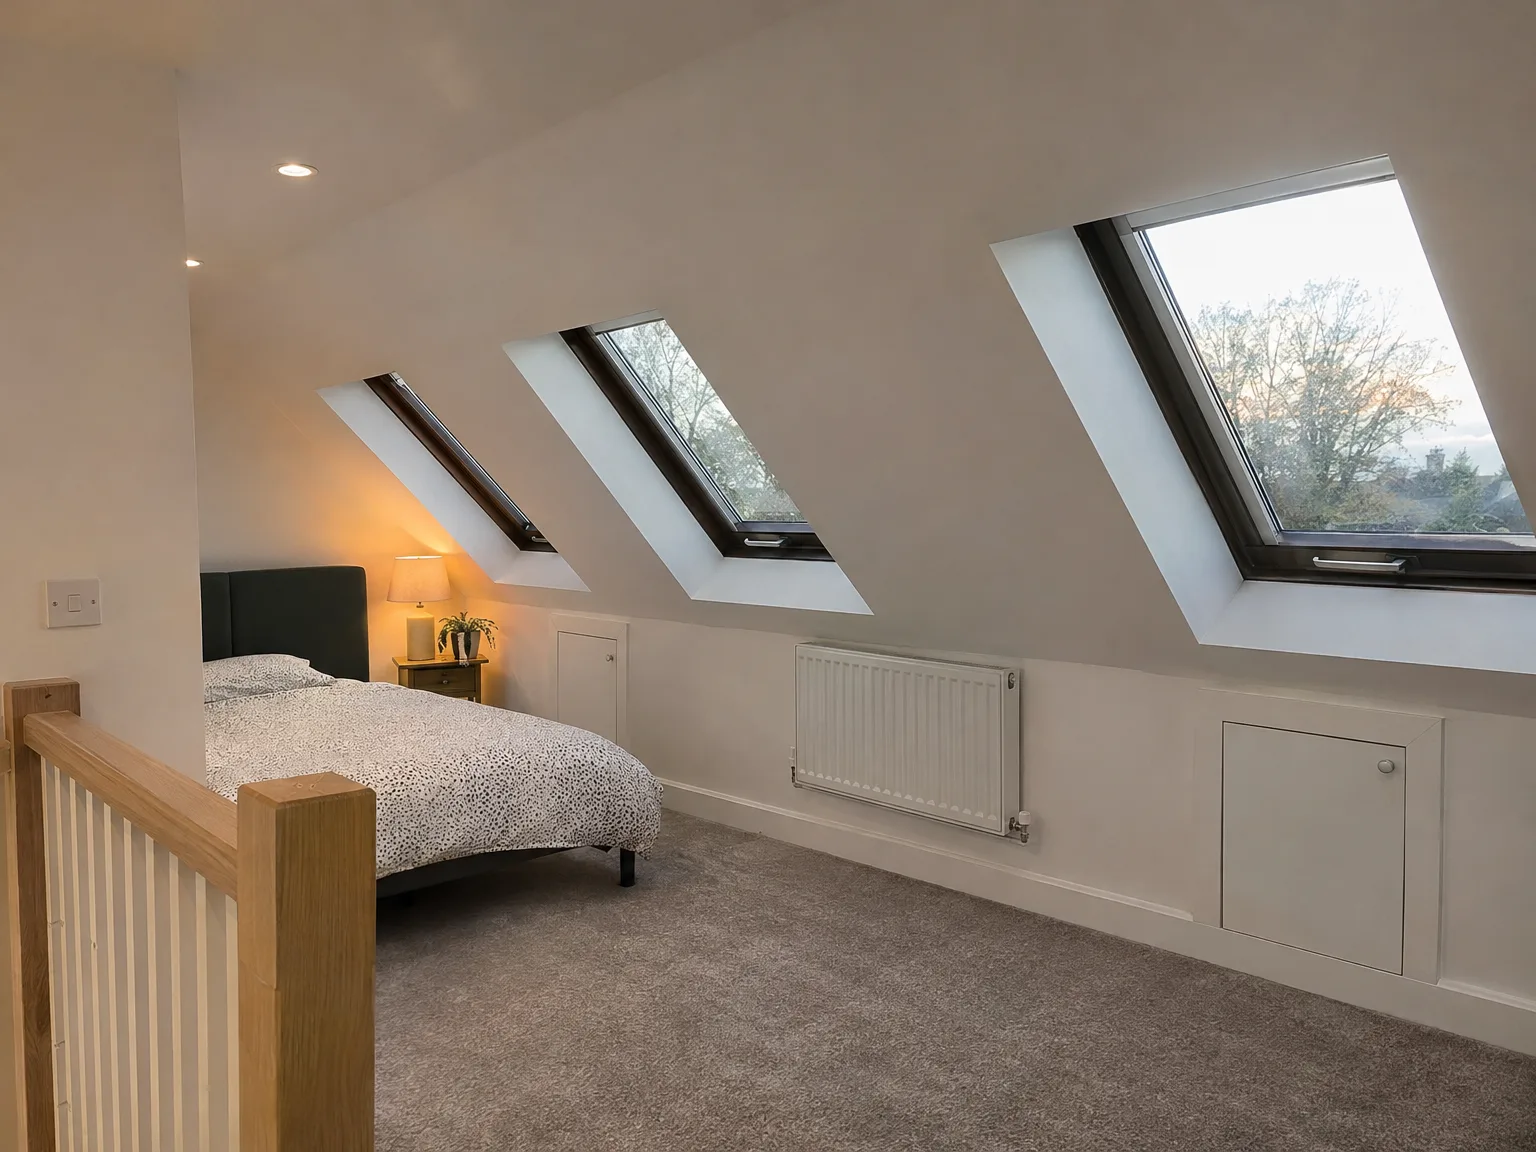
Velux loft conversion bedroom with white walls, grey carpet, bedside lamp, and three skylights providing natural light

Clearing Out The Joists

Boxes must leave first. Suitcases, broken chairs and holiday decorations sitting across ceiling joists hide bowed timbers and old junction boxes that join light switches below. When trades carry heavy plasterboards up the stairs, loose items create serious trip hazards near the open hatchway. We need direct sight of every timber binder before marking out trimmer joists. Move your storage down to a spare bedroom or rent an external lockup down the road for the duration. That keeps things moving.

Protecting Hallways And Floors

Dust travels down quickly. Fine brick dust and bits of aged felt float down the stairs during ceiling removal, settling on bannisters and bedroom doors. A Velux loft conversion Burgess Hill job involves regular hauling of timber frames through the front hallway, which risks scrapes on narrow corners. We tack heavy adhesive plastic directly onto carpet treads and hang zipped dust curtains across the landing arch. Empty all decorative coat stands and wall mirrors near the staircase. Small vibrations easily dislodge picture frames.

Process From First Visit to Finished Room

  1. Initial Site Visit

    We visit your home in Burgess Hill to assess the roof structure and provide a straightforward answer regarding the feasibility of a Velux loft conversion.

  2. Measurement and Specification

    We carry out comprehensive measurements of your loft, confirming head height, roof pitch, and joisting, and compile a detailed specification covering windows, insulation, structural needs, and finish standards.

  3. Planning and Compliance Check

    We confirm if your Velux loft conversion falls within permitted development rights or requires a planning application while checking what Building Regulations approvals will be necessary before work starts.

  4. Contract and Programme

    We finalize the contract with specific costs, a set scope of work, and a clear timeline, so you know exactly what to expect with no vague promises or unexpected costs.

  5. Construction and Handover

    Our dedicated team handles every aspect of the work, from structural framing and roof window installation to insulation, electrics, and plastering, delivering a complete room with all necessary Building Control approvals.

What You End Up With

A Properly Finished Room

A Velux loft conversion creates a fully usable room within your existing roof framework, without changing the roofline or disturbing your garden. This space is insulated, ventilated, electrified, and built to current building regulations standards, ready for use as a bedroom, office, or additional living area. This conversion operates within the current structure, resulting in predictable outcomes.

Natural Light and Real Value

With roof windows that fit seamlessly into the slope, your converted space benefits from ample natural light, making it comfortable for daily use. A well-done Velux loft conversion adds significant square footage and typically enhances the property's market value as well. Our own team handles everything, from structural assessments to the final touches, ensuring consistency in the finish across your home.

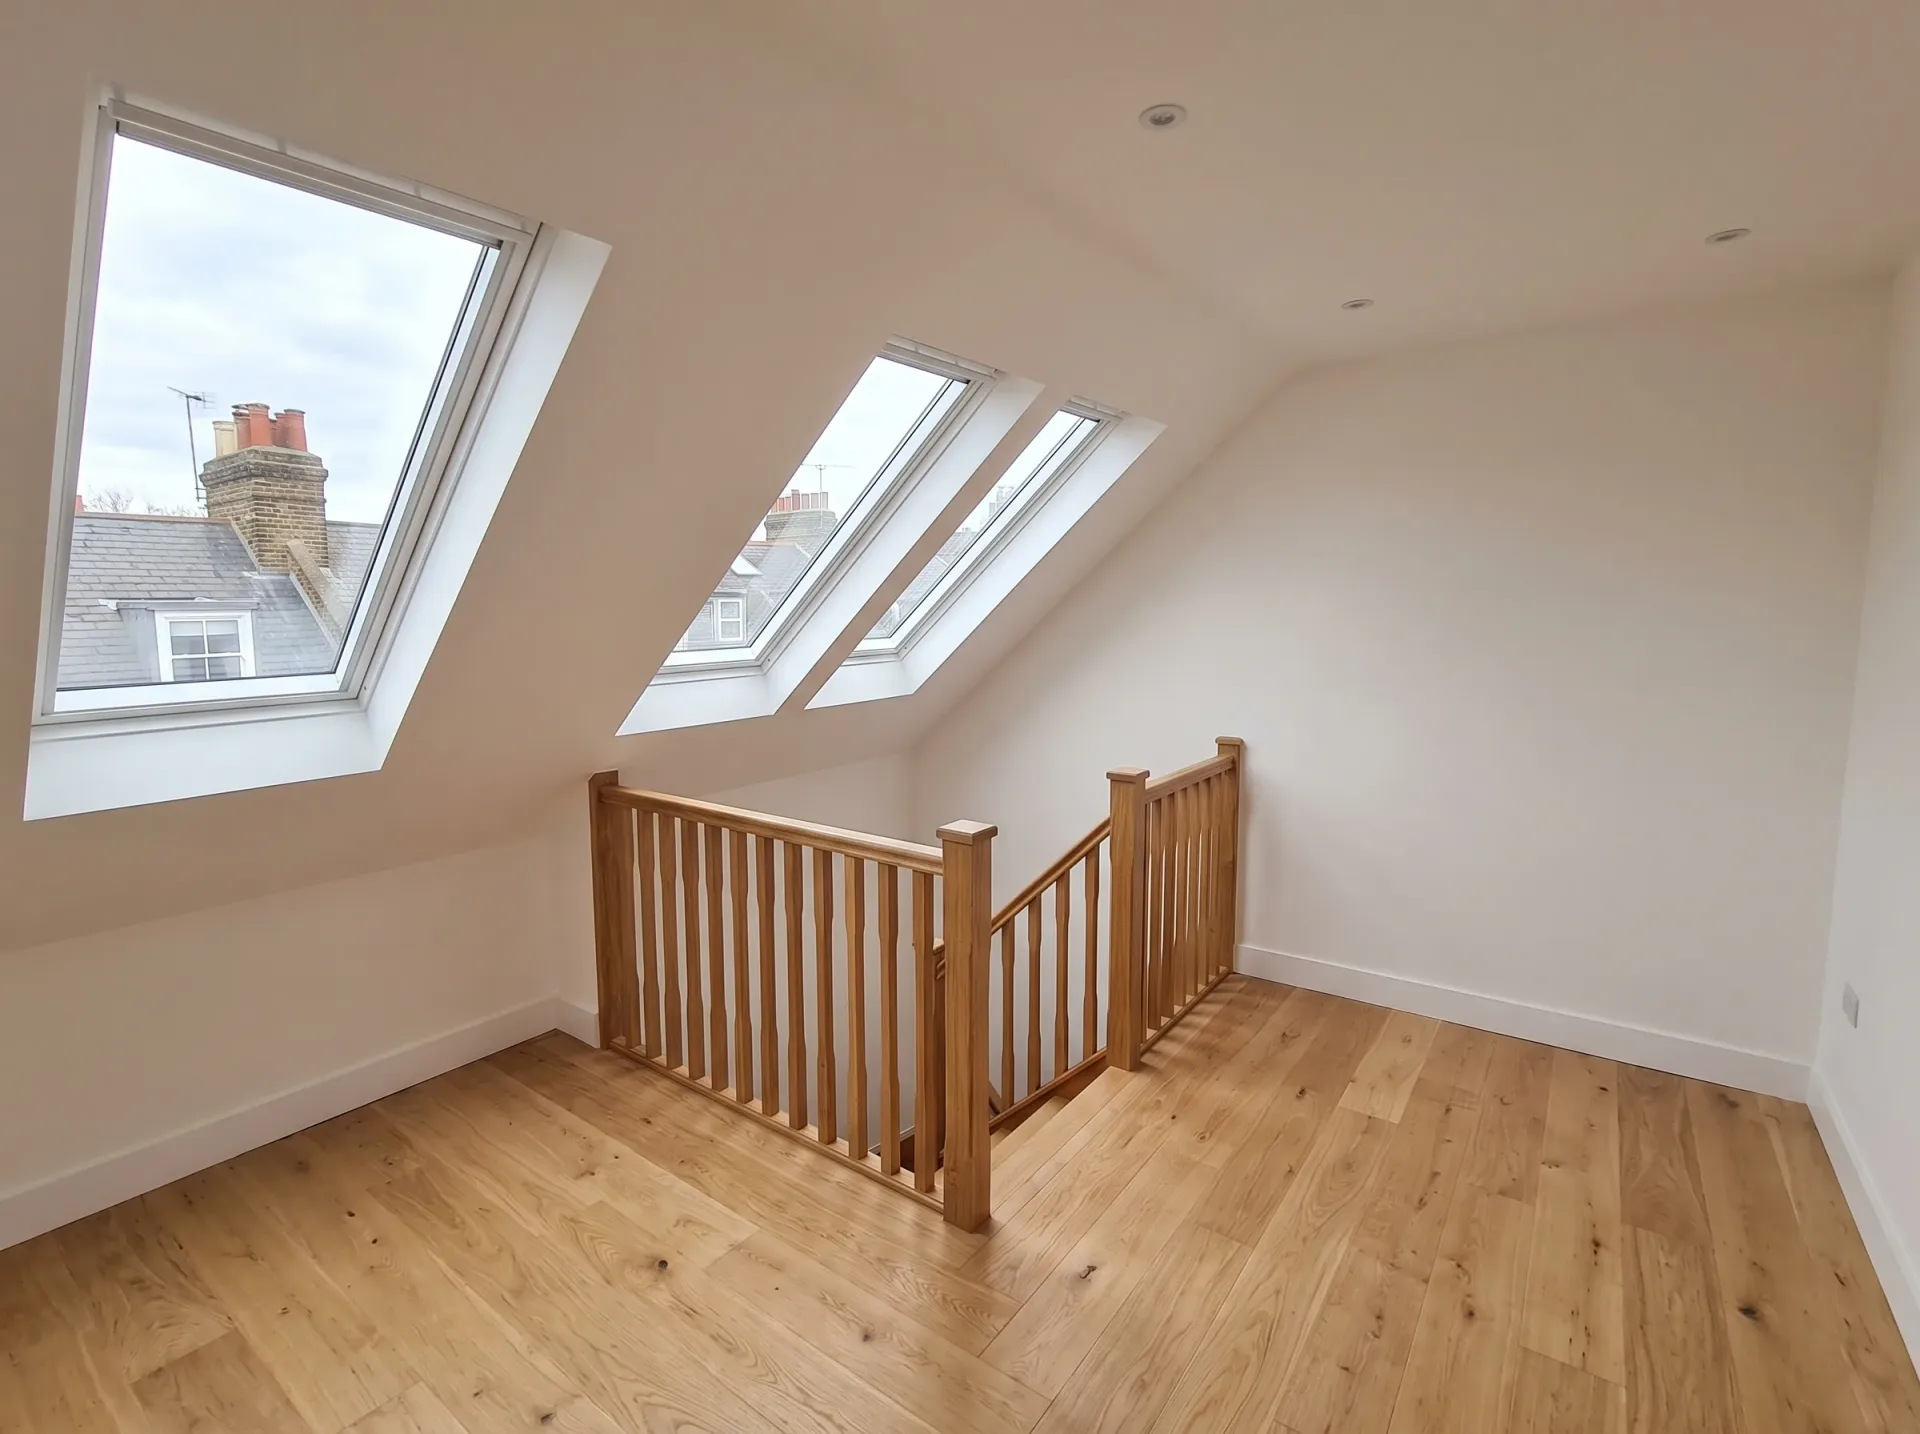
Newly converted loft space featuring two Velux skylights, wooden staircase railing, and light wood flooring

Integrating Installations And Future Alterations

Modern loft bedroom with skylights, double bed, wooden stair railing, and contemporary finishes

Managing Cold Water Storage

Old header tanks block room layouts. Large plastic cisterns resting on wooden boards in the eaves usually serve the bathroom below, meaning carpenters cannot lay subflooring until plumbers replumb the supply. Switching to an unvented cylinder clears that space completely. We see this often during a Velux loft conversion Burgess Hill project where ceiling room is tight. That eliminates the overflow pipe poking through the soffit board.

Running Electrical Drops Early

Consumer units demand careful inspection. Adding recessed ceiling spotlights and multiple wall sockets up top can easily overload an ancient fuse board beneath the stairs. We chase cables behind skirting boards early to avoid ugly surface trunking later. Plasterers work faster when conduits sit safely within the stud partitions.

Handling Chimney Breasts

Solid brickwork changes plans. A chimney breast passing through the attic narrows floor plans and limits where you can fit desks or fitted wardrobes under the slope. If you intend to remove the stack entirely, steel beam supports must sit firmly into party walls. Rushing the timber framing around masonry without checking lime mortar causes hairline cracks along the chimney joints after wind storms shake the roof rafters.

Let's Talk About Your Loft

What to Expect

A Velux loft conversion instills roof windows directly into the existing slope, thus keeping the roofline unchanged. As a straightforward option, this type of loft conversion tends to involve less disruption and lower costs compared to dormers or mansards. We manage the entire process, from structural evaluations and insulation to electrical setups and interior finishing. Whether you need a bedroom, an office, or simply more usable space, a Velux loft conversion provides you with a genuine room that doesn't affect your garden or external walls.

Is Your Loft Suitable

Not all lofts are appropriate for a Velux loft conversion, and we will clarify that right away instead of taking the job and creating future issues. The primary concern is head height - your roof pitch must allow enough clearance to satisfy Building Regulations for habitable rooms. We evaluate the structure, check the joists, and determine if any reinforcement is necessary before proceeding. If your property is fit for it, we'll guide the project from initial measurements to a compliant finished room, all managed by a team with extensive experience in loft conversions throughout Sussex.

Local contact

Contact in Burgess Hill

We work in Burgess Hill and the surrounding area, offering a free estimate via phone or site visit. Our base is just 5 miles away in Haywards Heath.

< 10 milesDistance from our base · Haywards Heath

Call us+44 7351 026409Email usmorespacesussex@yahoo.com

We serve your areaBurgess Hill and the surroundings

The Google map loads after you accept marketing cookies.

Request Your Free Consultation

What Clients Say

01

“Very satisfied with the service! Excellent communication, clean workmanship, and everything completed professionally. Highly recommended!”

Maksymilian Mazur

Review from Google

What we build

Our Building Services

Project Results

Builders at MoreSpace Sussex Ltd deliver finished, practical living spaces tailored to each client's real needs.

Where We Operate

Builders from MoreSpace Sussex Ltd operate within a 40 km radius of Haywards Heath for all projects, from loft conversions and extensions to complete new builds.

Frequently asked questions - Velux loft conversion