
Extensions · Loft conversions · New builds

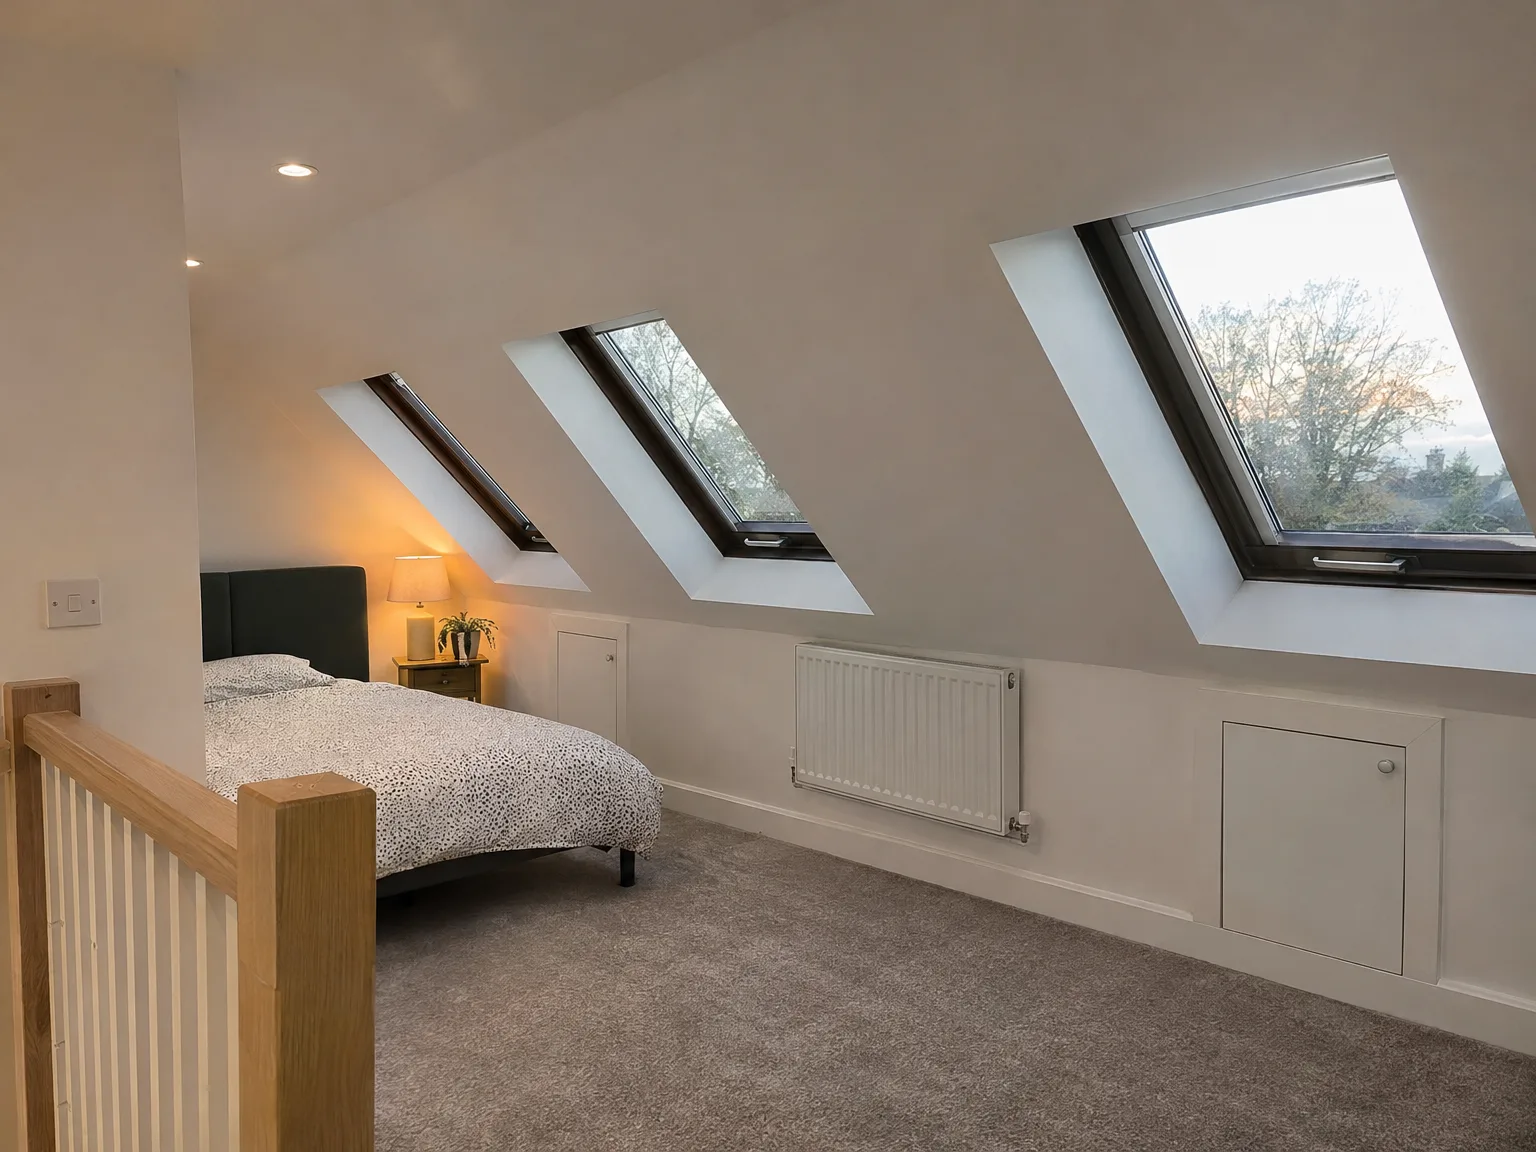
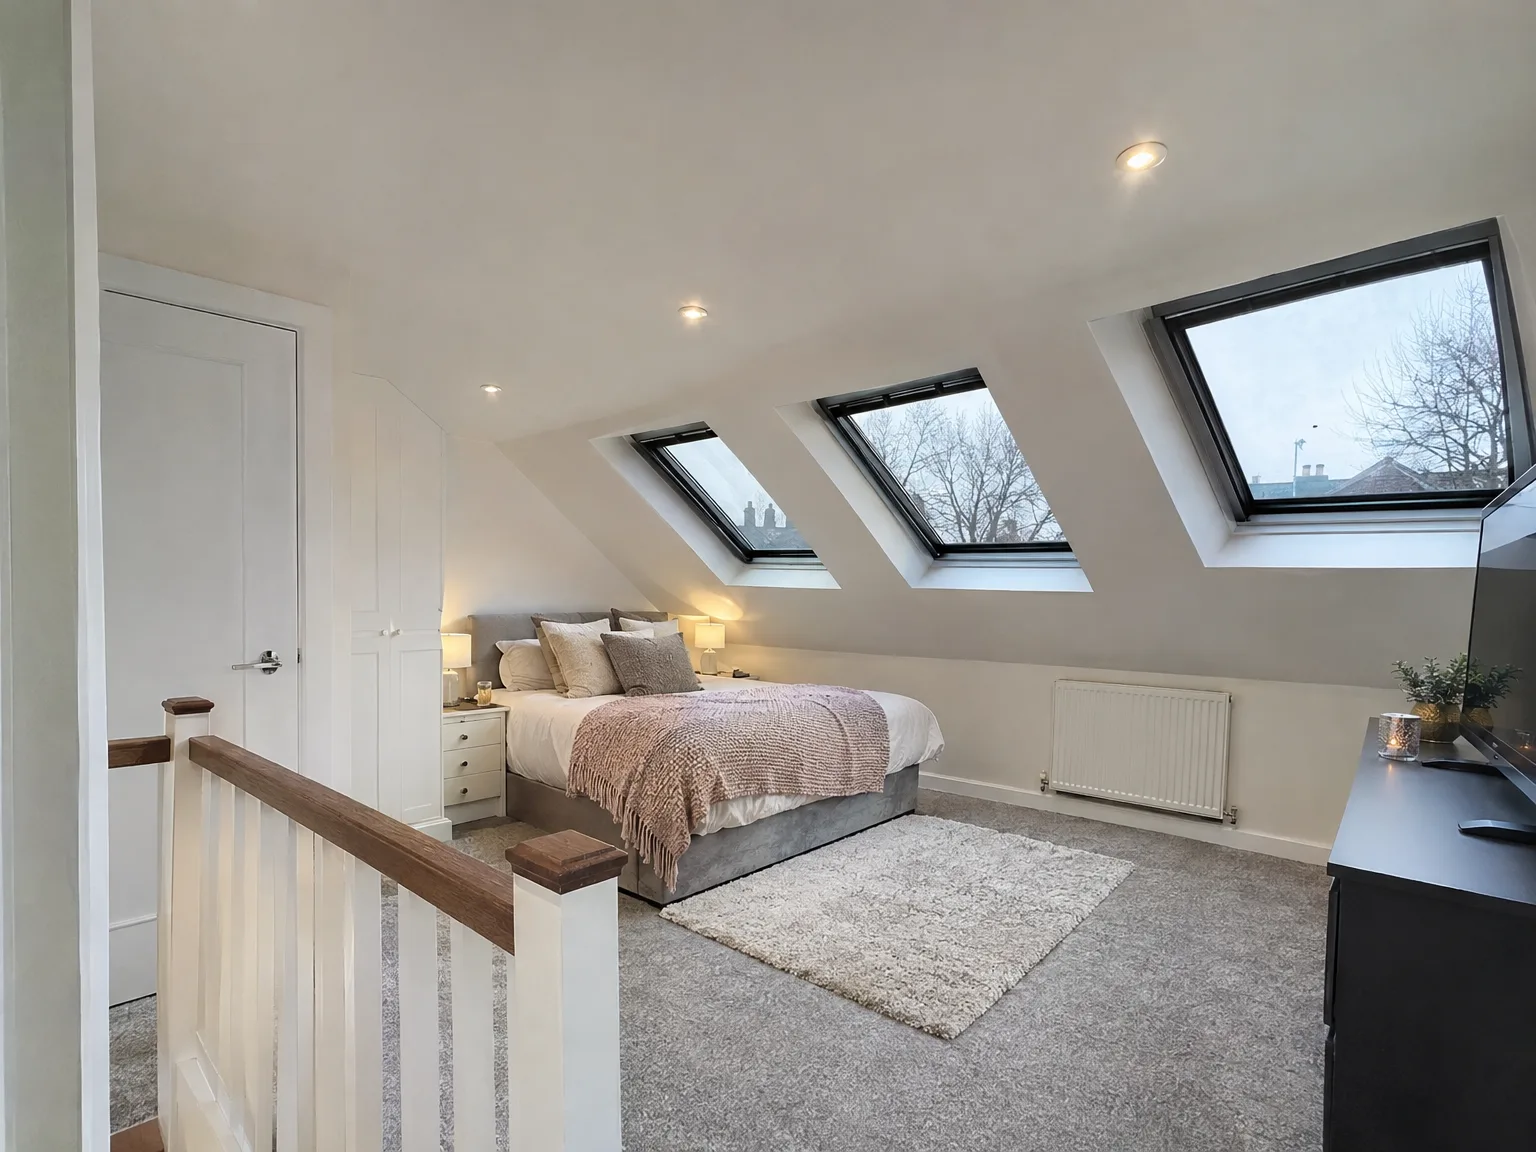
Modern loft bedroom with skylights, double bed, wooden stair railing, and contemporary finishes

MoreSpace Sussex Ltd

Velux loft conversion in Portslade

A Velux loft conversion in Portslade transforms unused roof space into a functional, liveable room while keeping your roofline intact. We focus on maximizing your existing attic area.

  • On-time, on-budget delivery
  • Clear communication and a fast response
  • One contractor from groundworks to the keys

See our work in person Visit a finished project and talk to past clients

Request Your Free Consultation

Ideal Candidates for This Service

Homes With Sufficient Headroom

This type of Velux loft conversion in Portslade is perfect if your roof has enough pitch and usable attic space. We work within the existing structure, minimizing disruption and keeping costs manageable while also assessing your roof geometry and floor-to-ridge height to determine suitability quickly.

Families in Need of Quick Space

If you require an additional bedroom, home office, or study without a lengthy construction timeline, a Velux loft conversion in Portslade is often ideal. Since the roof shape remains unchanged, the construction process is generally faster compared to other options, minimizing disruption while you manage your household.

Properties Lacking Space for Expansion

In Portslade, not every dwelling offers the outdoor space necessary for a ground-floor extension. That's where a Velux loft conversion comes to the rescue, providing extra living area without impacting your garden or external walls. We ensure compliance with Building Regulations and verify planning requirements based on your property type and location before beginning work.
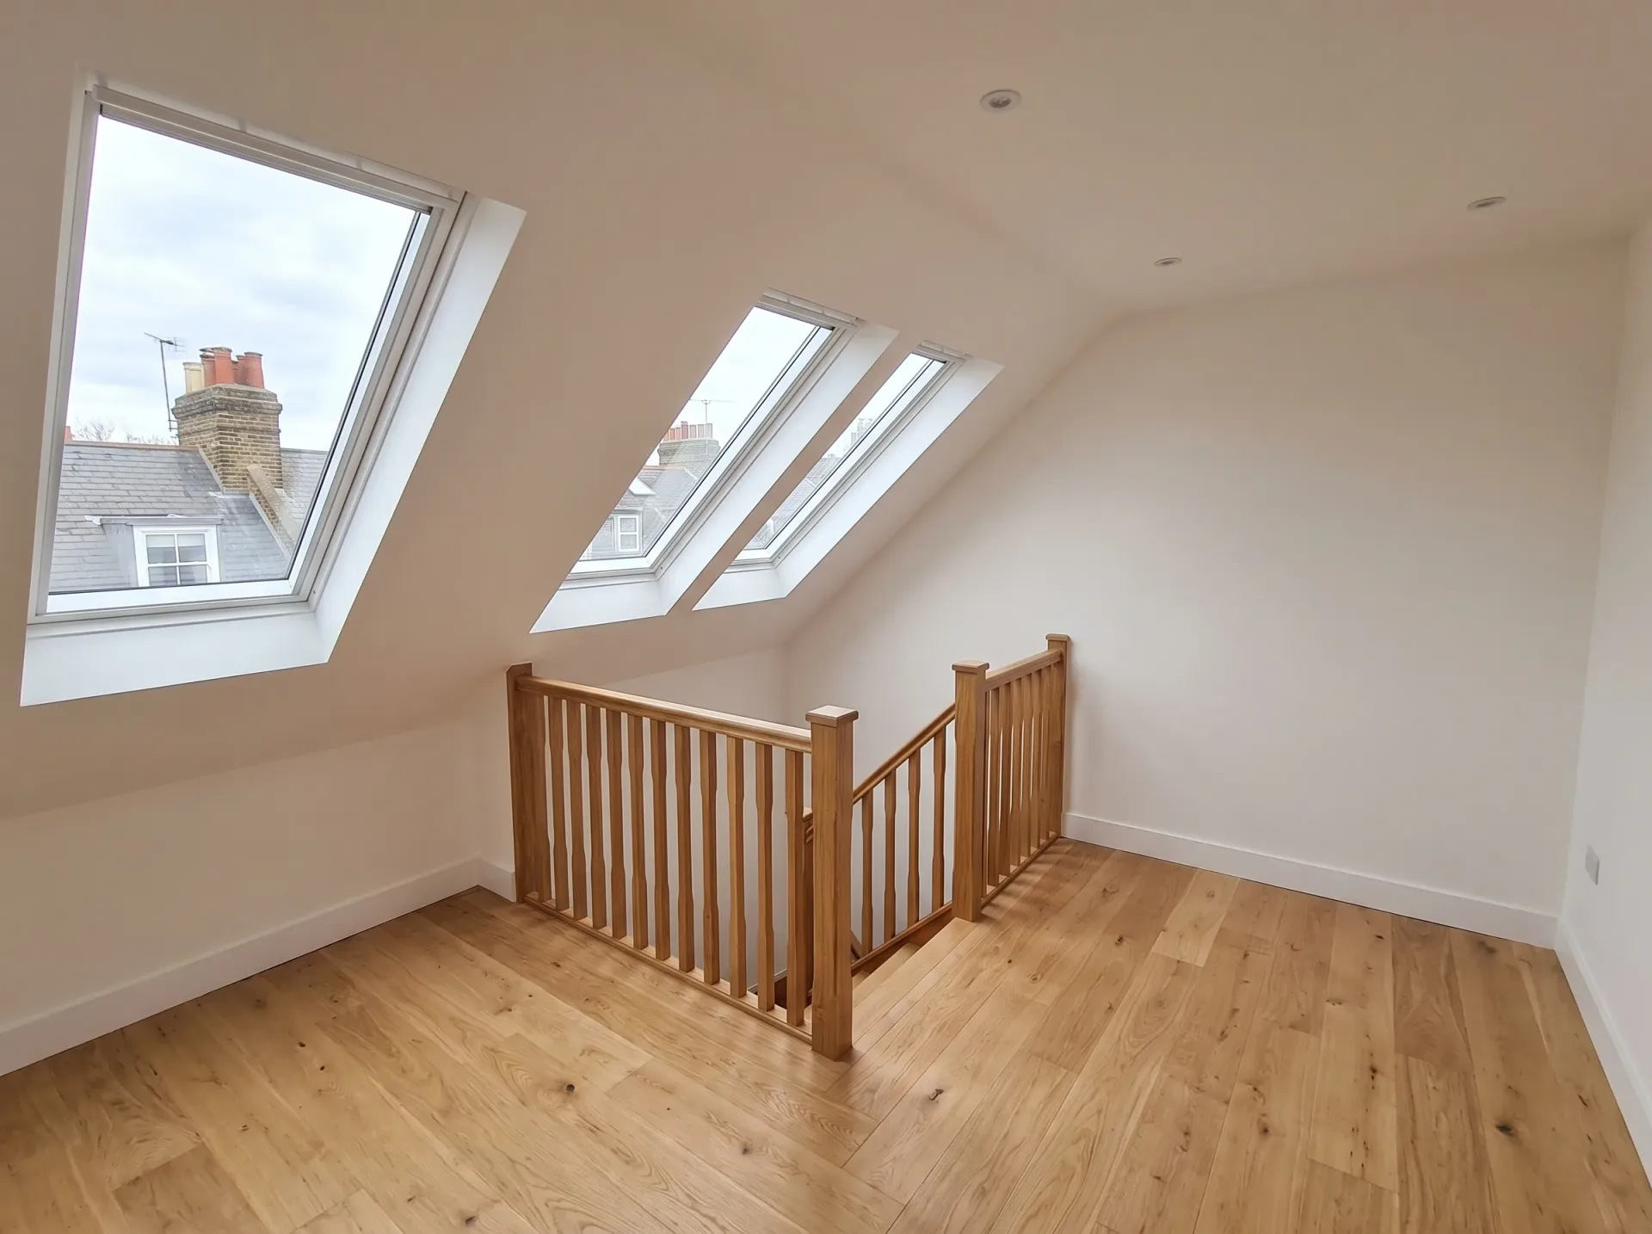

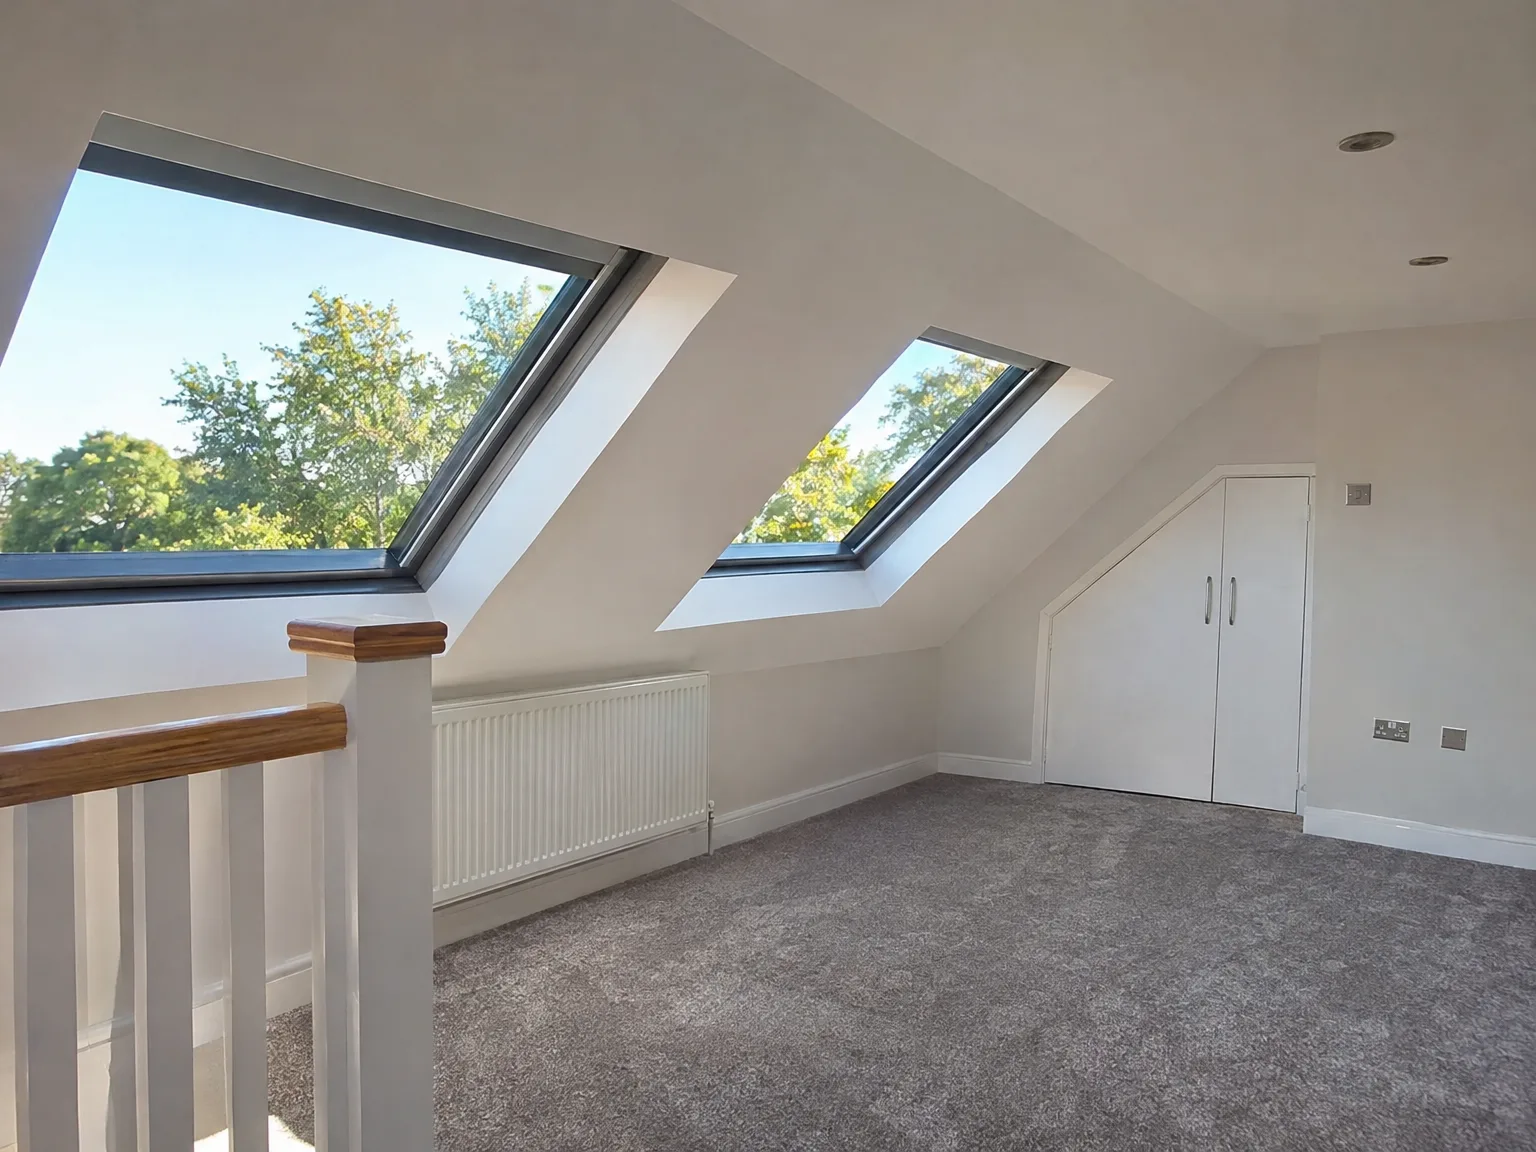
Newly converted loft space featuring two Velux skylights, wooden staircase railing, and light wood flooring

Fitting With Existing Home Infrastructure

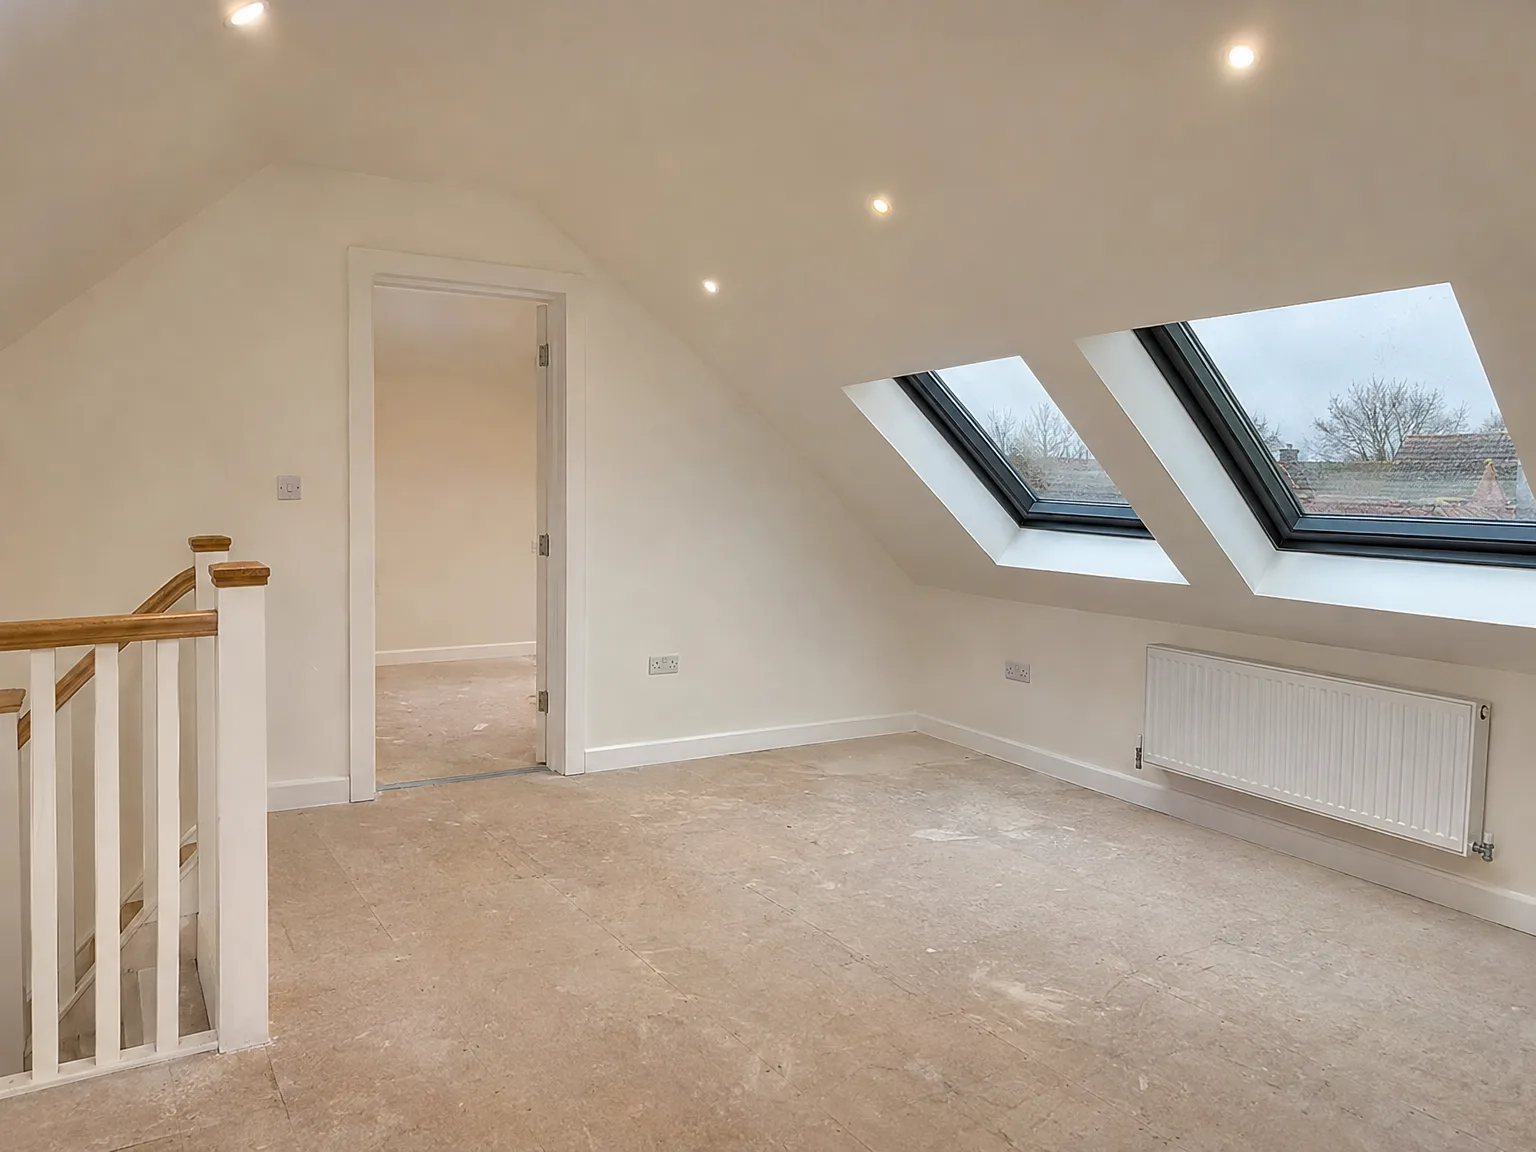
Newly completed loft conversion with dual skylights, white finishes, wooden railing and radiator

Connecting Pipework and Flow

Water pressure tells the story. When we tackle a Velux loft conversion Portslade homeowners often wonder if their old gravity-fed cylinder in the airing cupboard can still push hot water up past the ceiling joists. If you add an en-suite basin under the rafters, cold feeds must tie neatly into the current distribution pipework without dropping pressure downstairs while someone runs the garden hose. New copper runs typically branch off from the floor below, following discreet boxing along quiet corners or running directly between the timber studs.

Consumer Unit Capacities

Modern electrical panels fill up fast. An electrician must verify whether the primary board under the hallway stairs has spare ways for the new upstairs lighting ring and heavy radiator circuits. Sometimes the whole board needs replacement before running any cable up the internal walls. Cable routes require careful drilling through existing ceiling timbers so we never notch joists in places that could weaken floor supports.

Benefits of Keeping Your Roof Structure Intact

  • No Structural Changes Needed

    A Velux loft conversion keeps your existing roof structure intact, eliminating the need for any changes to the roofline which helps reduce both complexity and costs.

  • Lower Overall Expenses

    With no alteration to the roof shape, a Velux loft conversion usually proves more cost-effective than a dormer or mansard, making it a straightforward method to gain additional space.

  • Minimal Impact on Your Garden

    Since all work occurs within the current roof space, your garden and external walls remain completely undisturbed, allowing you to maintain your outdoor environment.

  • Quicker Completion Times

    Without significant structural changes to the roof, a Velux loft conversion typically results in a shorter timeline than other types, granting you a usable room sooner with minimal disruption to your daily life.

  • Planning Permission is Often Not Required

    Many Velux loft conversions fit within permitted development rights; however, compliance with specific location and property type requirements will be confirmed before we start any work.

  • Abundant Natural Light

    Roof windows set flush with the slope allow for much more daylight to enter the room compared to standard vertical windows, ensuring the finished space feels open and welcoming instead of resembling a mere storage area.

  • Real Value Addition

    A well-executed Velux loft conversion not only meets Building Regulations but also increases your property's usable area, genuinely enhancing its value.

Rendered single-storey extension with large black-framed windows, soffit downlights and a landscaped patio

Common Challenges We Address for Homeowners

Velux loft conversion bedroom with white walls, grey carpet, bedside lamp, and three skylights providing natural light

Limited Garden Space

Numerous homeowners in Portslade seek an additional bedroom or home office yet find no grounds for outward expansion. A Velux loft conversion allows us to utilize the existing roof without disturbing your garden or altering your external walls. Because the roof shape stays stable, these conversions tend to involve less upheaval than other styles, and we're sure to verify the planning requirements necessary for your property before we start. The result is a well-finished, usable room built according to Building Regulations.

One Contractor for Complete Oversight

Loft projects can falter due to coordinating multiple trades, which often causes delays and responsibilities falling through the cracks. With our experienced team, we manage everything from the structural assessment and roof window installation to insulation, electrics, and finishes. Having operated for 35 years, we understand how every stage interrelates and how to maintain progress without shortcuts. Regardless of whether your Velux loft conversion becomes an extra bedroom, an office, or more living space, you'll have a single point of contact from the initial measurement to the project's completion.

Journey From First Site Visit to Finished Room

  1. First Site Assessment

    We come directly to your property in Portslade, assess the roof structure, and provide you with a clear answer on the feasibility of a Velux loft conversion.

  2. Measuring and Specifying

    We take comprehensive measurements of your loft space, ensure adequate head height, assess roof pitch and joist requirements before developing a detailed plan that covers windows, insulation, structural needs, and finish standards.

  3. Planning and Compliance Verification

    We determine whether your Velux loft conversion meets permitted development criteria or if a planning application is needed, confirming which Building Regulations approvals will be essential before starting any work.

  4. Contract Finalization and Timeline

    We formalize the agreement with clear pricing, defined work scope, and a practical schedule ensuring you know what to expect and when, avoiding vague commitments or hidden charges.

  5. Construction and Transfer

    Our dedicated team handles all construction, from framing and roof window installation to insulation, electrics, plastering, and finishing, delivering a fully completed room with necessary Building Control sign-offs in place.

Year-Round Weather and Attic Comfort

Summer Sun on Glass

Direct sunshine heats roof glass quickly. During a Velux loft conversion Portslade roof aspects dictate whether you need specialized solar control glazing to avoid turning the newly opened upper floor into an oven during July heatwaves. Without proper external awning blinds or reflective pane coatings, south-facing roof slopes trap rising heat like an unventilated greenhouse. Proper internal airflow prevents warm air from stagnating beneath the ridge.

Winter Wind and Rain Barriers

Coastal breezes bring heavy rain driven sideways against the tiles. We install breathable membranes beneath roof laths so moisture escapes while wind-driven damp stays outside your drywall. Thick insulation boards fit snugly between sloped rafters to stop heat leaching away on frosty mornings. Good foam sealing prevents whistling air drafts around frame flashings.

Completed loft conversion space with two Velux skylights, white walls, exposed rafter beams, and recessed ceiling lights

Years of Conversions Speak for Themselves

Modern loft bedroom with skylights, double bed, wooden stair railing, and contemporary finishes

Working Within the Roof

A Velux loft conversion works with the existing roof structure rather than altering it, which keeps the scope of work tighter and the programme shorter than other conversion types. We assess the roof pitch and available head height first, because a Velux loft conversion is only worth doing if the space genuinely works for the intended use. With 35 years of loft work behind us, we know quickly whether a property is suited to this approach and we'll tell you straight if it isn't.

One Team, Full Scope

Every Velux loft conversion we carry out is handled entirely by our own team, covering structural checks, insulation, roof window installation, electrics, and interior finishing. There's no handoff between separate contractors and no gaps in responsibility - the same builders who open up the space also finish it to building regulations standard. That continuity matters when you're creating a room that needs to perform properly, not just look acceptable on completion day.

Practical Results, Properly Done

The finished result of a Velux loft conversion is a usable room - whether that's a bedroom, a home office, or additional living space - built to the same standard as the rest of your home. We handle the Building Regulations process and ensure ventilation, insulation, and fire safety are all addressed correctly. Across Sussex, we've completed this type of work on a wide range of properties, and the outcome is always the same: a properly finished space that adds real value without touching the garden or the external walls.

Discuss Your Loft Conversion Needs

What to Anticipate

A Velux loft conversion operates by installing roof windows right into the current roof slope, leaving your roofline completely intact. Being the simplest form of loft conversion, it typically involves less disruption and lower costs than alternatives like dormer or mansard. Our team oversees everything from structural assessment and insulation to electrical work and interior finishing. If you require an extra bedroom, office, or functional space, this type of conversion provides a completed room without impacting your garden or outer walls.

Is Your Loft Suitable?

Not every loft can accommodate a Velux loft conversion; we’ll give you honest feedback right from the start rather than risking complications down the line. The essential aspect is the head height-your existing roof pitch must provide adequate clearance for habitable space according to Building Regulations. We evaluate the structure, examining floor joists, and determine if any reinforcement is necessary before moving forward. If your property meets the criteria, we’ll manage the entire project from the initial measures to delivering a fully compliant room, with a team that has 35 years experience in loft conversions across Sussex.

Local contact

Contact in Portslade

We specialize in loft conversions in Portslade and nearby areas. Arrange a call or request a free estimate, and we’ll discuss how we can assist you with your project.

approx. 15 milesDistance from our base · Haywards Heath

Call us+44 7351 026409Email usmorespacesussex@yahoo.com

We serve your areaPortslade and the surroundings

The Google map loads after you accept marketing cookies.

Request Your Free Consultation

What Clients Say

01

“Very satisfied with the service! Excellent communication, clean workmanship, and everything completed professionally. Highly recommended!”

Maksymilian Mazur

Review from Google

What we build

Our Building Services

Project Results

Builders at MoreSpace Sussex Ltd deliver finished, practical living spaces tailored to each client's real needs.

Where We Operate

Builders from MoreSpace Sussex Ltd operate within a 40 km radius of Haywards Heath for all projects, from loft conversions and extensions to complete new builds.

Frequently asked questions - Velux loft conversion