
Extensions · Loft conversions · New builds

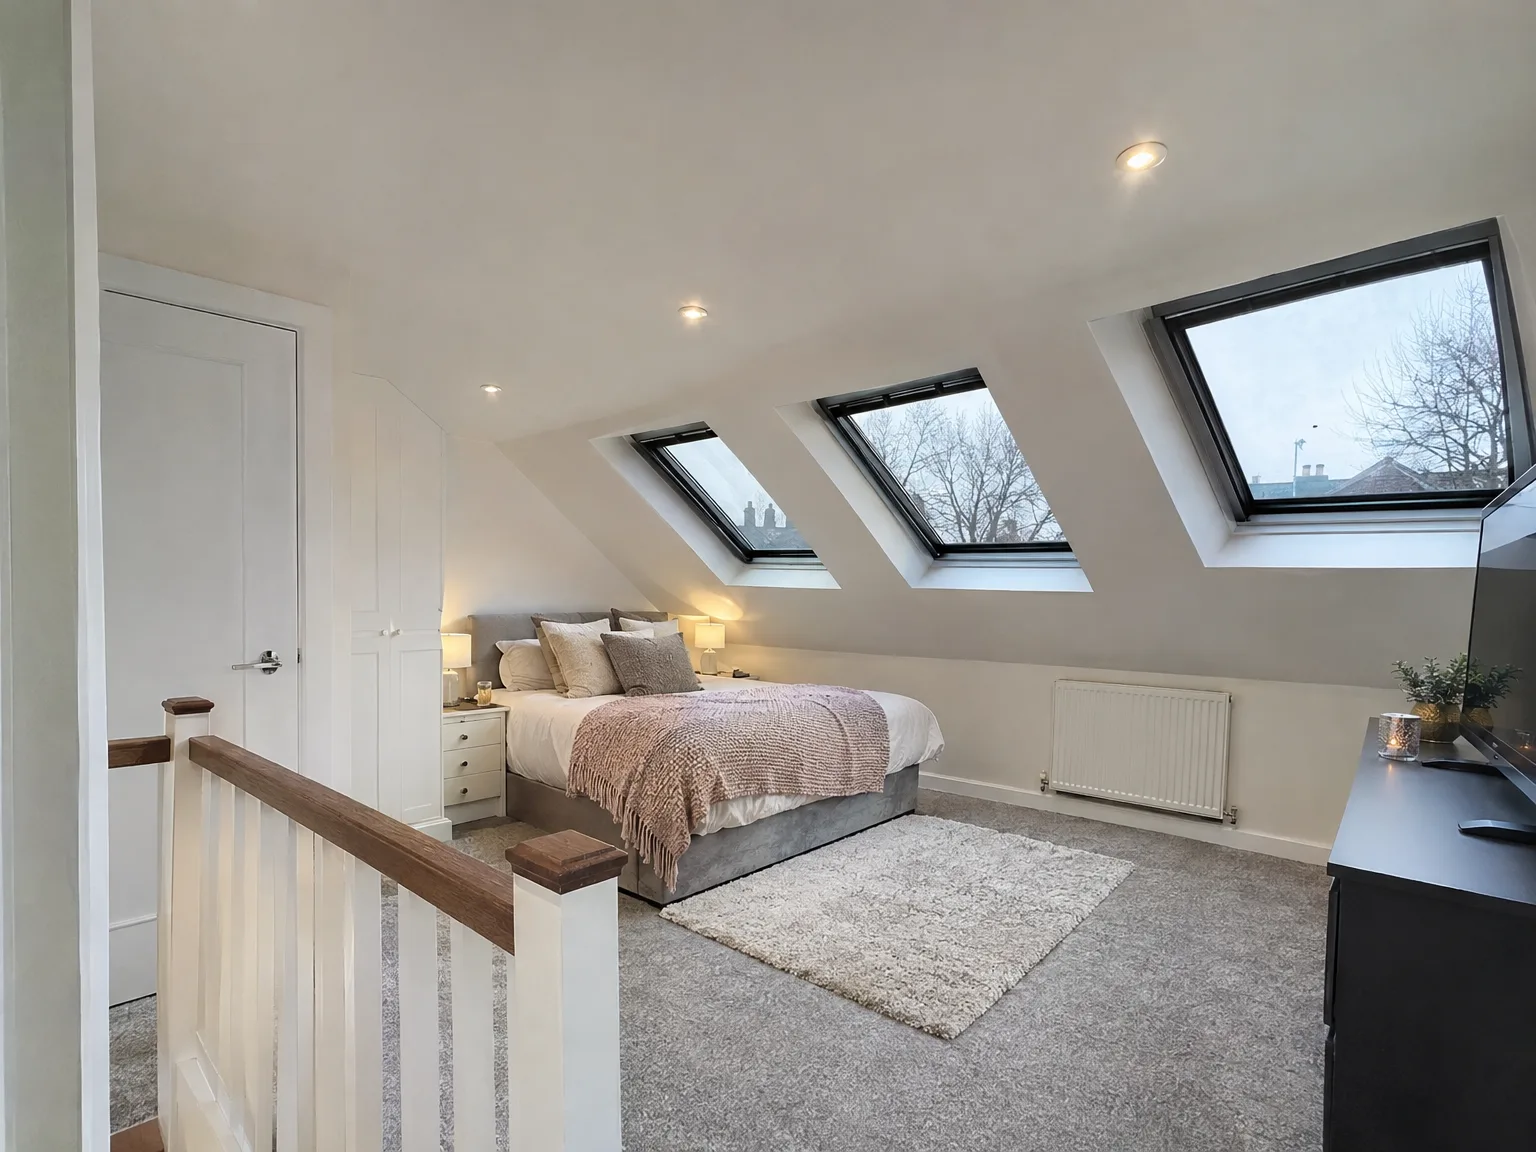
Modern loft bedroom with skylights, double bed, wooden stair railing, and contemporary finishes

MoreSpace Sussex Ltd

Velux loft conversion in Caterham

A Velux loft conversion in Caterham transforms unused roof space into a well-finished, livable area without altering your roofline. This solution enhances your property efficiently and quickly, creating the extra room you need.

  • On-time, on-budget delivery
  • Clear communication and a fast response
  • One contractor from groundworks to the keys

See our work in person Visit a finished project and talk to past clients

Request Your Free Consultation

Who This Works For and Why

Homes With Headroom

A Velux loft conversion in Caterham is ideal when your roof has sufficient pitch and usable attic space. By working within the existing structure, we maintain focus and manage costs effectively. From the onset, we evaluate the roof geometry and floor-to-ridge height to determine if your home is a suitable candidate.

Families Needing Space Fast

Homeowners looking for an additional bedroom, office, or study without extensive building timelines often find satisfaction with a Velux loft conversion in Caterham. Since the roof profile remains unchanged, the construction period is generally shorter compared to other options, allowing life in your household to go on with minimal interruptions.

Properties Where Extending Out Isn't Practical

Some homes lack the garden space required for a ground-floor extension; in those instances, a Velux loft conversion in Caterham becomes the most logical choice for gaining more living space. This method adds a carefully finished room without impacting the exterior walls or reducing garden area. We ensure compliance with Building Regulations and planning requirements based on your property type and location before we begin.
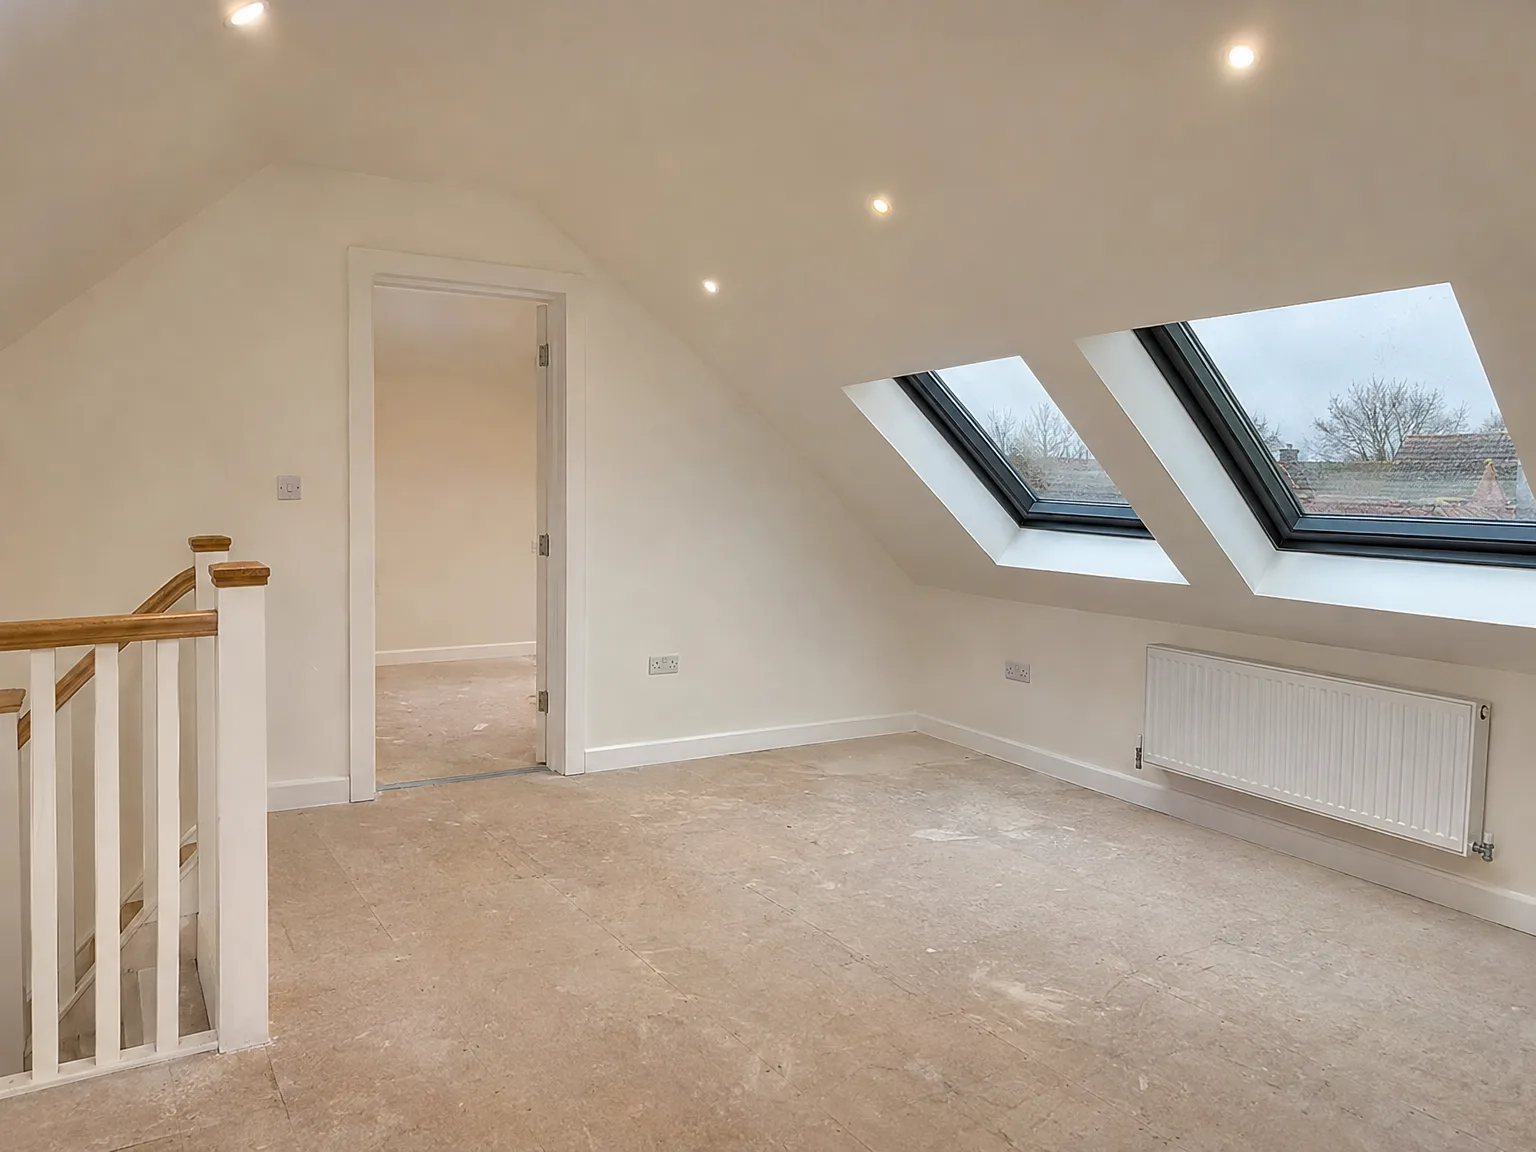

Completed loft conversion space with two Velux skylights, white walls, exposed rafter beams, and recessed ceiling lights

Fitting With Existing Building Systems

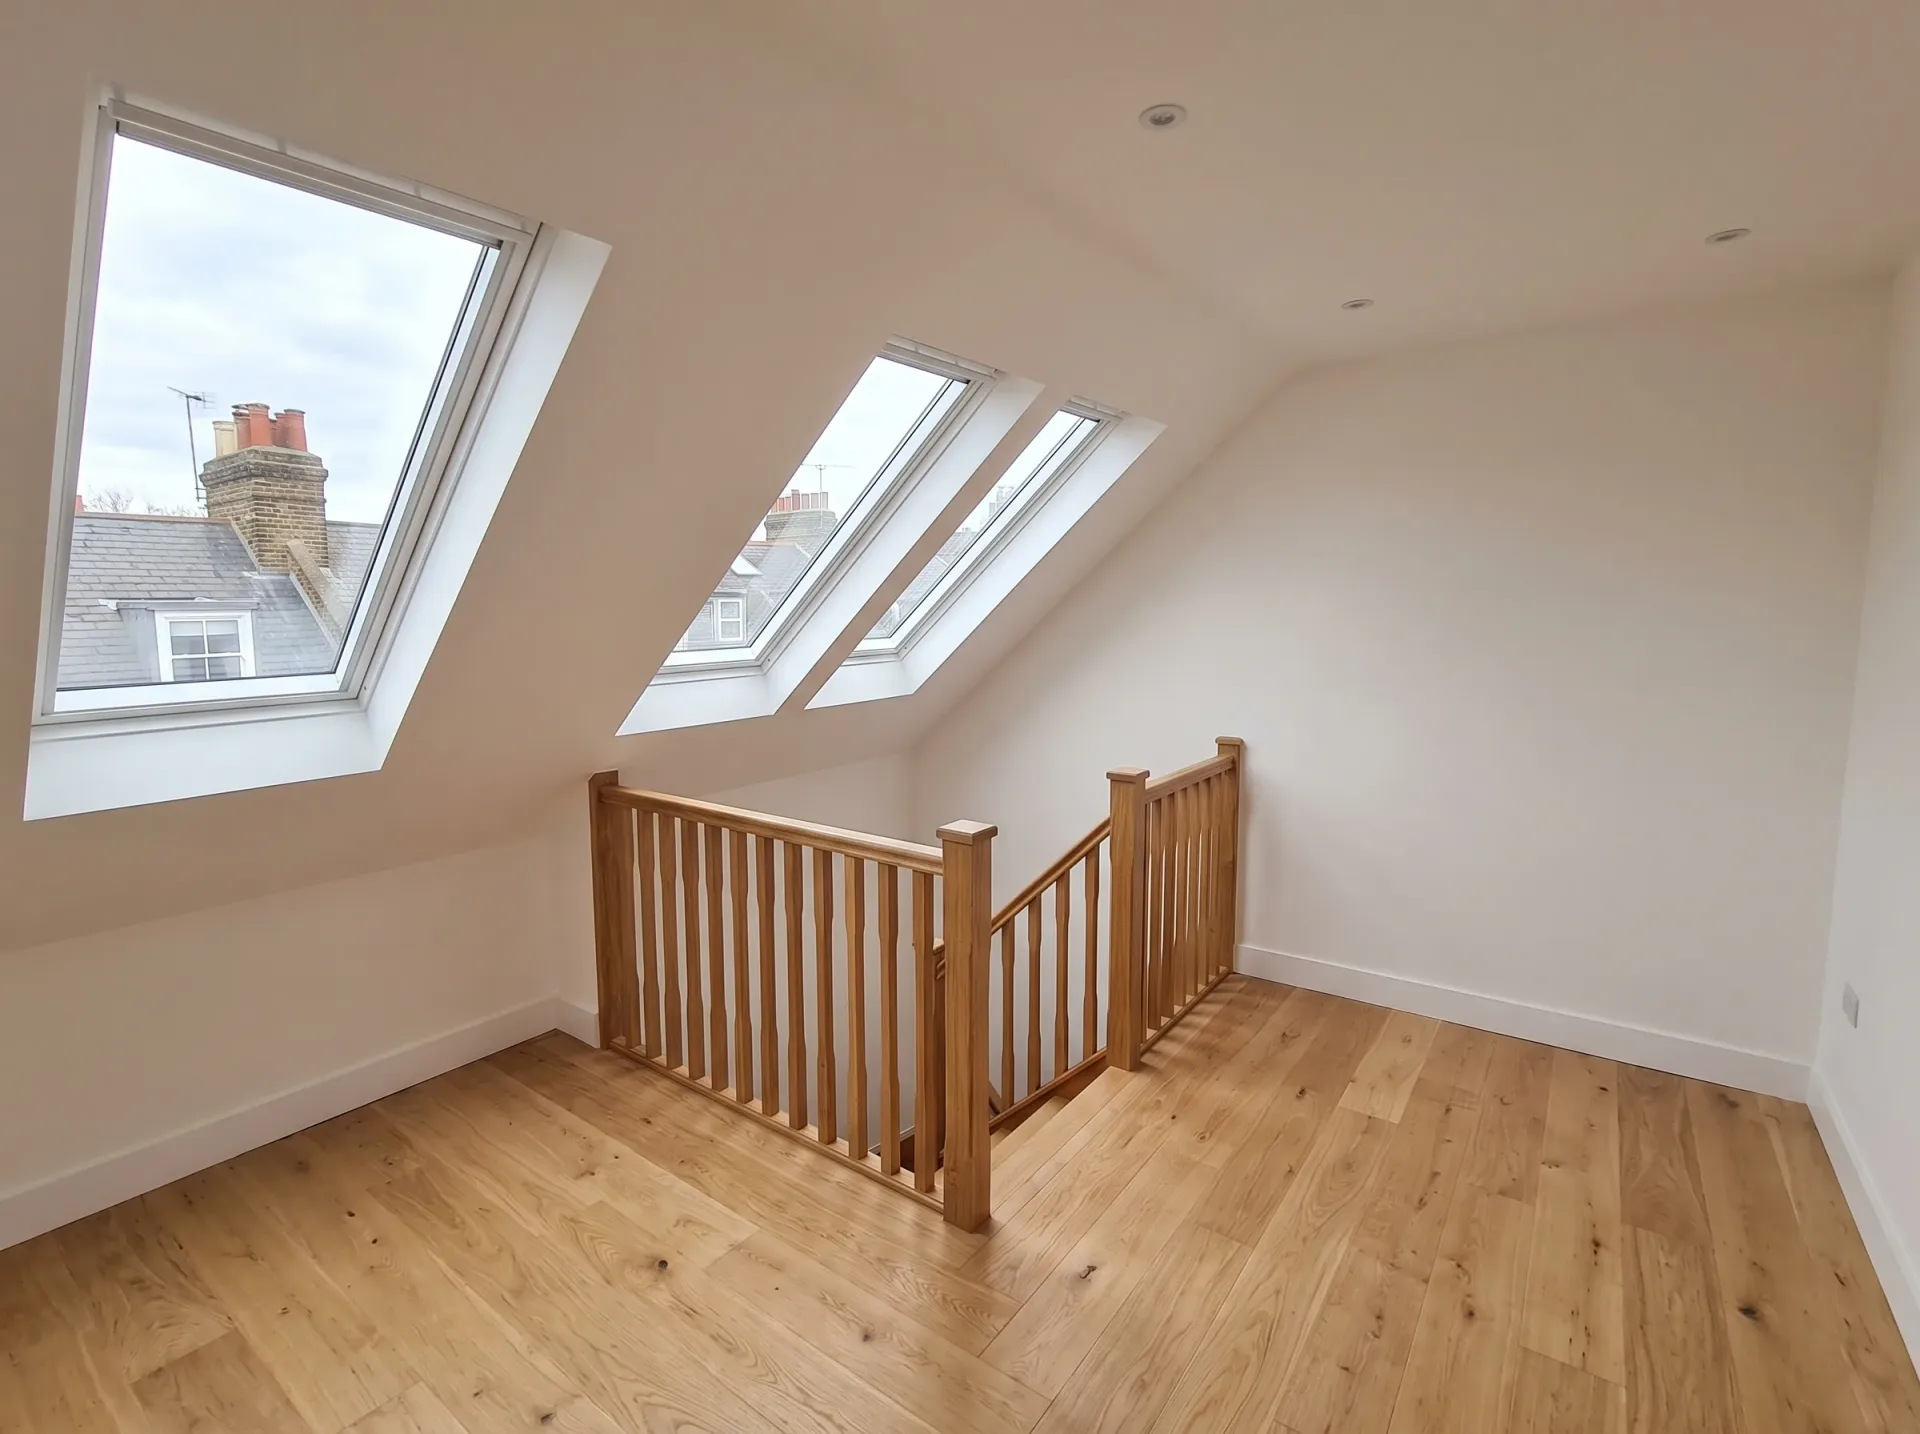
Newly converted loft space featuring two Velux skylights, wooden staircase railing, and light wood flooring

Upgrading Your Domestic Plumbing

Low pressure ruins showers. When we set up a Velux loft conversion Caterham homeowners often find their old gravity tank cannot supply adequate hot water to new roof radiators. We check whether your current boiler pushes sufficient warmth upward or if a booster pump tucked inside the airing cupboard resolves flow problems. Extra copper pipework runs through existing service ducts down to the ground floor rather than boxing out corners in living areas. If the boiler sits too far away, running an unvented cylinder avoids tearing up decorative floorboards below.

Consumer Unit Capacity Checks

Electricians need adequate spare circuits. A modern roof fit-out adds heavy loads through dedicated immersion heaters, multiple lighting rings, and extractor fans that must feed straight into the fuse board. We inspect the consumer unit mounted under the stairs before anyone cuts timber. When that metal board has no spare ways remaining, adding a dedicated sub-panel inside the garage prevents nuisance tripping. Plasterers then run conduits through ceiling voids, keeping cables isolated from new acoustic fleece laid between joists.

Benefits of Converting Without Altering Your Roof

  • No Structural Alterations

    A Velux loft conversion works within your current roof structure, eliminating the need for roofline changes or additional external fixtures, thereby reducing both costs and complexities.

  • Lower Overall Cost

    Since the roof shape remains untouched, a Velux loft conversion usually costs less than other conversion types like dormers or mansard, making it the easiest path to achieving an extra room.

  • Minimal Garden Disruption

    All work is done within the existing roof area, ensuring that neither your garden nor external walls are disturbed during the project.

  • Faster Completion

    Due to no major structural changes to the roof, the timeline for completion tends to be quicker than for other loft types, allowing you to enjoy the new room sooner and with less disturbance to your daily life.

  • Planning Permission Often Unnecessary

    Many Velux loft conversions fit under permitted development rights; however, we assess your property type and local requirements to clarify this before starting work.

  • Genuine Natural Light

    Roof windows integrated into the existing slope allow significantly more daylight to enter the room, making it feel open and suitable for living rather than merely a converted storage area.

  • Real Added Value

    An expertly completed Velux loft conversion results in a room that meets Building Regulations, increases usable square footage, and genuinely enhances the value of your property.

Rendered single-storey extension with large black-framed windows, soffit downlights and a landscaped patio

Seasonal Weather and Site Preparation

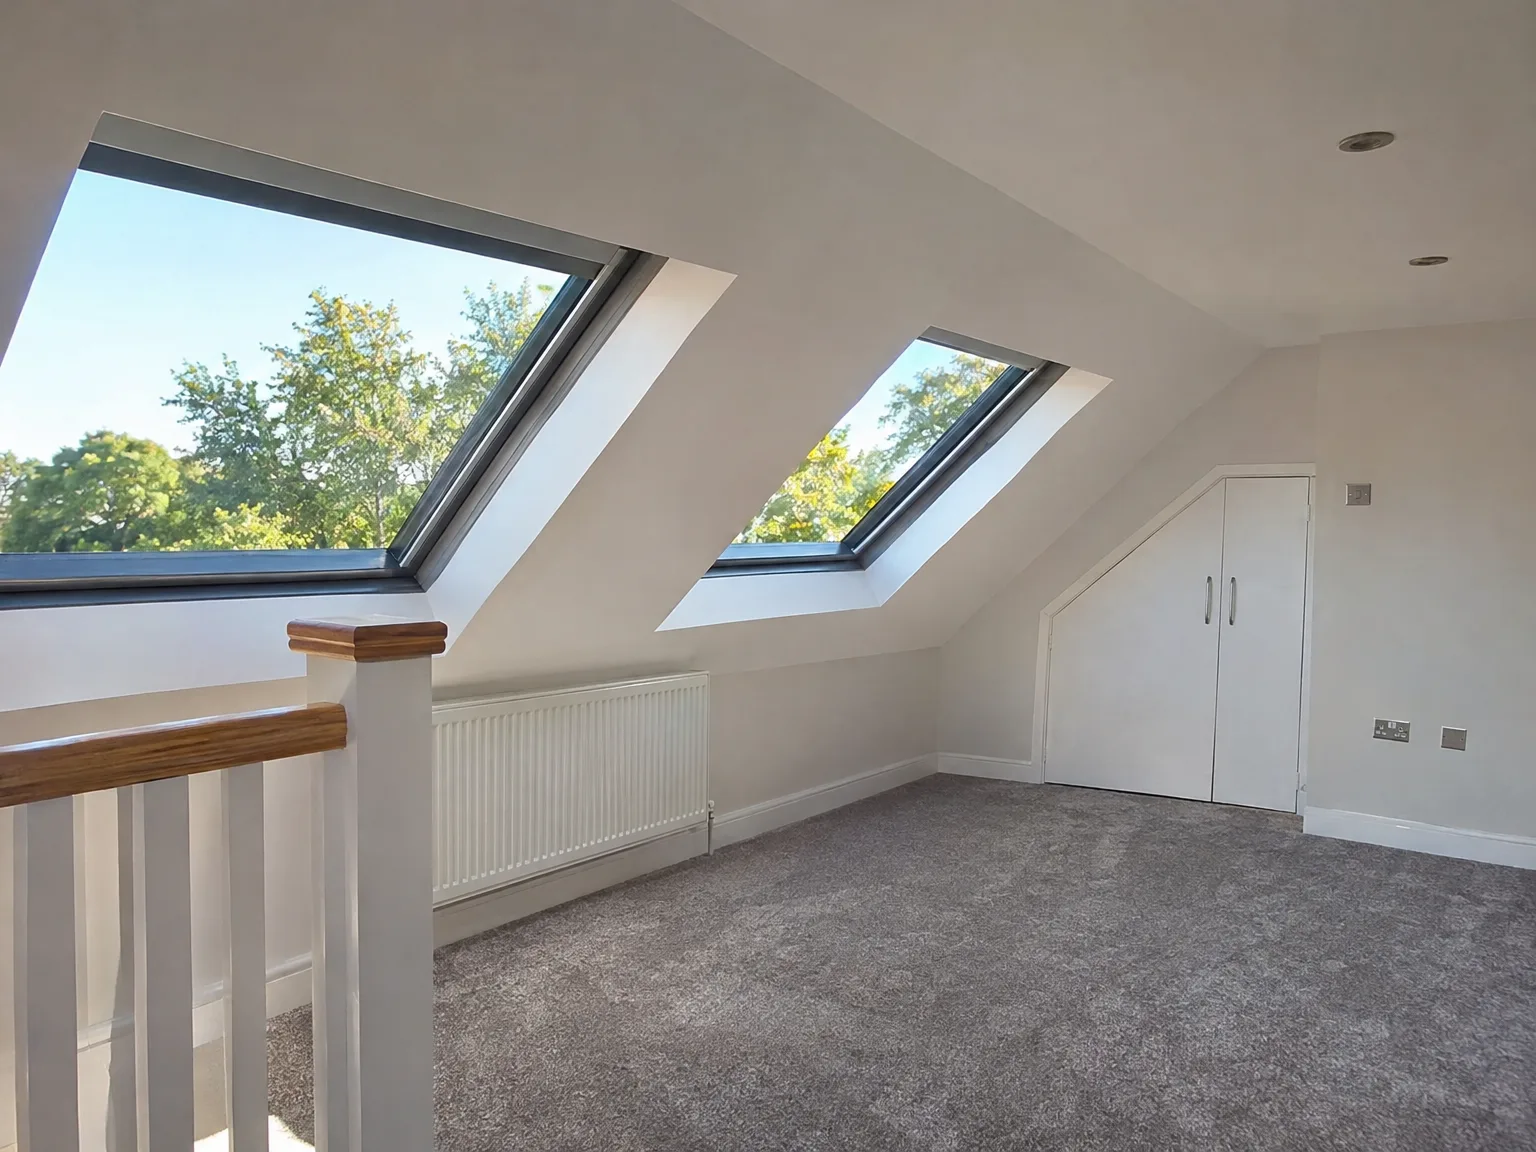
Newly completed loft conversion with dual skylights, white finishes, wooden railing and radiator

Handling Rain During Roof Openings

Roofers monitor changing weather constantly. When completing a Velux loft conversion Caterham weather patterns can force sudden adaptations, especially during stormy autumn weeks when exposed rafters risk letting moisture penetrate downstairs ceilings. Heavy-duty tied tarpaulins cover battens the moment slate stripping commences, weighted down with scaffold boards rather than loose bricks. Water must never find a path into bedroom ceilings below. Crews peel back membrane sections solely above the specific rafter bay receiving a sash frame that morning.

Protecting Hallways and Access Routes

Debris travels quickly during strip-out. Plasterboard dust coats carpets unless runners receive heavy adhesive plastic protection right from the front doormat up past the main landing banister. We construct a temporary timber dust partition across the uppermost stair flight to trap loose soot from old brick chimneys before joists get lifted through windows. Dust masks stay by the door. Garden paths stay clear because bulk insulation sheets sit stacked on timber pallets under secured sheeting beside the driveway instead of obstructing your porch.

Process From First Visit to Finished Room

  1. Initial Site Visit

    We visit your property in Caterham to evaluate the roof structure and provide a straightforward answer about the viability of a Velux loft conversion.

  2. Measurement and Specification

    Taking precise measurements of the loft area, we confirm the head height, roof pitch, and joisting, followed by preparing a detailed specification that includes windows, insulation, structural needs, and the finishing standard.

  3. Planning and Compliance Check

    We determine if your Velux loft conversion meets permitted development rights or requires a planning application, along with confirming necessary Building Regulations approvals before work commences.

  4. Contract and Programme

    We finalize a contract featuring transparent costs, a defined scope of work, and a realistic timeline, ensuring you understand what to expect and when, without vague schedules or unexpected fees.

  5. Construction and Handover

    Our dedicated team takes care of every aspect of your project, from structural framing and roof window installation to insulation, electrics, plastering, and finishing, providing you with a completed room accompanied by all required Building Control approvals.

What You End Up With

A Properly Finished Room

A Velux loft conversion in Caterham provides a fully functional room within your existing roof structure, leaving the roofline and garden untouched. The room is insulated, ventilated, wired, and completed to the necessary building regulations, ready to serve as a bedroom, office, or living area. This approach ensures what you have is truly a natural extension of your home, rather than just an afterthought.

Natural Light and Real Value

Flush-set roof windows capture significant natural light, making the completed room comfortable for everyday use. A well-executed Velux loft conversion adds valuable floor area to your home and often boosts its market value. Our dedicated team handles everything from structural evaluations to final touches, ensuring a consistent finish that matches your home’s aesthetic.

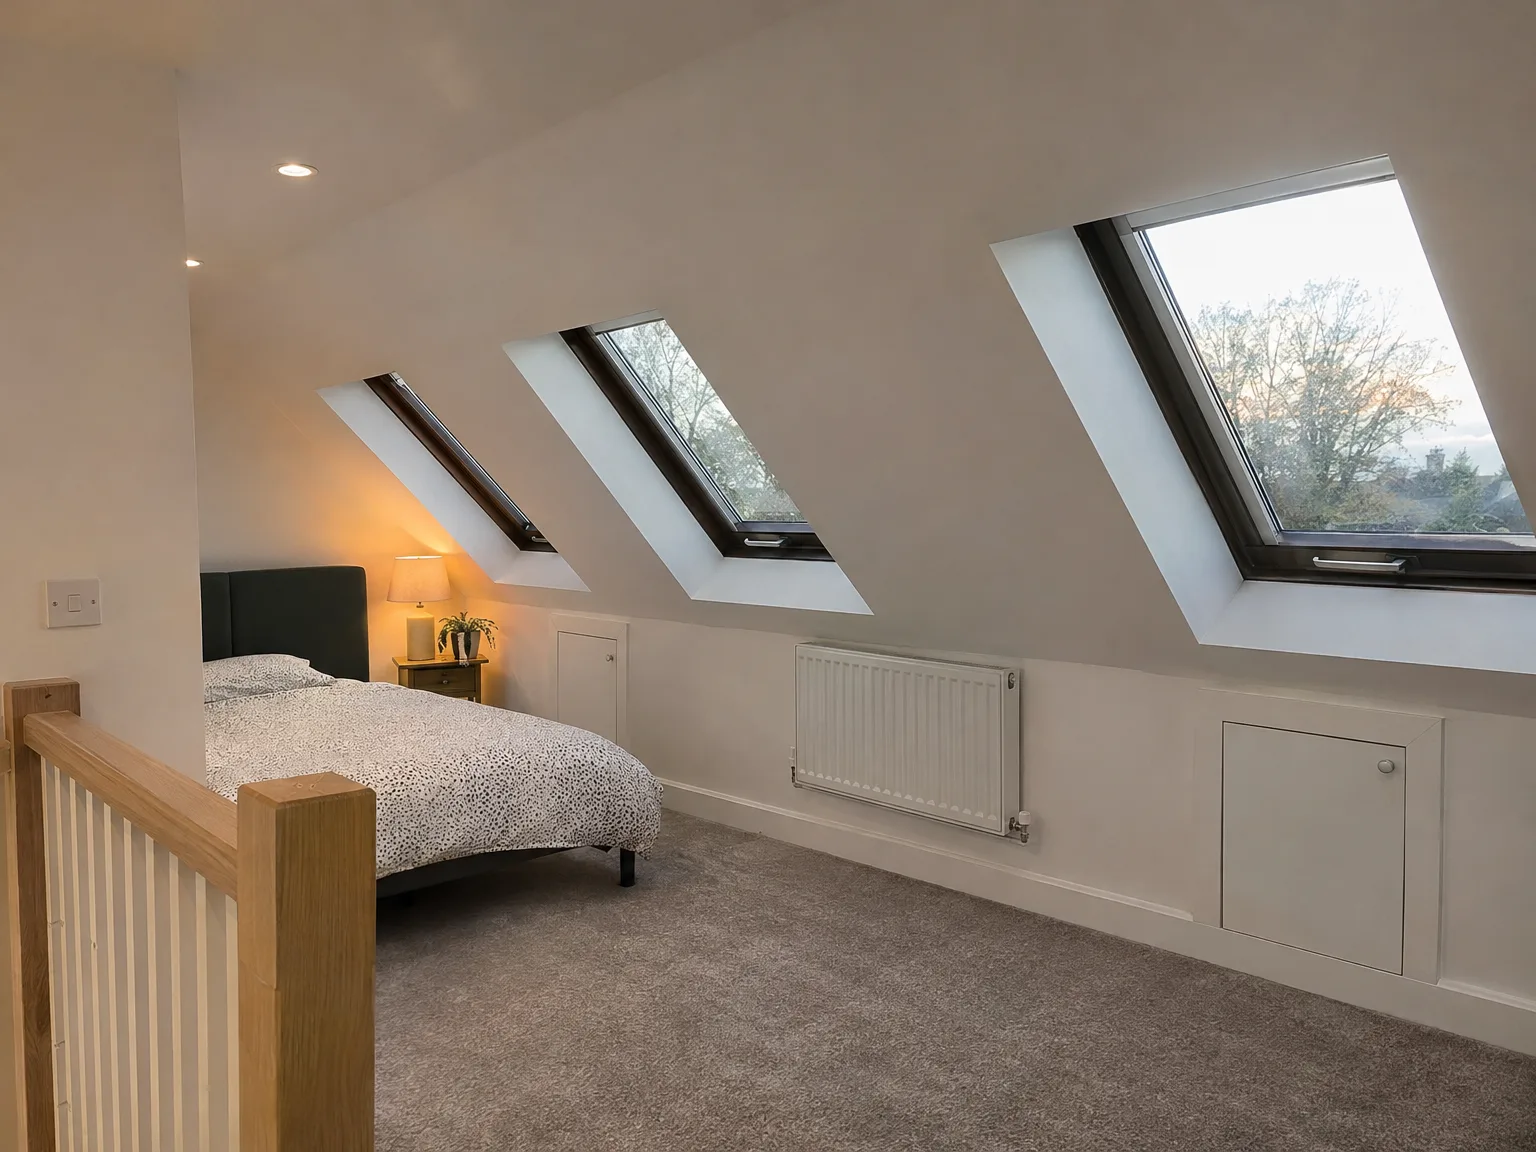
Velux loft conversion bedroom with white walls, grey carpet, bedside lamp, and three skylights providing natural light

Routine Care and Safe Operation

Modern loft bedroom with skylights, double bed, wooden stair railing, and contemporary finishes

Washing Glass and Clearing Flashing

Grit settles inside deep tile channels. Leaves wash down the roof pitch and block bottom apron flashings, causing pooling water to back up against timber casements during driving storms. A barrel bolt secures the window upside down so you wipe outer glass panes safely from the carpeted floor. You never climb outward onto wet slates. Clean foam air filters every spring with warm soapy water to stop pollen from clogging the trickle vent.

Checking Friction Hinges and Seals

Sashes can drop over time. When timber shifts through winter damp, pivot hinges require a touch of dry silicone grease along the side channels. We notice that when planning a Velux loft conversion Caterham residents forget to check rubber perimeter gaskets for drafts before frost hits. Wipe seals using a damp cloth. Never apply harsh solvents to neoprene strips.

Safe Escapes and Restrictor Catches

Children can push pivots wide. Low sill installations require integrated mechanical limiters that stop opening frames beyond a safe ventilation gap until an adult disengages the concealed thumb latch. For emergency means of escape, side-hung roof windows provide clear egress onto lower eaves if smoke alarms sound in stairwells. Keep secondary sill handles unobstructed by heavy furniture. Curtains must never drape across bottom catches where they can jam closing levers.

Let's Talk About Your Loft

What to Expect

A Velux loft conversion in Caterham integrates roof windows directly into the existing slope, leaving the roofline unchanged. This straightforward type of loft conversion we perform involves less disruption and typically lower costs compared to dormer or mansard options. Our team manages the entire process, from structural assessment to electrical work and final details. Whether you need a bedroom, office, or simply additional space, a Velux loft conversion provides a finished product without affecting your garden.

Is Your Loft Suitable

Not all lofts are suitable for a Velux loft conversion. We assess this early on, focusing on head height and ensuring your existing roof pitch complies with Building Regulations for liveable space. By checking the entire structure thoroughly, including floor joists and the need for any reinforcements, we make it clear whether the project is feasible. If it is, we guide you from precise measurement to a finished, compliant room, all executed by our experienced team managing loft conversions across Sussex.

Local contact

Contact in Caterham

In Caterham, we provide high-quality Velux loft conversions. You can reach us by phone or request a free estimate. With our base 25 miles away in Haywards Heath, we are always nearby to help.

approx. 25 milesDistance from our base · Haywards Heath

Call us+44 7351 026409Email usmorespacesussex@yahoo.com

We serve your areaCaterham and the surroundings

The Google map loads after you accept marketing cookies.

Request Your Free Consultation

What Clients Say

01

“Very satisfied with the service! Excellent communication, clean workmanship, and everything completed professionally. Highly recommended!”

Maksymilian Mazur

Review from Google

What we build

Our Building Services

Project Results

Builders at MoreSpace Sussex Ltd deliver finished, practical living spaces tailored to each client's real needs.

Where We Operate

Builders from MoreSpace Sussex Ltd operate within a 40 km radius of Haywards Heath for all projects, from loft conversions and extensions to complete new builds.

Frequently asked questions - Velux loft conversion