
Extensions · Loft conversions · New builds

Modern loft bedroom with skylights, double bed, wooden stair railing, and contemporary finishes

MoreSpace Sussex Ltd

Velux loft conversion in Leatherhead

We turn unused roof spaces into beautifully finished, livable rooms with a Velux loft conversion in Leatherhead, without making any changes to your roofline.

  • On-time, on-budget delivery
  • Clear communication and a fast response
  • One contractor from groundworks to the keys

See our work in person Visit a finished project and talk to past clients

Request Your Free Consultation

Who This Works For and Why

Homes With Headroom

A Velux loft conversion in Leatherhead is ideal for properties that already have sufficient pitch and usable attic space. This approach works within the existing structure instead of rebuilding, keeping both scope and cost manageable. Early assessment of roof geometry and height gives you clarity on whether your home is suitable.

Families Needing Space Fast

For homeowners needing an extra bedroom, home office, or dedicated study without the hassle of lengthy construction, a Velux loft conversion is a fitting solution. As the roof shape remains unchanged, construction time is typically shorter compared to dormer or mansard conversions. This is crucial when managing a busy household and wishing to minimize disruption.

Properties Where Extending Out Isn't Practical

Not every home in Leatherhead has the garden space or clearance for a ground-floor extension, making a Velux loft conversion an effective solution for additional living space. It creates a finished room without affecting external walls or reducing garden area. We confirm compliance with Building Regulations and planning requirements before any work starts.
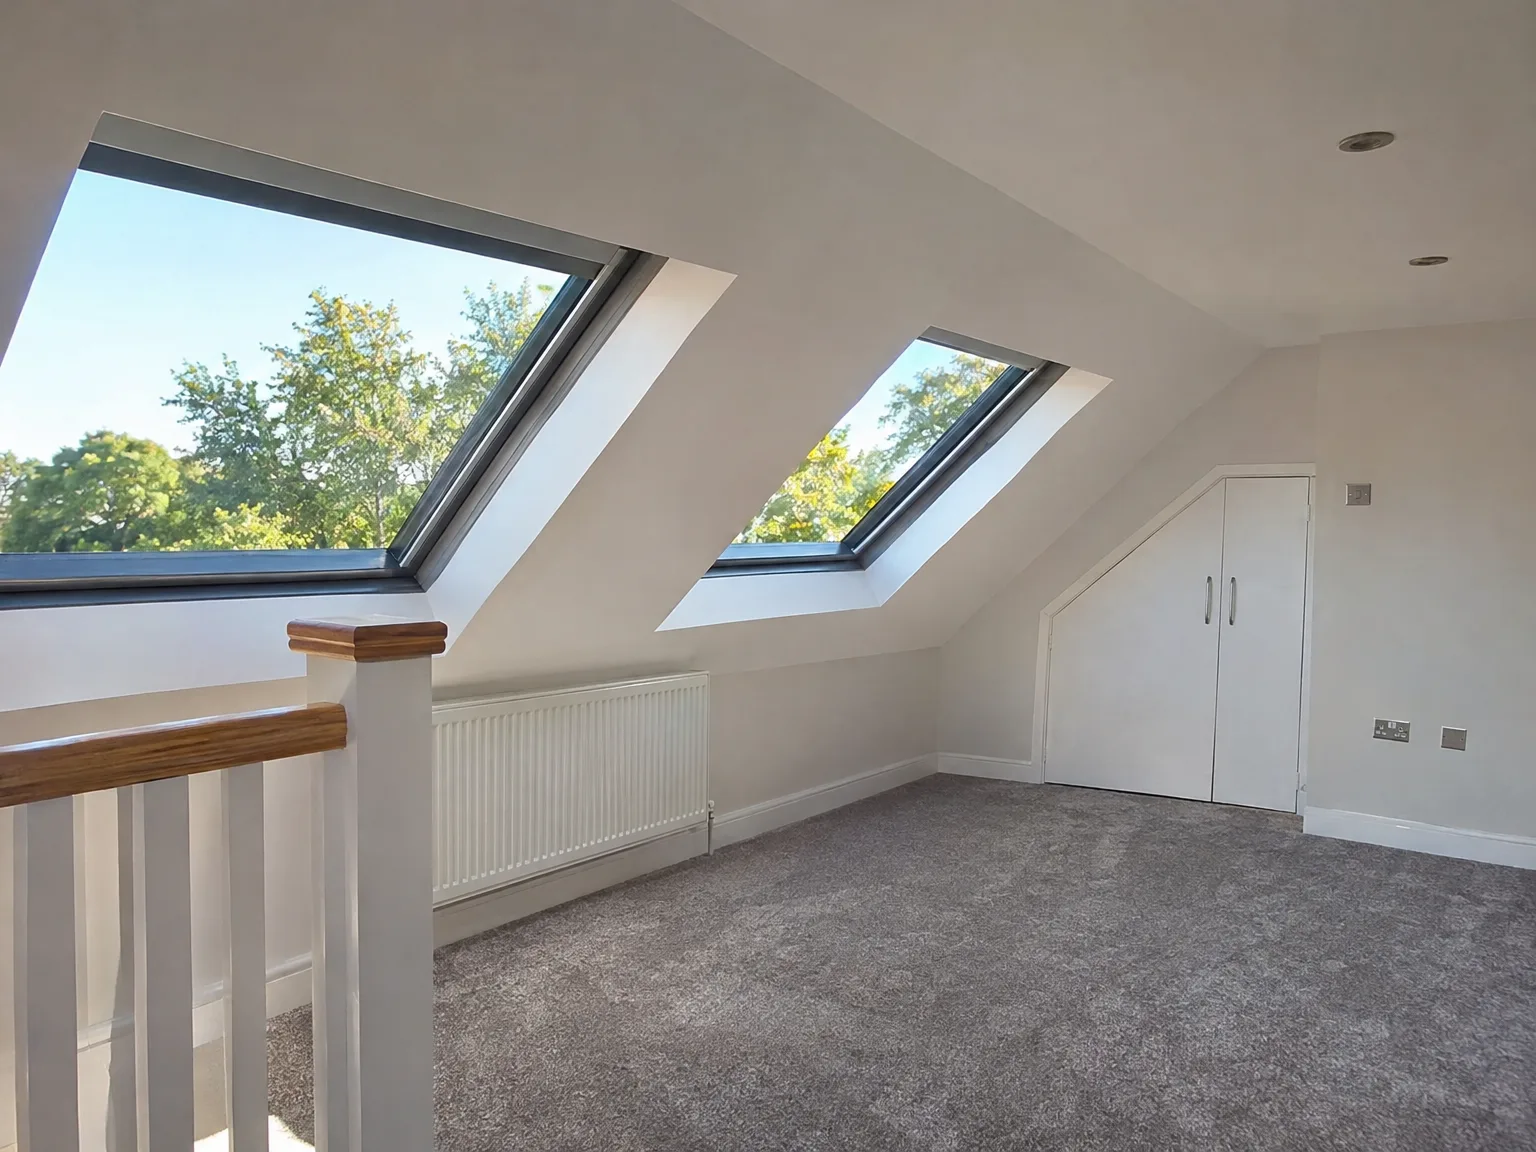

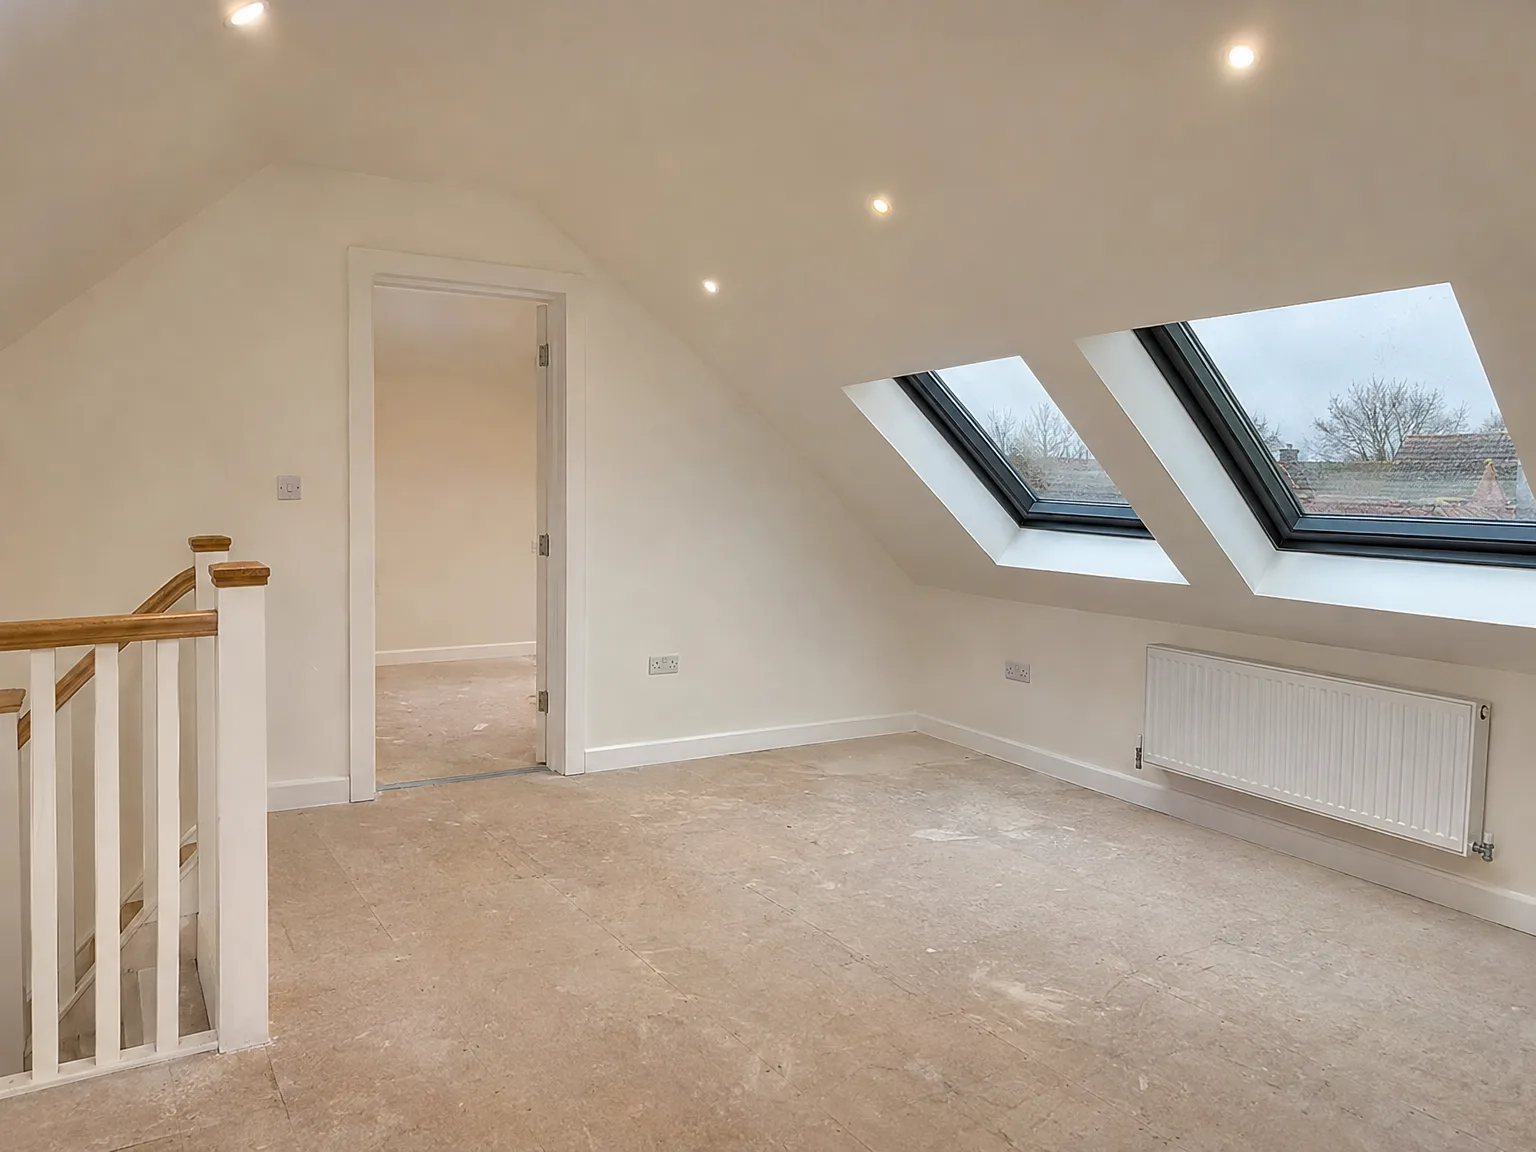
Newly completed loft conversion with dual skylights, white finishes, wooden railing and radiator

Preparing Your Living Space Early

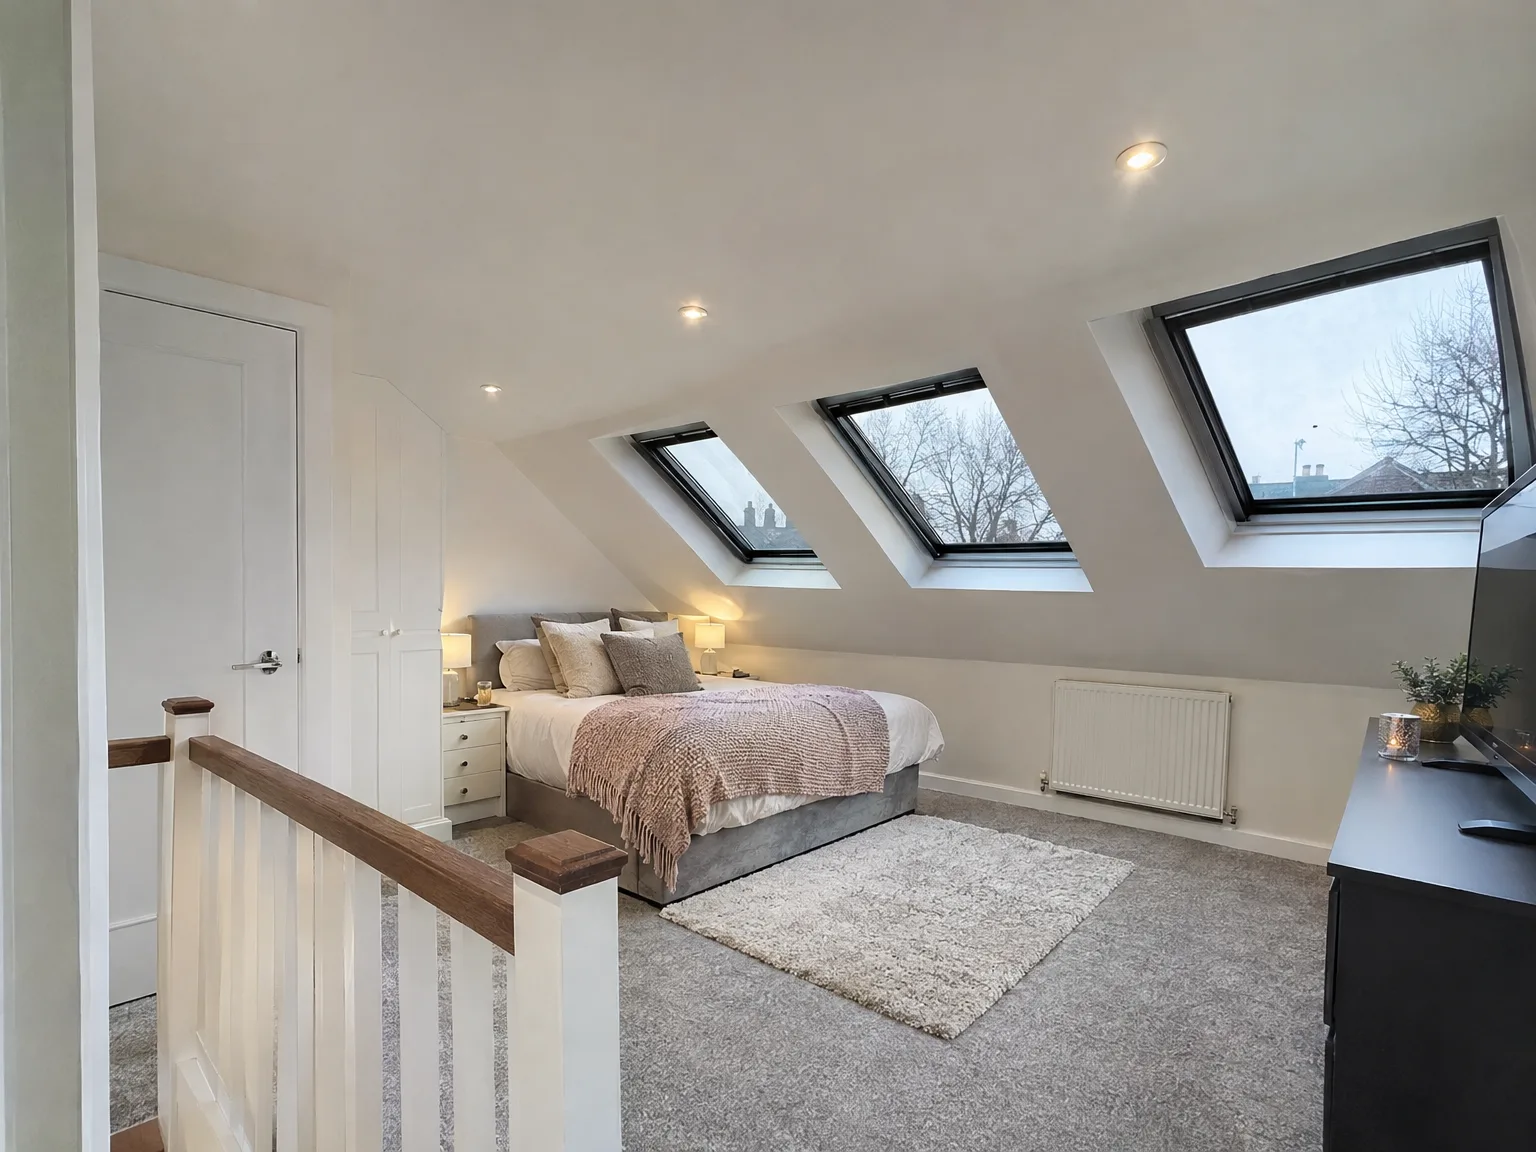
Velux loft conversion bedroom with white walls, grey carpet, bedside lamp, and three skylights providing natural light

Clearing Out Rafter Storage

Dust travels downward immediately. When we embark on a Velux loft conversion Leatherhead homeowners soon realise that old water tanks, childhood board games, and loose boxes need clearing out long before timber arrives. If you leave heavy trunks sitting directly across the ceiling joists, we lose valuable hours shuffling your possessions between rooms while our carpenters wait outside with new joists. Clear the whole deck down to bare laths. Shift sentimental furniture downstairs.

Protecting The Stairway Route

Our boots tread heavily. Carrying structural floorboards up your main staircase means heavy contact with handrails, plaster corners, and framed prints. You should strip picture hooks from the lower stairwell completely and lay self-adhesive plastic film over hall carpets, because plaster grit grinds through ordinary cotton dust sheets within hours. We hang heavy polythene screens across second-floor bedroom doors to contain falling ceiling soot.

Advantages of Converting Without Altering Your Roof

  • No Structural Alterations

    A Velux loft conversion fits within your existing roof structure, so there’s no need to change the roofline or add external elements, resulting in lower costs and simplicity.

  • Lower Overall Cost

    Since the roof shape stays untouched, a Velux loft conversion in Leatherhead is generally less expensive than a dormer or mansard option, thus the best way to add another room.

  • Minimal Garden Disruption

    All activities occur within the existing roof space, so your garden and external walls remain undisturbed during the build process.

  • Faster Completion

    With no major structural changes to the roof, the timeline is shorter than other loft conversion types, allowing you to enjoy your new room with minimal disruption to daily life.

  • Planning Permission Often Unnecessary

    Many Velux loft conversions in Leatherhead qualify under permitted development rights, although this can depend on property type and local rules, which we investigate before starting work.

  • Genuine Natural Light

    Roof windows fixed flush into the angle of the roof allow significantly more sunlight than traditional vertical windows, making the finished area feel open and inviting instead of like a mere storage area.

  • Real Added Value

    A properly completed Velux loft conversion meets Building Regulations, increases livable space, and truly adds value to your property rather than just checking a box.

Rendered single-storey extension with large black-framed windows, soffit downlights and a landscaped patio

Seasonal Weather And Thermal Performance

Completed loft conversion space with two Velux skylights, white walls, exposed rafter beams, and recessed ceiling lights

Winter Draughts And Condensation

Cold months expose airflow gaps. A Velux loft conversion in Leatherhead demands strict attention to internal vapour barriers, especially when freezing roof tiles meet warm living air from a bathroom directly below. If timber battens get damp from unvented cooking steam rising through the stairwell during damp November weeks, insulation boards lose efficiency and structural timbers show surface mould behind the baseboards before spring. Warm air always chases cold plasterboard.

Managing Summer Sun Exposure

Roof glass catches direct sun. Glazing set directly into a south-facing roof slope pulls intense solar gain throughout July mornings, quickly turning an unshaded bedroom into a sweltering attic unless you fit external awning blinds early. Internal fabric blinds help shade your eyes, but external mesh deflects fierce heat before sunlight touches the outer pane itself, protecting timber sills from drying out and preventing floor finishes from curling near the skirting.

Process From First Visit to Finished Room

  1. Initial Site Visit

    We visit your Leatherhead property, evaluate the roof structure, and give you a clear answer on whether a Velux loft conversion is feasible.

  2. Measurement and Specification

    We take comprehensive measurements of the loft, confirming head height, roof pitch, and joisting. We then create a detailed specification including windows, insulation, structural needs, and finish standards.

  3. Planning and Compliance Check

    We check if your Velux loft conversion in Leatherhead adheres to permitted development rules or if a planning application is necessary and confirm required Building Regulations approvals before work begins.

  4. Contract and Programme

    We finalize the contract, detailing costs, scope of work, and an accurate schedule, so you understand what to expect and when, without ambiguity.

  5. Construction and Handover

    Our team handles all the work, from framing and window placements to insulation, electrics, plastering, and finishing, delivering a complete room with all Building Control approvals in place.

Integrating With Your Existing Infrastructure

Plumbing And Water Pressure

Gravity systems complicate tap flow. Hooking up a radiator or shower in a Velux loft conversion in Leatherhead means testing your boiler capacity before laying final pipework under the new floor. A conventional vented cylinder in an airing cupboard rarely pushes enough pressure up to new taps near the roof peak without a dedicated pump, leaving shower heads with weak trickles whenever the kitchen washing machine runs below.

Consumer Units And Circuit Runs

Cables need clear pathways. Running separate electrical feeds for ceiling spotlights, electric panel heaters, and smoke alarms requires spare capacity on your existing fuse board down by the front door. We pull thick grey wiring through internal partitions, but older distribution boards with rewireable fuses must be swapped for modern switchgear to handle the fresh attic load without tripping every socket in the house during breakfast.

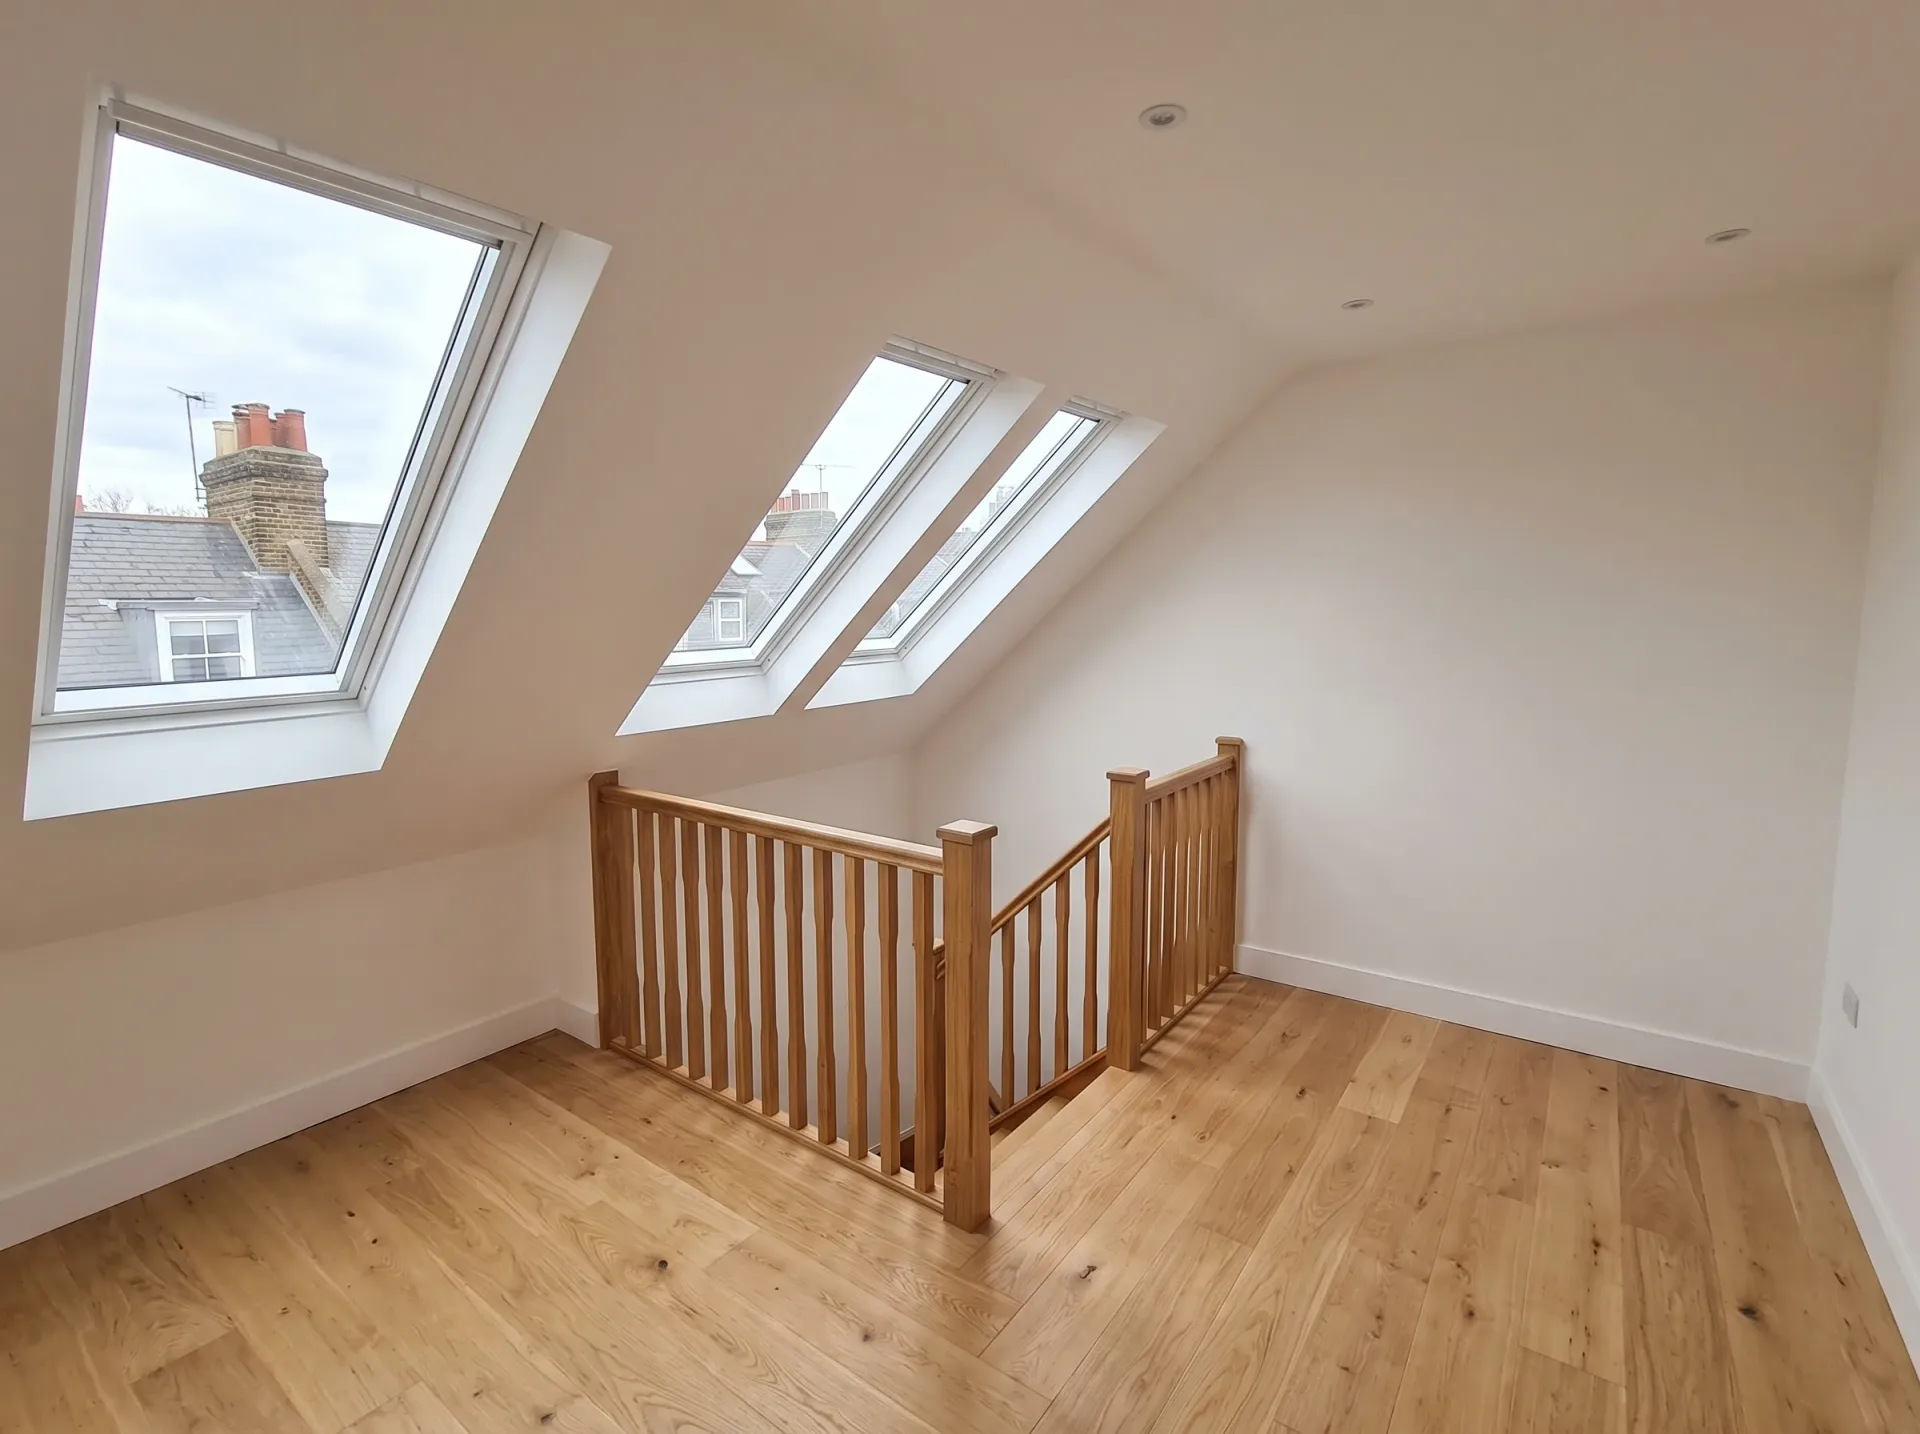
Newly converted loft space featuring two Velux skylights, wooden staircase railing, and light wood flooring

Years of Conversions Speak for Themselves

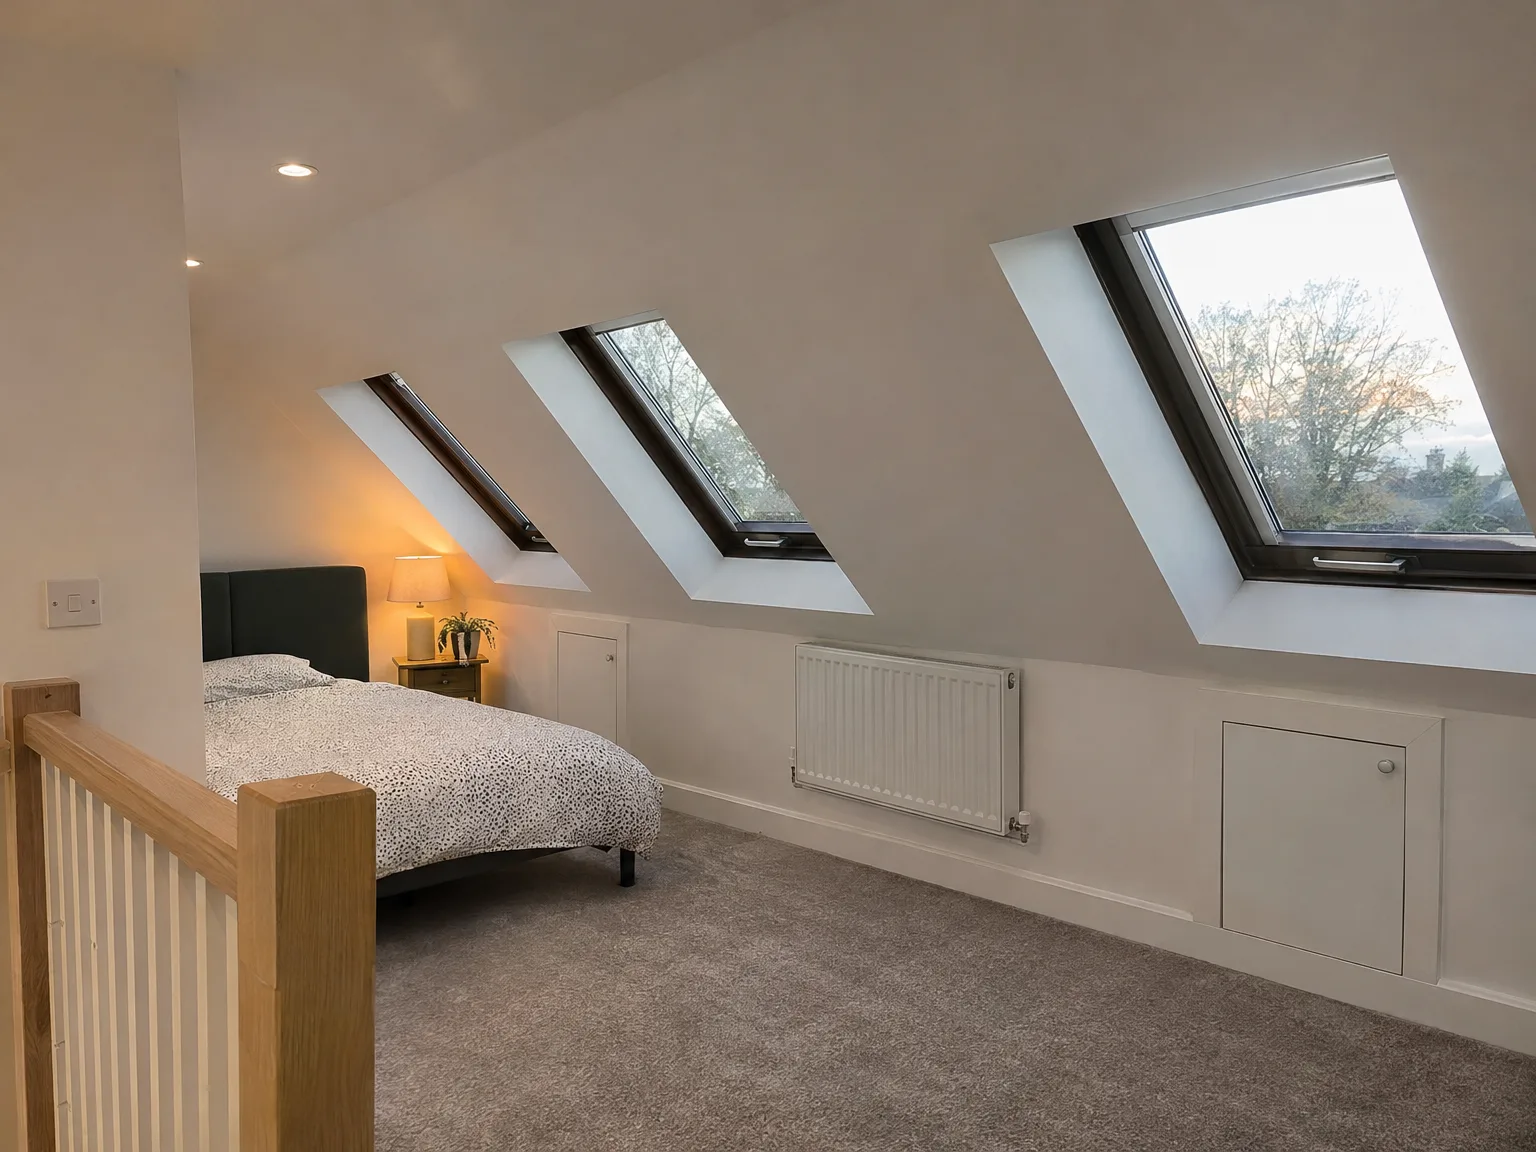
Modern loft bedroom with skylights, double bed, wooden stair railing, and contemporary finishes

Working Within the Roof

A Velux loft conversion works within the existing roof structure, keeping the project scope limited and timelines shorter than other conversion types. By assessing the roof pitch and height early, we determine if the loft serves its intended purpose. With 35 years of experience, we identify quickly whether a property aligns with this method and communicate that clearly.

One Team, Full Scope

Every Velux loft conversion is managed by our own team who performs all stages, from structural assessments and insulation to window installation and interior work. This ensures responsibility is consistent with no handoffs between different contractors - from opening the space to finishing to the appropriate standards. This continuity is essential when building a usable room.

Practical Results, Properly Done

The end result of a Velux loft conversion is a functional room-be it a bedroom or office-that meets the same standards as the rest of your home. We navigate the Building Regulations process and ensure proper ventilation, insulation, and fire safety measures. Across the region, we have completed this work on diverse properties, consistently delivering completed spaces that enhance value without impacting gardens or external walls.

Let's Talk About Your Loft

What to Expect

A Velux loft conversion installs roof windows into the existing slope, leaving the roofline unchanged. This is the simplest type of loft conversion we conduct and involves less disruption and expense when compared to dormer or mansard options. Our team covers everything from assessment to insulation to electrical work and finishing. Whether you need a bedroom, home office, or simply usable space, a Velux loft conversion results in a well-finished room without affecting your garden.

Is Your Loft Suitable

Not all lofts are suitable for a Velux loft conversion; we'll inform you upfront to avoid complications later. Head height is crucial; your existing roof pitch must provide enough clearance for Building Regulations. We examine the structure, review joists, and determine if strengthening is necessary before proceeding. If your property qualifies, we'll oversee the project from initial measurements to a fully compliant room, managed by our experienced team who have worked on lofts throughout Sussex.

Local contact

Contact in Leatherhead

We operate in Leatherhead and the surrounding area, providing local constructions and upgrades. Reach out for a phone consultation, schedule a free estimate, or have us visit your site to discuss your needs directly.

approx. 30 milesDistance from our base · Haywards Heath

Call us+44 7351 026409Email usmorespacesussex@yahoo.com

We serve your areaLeatherhead and the surroundings

The Google map loads after you accept marketing cookies.

Request Your Free Consultation

What Clients Say

01

“Very satisfied with the service! Excellent communication, clean workmanship, and everything completed professionally. Highly recommended!”

Maksymilian Mazur

Review from Google

What we build

Our Building Services

Project Results

Builders at MoreSpace Sussex Ltd deliver finished, practical living spaces tailored to each client's real needs.

Where We Operate

Builders from MoreSpace Sussex Ltd operate within a 40 km radius of Haywards Heath for all projects, from loft conversions and extensions to complete new builds.

Frequently asked questions - Velux loft conversion