
Extensions · Loft conversions · New builds

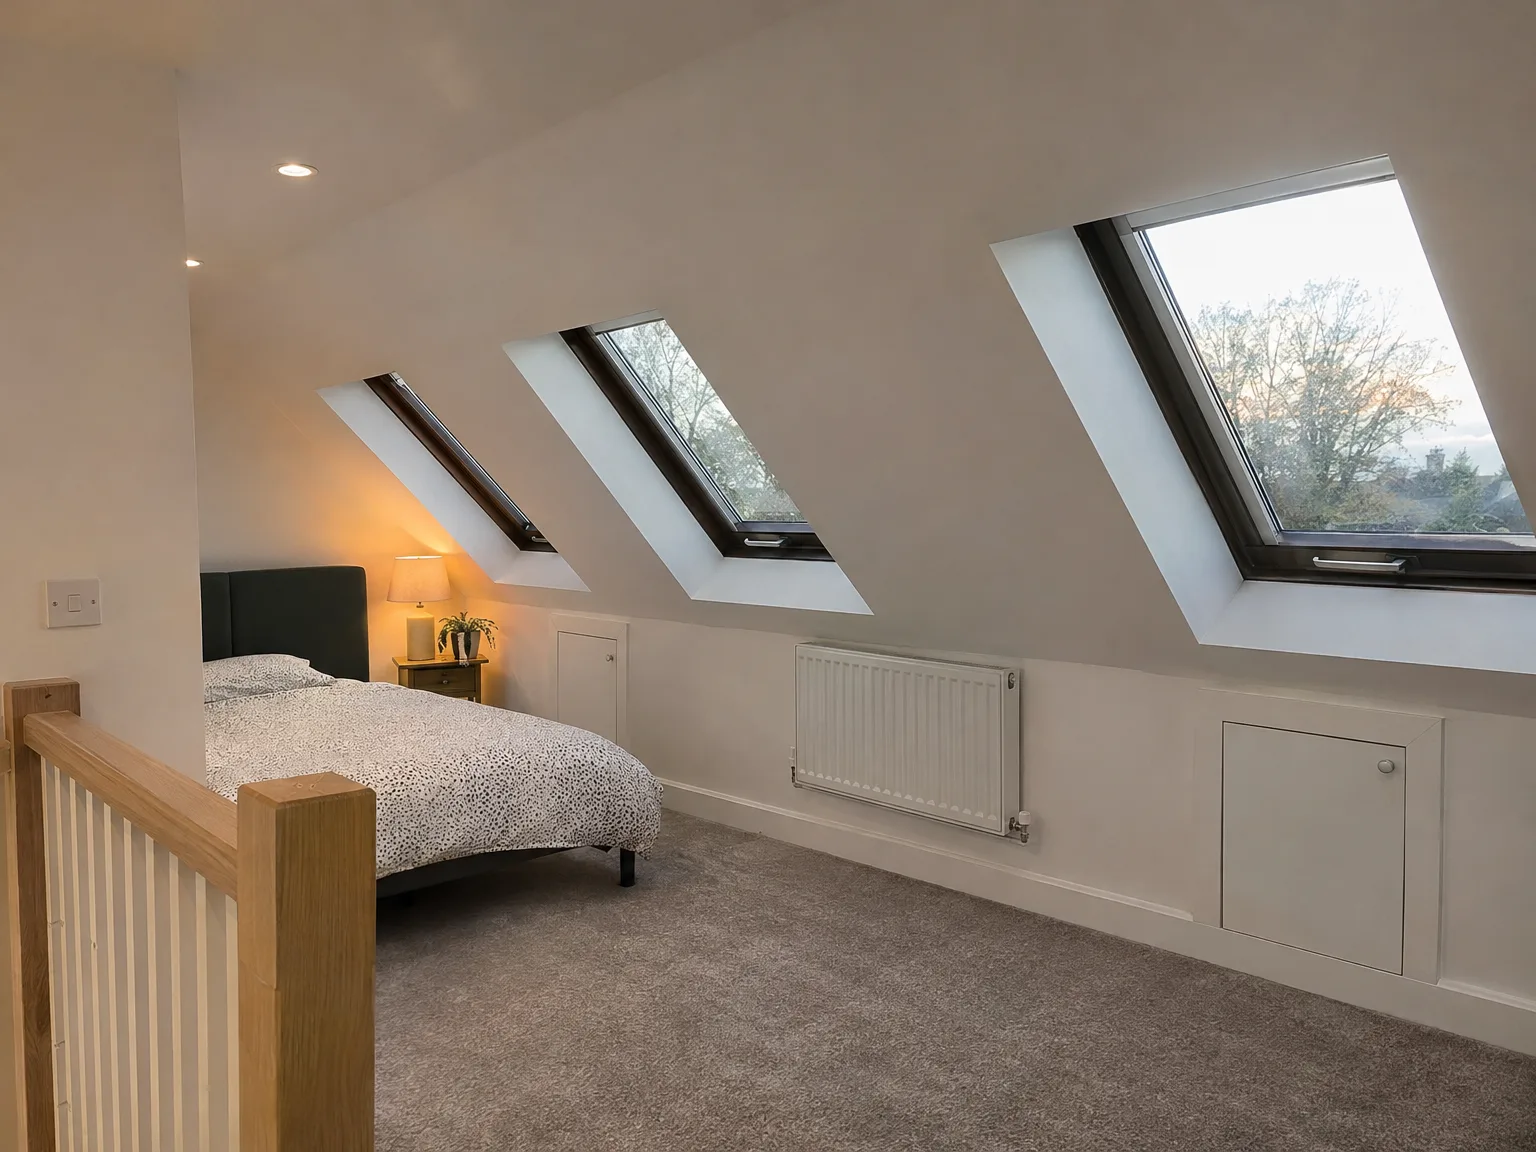
Modern loft bedroom with skylights, double bed, wooden stair railing, and contemporary finishes

MoreSpace Sussex Ltd

Velux loft conversion in Tonbridge

We deliver a Velux loft conversion that transforms wasted roof space into a fully finished, livable area without changing your roofline. This option creates an inviting room in your home, making it perfect for families in Tonbridge and the surrounding area.

  • On-time, on-budget delivery
  • Clear communication and a fast response
  • One contractor from groundworks to the keys

See our work in person Visit a finished project and talk to past clients

Request Your Free Consultation

Who This Works For and Why

Homes With Headroom

If your existing roof has enough pitch and usable attic space, a Velux loft conversion is a solid choice. This style utilizes your current structure rather than requiring a complete rebuild, keeping the process streamlined and costs manageable. We evaluate the roof's shape and height right from the start, so you can quickly determine if your home in Tonbridge is suitable.

Families Needing Space Fast

For homeowners needing an extra bedroom, home office, or dedicated study without prolonged construction, a Velux loft conversion is often the best fit. Since the roof keeps its original shape, the construction duration is usually shorter than that for a dormer or mansard. This efficiency is crucial when you have a household to manage and want minimal disruption during the process.

Properties Where Extending Out Isn't Practical

Some homes don't have enough garden space or plot boundary clearance to allow for a ground-floor extension. In these situations, a Velux loft conversion proves to be a practical alternative, providing additional living area without modifying external walls or affecting the garden space. Building Regulations apply, and we'll check these along with your local planning requirements before commencing any work.
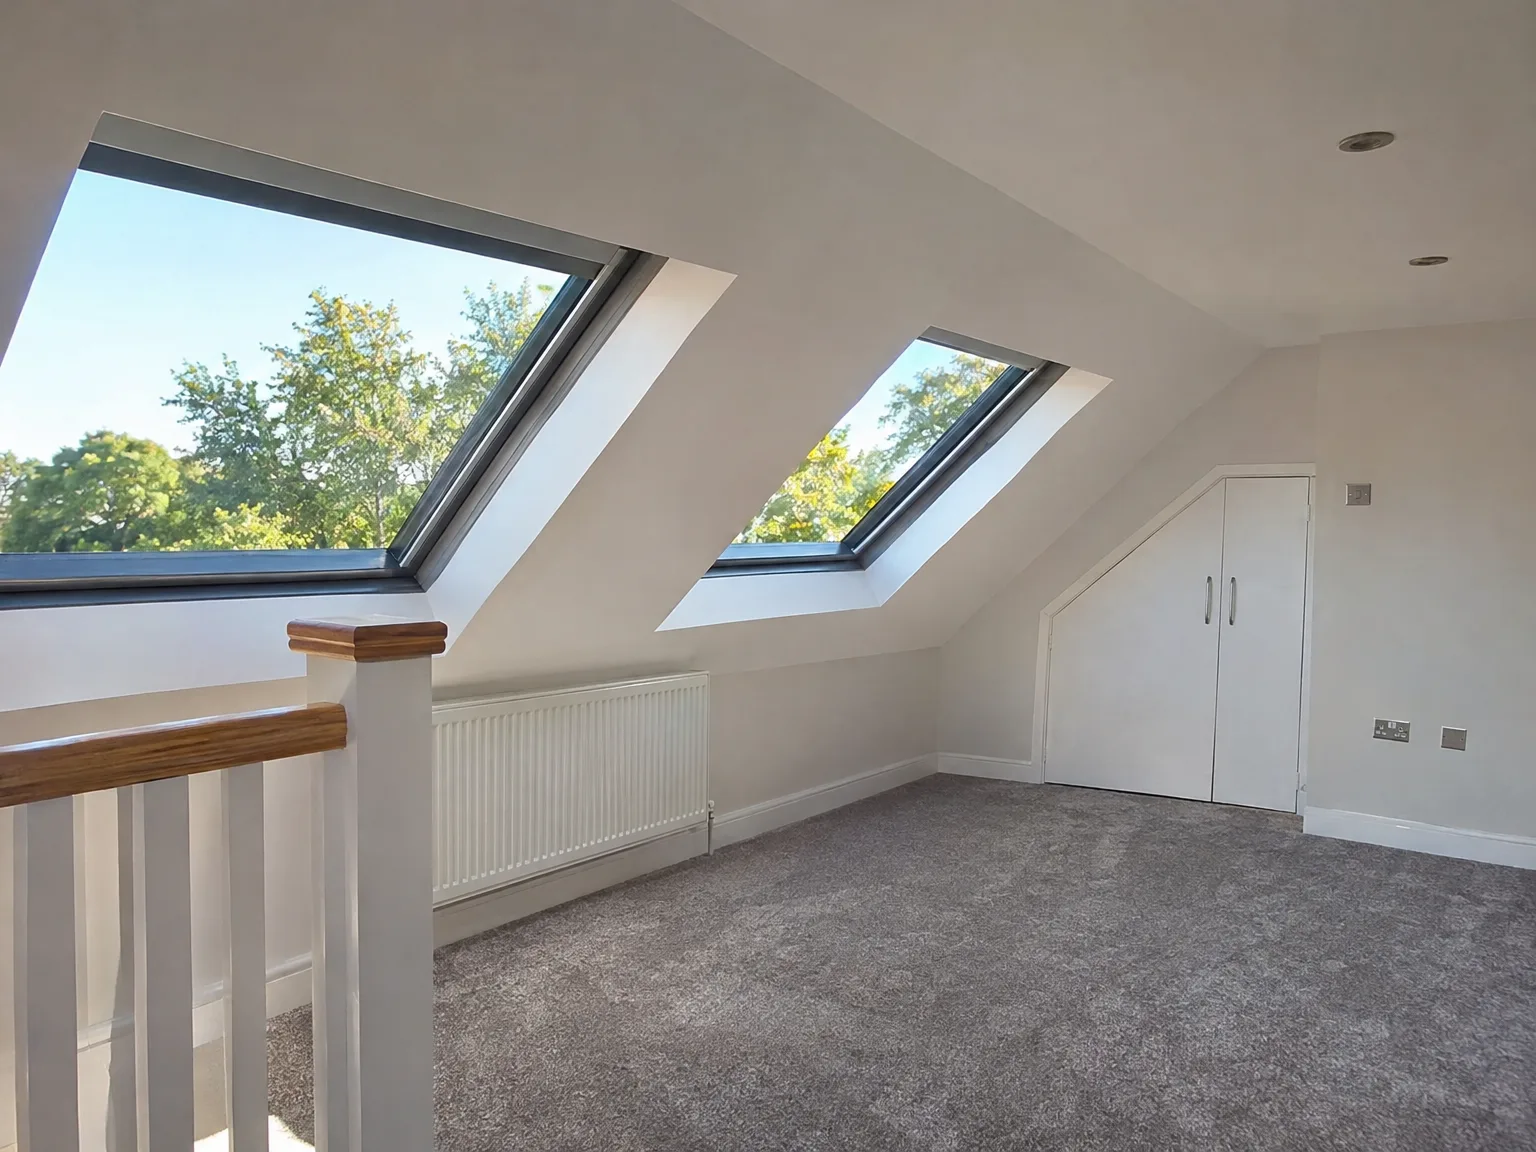

Newly completed loft conversion with dual skylights, white finishes, wooden railing and radiator

Preparing Your Living Space Early

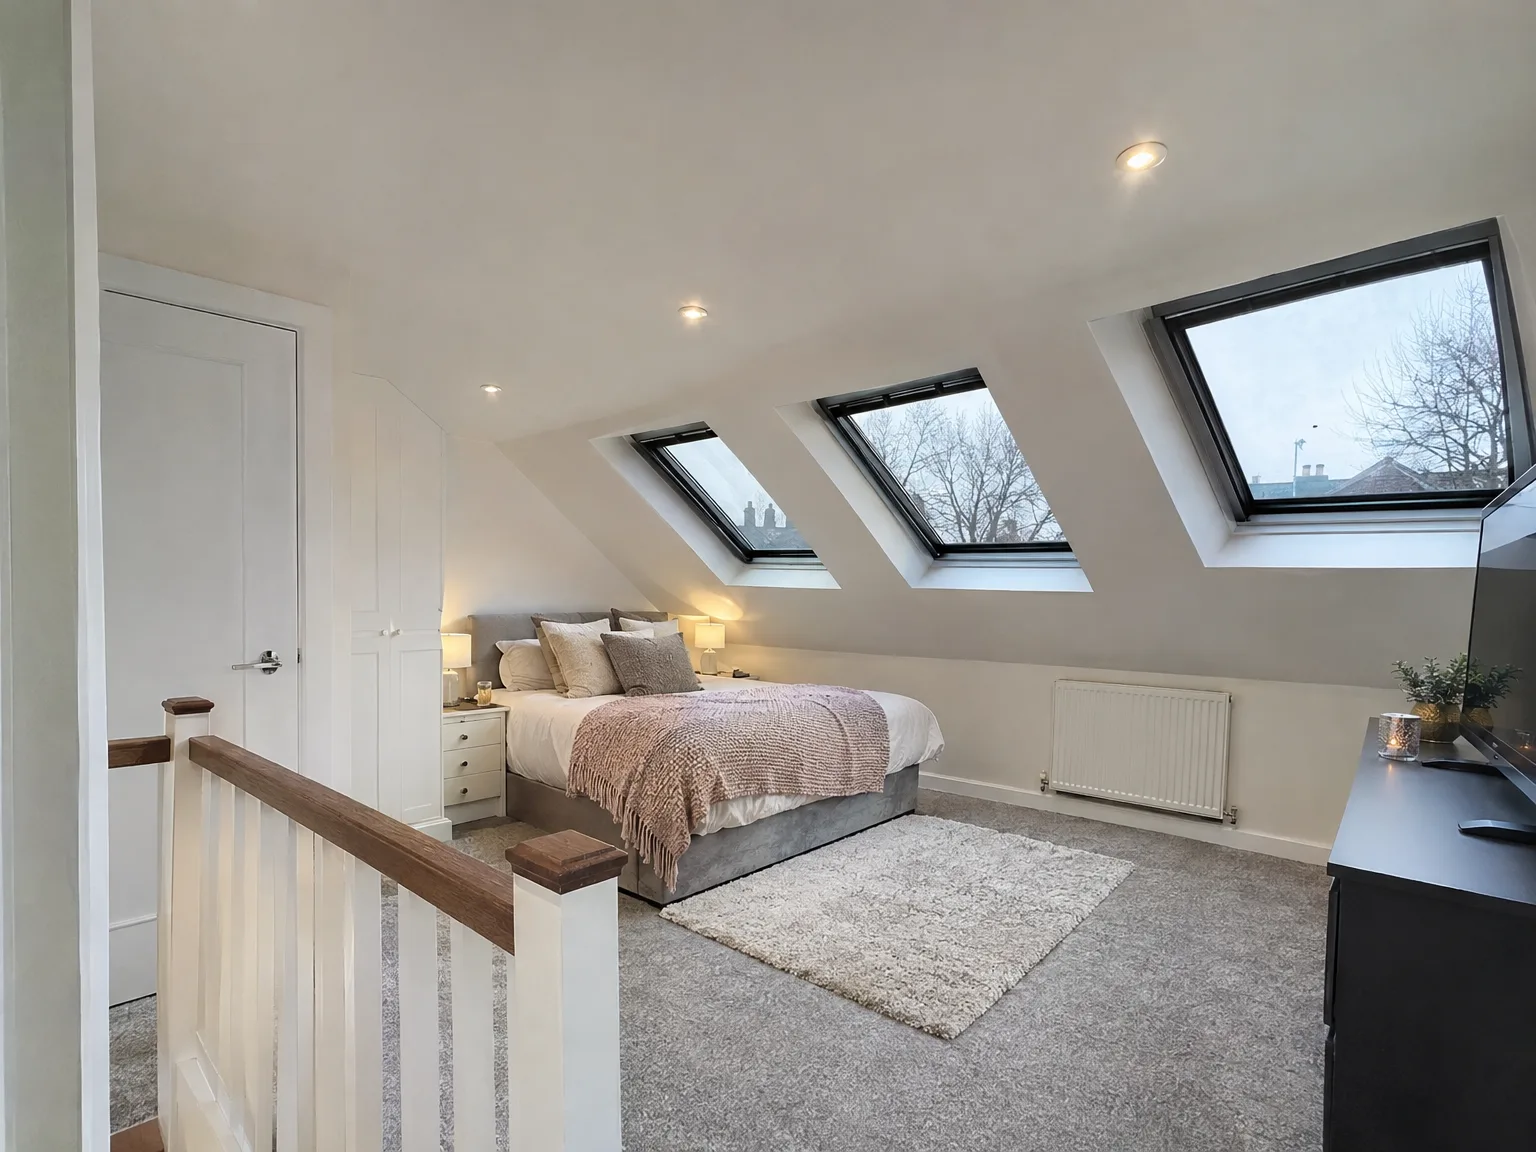
Velux loft conversion bedroom with white walls, grey carpet, bedside lamp, and three skylights providing natural light

Clearing Out The Rafters

Old floorboards hold surprises. Decades of family suitcases, yellowed paperback novels, and abandoned Christmas tinsel sit right above your bedrooms, coated in thick soot from the old chimneys. Clear that attic thoroughly before the team arrives. Moving dusty boxes through a furnished landing creates an avoidable mess, and timber joists need clear inspection before any structural load settles down. When arranging a Velux loft conversion Tonbridge homeowners often discover warped purlins hidden behind ancient boxes, requiring swift timber replacement before the new thermal insulation panels slip neatly between the rafters.

Protecting Lower Hallways

Plaster dust travels downstairs fast. Heavy adhesive sheeting on your stairs keeps the woven carpet clean while workers haul timber upright through the tight stairwell. We seal off bedroom doors with zip sheets. This prevents fine gypsum powder from coating your wardrobe mirrors or landing shelves. Carrying rigid thermal insulation boards through standard door frames requires care, and removing pictures from hallway walls prevents cracked frames when timber passes through. Even the hall carpet needs heavy protection runners until the roofers finish cutting roof apertures.

Advantages of Converting Without Altering Your Roof

  • No Structural Alterations

    A Velux loft conversion works within the confines of your existing roof structure, so there's no need to adjust the roofline or build additional structures, helping to maintain both cost-effectiveness and simplicity.

  • Lower Overall Cost

    Because the roof retains its original shape, a Velux loft conversion typically incurs lower costs compared to a dormer or mansard, making it an efficient pathway to gaining an extra room.

  • Minimal Garden Disruption

    All operations occur within the existing roof space, meaning that your garden and external walls remain untouched during the project.

  • Faster Completion

    Without the need for significant structural changes to the roof, the timeline is shorter than that of other loft conversion styles, allowing you to enjoy your new room sooner and with less disruption to your daily life.

  • Planning Permission Often Unnecessary

    Many Velux loft conversions fall within permitted development rights, based on your property's type and local regulations, which we ascertain before starting any work.

  • Genuine Natural Light

    Roof windows installed flush with the existing slope allow significantly more daylight than standard vertical windows, ensuring the completed room feels bright and truly livable instead of like a repurposed storage area.

  • Real Added Value

    A well-executed Velux loft conversion not only meets Building Regulations but also adds usable space and contributes real value to your home rather than just checking a box.

Rendered single-storey extension with large black-framed windows, soffit downlights and a landscaped patio

Handling Harsh Weather During Fitting

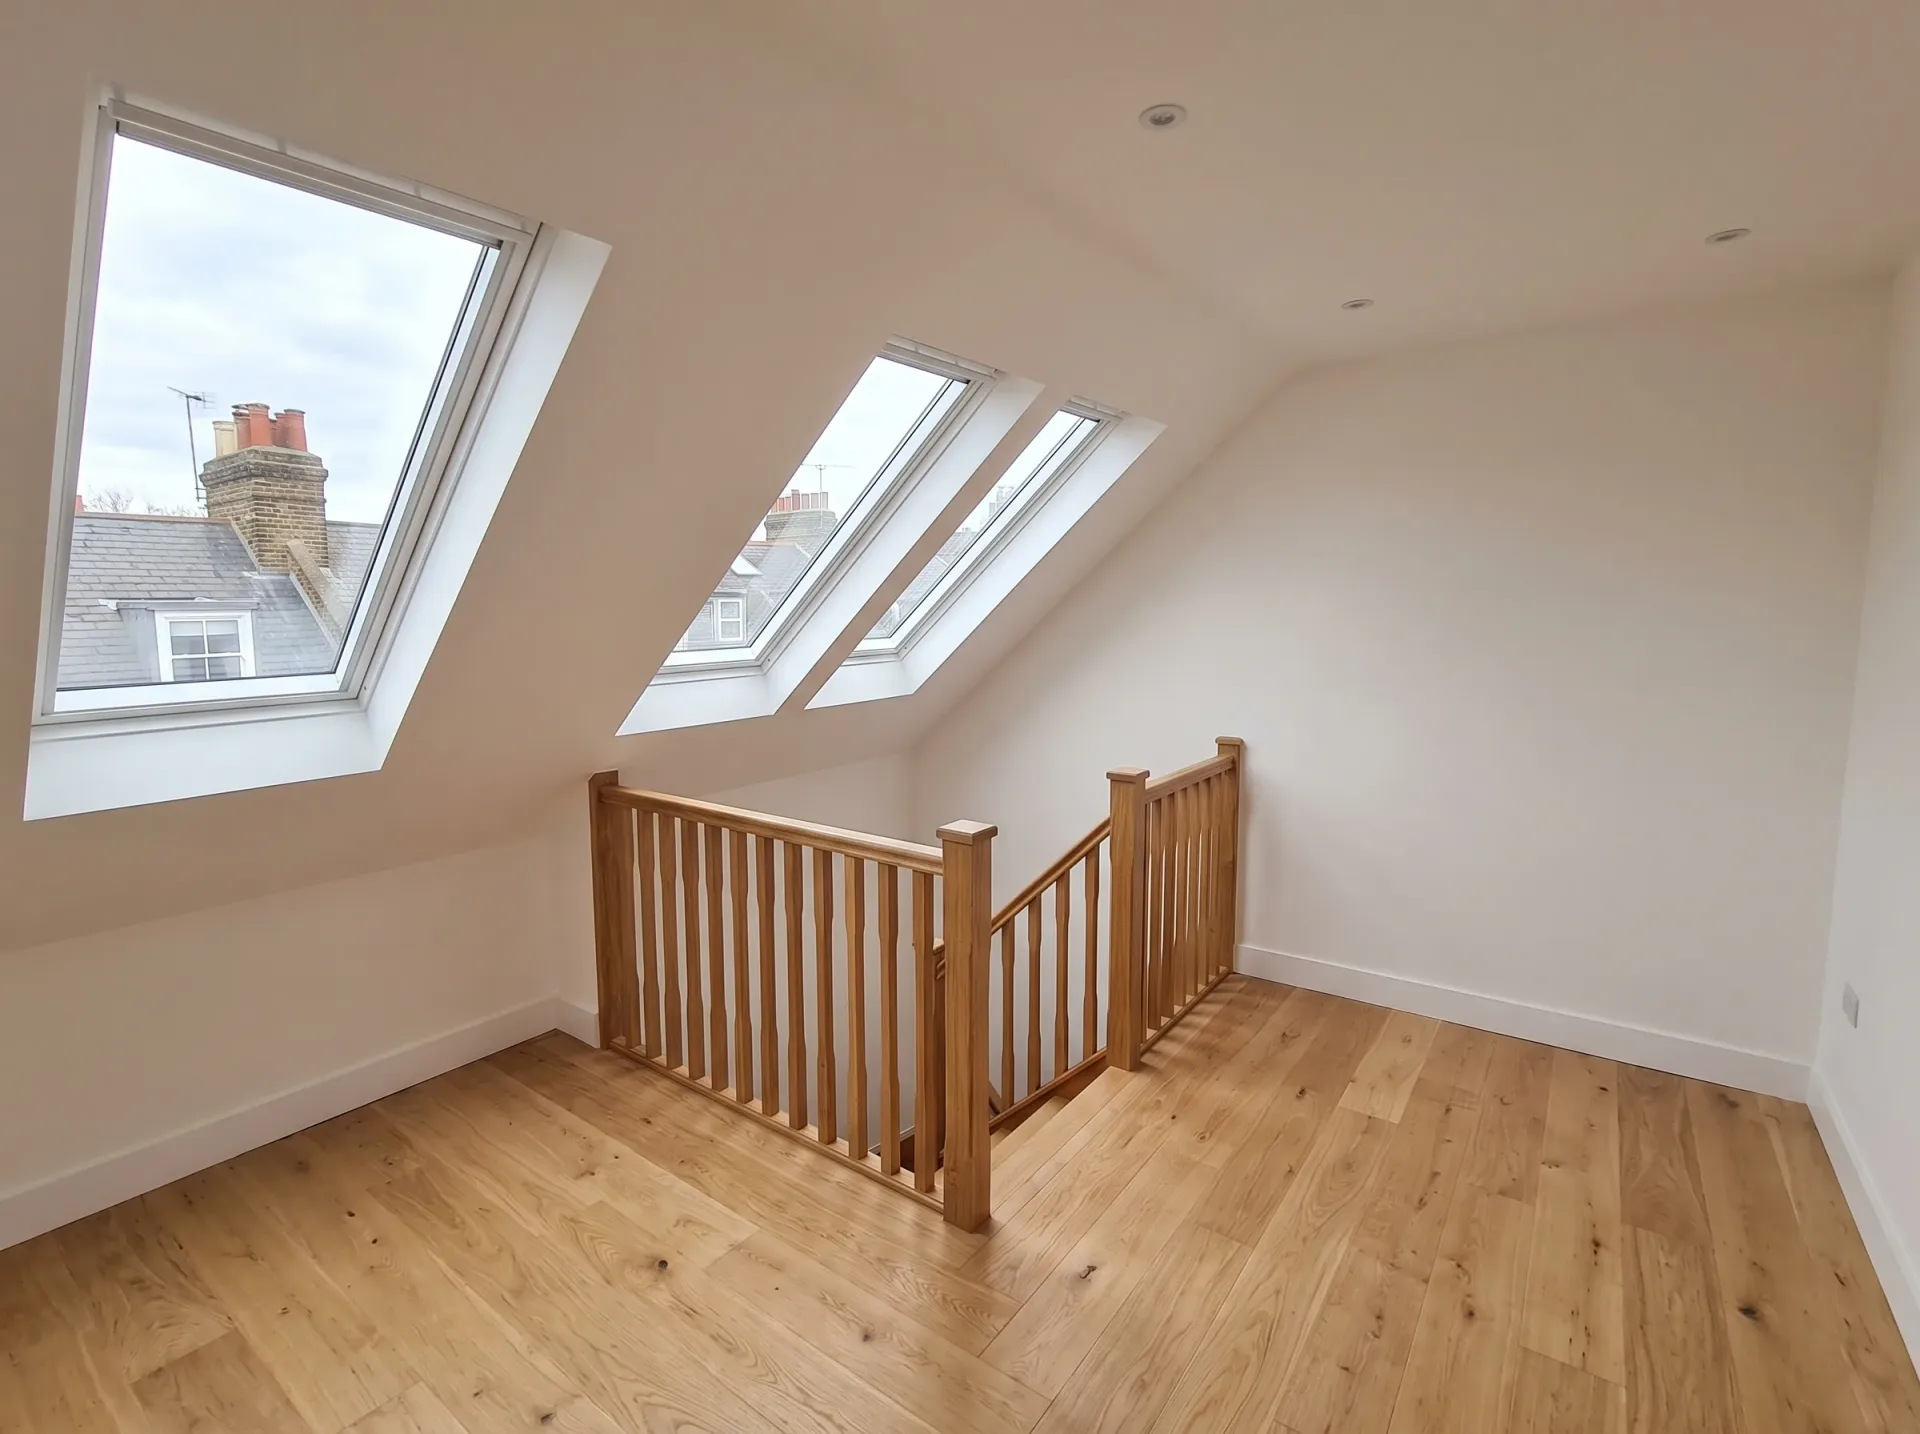
Newly converted loft space featuring two Velux skylights, wooden staircase railing, and light wood flooring

Managing Heavy Rain Showers

Rain comes without warning. Roof tiles come off swiftly so battens can be altered, leaving the black roofing felt exposed to sudden morning cloudbursts. When executing a Velux loft conversion Tonbridge properties get wrapped under thick heavy-gauge tarpaulins lashed down with weighted ropes around chimney stacks. We keep water channels open. Gutters take the overflow away from bare ceiling joints below, preventing dirty rainwater from dripping through lath ceilings down into your furnished lounge. A sudden gale means securing extra tie lines immediately to prevent flapping canvas from tearing loose.

Managing Summer Heat Build

Sunlight warms bare roof slopes. Direct heat makes working inside tight eaves uncomfortable, so ventilation collars on roof apertures remain open while carpenters fix noggins between rafters. Roof windows catch low winter light beautifully, yet high summer sun demands reflective glass coatings fitted during the conversion rather than clip-on blinds afterwards. Heat gathers under slate roofs. Running extraction fans through temporary openings clears glue fumes and timber sawdust while the roofers seal lead flashings outside. Once double glazing sits inside timber frames, heat stops building, letting plasterers skim ceiling corners without hot air drying the pink compound prematurely.

Process From First Visit to Finished Room

  1. Initial Site Visit

    We visit your property in Tonbridge to evaluate the roof structure, providing you with a clear answer about the feasibility of a Velux loft conversion for your home.

  2. Measurement and Specification

    We carefully measure the loft area, confirm head height, roof pitch, and joisting, then create a detailed specification covering windows, insulation, structural requirements, and finish standards.

  3. Planning and Compliance Check

    We confirm whether your Velux loft conversion complies with permitted development rights or needs a planning application and clarify applicable Building Regulations before any work begins.

  4. Contract and Programme

    We finalize the contract with explicit costs, a clear scope of work, and a realistic timeline so you understand precisely what will happen and when, without any vague estimates or hidden charges.

  5. Construction and Handover

    Our dedicated team manages all aspects of the work, from framing and window installation to insulation, electrics, plastering, and finishing, presenting you with a fully compliant room ready for use, complete with all required Building Control approvals.

What You End Up With

A Properly Finished Room

A Velux loft conversion provides you with a fully operational room within your existing roof structure, without altering the roofline or impacting your garden. This space is insulated, ventilated, wired, and finished according to building regulations, making it suitable for use as a bedroom, home office, or additional living space. By working with what's already in place, the project scope remains narrow, leading to predictable outcomes. You’ll have a room that feels like an integral part of the house instead of an afterthought.

Natural Light and Real Value

Roof windows installed flush with the existing slope allow ample natural light to enter, resulting in a genuinely pleasant space to use regularly. An expertly completed Velux loft conversion adds measurable square footage to your home and typically increases its market value. Our skilled team manages every detail, from structural checks and carpentry to electrics and final touches, eliminating any handoffs between contractors, ensuring a finish that aligns with the rest of your house.

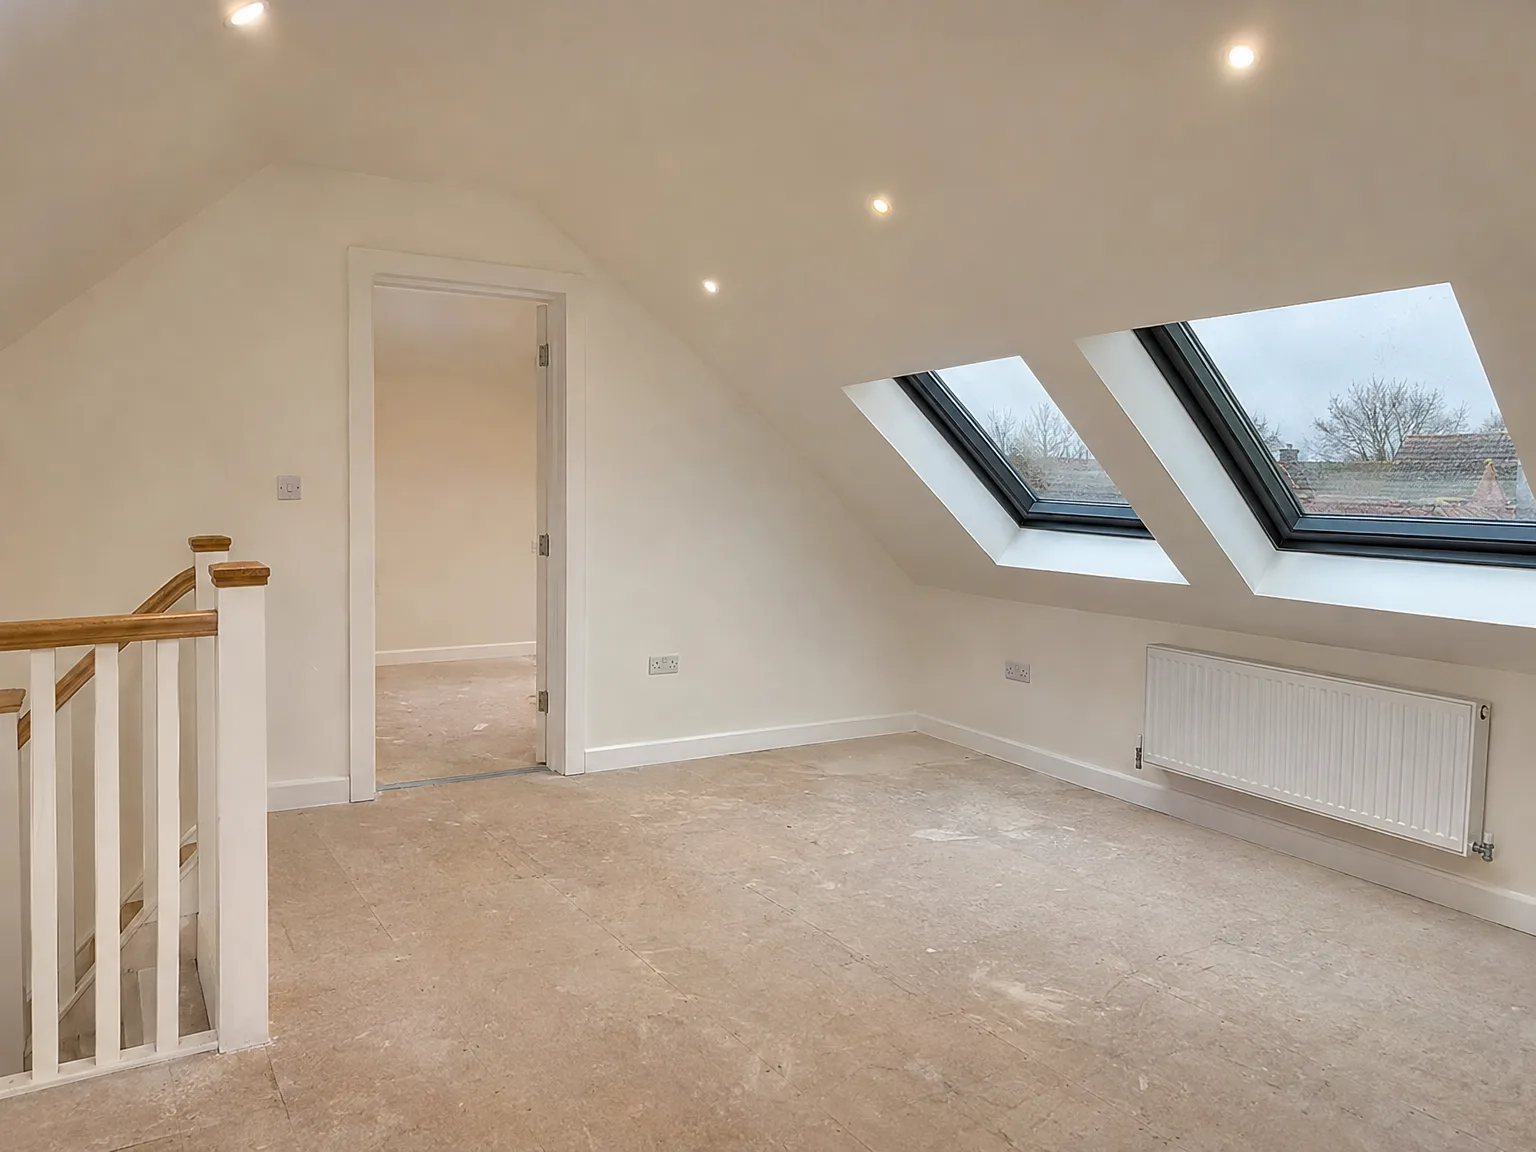
Completed loft conversion space with two Velux skylights, white walls, exposed rafter beams, and recessed ceiling lights

Long Term Care And Upkeep

Modern loft bedroom with skylights, double bed, wooden stair railing, and contemporary finishes

Washing The High Glass

Windows require sensible cleaning methods. Modern center-pivot frames flip round completely, allowing you to reach exterior panes without leaning dangerously out above your garden patio below. Cleaning rubber seals twice yearly stops dried moss from breaking the tight perimeter barrier. When enjoying your Velux loft conversion Tonbridge rainfall usually rinses loose dirt away, but dead pine needles still get caught beneath external flashings. A soft handheld brush clears pine needles without scratching lead work, keeping rainwater flowing away from vulnerable tiles.

Checking Flashing Drainage Channels

Leaves accumulate behind window sills. Autumn winds pack wet sycamore foliage against top gutters, and standing water eventually backs up behind slate edges. Clear the metal side gutters. You only need a warm dry morning to inspect external channels, checking that zinc aprons remain seated securely over corrugated roof tiles. A small garden trowel lifts wet moss out quietly, keeping water paths clear.

Maintaining Timber Pivot Hinges

Fittings need occasional lubricating oil. Steel friction hinges stiffen after several years of breezy summers, making the timber frame creak when pulled down for morning air. Put two drops of grease on the side pivots. Skipping this simple task strains the wooden frame over time, pulling tiny screws away from softwood surrounds. Wood finishes also need attention. Varnished pine sashes facing south fade beneath bright midday sun, so brushing a fresh coat of clear sealant across timber keeps damp condensation from staining lower joinery edges.

Let's Talk About Your Loft

What to Expect

A Velux loft conversion achieves its purpose by integrating roof windows directly into the existing slope, maintaining the roofline completely intact. This design represents the simplest form of loft conversion we execute, leading to less disruption and reduced costs compared to dormer or mansard conversions. Our team takes care of everything, from structural evaluation and insulation to electrical work and final finishing touches. Whether you want a bedroom, home office, or merely functional space, a Velux loft conversion gives you a well-finished room without impacting your garden or external walls.

Is Your Loft Suitable

Not every loft is suited for a Velux loft conversion; we’ll clarify this with you right away instead of taking on a project that could lead to complications later. The main factor to consider is head height - your existing roof pitch must allow enough space to meet Building Regulations for habitable areas. We inspect the structure, evaluate floor joists, and determine whether any reinforcements are necessary before any agreements are made. If your property meets the requirements, we guide the project from the initial measurements to a completed, compliant space, all handled by our experienced team with over 35 years in loft conversions across Sussex.

Local contact

Contact in Tonbridge

We work in Tonbridge and the surrounding areas, offering services tailored to your needs. Contact us for a free estimate or to discuss your project on-site, just 25 miles from our base in Haywards Heath.

approx. 25 milesDistance from our base · Haywards Heath

Call us+44 7351 026409Email usmorespacesussex@yahoo.com

We serve your areaTonbridge and the surroundings

The Google map loads after you accept marketing cookies.

Request Your Free Consultation

What Clients Say

01

“Very satisfied with the service! Excellent communication, clean workmanship, and everything completed professionally. Highly recommended!”

Maksymilian Mazur

Review from Google

What we build

Our Building Services

Project Results

Builders at MoreSpace Sussex Ltd deliver finished, practical living spaces tailored to each client's real needs.

Where We Operate

Builders from MoreSpace Sussex Ltd operate within a 40 km radius of Haywards Heath for all projects, from loft conversions and extensions to complete new builds.

Frequently asked questions - Velux loft conversion