
Extensions · Loft conversions · New builds

Modern loft bedroom with skylights, double bed, wooden stair railing, and contemporary finishes

MoreSpace Sussex Ltd

Velux loft conversion in Tunbridge Wells

A Velux loft conversion in Tunbridge Wells transforms unused attic space into a beautifully finished, livable room without changing your roofline. We understand the unique needs of homeowners in the area and deliver a space that is both functional and aesthetically pleasing.

  • On-time, on-budget delivery
  • Clear communication and a fast response
  • One contractor from groundworks to the keys

See our work in person Visit a finished project and talk to past clients

Request Your Free Consultation

Who This Works For and Why

Homes With Headroom

A Velux loft conversion suits properties where the existing roof offers adequate pitch and usable attic space. This option utilizes the current structure, allowing us to focus on the necessary work without extensive rebuilding, keeping expenses manageable. We first evaluate the roof geometry and floor-to-ridge height, ensuring your home in Tunbridge Wells qualifies for this type of conversion.

Families Needing Space Fast

Homeowners who require an extra bedroom, a home office, or a dedicated study without a lengthy construction process often find that a Velux loft conversion fits perfectly. Since the roof shape remains the same, this conversion usually moves faster than dormer or mansard designs, which is crucial when you aim to minimize disruption while managing a household.

Properties Where Extending Out Isn't Practical

Not every property has enough outdoor space or the boundary clearance for a ground-floor extension, making a Velux loft conversion a more practical option for increasing living area. It offers a well-finished room without modifying the external walls or reducing the garden space. Compliance with Building Regulations is still essential, as well as understanding local planning requirements, both of which we assess before beginning work.
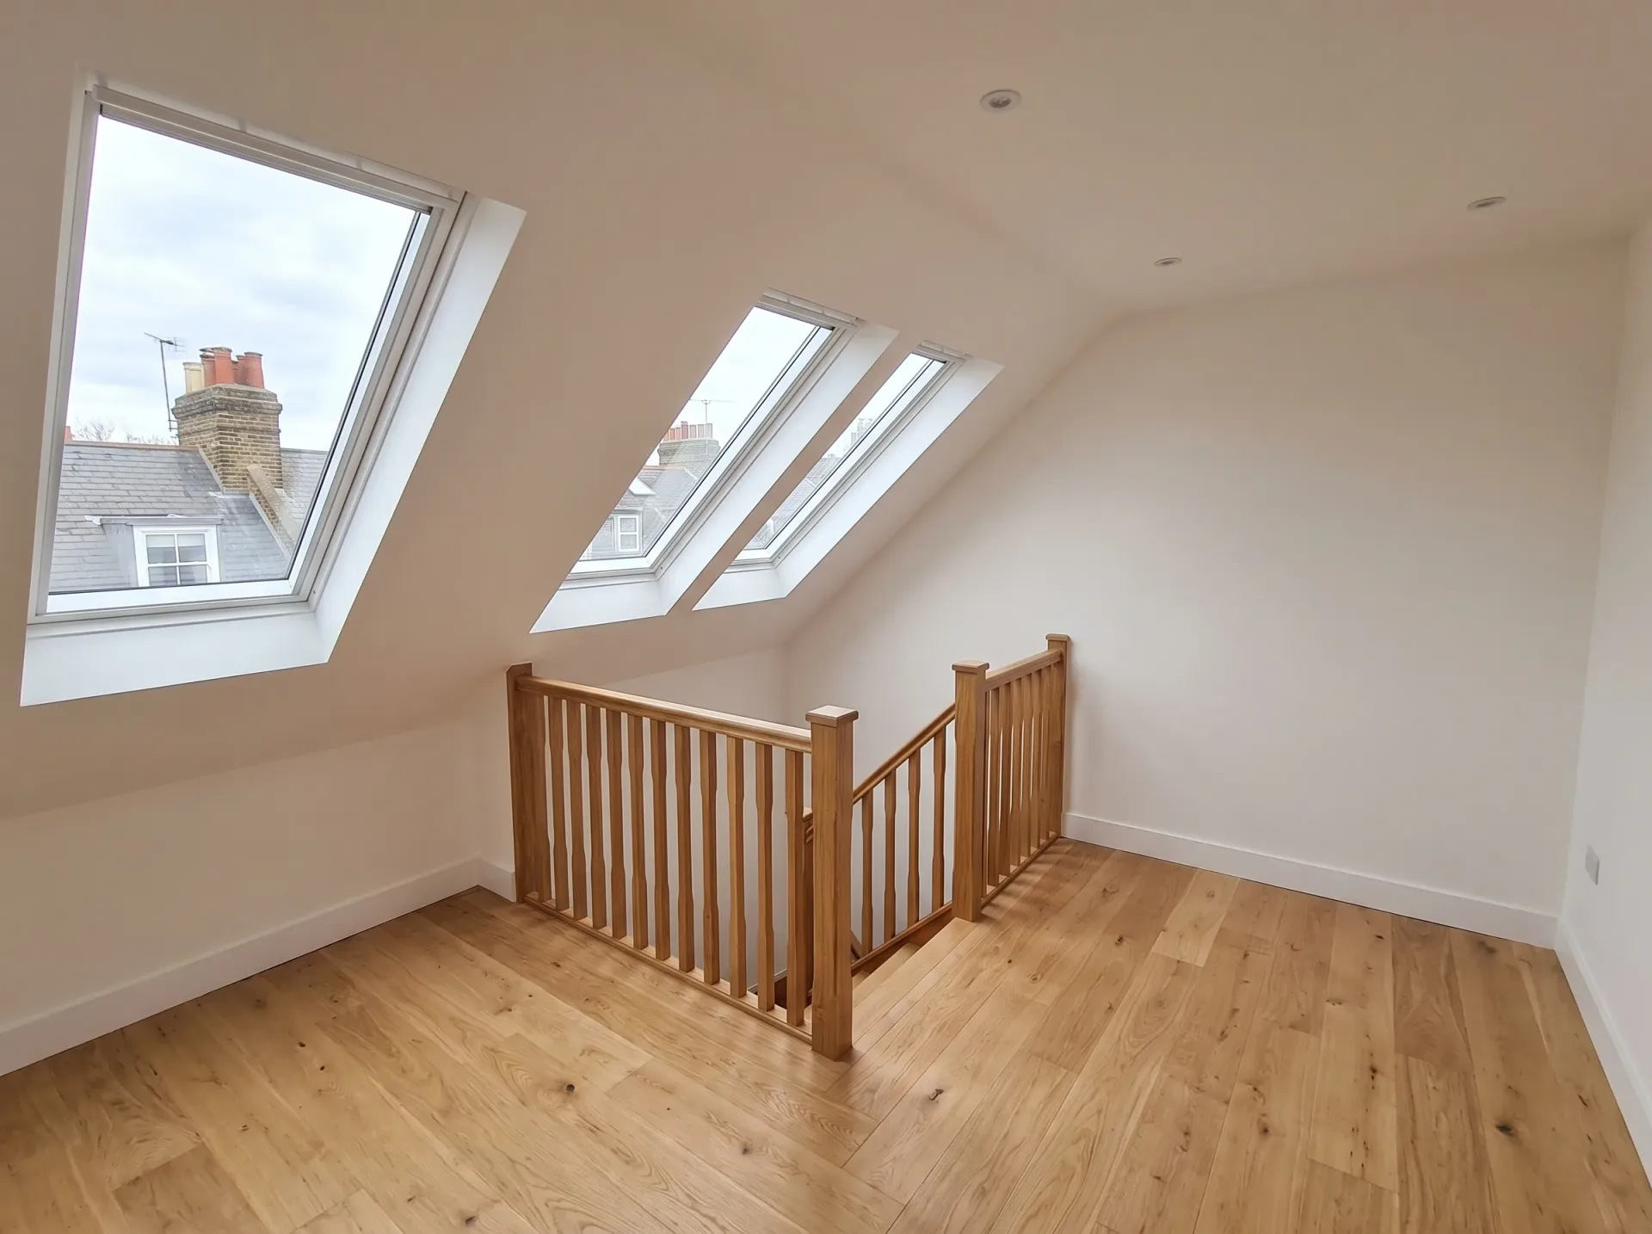

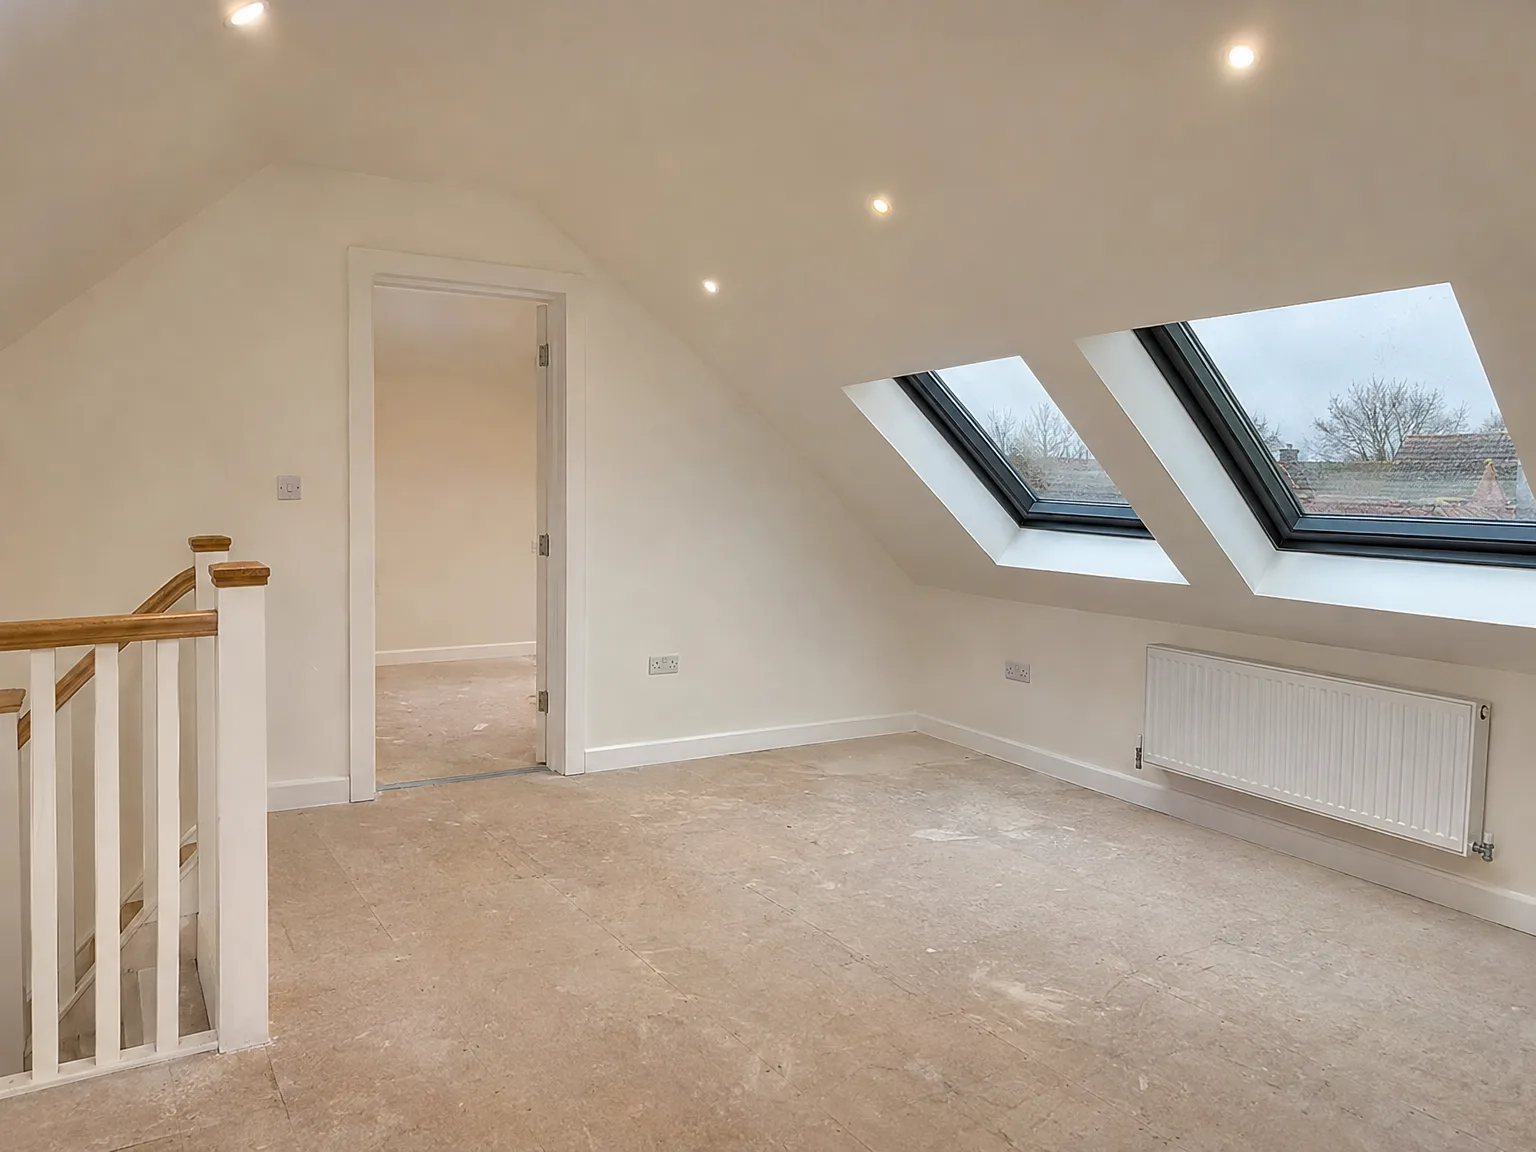
Newly converted loft space featuring two Velux skylights, wooden staircase railing, and light wood flooring

Protecting Existing Spaces During Work

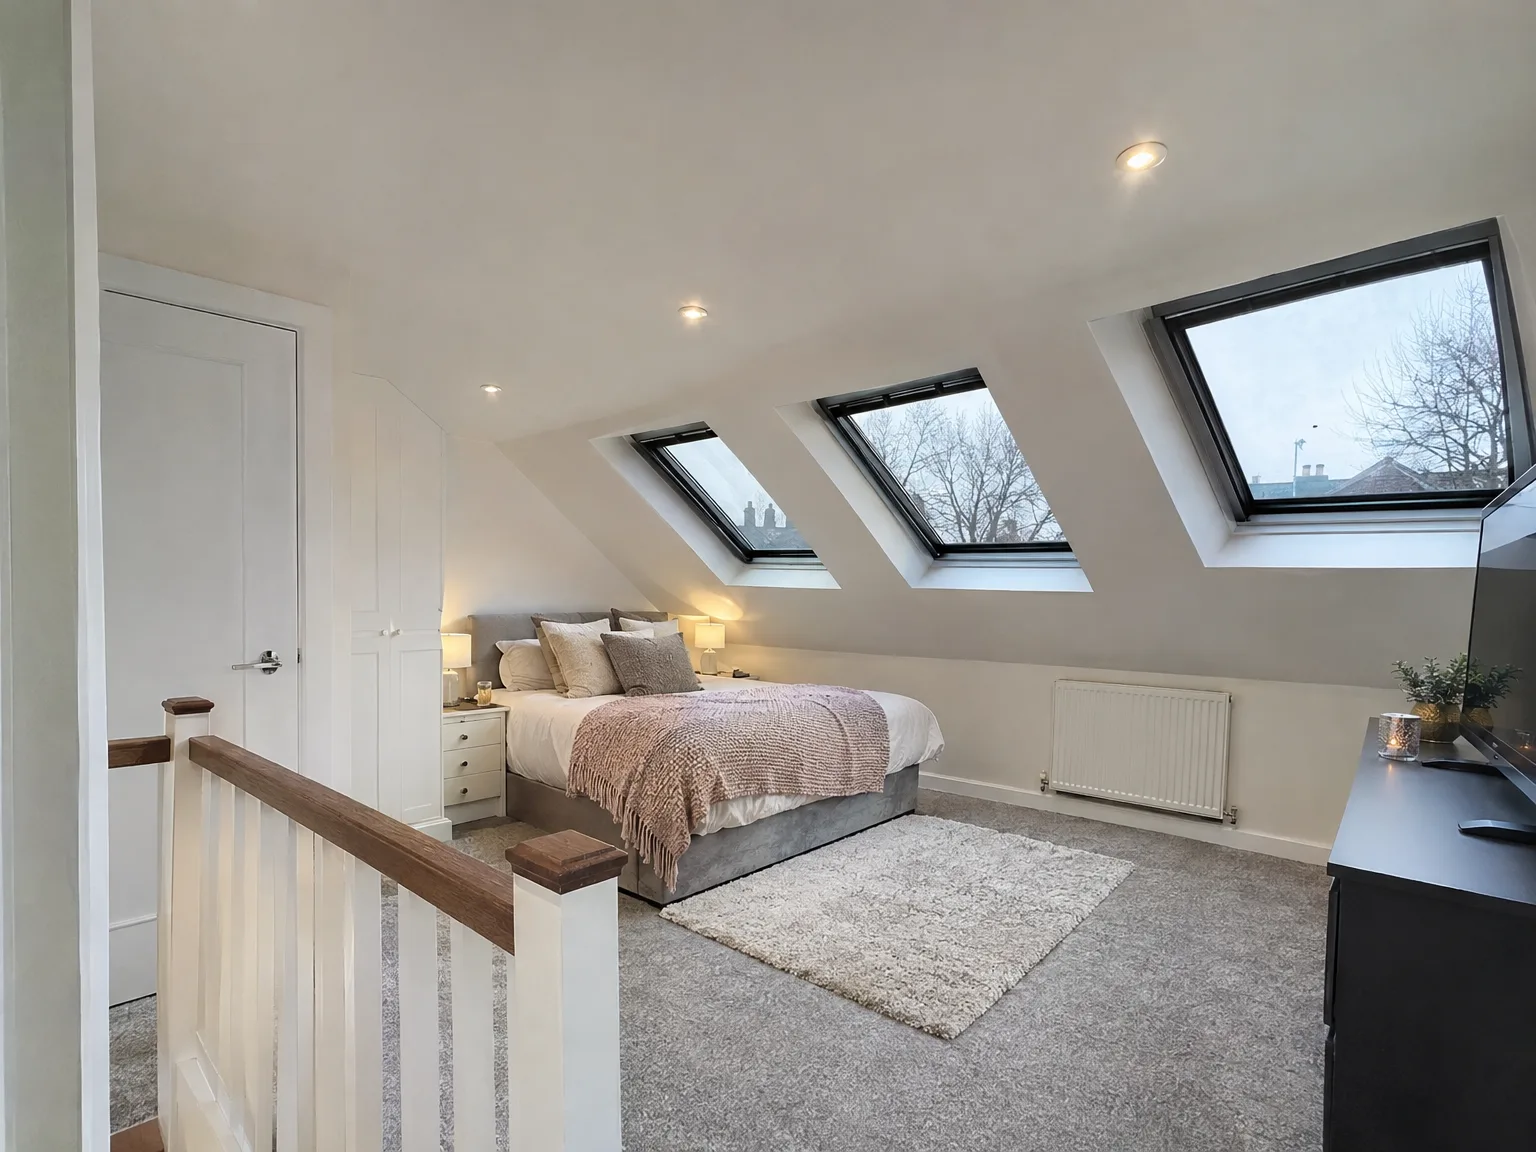
Velux loft conversion bedroom with white walls, grey carpet, bedside lamp, and three skylights providing natural light

Clearing Access Routes Below

Dust travels downward very quickly. Before anyone carries timber up the stairs, we sheet the hallway carpets with heavy adhesive plastic and tape padded board to the handrails. When you choose our Velux loft conversion in Tunbridge Wells, the main bedroom landing becomes a regular thoroughfare for insulation batts and copper pipe offcuts. Packing away picture frames and hallway coat stands prevents accidental knocks. Moving fragile furniture into bedrooms on the ground floor keeps things intact while trade teams carry plasterboard upstairs.

Managing Water Tanks

Old plumbing often sits trapped right where your new floor joists need to rest. We inspect the header tank and the cold feed in the rafters before making cuts, draining the cylinders carefully into outside gullies rather than rushing the pipework. A plumber reconnects temporary bypass loops so your downstairs taps keep running normally through the afternoon. Once the attic tank is decommissioned, new pressurised pipe runs directly to the bathroom below, leaving dry joists ready for sound insulation and subfloor boards.

Advantages of Converting Without Altering Your Roof

  • No Structural Alterations

    A Velux loft conversion in your home works entirely within the existing roof structure, eliminating the need to change the roofline or add external elements, which reduces both costs and complexity.

  • Lower Overall Cost

    Since the roof shape remains untouched, a Velux loft conversion generally comes at a lower cost compared to dormer or mansard types, making it the simplest way to gain an additional room.

  • Minimal Garden Disruption

    All activities occur within the existing roof space, ensuring that your garden and external walls are undisturbed during the construction period.

  • Faster Completion

    With no significant structural changes to the roof, the timeline is shorter than for other loft conversion options, allowing you to enjoy a usable room more quickly and with less interruption to your daily life.

  • Planning Permission Often Unnecessary

    Many Velux loft conversions fall under permitted development rights, but this varies based on your property type and local guidelines, which we check prior to any work commencing.

  • Genuine Natural Light

    Roof windows integrated with the existing slope allow much more natural light than standard vertical windows, creating a spacious and truly livable room rather than a mere converted storage area.

  • Real Added Value

    A well-executed Velux loft conversion results in a room that complies with Building Regulations, enhances your property's usable square footage, and adds substantial value to your home in Tunbridge Wells.

Rendered single-storey extension with large black-framed windows, soffit downlights and a landscaped patio

Seasonal Weather and Roof Openings

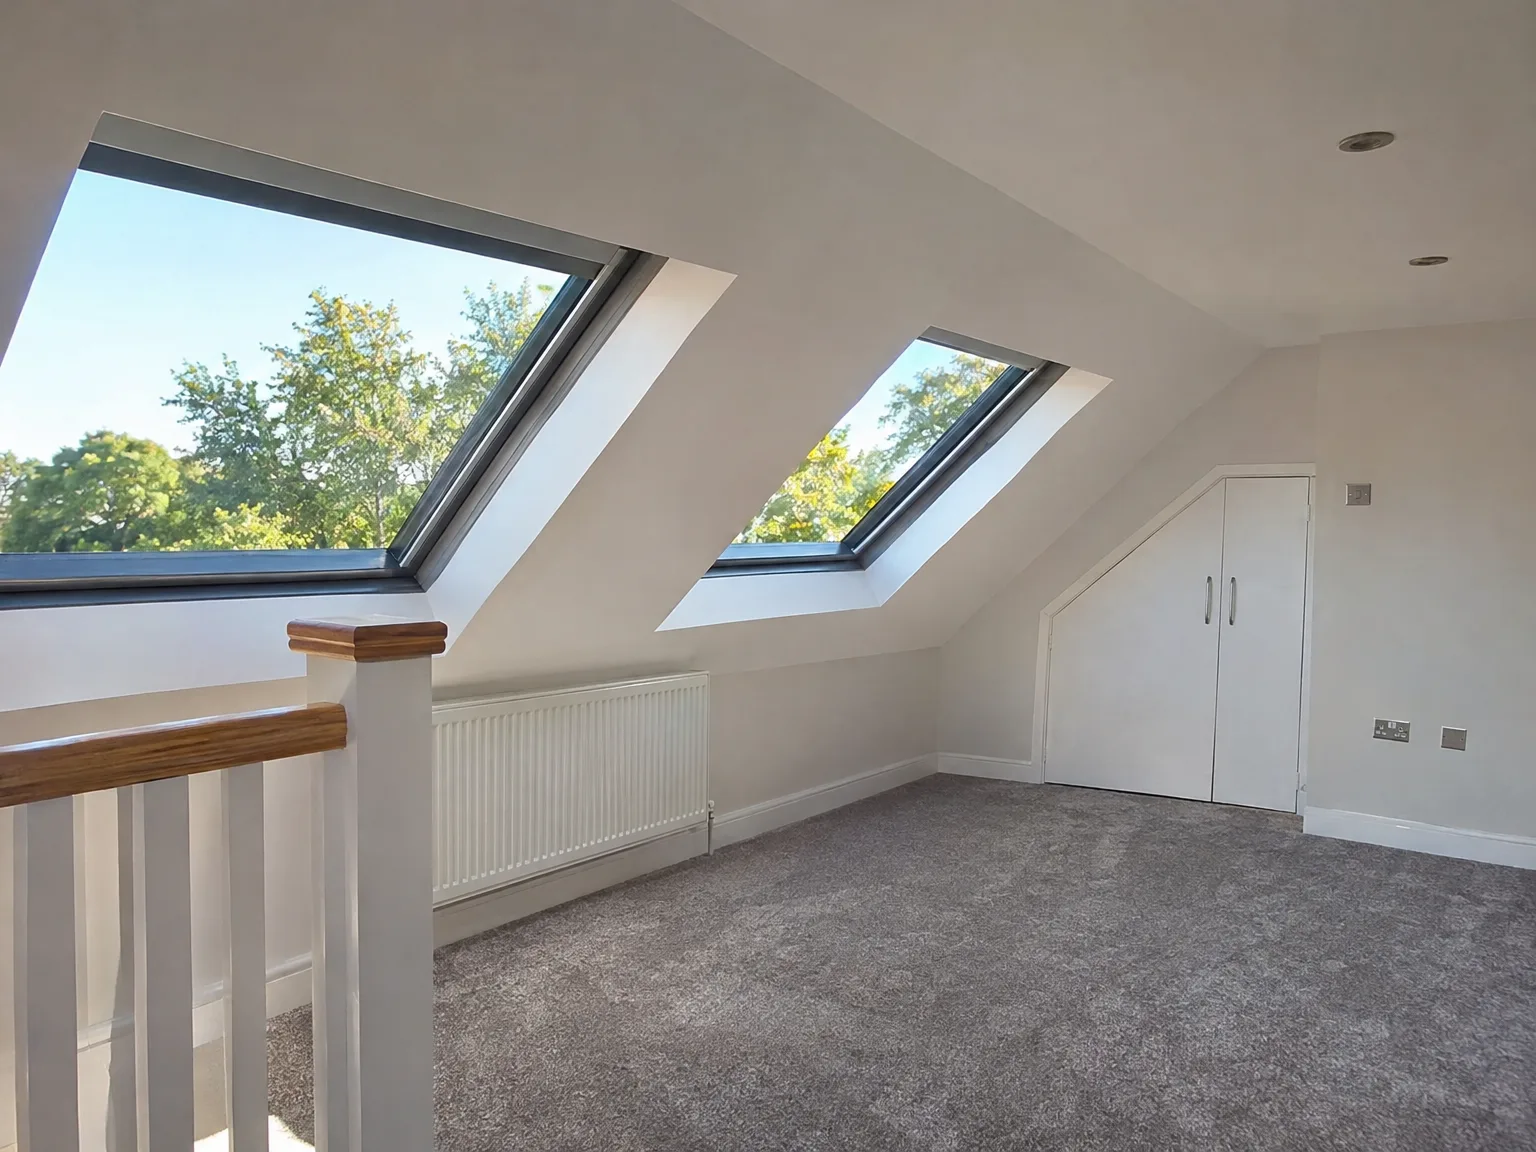
Completed loft conversion space with two Velux skylights, white walls, exposed rafter beams, and recessed ceiling lights

Handling Rain During Installation

Sudden downpours demand fast action. We strip back external tiles only across the exact rafters where rooflights sit, immediately clamping heavy-gauge tarpaulins over exposed battens if storm clouds gather over the ridge. A Velux loft conversion Tunbridge Wells homeowners plan for autumn requires constant attention to weather forecasts because water finding a path through breathable felt ruins ceiling lath below. Keeping spare marine plywood sheets on scaffold boards lets carpenters seal openings against driving wind in moments. Dry rafters protect your insulation values long after flashing kits are screwed down tight.

Controlling Summer Solar Heat

Sun beating down on dark tiles turns unventilated attic space into an oven within hours. Fitting the glazed units requires proper placement of special reflective glass and internal thermal blinds rather than relying on standard panes alone. If timber frames soak up midday heat before air gaps are set behind the plasterboard, the room stays warm well into the night. We position opening sashes to catch cross-breezes across the ridge, pulling cool air up through stairwells. It keeps the room usable when summer temperatures peak without forcing air conditioning units to run continuously.

Process From First Visit to Finished Room

  1. Initial Site Visit

    We visit your home in Tunbridge Wells to examine the roof structure and provide a clear answer about the feasibility of a Velux loft conversion.

  2. Measurement and Specification

    We take comprehensive measurements of the loft, confirming head height, roof pitch, and joisting, before developing a detailed specification that includes windows, insulation, structural needs, and finishing standards.

  3. Planning and Compliance Check

    We check if your Velux loft conversion can proceed under permitted development rights or if a planning application is needed, confirming the necessary Building Regulations approvals before any work begins.

  4. Contract and Programme

    We solidify the contract with transparent costs, a defined scope of work, and a realistic schedule, so you know what to expect, with no vague timelines or unexpected fees.

  5. Construction and Handover

    All work is performed by our dedicated team, from structural framing and roof window installation to insulation, electrical work, plastering, and finishing, providing you with a fully completed room that meets all Building Control requirements.

Long Term Upkeep and Care

Clearing Roof Flashing Channels

Leaves collect in side gutters. Every autumn, wind blows pine needles and moss off clay tiles directly into the foam gaskets around the top casements. When executing a Velux loft conversion Tunbridge Wells properties with mature oak trees nearby require simple seasonal checks, clearing debris with a stiff brush so rainwater drains into exterior gutter troughs rather than backing up under lead skirts. Clean channels keep rubber gaskets soft and prevent damp stains from creeping across your internal reveals.

Lubricating Pivots and Seals

Hinges stiffen without light grease. Twice a year, rotating the sash fully allows you to vacuum the external air filter strip and wipe away urban traffic grime that settles along the bottom edge. High timber friction causes brass latches to bind if neglected, putting unwanted strain on the centre pivot pins whenever you pull the ventilation bar open. Rubbing silicone paste along the neoprene draft seals keeps drafts outside during freezing winter nights, preventing timber frames from swelling against surrounding drywall borders.

Newly completed loft conversion with dual skylights, white finishes, wooden railing and radiator

Years of Conversions Speak for Themselves

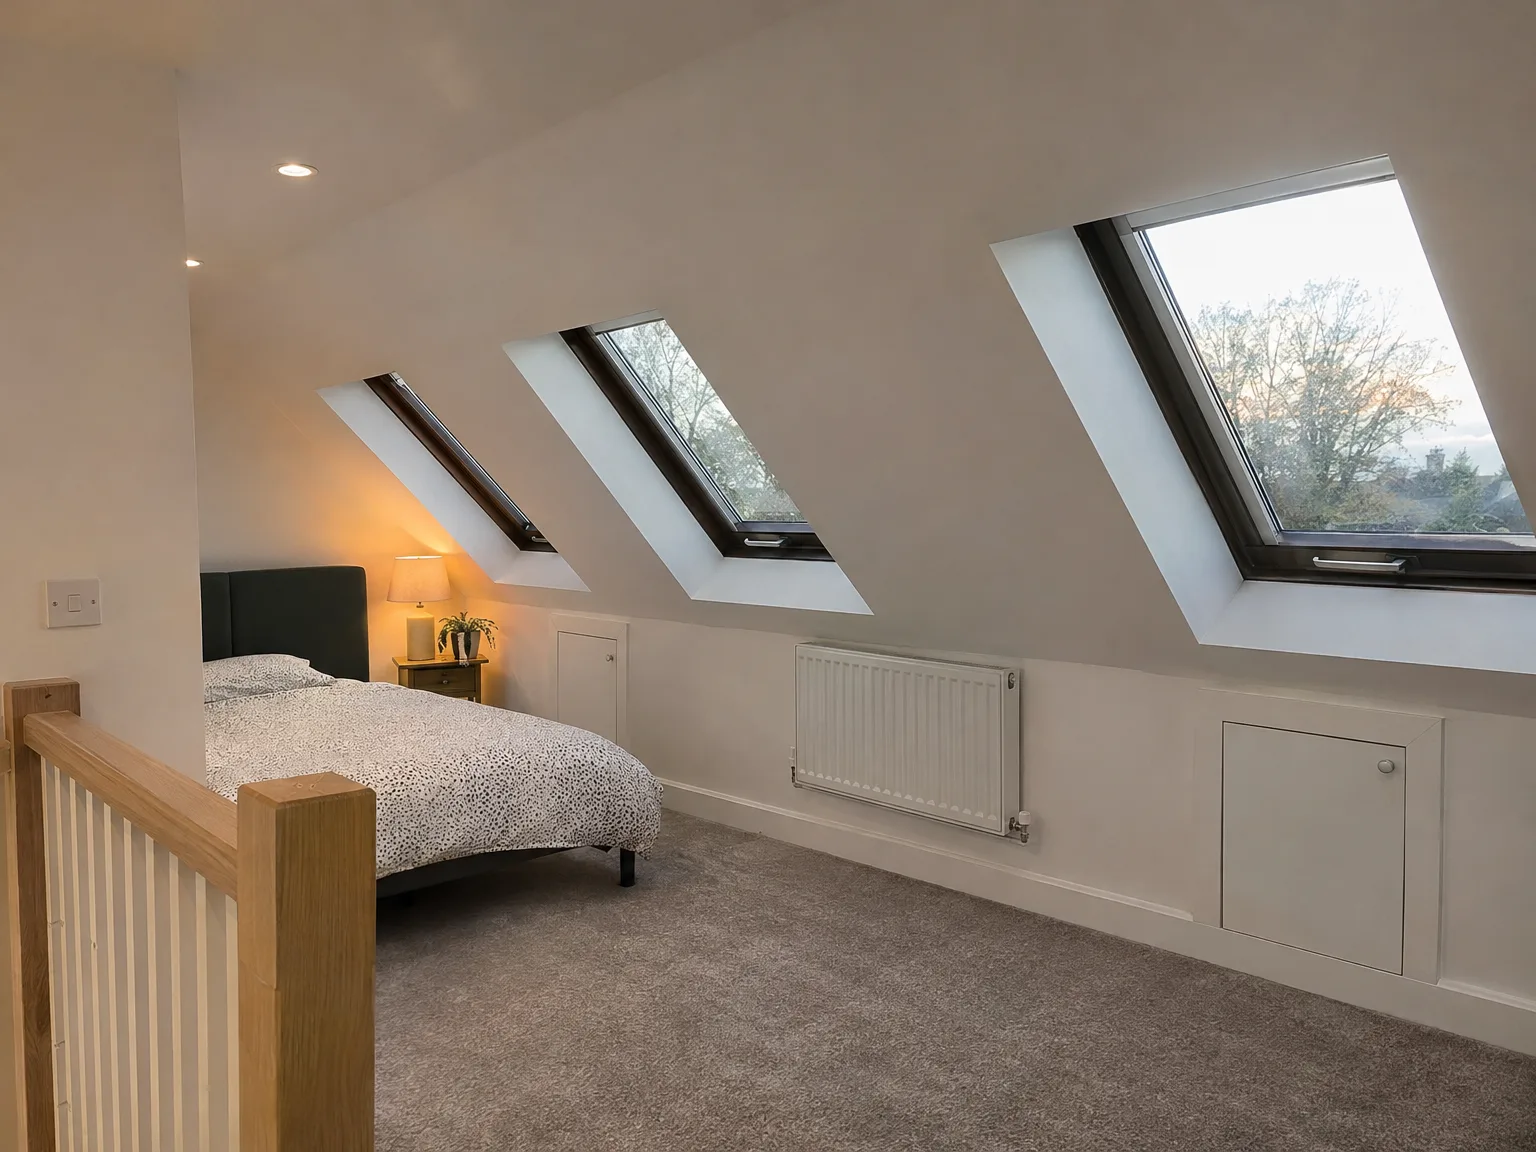
Modern loft bedroom with skylights, double bed, wooden stair railing, and contemporary finishes

Working Within the Roof

A Velux loft conversion collaborates with the existing roof structure, avoiding alterations that could complicate the project. We start by assessing the roof pitch and available head height because doing this type of work is truly worthwhile only if the space accommodates its intended purpose. With 35 years of experience, we quickly determine if a property is right for this approach in Tunbridge Wells and will inform you directly if it isn't.

One Team, Full Scope

Each Velux loft conversion we undertake is fully managed by our experienced team, handling everything from structural checks, insulation, roof window installation to final interior finishes. There’s no handoff between contractors, which guarantees that the builders who start the project also complete it, ensuring continuity and quality in creating a room that performs well.

Practical Results, Properly Done

The end result of a Velux loft conversion is a functional space, whether a bedroom, home office, or additional living area, built to the same standards as the rest of your home. We manage the Building Regulations process, ensuring everything from ventilation to fire safety is correctly addressed. Throughout Sussex, we have completed many such projects, consistently achieving a properly finished area that adds significant value without interfering with your garden or external walls.

Let's Talk About Your Loft

What to Expect

A Velux loft conversion is accomplished by fitting roof windows directly into the existing roof slope, leaving the roofline unaltered. This is the simplest kind of loft conversion we perform, resulting in reduced disruption and lower costs than a dormer or mansard. Our team manages everything from structural evaluations and insulation to electrical work and finishing touches. Whether you seek a bedroom, a home office, or just usable space, a Velux loft conversion achieves a well-finished room without affecting your garden or external walls.

Is Your Loft Suitable

Not every loft is right for a Velux loft conversion; we will provide you with this information upfront to avoid complications later. Head height is critical-the existing roof pitch must offer enough clearance to meet Building Regulations for habitable spaces. We evaluate the structure, inspect floor joists, and confirm whether any reinforcements are necessary before proceeding. If your property qualifies, we'll take the project from initial measurements to a compliant, finished room, all handled by one team backed by 35 years of loft conversion expertise in this region.

Local contact

Contact in Tunbridge Wells

Based locally, we operate in Tunbridge Wells and the surrounding areas. Contact us for a free estimate or site visit-our team is just a call away to assist.

approx. 20 milesDistance from our base · Haywards Heath

Call us+44 7351 026409Email usmorespacesussex@yahoo.com

We serve your areaTunbridge Wells and the surroundings

The Google map loads after you accept marketing cookies.

Request Your Free Consultation

What Clients Say

01

“Very satisfied with the service! Excellent communication, clean workmanship, and everything completed professionally. Highly recommended!”

Maksymilian Mazur

Review from Google

What we build

Our Building Services

Project Results

Builders at MoreSpace Sussex Ltd deliver finished, practical living spaces tailored to each client's real needs.

Where We Operate

Builders from MoreSpace Sussex Ltd operate within a 40 km radius of Haywards Heath for all projects, from loft conversions and extensions to complete new builds.

Frequently asked questions - Velux loft conversion