
Extensions · Loft conversions · New builds

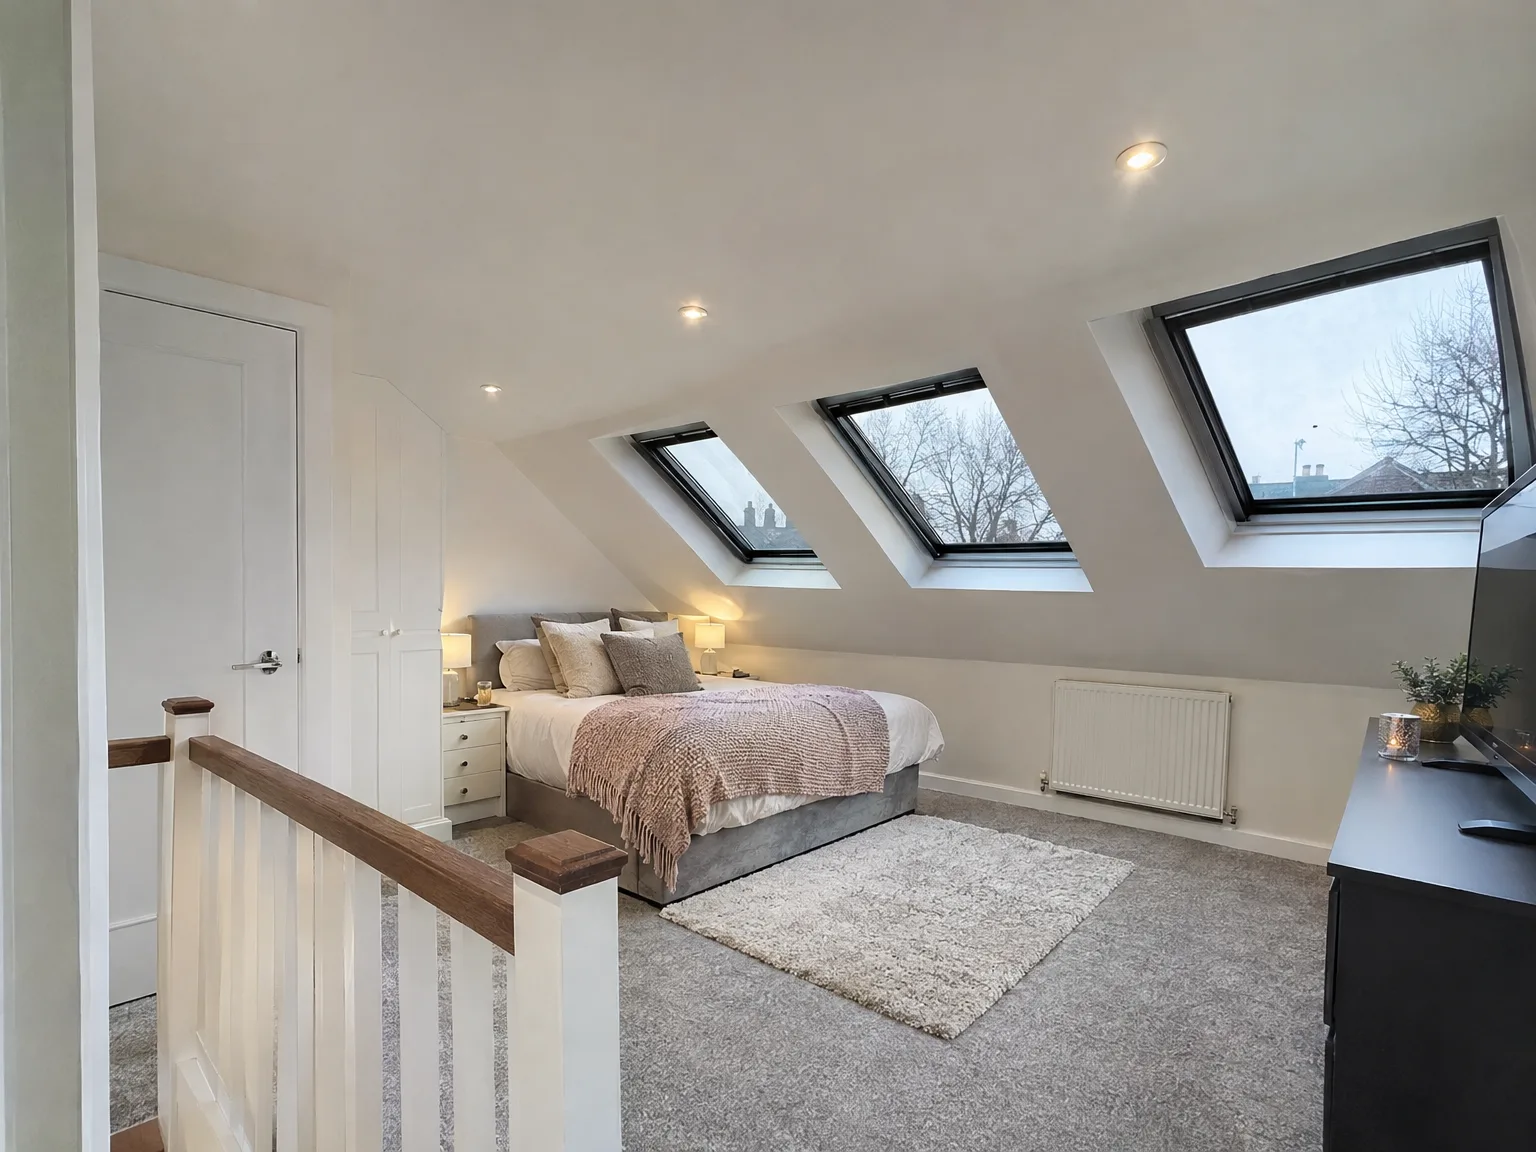
Modern loft bedroom with skylights, double bed, wooden stair railing, and contemporary finishes

MoreSpace Sussex Ltd

Velux loft conversion in Hailsham

We offer a Velux loft conversion to transform unused roof space into a finished, livable area without altering your roofline. This practical solution is ideal for homeowners looking to maximize their space in Hailsham.

  • On-time, on-budget delivery
  • Clear communication and a fast response
  • One contractor from groundworks to the keys

See our work in person Visit a finished project and talk to past clients

Request Your Free Consultation

Who This Works For and Why

Homes With Headroom

When your roof in Hailsham has enough pitch and usable attic space, a Velux loft conversion is a great choice. We utilize the existing structure, allowing us to keep the project focused and expenses manageable. Assessing your roof's geometry and floor-to-ridge height is our first step, so you’ll quickly understand if your property qualifies.

Families Needing Space Fast

For homeowners in Hailsham seeking an additional bedroom, office, or study without a lengthy building process, a Velux loft conversion fits nicely. Since the roof shape remains the same, the construction time is significantly shorter compared to a dormer or mansard conversion, which is crucial when you want to maintain your daily routine.

Properties Where Extending Out Isn't Practical

Not every home has the garden space for a ground-floor expansion, making a Velux loft conversion often the most sensible option for adding living space. It provides a finished room without affecting your property's exterior or garden area. We adhere to Building Regulations and check planning requirements based on your location in Hailsham before commencing any work.
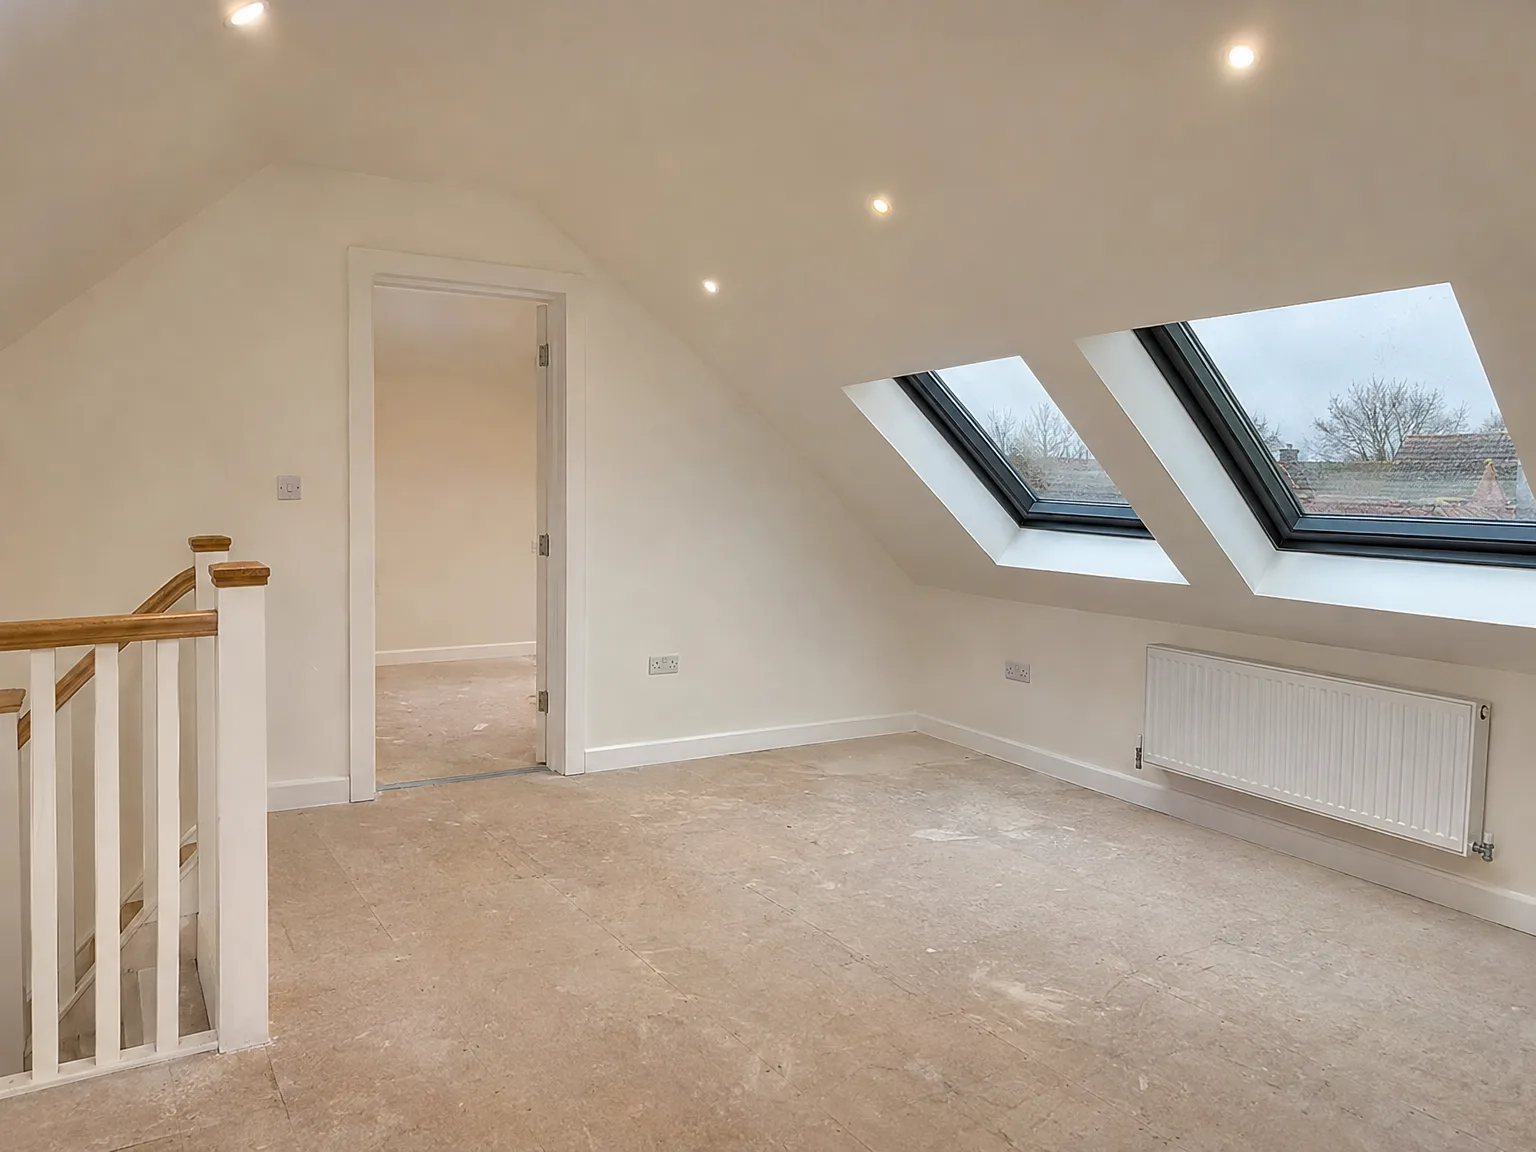

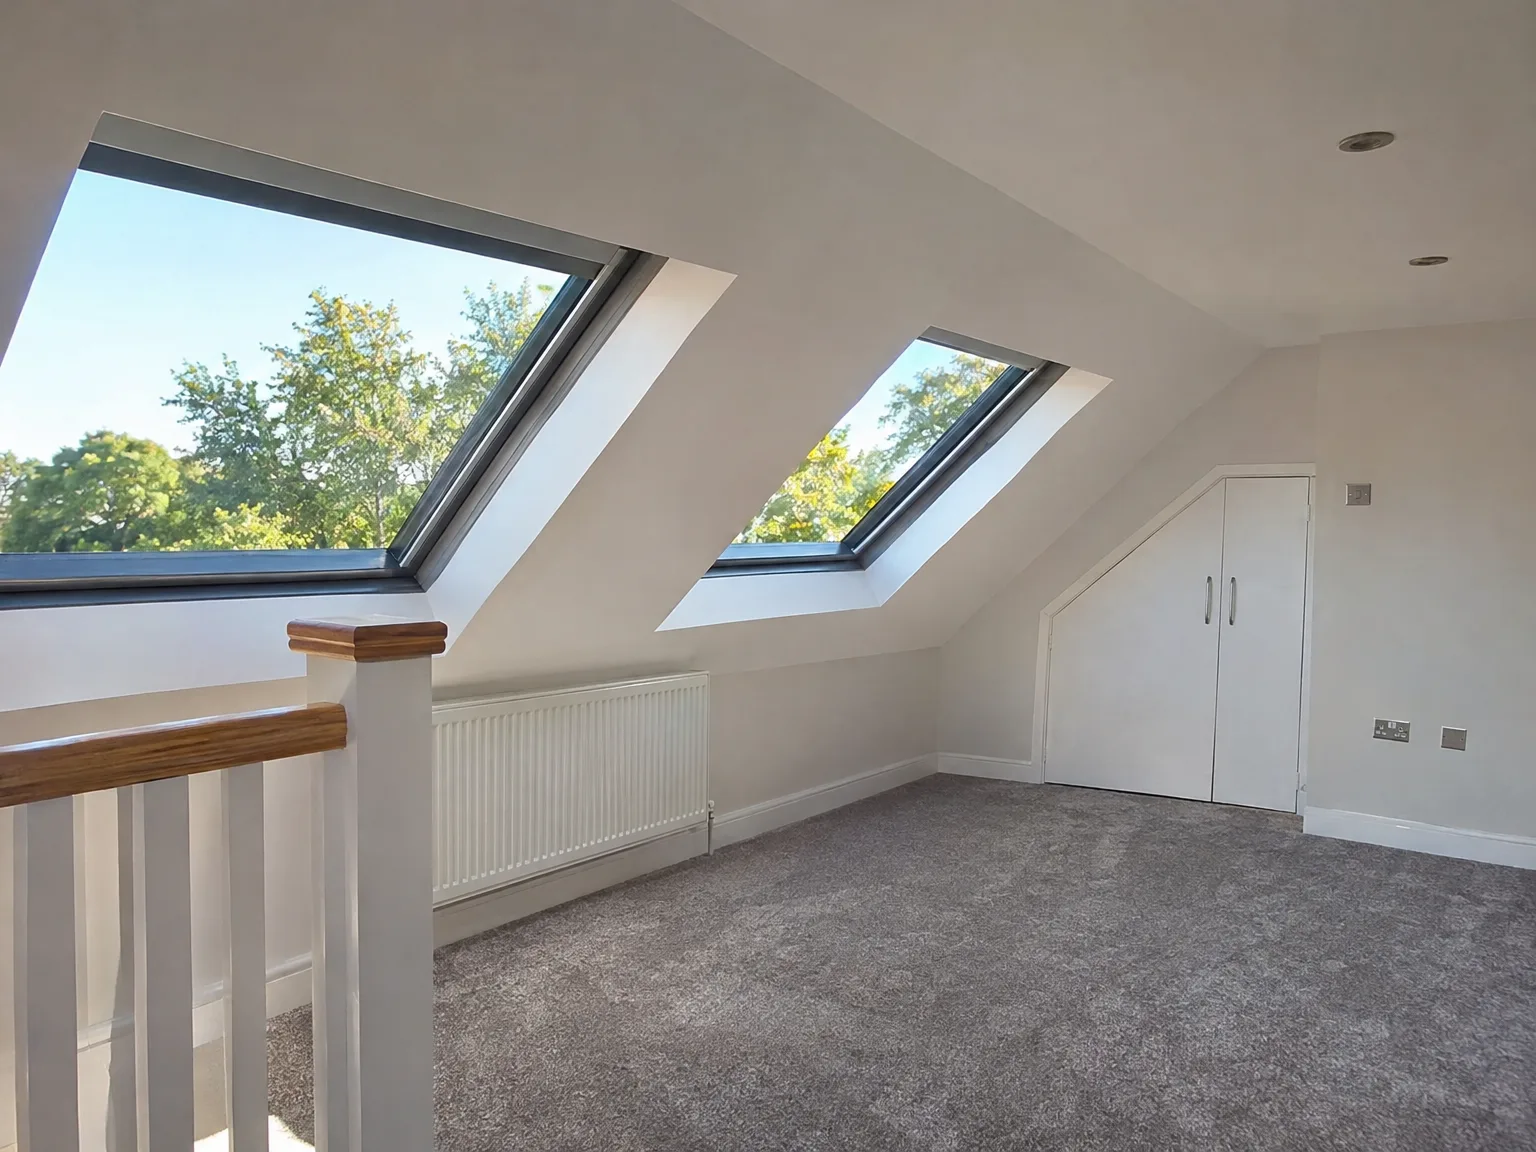
Completed loft conversion space with two Velux skylights, white walls, exposed rafter beams, and recessed ceiling lights

Fitting Around Your Existing Services

Newly completed loft conversion with dual skylights, white finishes, wooden railing and radiator

Plumbing And Heating Runs

Water pressure tells the truth. We always trace your existing cold feed and boiler pipework before setting any timber floor joists in place. When undertaking a Velux loft conversion in Hailsham, tapping into an older gravity-fed tank system down in the cupboard often means fitting an unvented cylinder or an auxiliary pump to push hot water past the roofline. Cold showers upstairs happen when builders ignore pipe friction across longer vertical drops. So we inspect your current boiler pressure valve on day one.

Cables And Consumer Units

Power demands change rapidly upstairs. An electrician must verify that your main fuse board handles the new radial circuits for your top floor sockets, recessed lighting and automated roof blinds. If your current board runs out of spare ways, we mount a separate garage-style distribution board next to the electric meter. Routing thick grey twin-and-earth cables down through bedroom cupboards requires careful notching of intermediate timber joists, avoiding existing television aerial wires hidden behind old plasterboard.

Advantages of Converting Without Altering Your Roof

  • No Structural Alterations

    A Velux loft conversion operates within your roof's existing structure, eliminating the need to modify the roofline or add external features, which reduces both costs and complexity.

  • Lower Overall Cost

    Since we do not modify the roof shape, a Velux loft conversion generally proves to be a more affordable option than dormers or mansards, offering a simpler route to gaining an extra room.

  • Minimal Garden Disruption

    All construction occurs within the existing roof structure, leaving your garden unchanged and external walls intact during the build.

  • Faster Completion

    With no substantial changes to the roof structure, the timeline for completing a Velux loft conversion is shorter than other types, allowing you to enjoy your new room without significant disruptions.

  • Planning Permission Often Unnecessary

    Many Velux loft conversions are covered by permitted development rights; however, we confirm the specific needs before starting work, ensuring every requirement is met.

  • Genuine Natural Light

    Roof windows integrated into the slope bring in more daylight than standard vertical options, creating a bright and welcoming room that feels more like a living space than former storage.

  • Real Added Value

    A well-executed Velux loft conversion results in a completed room that adheres to Building Regulations, increases useful square footage, and truly enhances your property's value.

Rendered single-storey extension with large black-framed windows, soffit downlights and a landscaped patio

Real Problems We Solve for Homeowners

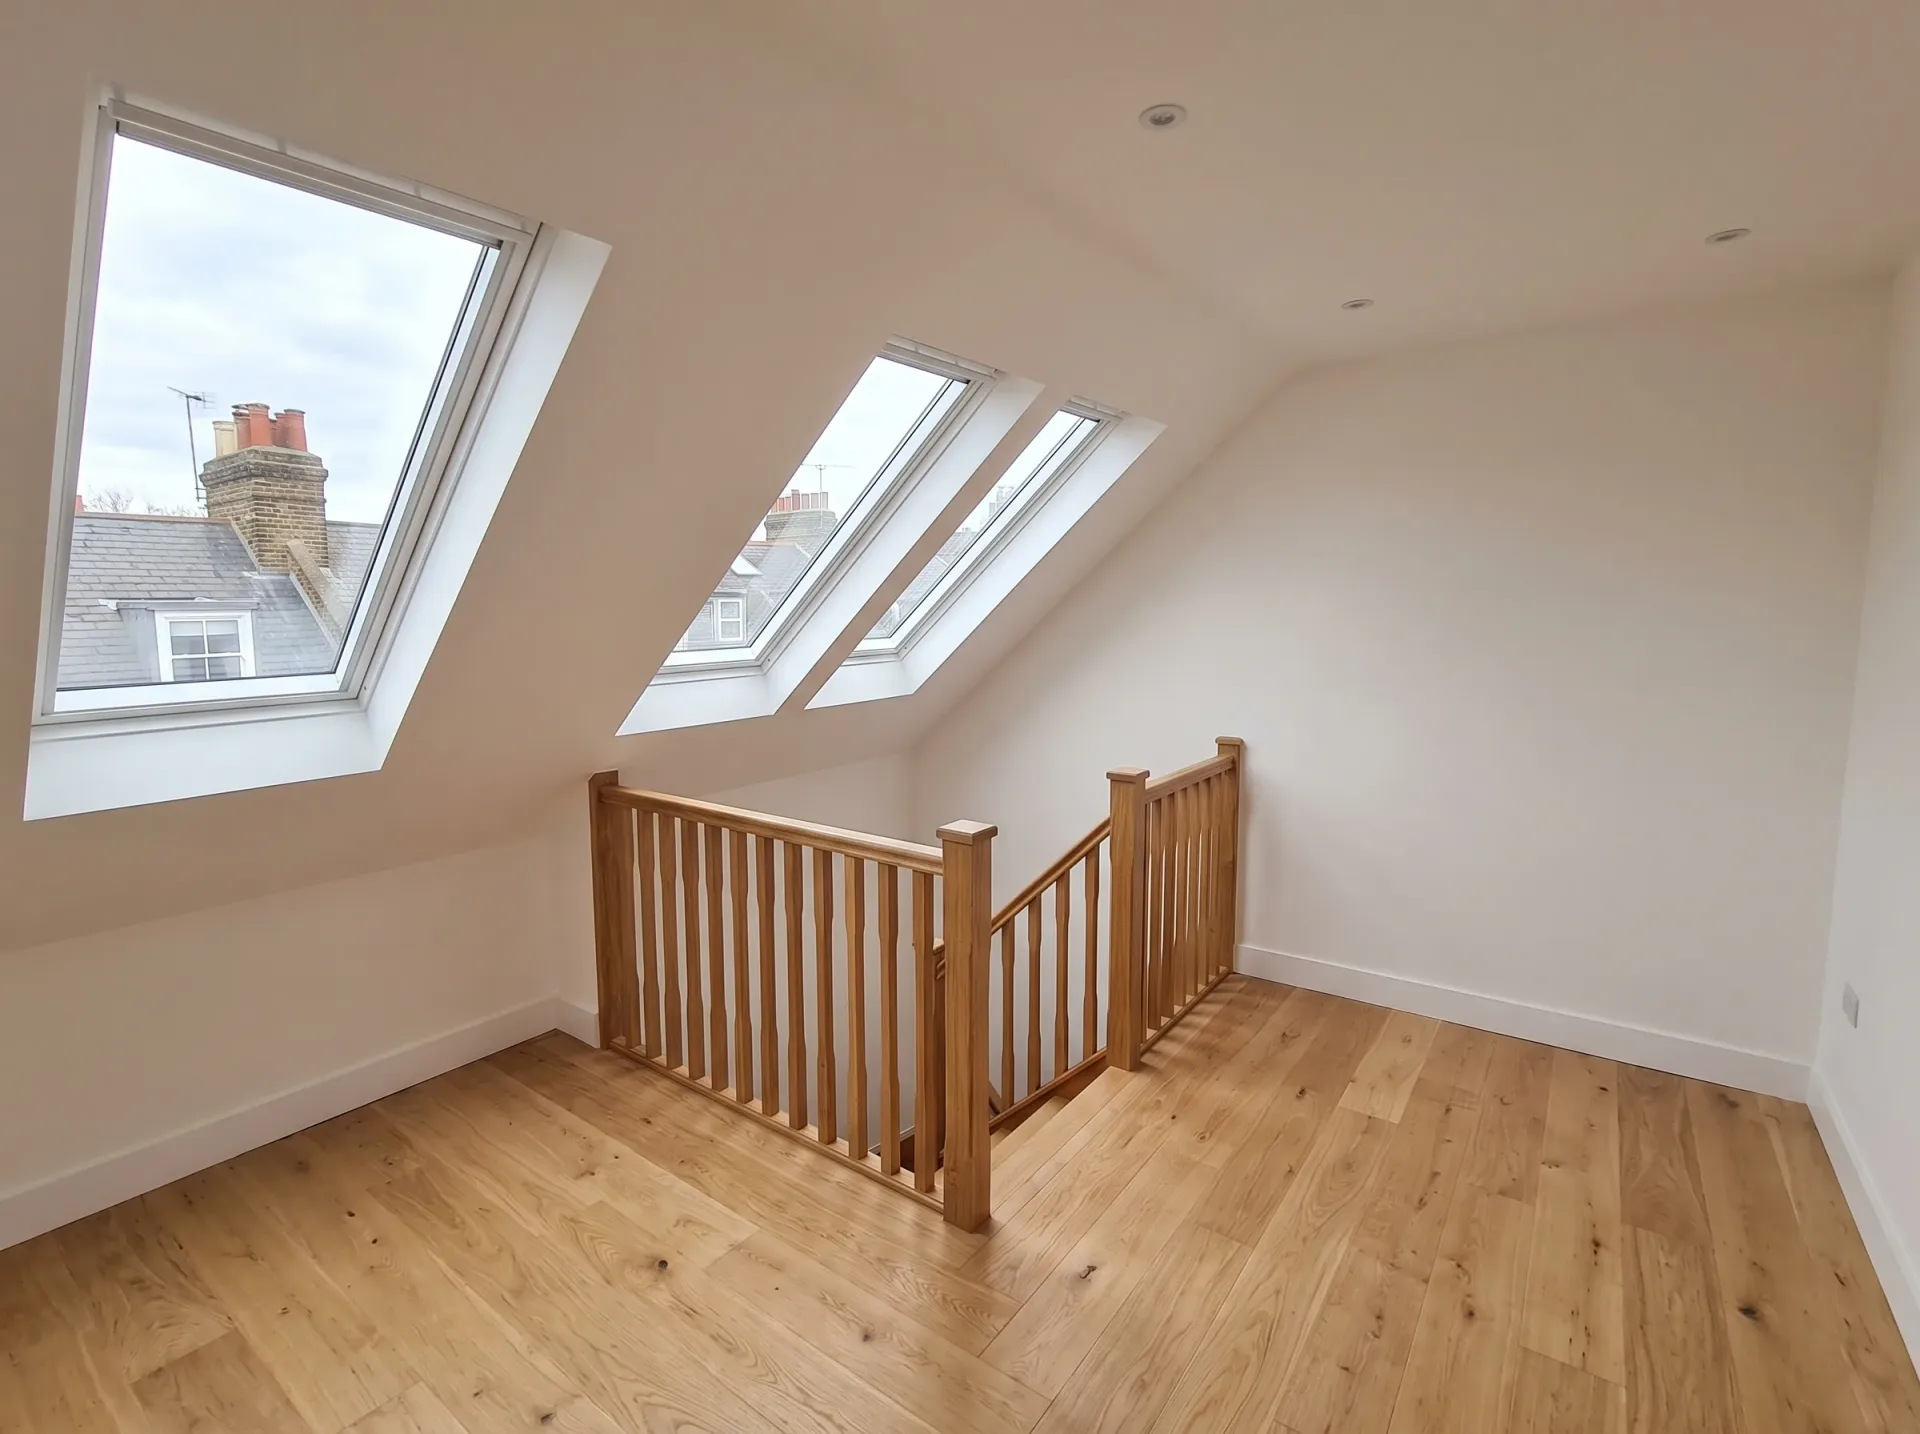
Newly converted loft space featuring two Velux skylights, wooden staircase railing, and light wood flooring

No Garden, No Problem

Many homeowners in Hailsham desire an extra bedroom or home office but lack the space for an outward extension. By utilizing the existing roof structure for a Velux loft conversion, your garden remains untouched, and your external walls stay as they are. Because the roof configuration does not change, this approach typically involves less disruption compared to other types of conversions, and planning permission is often simpler to handle. The result? A room that meets Building Regulations standards, ready for use.

One Contractor, Full Scope

Loft projects often stumble when coordinating multiple contractors, leading to delays and confusion. With us, one team manages the entire project, from structural assessments and window installation to insulation, electrics, and final touches. With 35 years of experience, we ensure a smooth process, connecting each stage without cutting corners. Your Velux loft conversion could be a bedroom, office, or added living space, leaving you with just one point of contact from the initial measure to completion.

Process From First Visit to Finished Room

  1. Initial Site Visit

    We visit your property in Hailsham to evaluate the roof structure, offering a clear assessment on the feasibility of a Velux loft conversion.

  2. Measurement and Specification

    We measure the loft space thoroughly, confirming height, pitch, and joisting while compiling a detailed specification for windows, insulation, structural needs, and finish standards.

  3. Planning and Compliance Check

    We check whether your Velux loft conversion falls within permitted development rights or requires further planning permission, confirming necessary Building Regulations before any work begins.

  4. Contract and Programme

    We finalize the contract, detailing costs, scope of work, and a timeline that clarifies what to expect with no vague deadlines or hidden fees.

  5. Construction and Handover

    Our dedicated team conducts all tasks, from framework and window fitting to insulation, electrics, and finishing touches, delivering you a completed room fully compliant with Building Standards.

Preparing Your Living Space Below

Clearing Out Stored Belongings

Lofts hide decades of clutter. Every old suitcase, forgotten Christmas decoration and cardboard box must leave the attic void before structural work begins. Our team needs clear access to the bare joists to cut trimmer openings for your Velux loft conversion Hailsham project, so packing these items into the spare room downstairs keeps the site safe. Dust will settle on whatever stays exposed under the rafters. We recommend plastic storage tubs rather than taped cardboard boxes.

Protecting Hallways And Stairwells

Tradespeople walk through your house. Heavy timber beams, plasterboard sheets and bags of bonding plaster come straight through your front door and up the main stairs. We lay heavy-duty ribbed plastic floor runners across your hall carpets, taping every single edge down securely to prevent trip hazards. Cardboard corner protectors wrap around your existing banister posts to stop accidental scuffs from ladders. Dust sheets go over downstairs furniture, because cutting roof battens creates fine airborne grit that drifts down open stairwells.

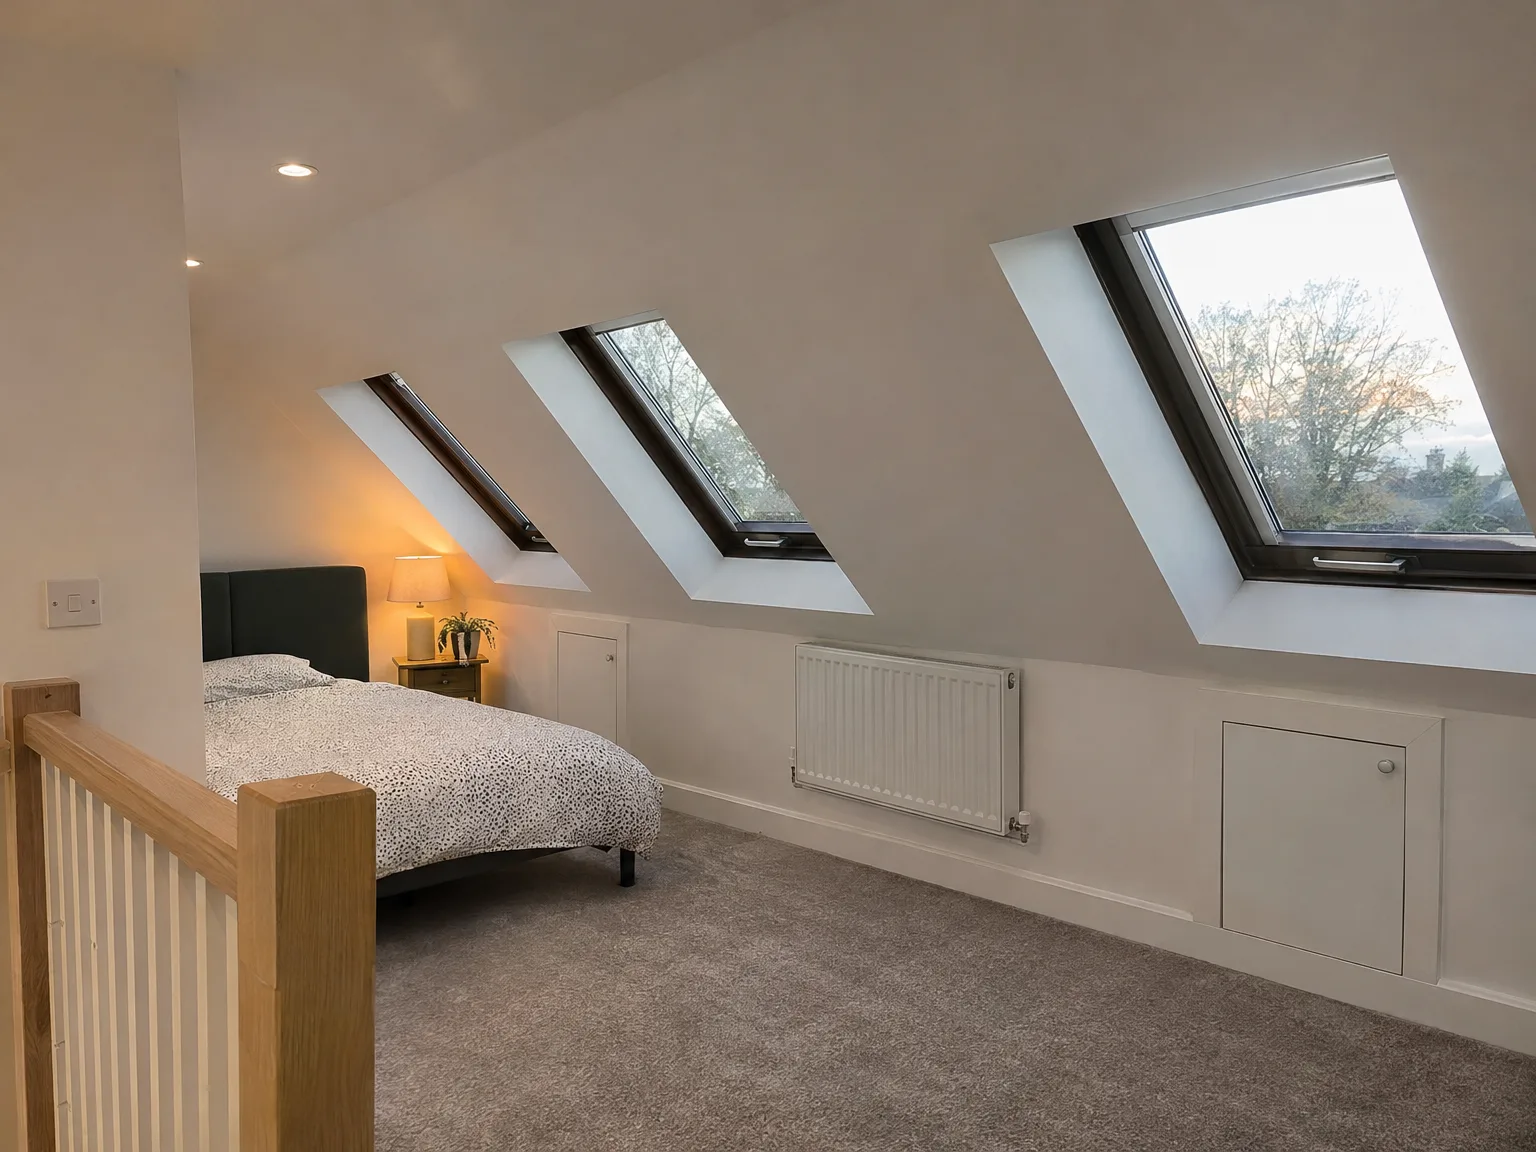
Velux loft conversion bedroom with white walls, grey carpet, bedside lamp, and three skylights providing natural light

Day-To-Day Living And Long-Term Care

Modern loft bedroom with skylights, double bed, wooden stair railing, and contemporary finishes

Washing Roof Glass Safely

Rain keeps outside glass clean. Most modern roof windows feature a centre-pivot hinge that rotates fully inside out, locking into a small bottom barrel bolt for simple washing. When living with your Velux loft conversion Hailsham installation, using a damp microfibre cloth on an overcast morning prevents soap streaks from drying too fast in the sun. Check the rubber weather seals twice a year. A quick wipe removes trapped moss along the bottom aluminium frame.

Managing Seasonal Air Movement

Warm air rises naturally. Opening the built-in ventilation flap at the top of the window frame pulls fresh air into the room even during heavy coastal downpours. In winter, this continuous trickle prevents condensation droplets forming in cold ceiling corners. Cracking opposing panes creates a natural cooling draught across the bed on hot summer nights.

Clearing Leaves From Flashing

External flashings require brief attention. Dead pine needles, autumn leaves and moss can accumulate in the pleated lead-free apron sitting beneath your lower window frame, creating small water dams during storms. Stepping out onto the roof is dangerous, so using a long-handled soft brush from an open window frame usually shifts the debris without bending the metal edges. Clearing these water drainage gutters every autumn prevents overflow water tracking behind the slates.

Let's Talk About Your Loft

What to Expect

We manage Velux loft conversions by fitting roof windows directly into the existing slopes, keeping your roofline unchanged. This is the simplest conversion type we perform, resulting in quicker processes and lower costs than a dormer or mansard. Our comprehensive service includes structural assessments, insulation, electrical work, and finishing touches. Whether you need a bedroom, a home office, or extra space, we deliver a room that's fully functional without disrupting your external property.

Is Your Loft Suitable

Not every loft is suitable for a Velux loft conversion, and we make sure to inform you from the start, avoiding future issues. The essential factor is head height; the roof pitch must provide sufficient clearance to follow Building Regulations for habitable spaces. We check the entire structure, assess the floor joists, and determine if any reinforcements are necessary before proceeding. If your property qualifies, we oversee the project from taking initial measurements to delivering a finished, compliant room, all handled by our experienced team serving Hailsham.

Local contact

Contact in Hailsham

Contact in Hailsham: We operate in Hailsham and the surrounding areas, offering free estimates and consultations. Reach out to us by phone or to arrange a visit on-site.

approx. 20 milesDistance from our base · Haywards Heath

Call us+44 7351 026409Email usmorespacesussex@yahoo.com

We serve your areaHailsham and the surroundings

The Google map loads after you accept marketing cookies.

Request Your Free Consultation

What Clients Say

01

“Very satisfied with the service! Excellent communication, clean workmanship, and everything completed professionally. Highly recommended!”

Maksymilian Mazur

Review from Google

What we build

Our Building Services

Project Results

Builders at MoreSpace Sussex Ltd deliver finished, practical living spaces tailored to each client's real needs.

Where We Operate

Builders from MoreSpace Sussex Ltd operate within a 40 km radius of Haywards Heath for all projects, from loft conversions and extensions to complete new builds.

Frequently asked questions - Velux loft conversion