
Extensions · Loft conversions · New builds

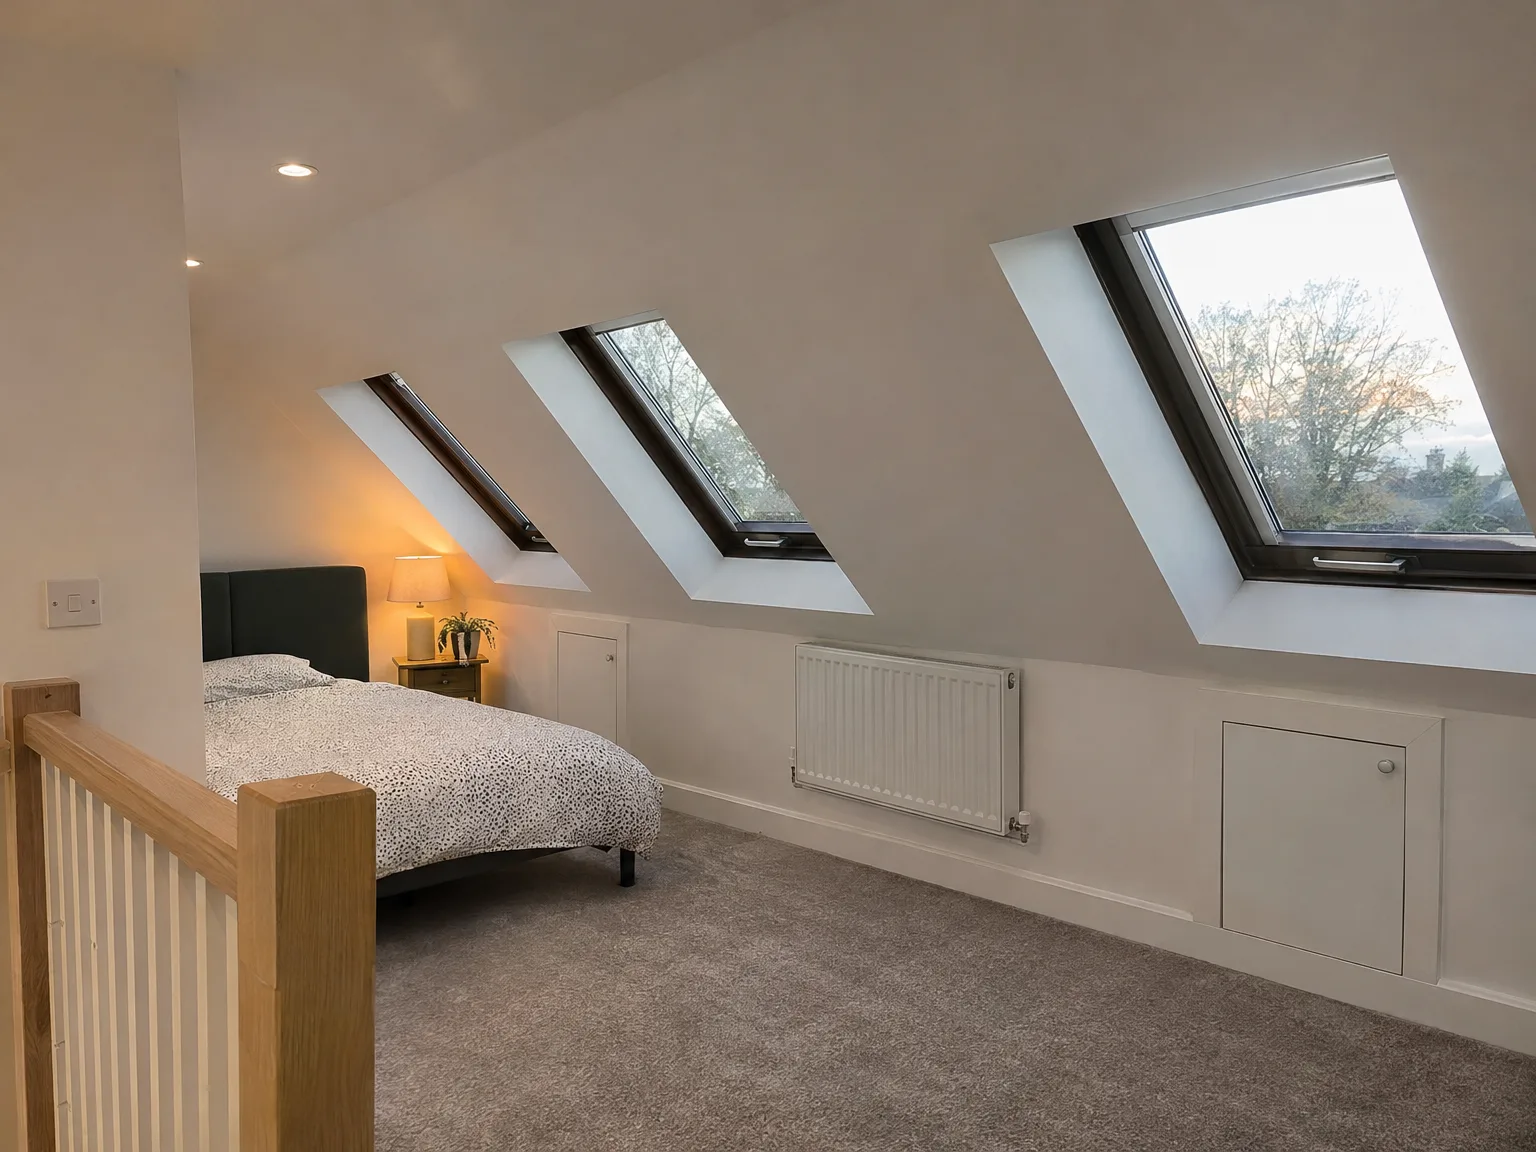
Modern loft bedroom with skylights, double bed, wooden stair railing, and contemporary finishes

MoreSpace Sussex Ltd

Velux loft conversion in Littlehampton

We transform underutilized roof space into a fully finished, livable room with a Velux loft conversion in Littlehampton without changing your roofline.

  • On-time, on-budget delivery
  • Clear communication and a fast response
  • One contractor from groundworks to the keys

See our work in person Visit a finished project and talk to past clients

Request Your Free Consultation

Who This Works For and Why

Homes With Headroom

When your current roof has sufficient pitch and usable attic space, a Velux loft conversion in Littlehampton is the ideal choice. This approach utilizes the existing structure rather than rebuilding, keeping the work focused and costs manageable. We will assess your roof geometry and floor-to-ridge height during our initial visit to determine if your property is a viable candidate.

Families Needing Space Fast

For those looking for an extra bedroom, a dedicated office, or study in their home without undergoing a lengthy renovation, a Velux loft conversion in the area is often a perfect fit. The roof shape remains unchanged, which typically results in a shorter construction period compared to dormer or mansard conversions, minimizing disruption for busy households.

Properties Where Extending Out Isn't Practical

Sometimes, homes lack the garden space or boundary clearance needed for ground-floor extensions; in such instances, a Velux loft conversion in your home can provide a practical way to gain additional living space. This conversion adds a properly finished room without altering external walls or reducing garden space. We verify applicable Building Regulations and planning requirements before commencing any work.
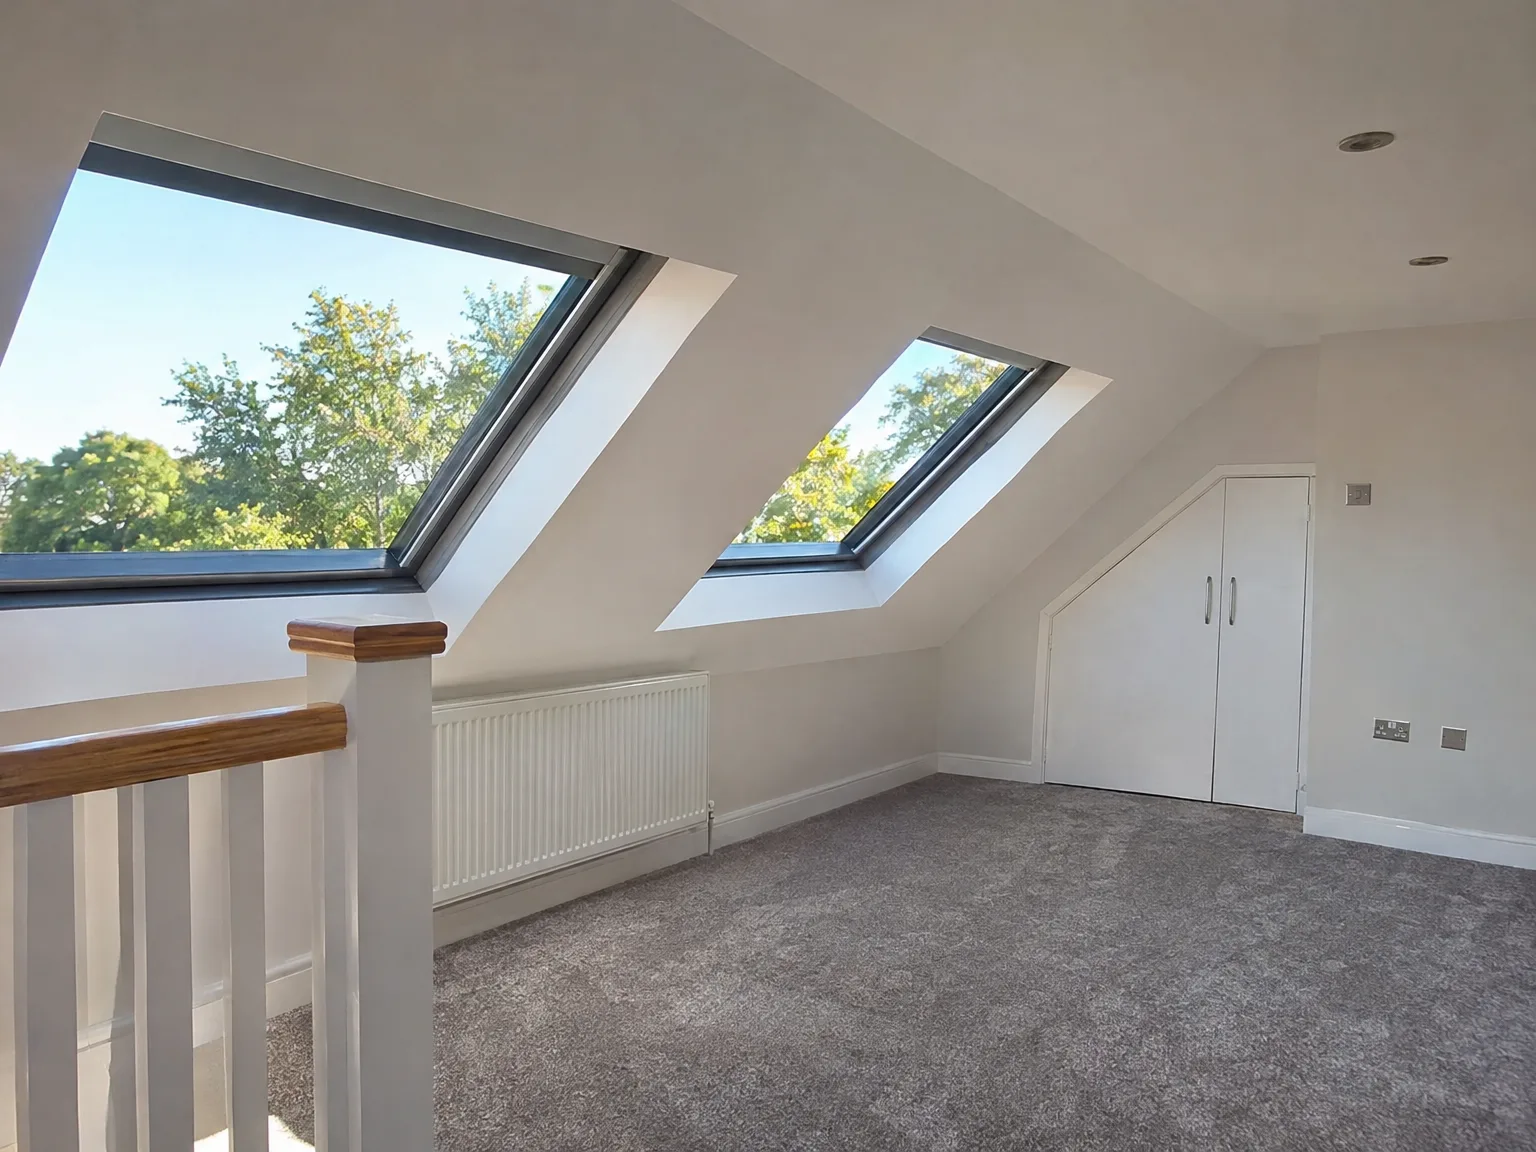

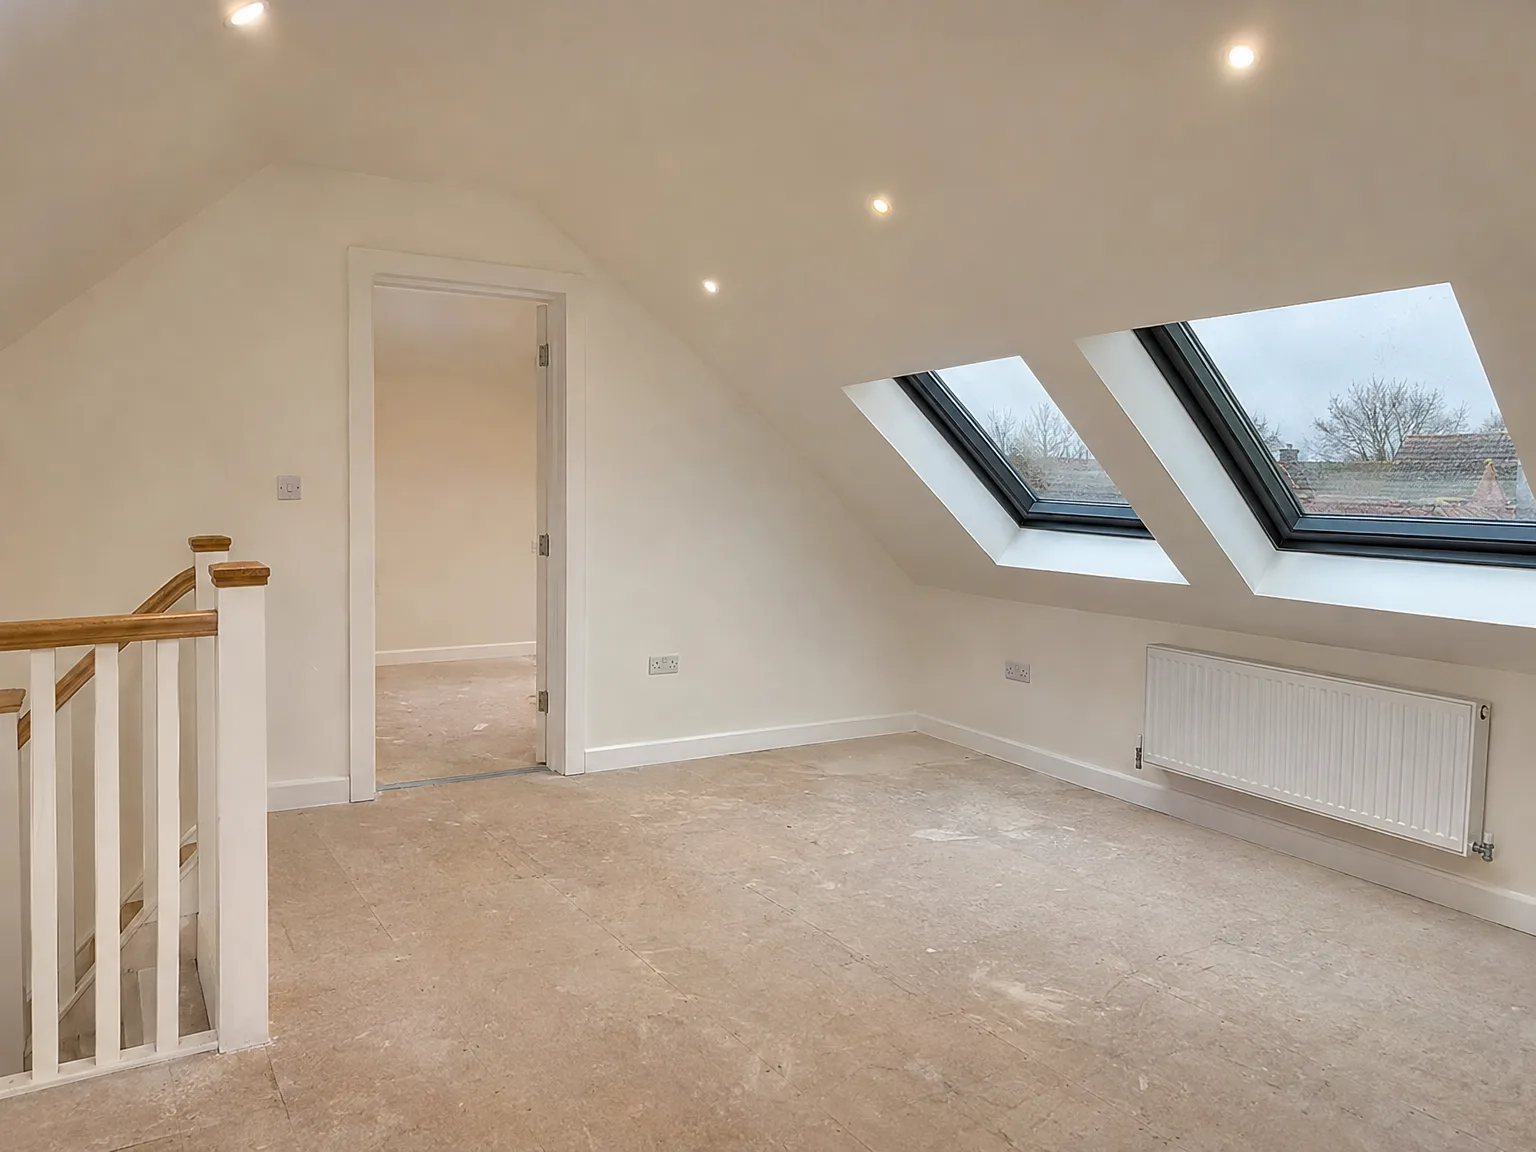
Newly completed loft conversion with dual skylights, white finishes, wooden railing and radiator

Preparing Your Living Space Early

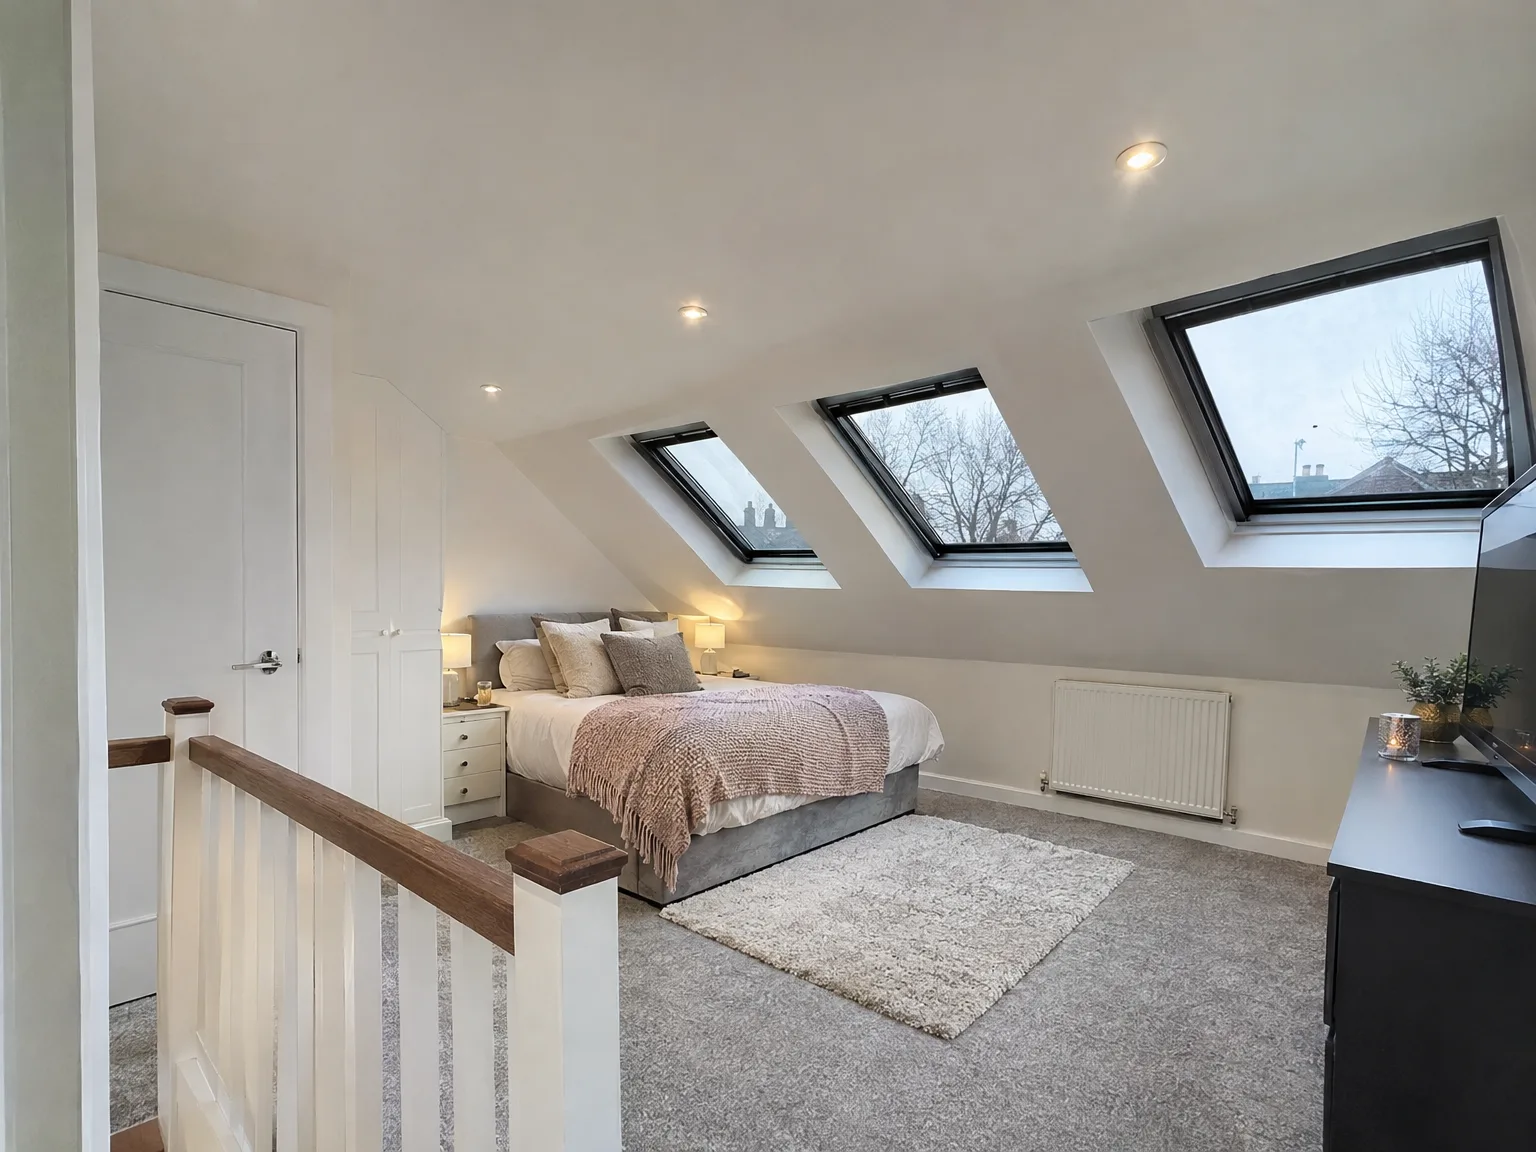
Velux loft conversion bedroom with white walls, grey carpet, bedside lamp, and three skylights providing natural light

Clearing Out Stored Belongings

Boxes must go outside. When booking a Velux loft conversion in Littlehampton, clearing out the old roof void before our crew walks through your front door saves whole mornings of awkward shuffling. Old suitcases, spare furniture, forgotten winter coats, rolls of leftover underlay, and stacked cartons simply get in the way of running cables along the joists. We lay heavy dust sheets across the landing carpet. Then timber gets hauled up without snagging loose heirlooms or cracking old light fittings downstairs.

Protecting Lower Hallways First

Dust travels down quickly. Fine plaster dust from ceiling cuts settles on picture frames and banisters if you leave those walls bare during the build. Moving valuable frames into the back bedroom prevents accidents while joiners walk past carrying awkward structural timbers. Tape down hardboard over polished floorboards. You should also unplug delicate electronics in the rooms directly beneath the joists so vibrations from hammer blows do not shake loose sensitive circuits or knock ornamental plates off display shelves.

Advantages of Converting Without Altering Your Roof

  • No Structural Alterations

    A Velux loft conversion operates within the existing roof structure, meaning no roofline changes or external additions are needed, which helps to keep costs and complexity reduced.

  • Lower Overall Cost

    Since the roof shape remains intact, opting for a Velux loft conversion typically involves less expense than a dormer or mansard, offering a straightforward path to obtaining another room.

  • Minimal Garden Disruption

    As all work is conducted within the existing roof space, your garden and external walls remain completely untouched throughout the project.

  • Faster Completion

    With no significant structural changes to the roof, the time frame for completion is shorter compared to other types of conversions, allowing you to enjoy your new room sooner and with less disruption to daily life.

  • Planning Permission Often Unnecessary

    Many Velux loft conversions may not require planning permission under permitted development rights, though this depends on the property type and local regulations, which we check before any work starts.

  • Genuine Natural Light

    Roof windows installed flush to the slope allow significantly more daylight than a standard vertical window, making the finished room feel open and genuinely habitable rather than just a converted storage area.

  • Real Added Value

    A well-executed Velux loft conversion creates a finished room that meets Building Regulations, adds usable square footage, and enhances the property's value rather than simply complying with requirements.

Rendered single-storey extension with large black-framed windows, soffit downlights and a landscaped patio

Avoiding Everyday Roof Mistakes

Completed loft conversion space with two Velux skylights, white walls, exposed rafter beams, and recessed ceiling lights

Placing Opening Casements Incorrectly

Ventilation needs genuine thought. A Velux loft conversion in Littlehampton requires balanced airflow, especially when summer sunshine beats directly onto slate tiles all through the long afternoon hours. Sticking every opening sash on the sunny side turns the new room into an oven. Putting one unit low on the southern pitch and another high toward the northern slope creates a natural chimney draught that pulls cooler air straight up across the desk space, preventing that stuffy attic feel.

Forgetting Deep Internal Thermal Layers

Insulation thickness catches people out. Homeowners sometimes focus on paint swatches instead of checking how rigid foam boards fit tightly between existing roof timbers without blocking necessary eaves airflow. Skipping proper vapour barriers behind the plasterboard invites condensation during damp winter mornings. Moisture eventually rots the battens behind your skirting. We tuck foil-backed layers neatly behind every timber stud, taping every single seam tight so draughts cannot whistle past electrical backboxes or drop the temperature when cold coastal wind batters the ridge.

Process From First Visit to Finished Room

  1. Initial Site Visit

    We visit your property to assess the roof structure, providing you with a straightforward answer on the viability of a Velux loft conversion in Littlehampton.

  2. Measurement and Specification

    Full measurements of your loft space are taken to confirm head height, roof pitch, and joisting before we compile a detailed specification that outlines windows, insulation, structural needs, and finishing standards.

  3. Planning and Compliance Check

    We verify if your Velux loft conversion fits within permitted development rights or if it requires a planning application, ensuring all necessary Building Regulations approvals are confirmed before work starts.

  4. Contract and Programme

    A formal contract outlines clear costs, a defined scope of work, and a realistic programme, so you know exactly when tasks will be completed, avoiding any vague timelines or hidden fees.

  5. Construction and Handover

    Our skilled team manages all aspects of the work, from structural framing and roof window installation to insulation, electrics, plastering, and final finishing, resulting in a properly completed room with all necessary Building Control approvals.

Routine Upkeep and Filter Care

Washing High Glass Panes

Glass collects road grit. Maintaining a Velux loft conversion in Littlehampton involves rotating each timber sash completely around on its centre pivot to reach the outer pane from inside the room. No precarious ladders outside. A simple sponge with warm water clears the salt spray and chimney soot off the glazing bars, leaving the external hinges free of sticky debris.

Clearing Peripheral Metal Flashing Channels

Leaves accumulate around flashings. Autumn gusts drive damp foliage into the curved foam gaskets that border the outer aluminium frame under the slates. Pine needles and dried moss block the small weep holes designed to carry rainwater away from the frame edge. If left packed solid with rot, water backs up behind the top flashing apron during heavy downpours. You just need to run a gloved finger along the metal gutters twice a year to flick out decaying twigs.

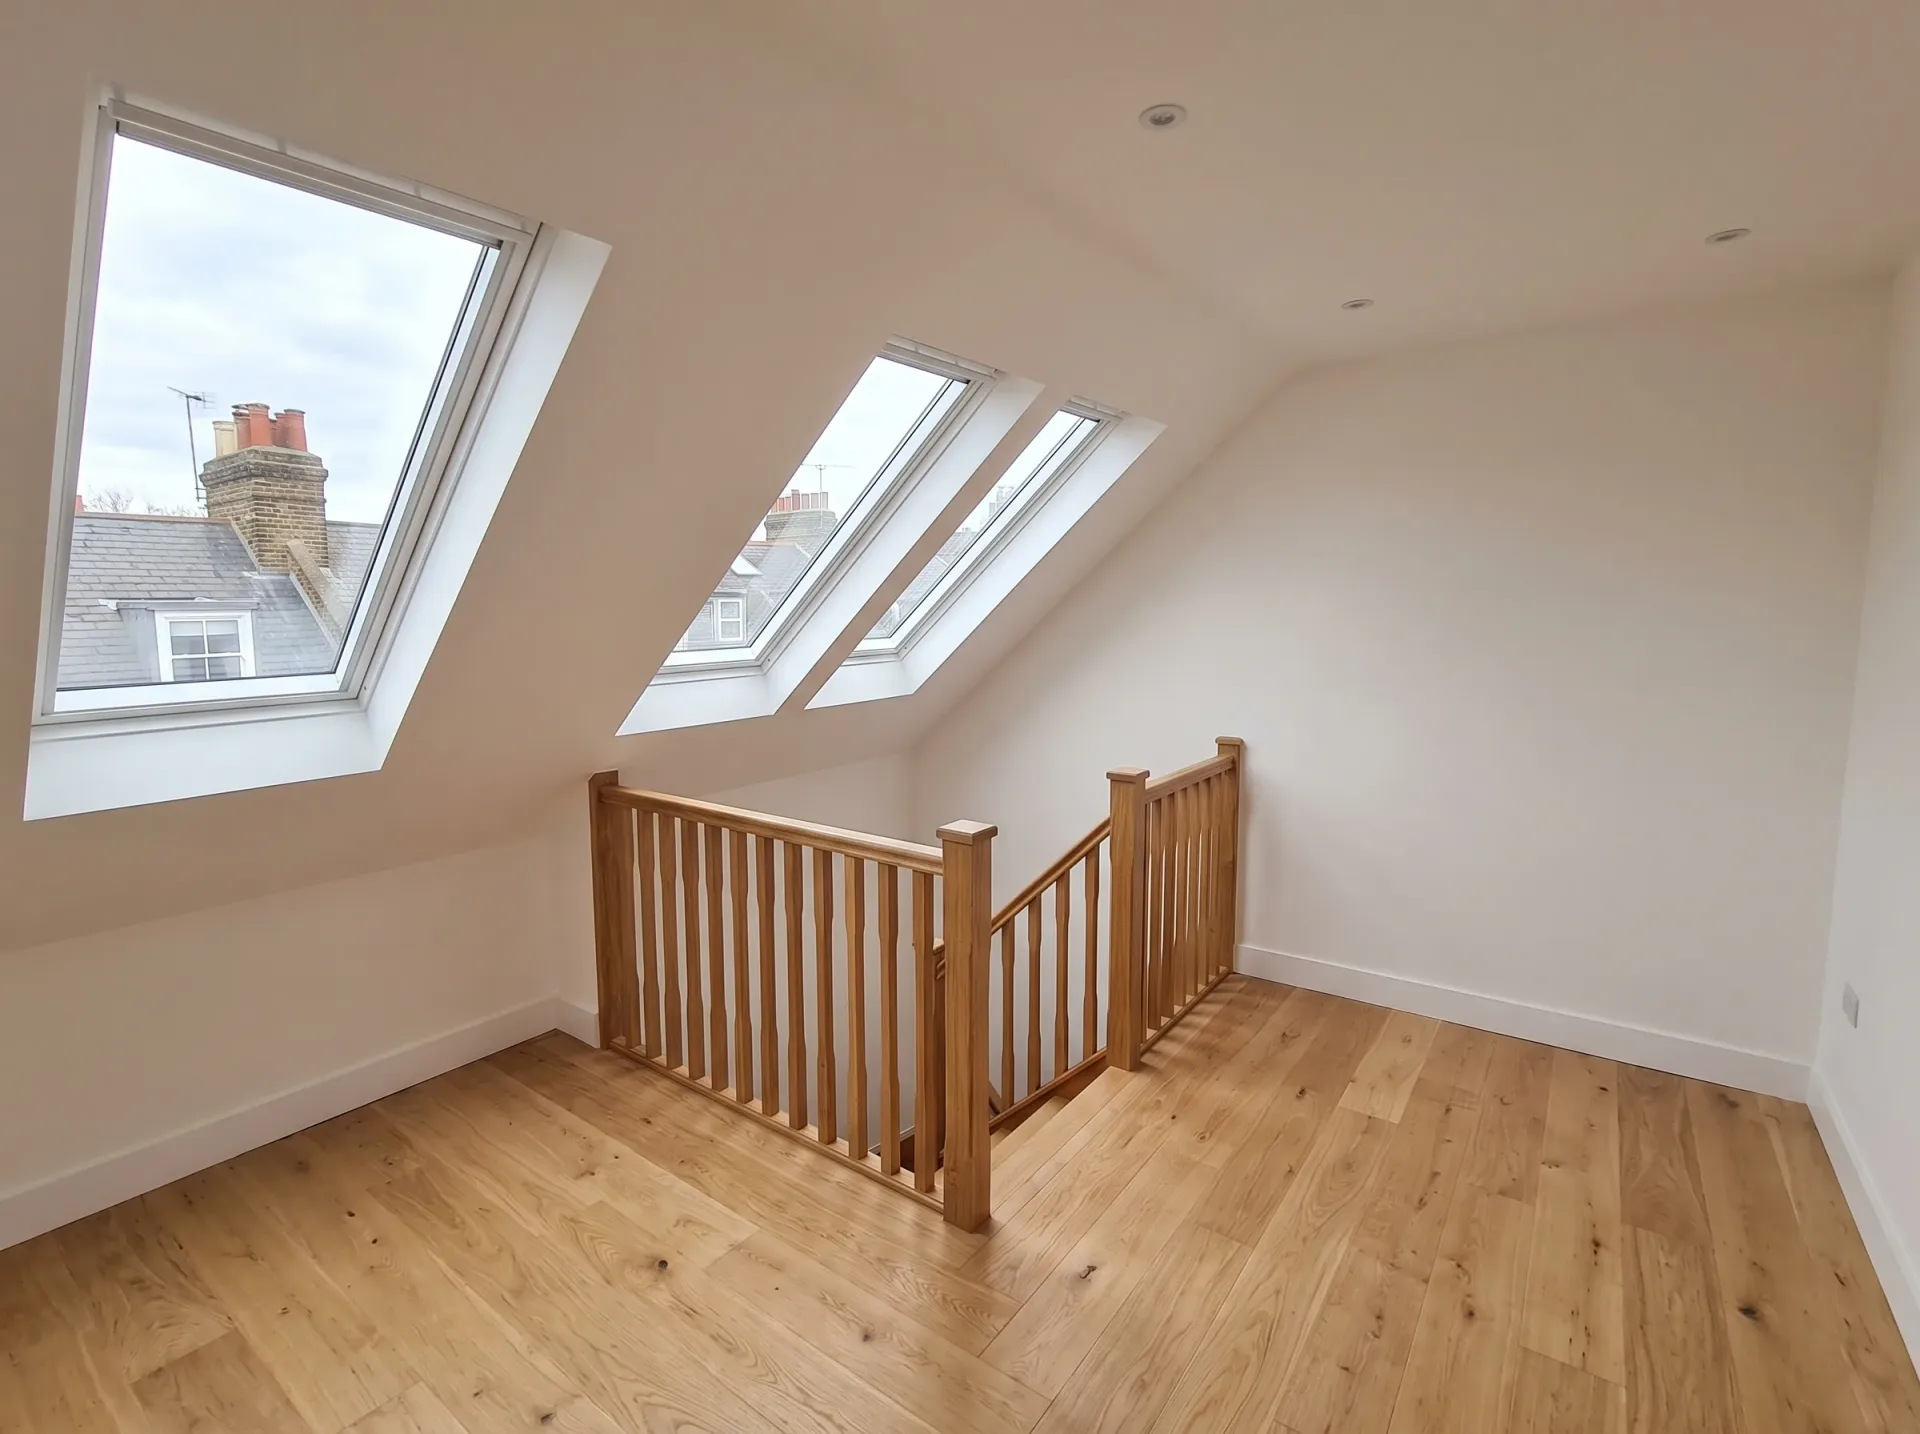
Newly converted loft space featuring two Velux skylights, wooden staircase railing, and light wood flooring

Years of Conversions Speak for Themselves

Modern loft bedroom with skylights, double bed, wooden stair railing, and contemporary finishes

Working Within the Roof

A Velux loft conversion utilizes the existing roof structure instead of modifying it, allowing for a tighter scope of work and a quicker programme compared to other conversion styles. We assess the roof pitch and head height first; this conversion is worth it only if the space works for its intended use. With 35 years of experience in loft work, we quickly determine if a property is right for this approach and will share that directly.

One Team, Full Scope

Each Velux loft conversion we carry out is managed entirely by our team, taking care of structural assessments, insulation, roof window installations, electrics, and finishing. You will not experience handoffs between various contractors, which often leads to gaps in accountability. The builders who create space also ensure it's finished to the building regulations standard. Continuity like this matters when you’re constructing a room that must perform well.

Practical Results, Properly Done

The completed result of a Velux loft conversion is a usable room-whether it serves as a bedroom, home office, or extra living area, it meets the same quality standards as the rest of your home. We navigate the Building Regulations process to ensure correct ventilation, insulation, and fire safety measures are in place. Across Sussex, we’ve worked on a variety of properties, and the outcome is consistently the same: a well-finished area that adds genuine value while keeping the garden and external walls untouched.

Let's Talk About Your Loft

What to Expect

A Velux loft conversion involves fitting roof windows directly into the current roof slope, maintaining the unchanged roofline. It is the most straightforward type of loft conversion we offer, resulting in less disruption and expense compared to dormer or mansard styles. Our team undertakes everything from structural inspection and insulation to electrical setup and interior finishing. Whether you need an additional bedroom, a workspace, or extra usable space, a Velux loft conversion provides a properly finished room without altering your garden or external walls.

Is Your Loft Suitable

Not every loft qualifies for a Velux loft conversion, and we will make that clear from the beginning rather than risking complications later on. The key criterion is head height-your existing roof pitch must offer enough clearance according to Building Regulations for a habitable area. We evaluate the structure, inspect the floor joists, and confirm if any reinforcement is required before moving forward. If your property meets the criteria, we will manage the project from initial measurements to a finished, compliant room, all handled by our experienced team specializing in loft conversions across Sussex.

Local contact

Contact in Littlehampton

We serve Littlehampton and nearby areas with our loft conversion services. You can reach out via phone or request a free estimate, and we’ll come to your property for a consultation.

approx. 30 milesDistance from our base · Haywards Heath

Call us+44 7351 026409Email usmorespacesussex@yahoo.com

We serve your areaLittlehampton and the surroundings

The Google map loads after you accept marketing cookies.

Request Your Free Consultation

What Clients Say

01

“Very satisfied with the service! Excellent communication, clean workmanship, and everything completed professionally. Highly recommended!”

Maksymilian Mazur

Review from Google

What we build

Our Building Services

Project Results

Builders at MoreSpace Sussex Ltd deliver finished, practical living spaces tailored to each client's real needs.

Where We Operate

Builders from MoreSpace Sussex Ltd operate within a 40 km radius of Haywards Heath for all projects, from loft conversions and extensions to complete new builds.

Frequently asked questions - Velux loft conversion