


Extensions · Loft conversions · New builds

Box dormer loft conversion finished in dark slate cladding with a black window above a tiled roof

MoreSpace Sussex Ltd

Loft conversion in Rottingdean

Transforming your unused roof space into a functional room through a loft conversion in Rottingdean is a wise investment choice we advocate for.

  • On-time, on-budget delivery
  • Clear communication and a fast response
  • One contractor from groundworks to the keys

See our work in person Visit a finished project and talk to past clients

Request Your Free Consultation

Is a Loft Conversion Suitable for You?

Growing Families

When your household feels cramped, a loft conversion in Rottingdean often provides an easy way to add an extra bedroom or even a bathroom without altering your outdoor space or ground floor layout. Families commonly turn to loft conversions to create dedicated areas for teenagers, guest accommodations, or that additional bathroom, relieving pressure on shared facilities. You can increase your living space without disrupting the home's existing framework.

Working From Home

A loft conversion offers a tranquil, dedicated workspace distanced from the primary living areas, which greatly enhances productivity for those working from home in Rottingdean. Instead of converting a dining area or a bedroom, we design purpose-built rooms complete with appropriate insulation, electrics, and natural light from skylights and roof windows. It’s a practical way to gain functionality without compromising your home’s overall layout.

Property Owners Avoiding a Move

In Rottingdean, where moving expenses pile up fast, a loft conversion represents a sensible option to gain space without the hassle of relocation. You enhance your current property by adding usable square footage while minimizing stress and financial burdens associated with a move. A thoughtfully executed loft conversion not only boosts your home's value but enhances its functionality well before you decide to sell.
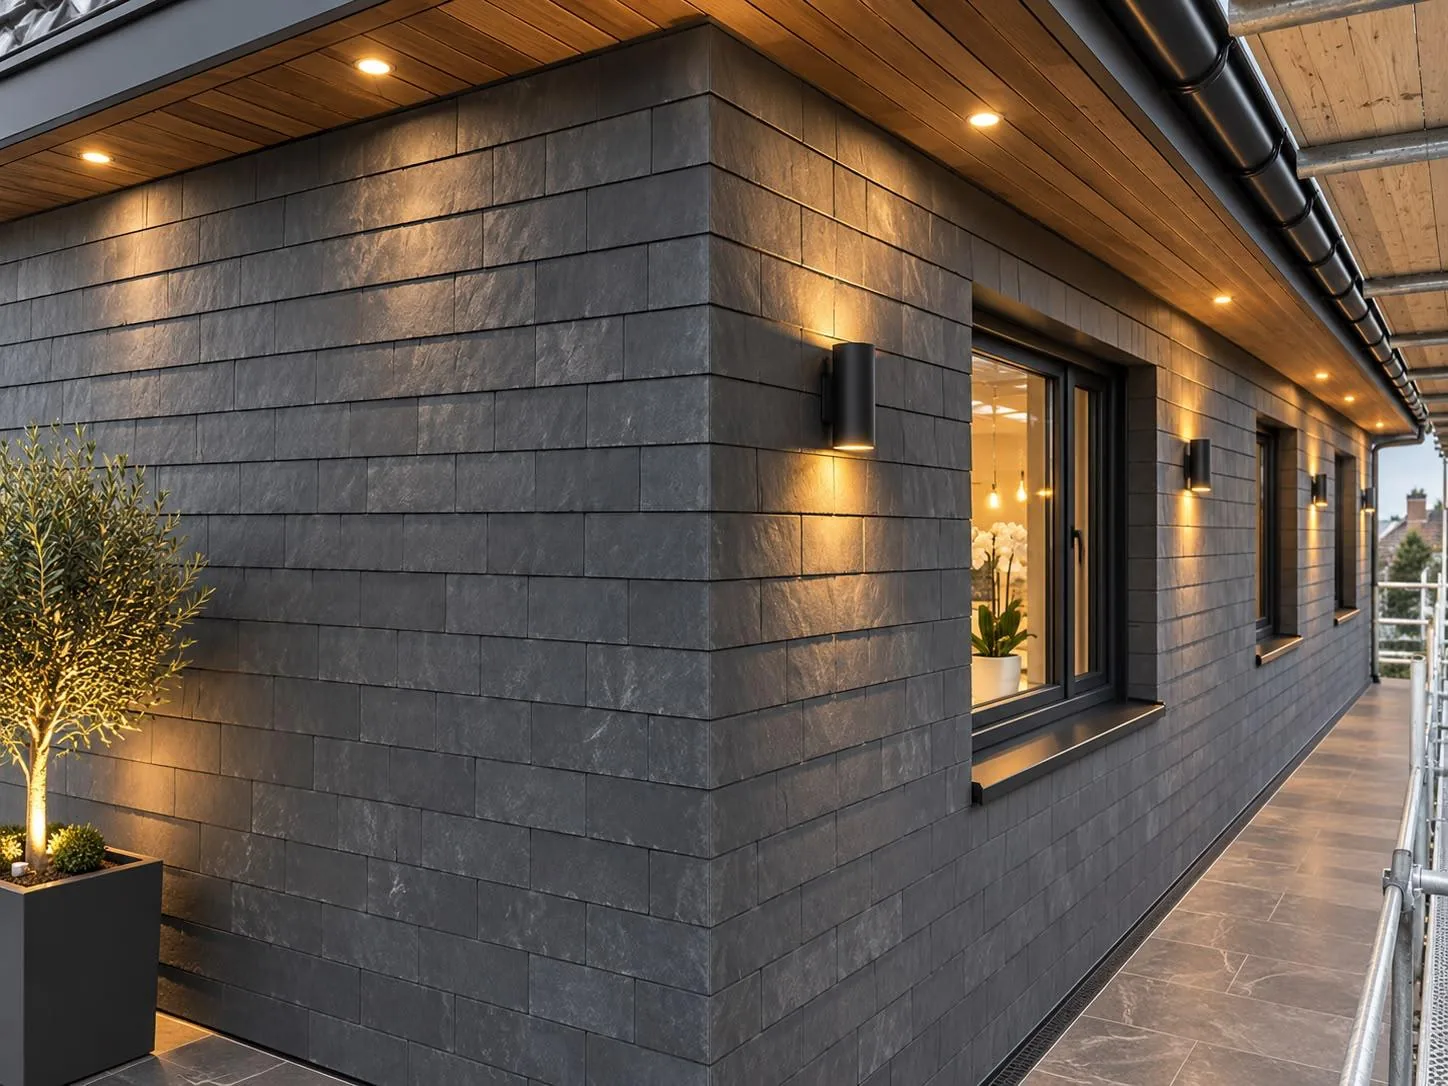

Loft conversion dormer wall in dark slate cladding with timber soffit, downlights and wall lights

What the Work Entails

Structure and Steel

The loft conversion process begins with assessing the structure, a critical phase of the project. We evaluate the current roof framework, design the necessary steel reinforcements, and install new floor joists according to specifications. Should the roof require modifications for a dormer, hip-to-gable, or mansard style, we engineer all elements to meet building control standards before commencing any further work.

Insulation, Stairs and Finishing

After establishing the structural integrity, the project transitions to fitting out the loft conversion in Rottingdean: we install insulation following the latest building regulations, construct a well-designed staircase, and incorporate windows or rooflights alongside necessary electrical and plumbing circuits for the new area. We also execute the complete internal finish, including plastering, flooring, joinery, and bathroom installations if needed. One cohesive team manages all aspects, ensuring that no tasks are left unfinished while switching between contractors.

Benefits of Your Loft Conversion

  • No Footprint Increase

    A loft conversion provides genuine additional living space without encroaching on your garden or extending your property’s ground area, which is crucial when space is at a premium.

  • Real Property Value

    A well-executed loft conversion translates into increased value for your home, making it a wise choice whether you intend to stay long-term or consider selling later.

  • Space Where You Need It

    With a loft conversion, you can secure a dedicated room that functions effectively as a bedroom, bathroom, or home office, resolving spatial challenges without the hassle of moving.

  • Less Disruption Overall

    Compared to building an extension at ground level, a loft conversion largely confines the work to the roof, meaning your daily life remains undisturbed during construction.

  • One Team Throughout

    With us managing all structural steel, flooring, staircase creation, insulation, and finishing work, you won’t need to coordinate with various contractors at any point during your loft conversion.

  • Building Control Sign-Off

    Every loft conversion we undertake is completed in line with building regulations and receives sign-off from building control, ensuring all work is properly documented and compliant when it’s time to sell.

Rendered single-storey extension with large black-framed windows, soffit downlights and a landscaped patio

Preparing Your Living Space for Work

Clearing Out the Attic

Old floorboards hold forgotten belongings. Deciding on a loft conversion in Rottingdean requires shifting dusty boxes, neglected holiday suitcases, discarded children toys, and bulky furniture out of the roof void completely before trades arrive on site. That space must be clear. We need quick, safe access to raw ceiling joists without dodging forgotten household clutter.

Protecting Lower Floors

Dust travels through the smallest gaps. Plaster particles drop downstairs when ceilings open up, settling over carpets, hallway banisters, framed pictures, and bedroom furniture. Heavy sheeting saves your flooring. When carrying thick timber timbers or heavy waste sacks past tight stair landings, a single scuff marks soft emulsion wall paint. We stick self-adhesive plastic film straight across high-traffic carpet runners so your daily routines continue downstairs with far less mess.

The Process from Initial Visit to Completion

  1. Initial Site Assessment

    We assess your property by inspecting the roof structure, checking headroom, and determining if a loft conversion is a viable option, plus which type is best for your situation.

  2. Detailed Estimate and Design

    We take precise measurements, confirm the work scope, and offer a clear written estimate that covers all stages of your loft conversion from structural reinforcements to the final interior touches.

  3. Paperwork and Approvals

    We manage all necessary building regulations applications and provide advice on planning permission, ensuring that the loft conversion is fully compliant before any work starts at your property.

  4. Structural and Construction Works

    Our team will install the steel framework, new floor joists, and staircase while executing roofing work that may require any dormer or glazing features dictated by the design.

  5. Installations and Full Finishing

    We finalize all electrical, plumbing, insulation, and plastering work, finishing the interior to a ready-for-use standard, and securing building control sign-off upon completion of your loft conversion.

Routine Upkeep and Ongoing Attic Room Care

Checking Roof Window Flashings Regularly

Rain finds every small fault. Dried autumn leaves, pine needles, or wind-blown moss pack into the rubber seals surrounding high roof skylights, blocking drainage channels after bad storms. We inspect every opening timber frame carefully. A completed loft conversion in Rottingdean needs you to clear out those perimeter metal gullies each spring to prevent sudden water ingress.

Managing Rising Household Heat

Warm air naturally rises upwards. During sticky summer months, opening high vents cools the entire top storey, while radiator valves below stay throttled back. Fitting thick blackout thermal blinds stops strong afternoon sunshine turning an airy study into an oven. Drafts vanish when trickle vents stay adjusted properly.

Fitting With Existing Home Services

Box dormer loft conversion finished in dark slate cladding with a black window above a tiled roof

Water Pressure Demands

Gravity systems struggle with height. Feeding a shower upstairs directly from an aged cold water storage tank often leaves you standing under a weak trickle. Many homes with a fresh loft conversion in Rottingdean require replacing older tanks with an unvented hot water cylinder instead.

Upgrading Consumer Unit Capacity

Fuses trip unexpectedly on circuits. An older fuse board in the hallway cupboard rarely has spare ways left for modern recessed ceiling spotlights, multiple double sockets, and dedicated bathroom extractors. We check the main incoming electrical service head before running cables through floor joists.

Extending Heating Pipe Routes

Old boilers need careful testing. Running two new central heating radiators up through lower bedroom floor cavities demands strong pump circulation, meaning an ancient cast-iron boiler might struggle on frosty mornings. Copper tails run behind new skirtings to keep pipework hidden.

Let’s Discuss Your Loft Conversion Project

What We Need

A loft conversion begins with thoroughly assessing your roof structure, headroom, and existing floor joists. We evaluate what requires reinforcement and identify the most suitable loft conversion for your property and aims. Then, we plan the layout, staircase location, glazing options, and any necessary structural steel before the first piece of wood is adjusted.

How We Work

Once you've agreed on the layout, a loft conversion backed by us means one cohesive team will manage everything from start to finish: structural work, insulation, new flooring, staircase, and any necessary plumbing, followed by complete internal finishing. Having building control sign-off is part of our workflow, ensuring easy oversight, without the delays of coordinating multiple contractors.

Local contact

Contact in Rottingdean

approx. 15 milesDistance from our base · Haywards Heath

Call us+44 7351 026409Email usmorespacesussex@yahoo.com

We serve your areaRottingdean and the surroundings

The Google map loads after you accept marketing cookies.

Request Your Free Consultation

What Clients Say

01

“Very satisfied with the service! Excellent communication, clean workmanship, and everything completed professionally. Highly recommended!”

Maksymilian Mazur

Review from Google

What we build

Our Building Services

Project Results

Builders at MoreSpace Sussex Ltd deliver finished, practical living spaces tailored to each client's real needs.

Where We Operate

Builders from MoreSpace Sussex Ltd operate within a 40 km radius of Haywards Heath for all projects, from loft conversions and extensions to complete new builds.

Frequently asked questions - Loft conversion







