


Extensions · Loft conversions · New builds

Box dormer loft conversion finished in dark slate cladding with a black window above a tiled roof

MoreSpace Sussex Ltd

Loft conversion in Hove

Transforming your unused roof space into a functional room through a loft conversion in Hove is one of the most practical investments we can make. It allows you to maximize your home's potential while avoiding the hassle of moving.

  • On-time, on-budget delivery
  • Clear communication and a fast response
  • One contractor from groundworks to the keys

See our work in person Visit a finished project and talk to past clients

Request Your Free Consultation

Who Can Benefit from a Loft Conversion

Expanding Families

For households that outgrow their current setup, a loft conversion in Hove presents an effective way to add an extra bedroom or bathroom without altering your garden space or ground floor layout. Families often opt for this solution to create private spaces for teenagers, guest bedrooms, or additional bathrooms, allowing the rest of the house to remain intact while enhancing usability.

Home Office Setup

If you work from home frequently, a loft conversion provides a distinct workspace removed from the main living areas, which truly makes a difference. Instead of invading a dining room or bedroom, your new office will have the necessary insulation, electrical fittings, and natural light thanks to roof glazing, effectively adding functionality without disrupting your home's overall harmony.

Property Owners Wishing to Stay

In Hove, where moving costs and stamp duty can accumulate, a loft conversion stands as a smart alternative to relocating. It enhances your existing property by adding functional space without the upheaval that comes with moving. Not only does a well-executed loft conversion increase your home's market value, but it also makes daily life more comfortable until you decide to sell.
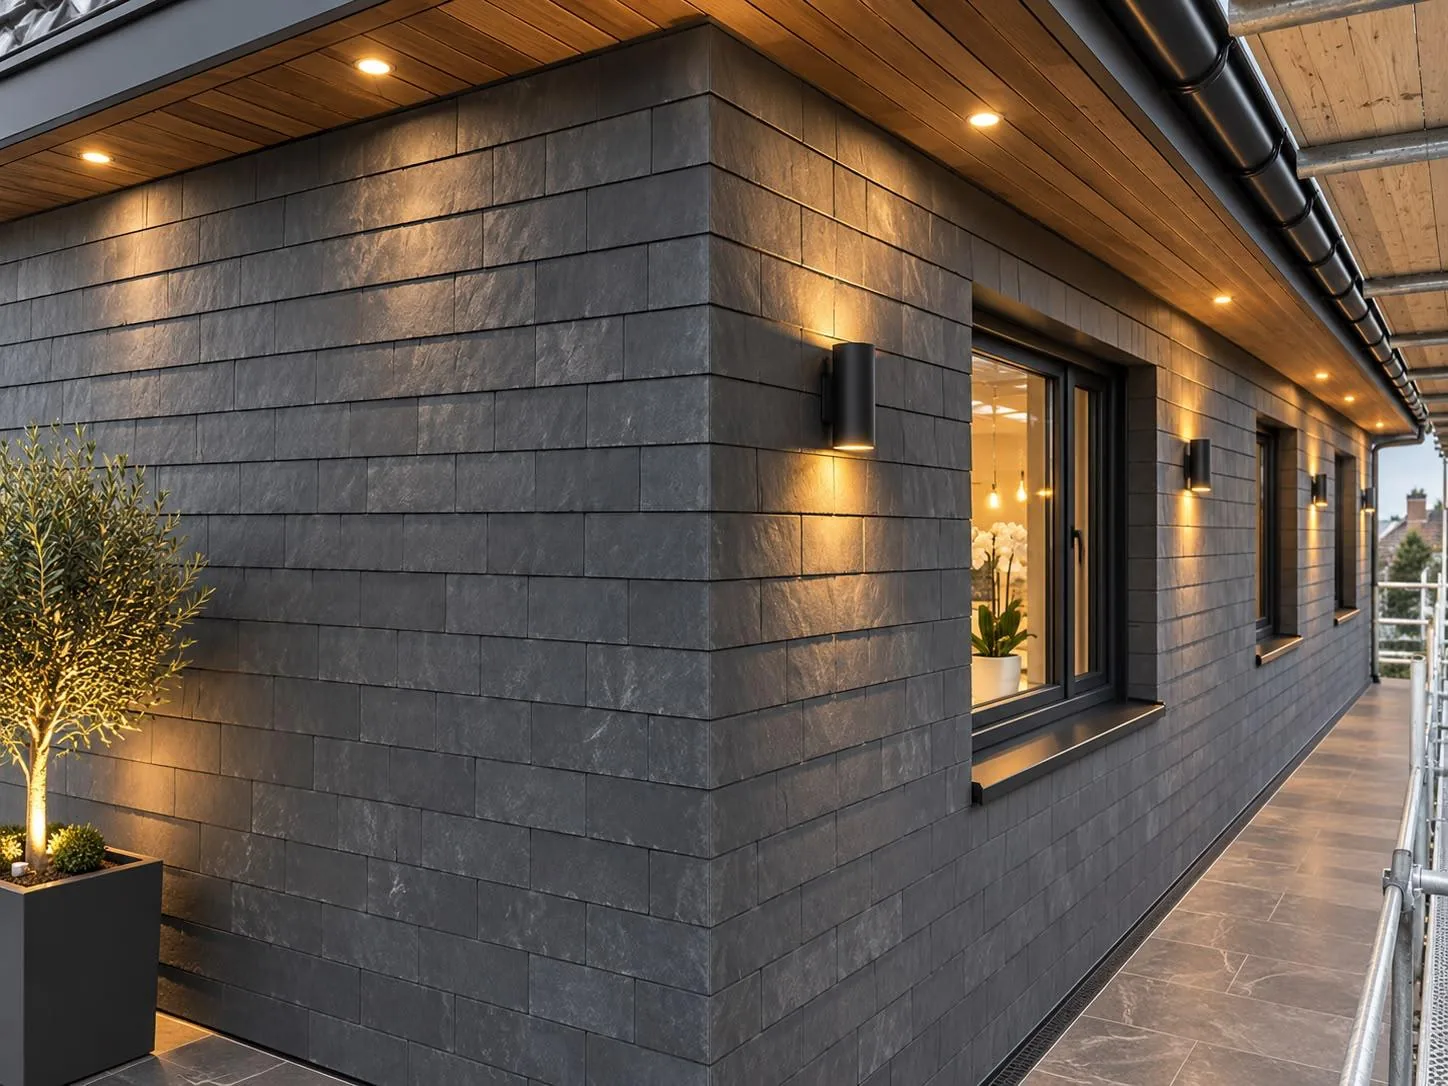

Loft conversion dormer wall in dark slate cladding with timber soffit, downlights and wall lights

Preparing Your Home Before Building Starts

Clearing the Attic

Everything stored under the rafters must come down before carpenters step inside. Suitcases, forgotten boxes, loose floorboards. When booking a loft conversion in Hove, you should move sentimental items straight to a spare bedroom or dry shed to prevent accidental damage from falling plaster dust. Dust sheets will cover lower hallways, but vibration will still shake loose grit through small gaps around timber joists below.

Protecting the Ground Floor

Heavy gear travels through main corridors before external scaffolding takes the strain. Hallways take the brunt. Removing picture frames from stairway walls avoids sudden breakages while builders carry heavy timber supports past tight landings. We advise rolling back hallway carpets early, or laying hardboard panels over soft runners, because dirty work boots quickly grind crushed mortar deep into unprotected woven carpet fibres during deliveries.

Benefits of a Loft Conversion

  • No Expansion Needed

    A loft conversion creates additional living space without affecting your garden or extending your property's footprint, which is crucial when your plot is limited in Hove.

  • Increased Property Value

    A well-executed loft conversion in Hove significantly increases your home's value, making it a worthwhile investment whether you plan to remain or sell in the future.

  • Functional Space Where It's Needed

    A loft conversion effectively addresses space needs by providing a dedicated room that can serve as a bedroom, bathroom, or home office, alleviating the challenge of overcrowded living areas.

  • Minimal Disruption

    Unlike a ground floor extension, a loft conversion mainly involves work in the roof space, resulting in less disruption to your daily life while the project is underway.

  • One Team for the Entire Project

    With our team managing everything from structural steel and flooring to insulation, glazing, and finishing touches, there's no need to juggle multiple contractors during your loft conversion.

  • Official Compliance Approval

    All our loft conversions comply with building regulations and receive sign-off from building control, ensuring the work is documented and adheres to legal standards when you decide to sell.

Rendered single-storey extension with large black-framed windows, soffit downlights and a landscaped patio

Fitting Extra Plumbing into Old Infrastructure

Checking Existing Water Pressure

Adding an upstairs en-suite demands strong pressure at the roofline. Gravity feeds rarely suffice. If your ground-floor cylinder struggles to feed modern mixer taps downstairs, you cannot expect high flow up at the eaves without modifying pipe routes through existing ceilings. A loft conversion in Hove requires tracing old copper loops beneath upstairs floorboards before anyone cuts into supply pipes or fits heavy brass mixer valves.

Venting Soil Stacks Safely

Wastewater needs an unrestricted path straight down to the external sewer run. Smells build quickly. Trapped air inside a tall soil pipe pushes gurgling water straight back through shower traps, which leaves foul odours lingering behind newly tiled partitions. Running a tall vent terminal through slate tiles keeps the system quiet, balanced, and hygienic during daily flushes, even when two bathrooms drain at the same moment across separate floors.

Our Process from Initial Visit to Completion

  1. Initial Property Assessment

    We come to your home, inspect the roof structure, check the headroom, and determine if a loft conversion is viable and which type suits your needs best.

  2. Clear Estimates and Plans

    We carry out precise measurements, confirm the project's scope, and provide a transparent written estimate covering every aspect of the loft conversion, from structural steel to finishing.

  3. Handling Paperwork

    We take care of all building regulations submissions and advise on planning permission requirements, ensuring your loft conversion meets all compliance standards before work begins.

  4. Construction and Structural Work

    Our skilled team will install the steel framework, new floor joists, and staircase, followed by roofing work, including installation of dormers or glazing components as per design requirements.

  5. Complete Installation and Finishing Touches

    We manage all electrical, plumbing, insulation, and plastering needs before finishing the interior to a use-ready condition, with building control sign-off obtained before we depart.

What You Receive After Completion

Functional Space, Ready for Use

A finished loft conversion delivers a properly habitable room compliant with current Building Regulations, signed off by Building Control before we leave. The floor is structurally secure, the insulation meets required standards, and the staircase conforms to building codes. Whether it becomes a bedroom, bathroom, or office, this space will function as intended from day one.

Seamless Execution by One Team

Every aspect of the loft conversion is handled by our unified team, from the structural steel and floor joists to plastering, electrics, and final touches. There are no handovers to different contractors, no accountability gaps, and no loose ends for you to resolve. In the end, you'll receive a fully finished room, not just a space awaiting someone else's work.

How Changing Weather Shapes Roof Construction

Box dormer loft conversion finished in dark slate cladding with a black window above a tiled roof

Handling Coastal Rain

Sudden downpours happen fast near the English Channel. Tarpaulins stay ready. Our team planning a loft conversion in Hove ties heavy waterproof membranes across exposed timber rafters the moment roof tiles get stripped away. A sudden gust can whip loose sheeting clear off batten fixings, soaking ceiling joists within minutes.

Controlling Heat Under Tiles

Direct sun turns unshielded rafters into giant radiators. Slate bakes intensely. Modern breathable foil barriers reflect severe radiant heat away from bedrooms during warm summer afternoons, while continuous ridge vents allow trapped hot air to escape above dense mineral slabs before heat sinks downward.

Winter Freezes and Mortar

Freezing conditions pause wet ridge bedding instantly. Cold snaps bring trouble. Wet sand mixes crumble if frost gets into mortar beds before the mixture sets against gable brickwork. We hold off on exposed masonry pointing until temperatures rise reliably, protecting the structural brick perimeter from damp.

Let’s Discuss Your Loft Conversion Plans

What We Need from You

A loft conversion begins with a careful inspection of your roof structure, headroom, and current floor joists. We evaluate what exists, what might need reinforcing, and what type of loft conversion suits your home and aspirations. Then, we plan the layout, staircase position, glazing options, and any structural steel required before any materials are moved.

How We Operate

Once we agree on the project specifics, a loft conversion with us is executed by a single team from beginning to end - structural work, insulation, new floors, staircase, electrical setup where necessary, and complete internal finishing. Building Control sign-off is integrated into the process, so you're always dealing with us, eliminating any gaps between trades and ensuring the job is carried out efficiently.

Local contact

Contact in Hove

We operate in Hove and nearby areas, handling loft conversions with expertise. Reach out for a free estimate, advice, or to schedule a site visit.

approx. 15 milesDistance from our base · Haywards Heath

Call us+44 7351 026409Email usmorespacesussex@yahoo.com

We serve your areaHove and the surroundings

The Google map loads after you accept marketing cookies.

Request Your Free Consultation

What Clients Say

01

“Very satisfied with the service! Excellent communication, clean workmanship, and everything completed professionally. Highly recommended!”

Maksymilian Mazur

Review from Google

What we build

Our Building Services

Project Results

Builders at MoreSpace Sussex Ltd deliver finished, practical living spaces tailored to each client's real needs.

Where We Operate

Builders from MoreSpace Sussex Ltd operate within a 40 km radius of Haywards Heath for all projects, from loft conversions and extensions to complete new builds.

Frequently asked questions - Loft conversion







