


Extensions · Loft conversions · New builds

Box dormer loft conversion finished in dark slate cladding with a black window above a tiled roof

MoreSpace Sussex Ltd

Loft conversion in East Grinstead

Transforming your unused attic space into a functional room through a loft conversion in East Grinstead is one of the smartest investments you can make.

  • On-time, on-budget delivery
  • Clear communication and a fast response
  • One contractor from groundworks to the keys

See our work in person Visit a finished project and talk to past clients

Request Your Free Consultation

Who Could Benefit from a Loft Conversion

Expanding Families

If your family has outgrown its current layout, a loft conversion is one of the simplest ways to create an additional bedroom or bathroom without altering your garden or ground floor area. Residents in East Grinstead often turn to a loft conversion for a dedicated space for a teenager, a guest suite, or a second bathroom, enabling the rest of the house to function more efficiently.

Home Office Solutions

A loft conversion provides a distinct, dedicated workspace away from the main living areas, which significantly helps if you frequently work from home. Instead of commandeering a dining room or bedroom, a loft conversion establishes a room specifically designed for work, featuring adequate insulation, electrical work, and natural light through roof windows. This is a practical answer that enhances your home without compromising its other functions.

Homeowners Seeking to Stay Put

In East Grinstead, where the costs of moving can accumulate unexpectedly, a loft conversion presents a practical alternative to upsizing. You gain valuable living space in a home you already own, avoiding the disruption and costs associated with relocating. A thoughtfully done loft conversion can elevate your property's value, making it more functional for your needs before you decide to sell.
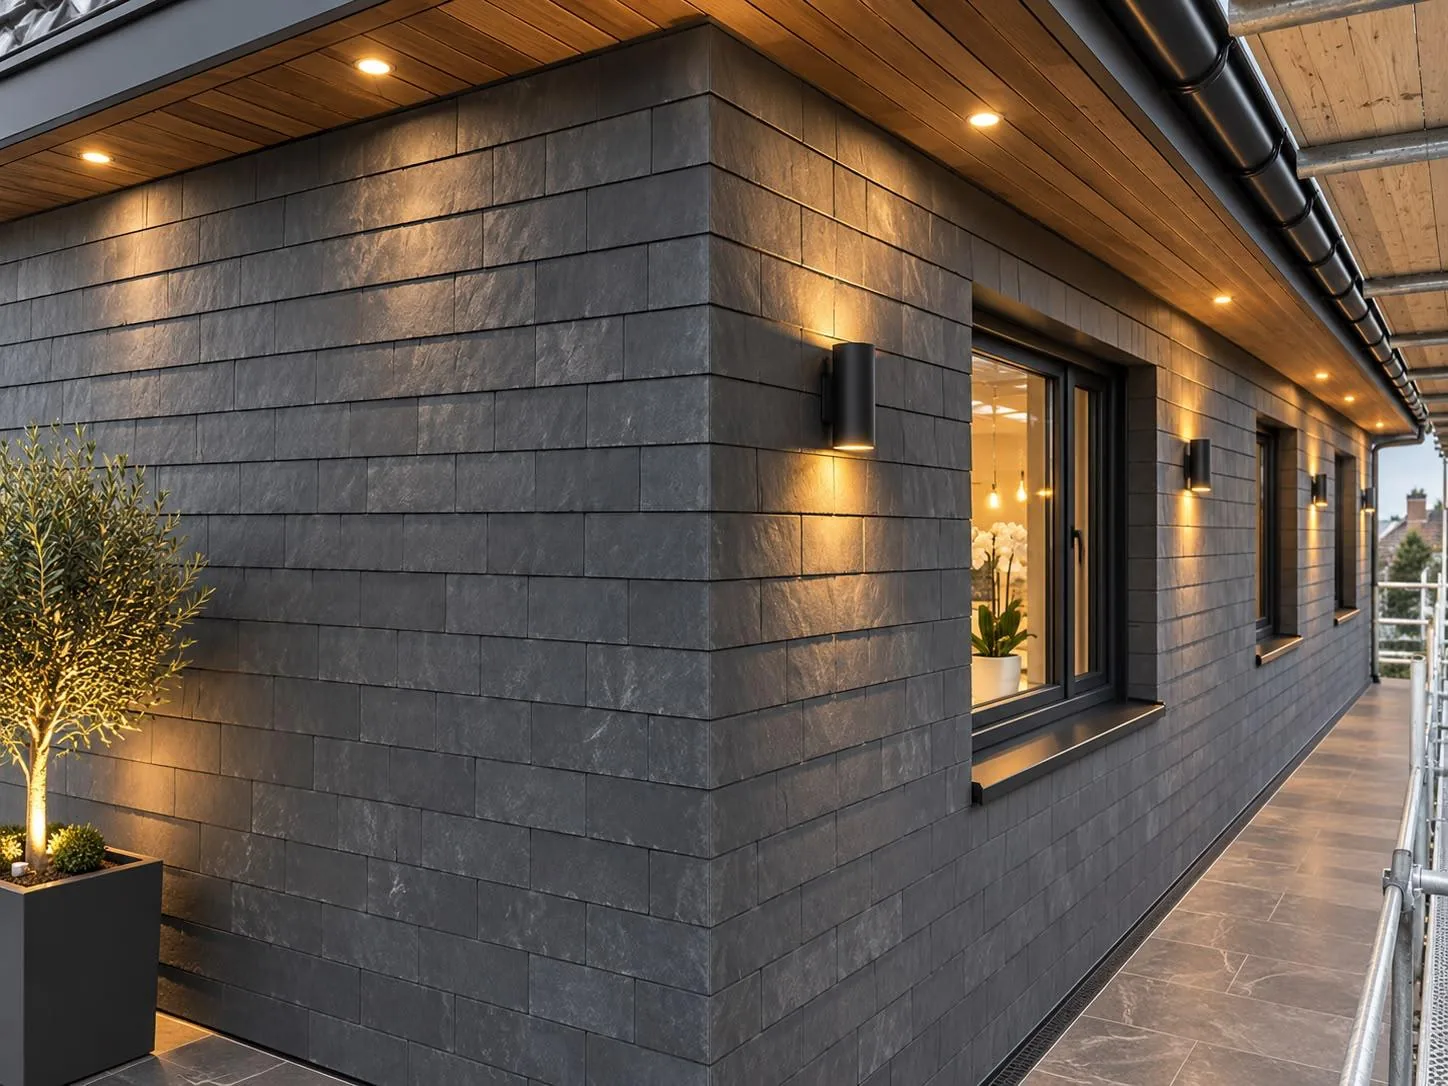

Loft conversion dormer wall in dark slate cladding with timber soffit, downlights and wall lights

Scope of Work for Your Loft Conversion

Structure and Framework

Every loft conversion project begins with the structural element, which is where the work’s significance lies. We examine the existing roof framework, design any required steel support, and install new floor joists according to the necessary specifications. If modifications to the roof are needed, such as for a dormer or a hip to gable conversion, all structural changes will be engineered and approved by building control before we advance.

Insulation, Stairs, and Finishing Touches

Once we establish the structure, the loft conversion proceeds to the fitting phase: insulation up to current building regulations, a well-designed staircase, and the installation of windows or roof lights, together with all required plumbing and electrical connections for the new area. We manage the entire internal finishing ourselves-plastering, flooring, joinery, and any bathroom setup if necessary. One dedicated team oversees each stage, ensuring a seamless workflow without delays between contractors.

Benefits of Converting Your Loft Space

  • No Impact on Ground Footprint

    A loft conversion creates genuine living space without affecting your garden or expanding your property's ground footprint, which is crucial when land is limited.

  • Concrete Property Value Increase

    A well-executed loft conversion adds significant value to your home, making it a worthwhile investment whether you plan to remain there or potentially sell later.

  • Functional Space Where Needed

    A loft conversion gives you a dedicated room that can serve as a bedroom, bathroom, or home office, effectively tackling a space challenge without the upheaval that comes with moving.

  • Minimal Disruption During Work

    In contrast to building an extension on the ground floor, a loft conversion keeps most work confined to the roof space, meaning your daily routine is least affected while construction is ongoing.

  • Consistent Team Throughout

    With us managing everything from the structural steel to the complete internal finishing, there is no need to coordinate with different contractors at any stage of your loft conversion.

  • Validated Building Compliance

    Every loft conversion we undertake meets building regulations and is formally signed off by building control, ensuring that all work is properly documented and legally compliant for any future sale.

Rendered single-storey extension with large black-framed windows, soffit downlights and a landscaped patio

Preparing Your Property Before Builders Arrive

Clearing the Attic Joists

Emptying the roof void matters early on. When arranging a loft conversion in East Grinstead, you must strip away every old suitcase, holiday box, and discarded timber offcut before we set foot on your threshold. Dusty floorboards hide electrical runs and ceiling plaster underneath. We need bare timbers to survey correctly.

Protecting the Main Stairwell

Dust travels fast during demolition. We lay heavy self-adhesive film across your carpets and staple plastic sheeting to bedroom doorways so fine plaster crumbs cannot settle on beds or rugs. Moving bulky steel rsj pieces through your front entrance demands a clear corridor free of coats, mirrors, picture frames, and umbrella stands. Take fragile heirlooms down.

Journey From Initial Visit to Final Approval

  1. First Property Assessment

    We come to your home, assess the roof structure, evaluate headroom, and determine if a loft conversion is structurally feasible and which design suits the space best.

  2. Estimated Costs and Design Plans

    We take precise measurements, confirm the work scope, and deliver a detailed written estimate covering every aspect of the loft conversion, from the structural steel to the finishing touches.

  3. Regulatory Paperwork and Permissions

    We manage submissions for building regulations and guide you on whether planning permission is necessary, ensuring that your loft conversion adheres to all required standards before any work begins.

  4. Construction and Structure Installation

    Our skilled team installs the steel framework, floor joists, and staircase, alongside roofing tasks that include any dormers or glazing features required by your design.

  5. Full Installation and Interior Finishing

    We finalize all electrical, plumbing, insulation, and plastering work before completing the interior to a ready-to-use condition, obtaining building control sign-off once the loft conversion is finished.

Fitting Extra Plumbing Alongside Your Existing Pipework

Water Pressure and Header Tanks

Gravity systems often fall short upstairs. That old cold tank perched in the eaves cannot feed a modern shower head fitted right beside it. Installing a mains-pressure unvented cylinder in your garage or utility cupboard usually resolves the drop in flow before timber framing begins. Hot water feeds need proper pipe runs.

Routing New Waste Soil Stacks

Waste pipes require adequate fall angles. For any loft conversion East Grinstead households undertake with an added en-suite, getting soiled water down to your garden inspection chamber without cutting across key structural joists calls for careful alignment. We frequently boxing in new grey plastic drop pipes inside bedroom wardrobes. Odours stay out.

Years of Conversions Speak for Themselves

Box dormer loft conversion finished in dark slate cladding with a black window above a tiled roof

Structural Work First

A loft conversion stands or falls on what happens before the plastering starts. At MoreSpace Sussex Ltd, every loft conversion begins with a proper assessment of the existing roof structure, headroom, and floor loading. We install structural steel where required, working to a structural engineer's calculations, and carry out all necessary building control inspections at each stage.

One Team, Full Scope

From the new floor joists and staircase through to insulation, glazing, electrics, and finished walls, the same team handles every part of the loft conversion. There are no handovers between separate contractors, no gaps in responsibility, and no confusion about who is accountable for what. With 35 years of building experience behind us, we manage the full sequence ourselves.

Built to Building Regulations

Every loft conversion we complete is signed off by building control, meeting current Building Regulations for fire safety, insulation, ventilation, and structural integrity. Whether the project requires a dormer, a hip to gable alteration, or a straightforward Velux loft conversion, we advise on what planning permission or permitted development rights apply to your specific property before a single board is lifted.

Discuss Your Loft Conversion Project with Us

What We Require

A loft conversion begins with a detailed look at your roof structure, headroom, and the current floor joists. We evaluate what's present, what needs reinforcement, and what type of loft conversion would align best with your property and your vision. From there, we coordinate the layout, staircase positioning, glazing selections, and any necessary structural steel before we start any physical work.

Our Work Process

Once we agree on the scope, your loft conversion with us is managed by a single team from start to finish-covering structural elements, insulation, new flooring, staircases, and all finishing work. Building Control sign-off is integral to the process, ensuring a smooth operation without gaps or delays from various tradespeople.

Local contact

Contact in East Grinstead

We operate in East Grinstead and nearby areas, offering loft conversion services that suit local homes. Feel free to reach out for a free estimate or to schedule a visit.

approx. 10 milesDistance from our base · Haywards Heath

Call us+44 7351 026409Email usmorespacesussex@yahoo.com

We serve your areaEast Grinstead and the surroundings

The Google map loads after you accept marketing cookies.

Request Your Free Consultation

What Clients Say

01

“Very satisfied with the service! Excellent communication, clean workmanship, and everything completed professionally. Highly recommended!”

Maksymilian Mazur

Review from Google

What we build

Our Building Services

Project Results

Builders at MoreSpace Sussex Ltd deliver finished, practical living spaces tailored to each client's real needs.

Where We Operate

Builders from MoreSpace Sussex Ltd operate within a 40 km radius of Haywards Heath for all projects, from loft conversions and extensions to complete new builds.

Frequently asked questions - Loft conversion







