


Extensions · Loft conversions · New builds

Box dormer loft conversion finished in dark slate cladding with a black window above a tiled roof

MoreSpace Sussex Ltd

Loft conversion in Crowborough

Transforming your unused roof space into a functional room through a loft conversion in Crowborough is one of the most practical investments we can provide. We’re here to help you maximize your living area effectively.

  • On-time, on-budget delivery
  • Clear communication and a fast response
  • One contractor from groundworks to the keys

See our work in person Visit a finished project and talk to past clients

Request Your Free Consultation

Is a Loft Conversion Right for You?

Growing Families

When your family needs more space, a loft conversion in Crowborough can add a bedroom or bathroom without encroaching on your garden or ground floor area. Local families often opt for this approach to create dedicated spaces, such as a teenager’s room or an extra bathroom, which alleviates pressure on the rest of the house. This solution preserves the ground layout while truly expanding your property’s potential.

Working From Home

A loft conversion provides a distinct, separate workspace away from the main living areas, making a significant difference for those who work from home regularly. Instead of taking over other rooms, a loft conversion offers a purpose-built area, complete with adequate insulation and natural light through roof windows. This approach enhances functionality in your home without disrupting everyday life.

Property Owners Avoiding a Move

In Crowborough, where moving costs and expenses can accumulate rapidly, a loft conversion serves as a wise option to avoid upsizing. You gain valuable living space in a home you already cherish, sidestepping the fuss and disturbance of moving. An effectively completed loft conversion can also boost your property value, making it more efficient in the years leading up to a potential sale.
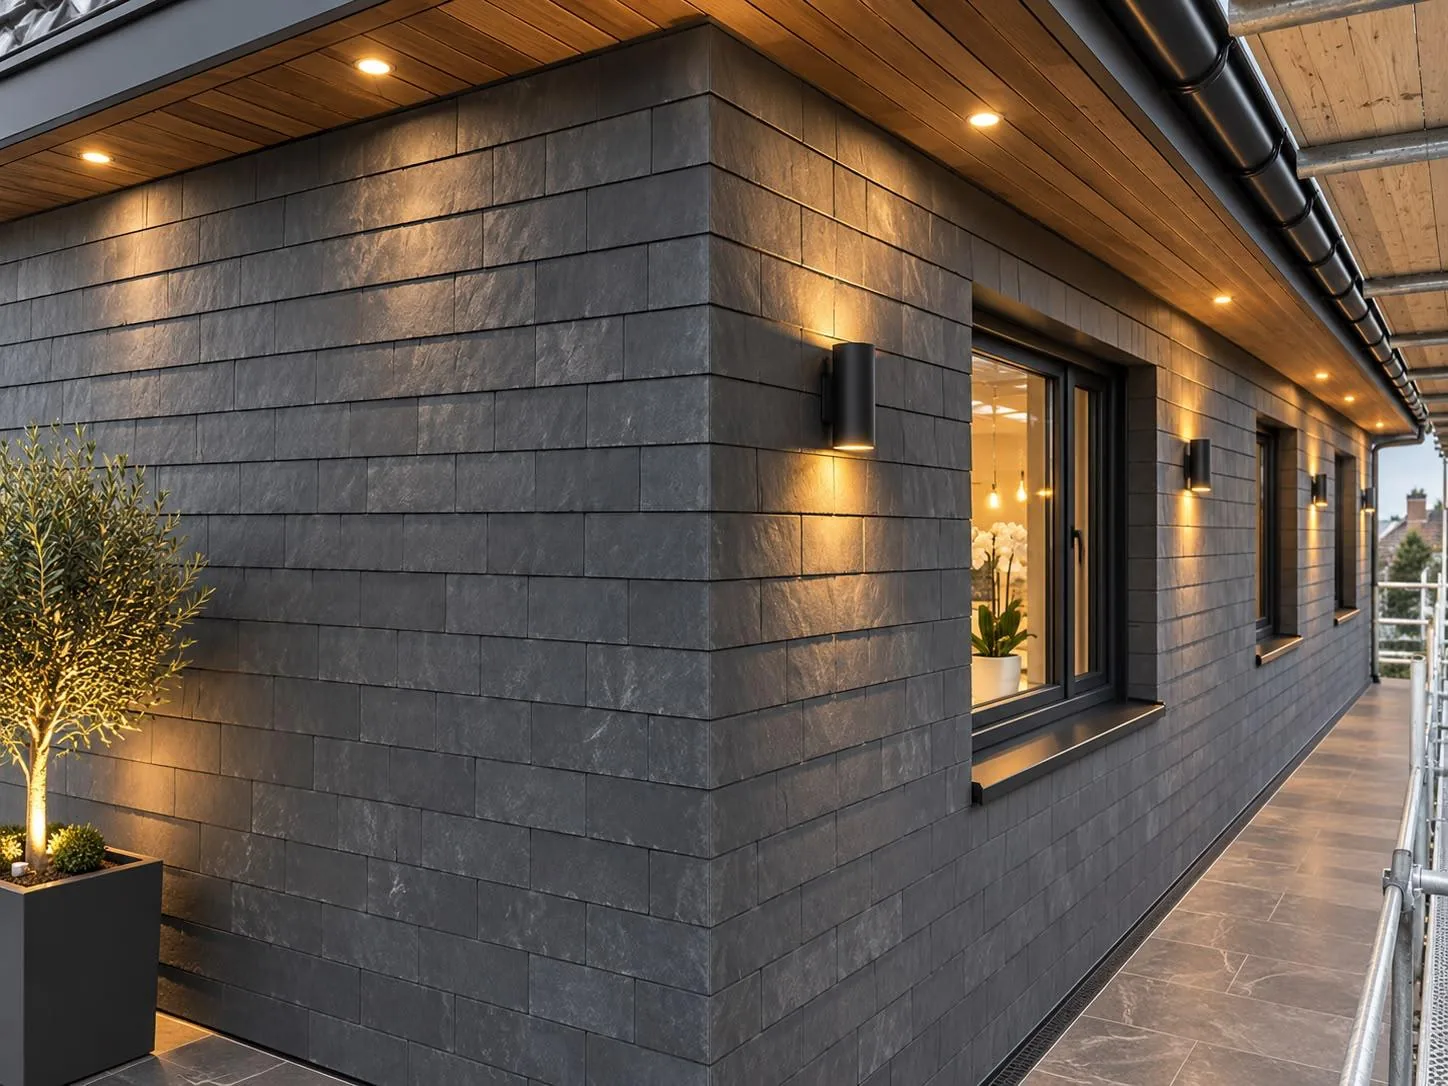

Loft conversion dormer wall in dark slate cladding with timber soffit, downlights and wall lights

Preparing Your Home Before Handover

Clearing Out Stored Belongings

Start clearing boxes early. Years of forgotten holiday decorations, ancient suitcases, and broken furniture need to go before any joist work starts downstairs. When organizing a loft conversion in Crowborough, we find that moving old floorboards becomes impossible if heaps of domestic clutter remain piled up against the chimney breast. Dust settles fast over nearby items.

Protecting Lower Living Areas

Cover the hallway carpets securely. Heavy boots track fine mortar dust down every carpeted tread, especially during initial access work when trades frequently carry heavy timber sections through front entryways. A simple sticky film protects your woven stairs, while dust curtains taped across nursery doorways keep everyday living manageable throughout early construction phases.

Benefits of Converting Your Loft Space

  • No Footprint Increase

    Undertaking a loft conversion adds genuine living space in your home without impacting your garden or extending your property’s footprint, which is particularly important in areas where space is limited.

  • Real Property Value

    A well-executed loft conversion significantly enhances the value of your home, making it a wise choice whether you aim to stay long-term or consider selling in the future.

  • Space Where You Need It

    By opting for a loft conversion, you create a dedicated area that can serve as a bedroom, bathroom, or home office, effectively resolving your space challenges without the disruption of relocating.

  • Less Disruption Overall

    Compared to extending your home onto the ground floor, a loft conversion largely contains the work to the attic, ensuring that your daily routine remains unaffected during construction.

  • One Team Throughout

    With our team managing all aspects of the conversion, including structural steel, flooring, staircase, insulation, and internal finishing, you won't need to coordinate with multiple contractors at any point.

  • Building Control Sign-Off

    Every loft conversion we complete adheres to the standards required by building regulations and is officially signed off by building control, making sure everything is properly documented and compliant when you choose to sell.

Rendered single-storey extension with large black-framed windows, soffit downlights and a landscaped patio

Seasonal Weather and Roofing Work

Working Through Autumn Rains

Rain requires sensible site discipline. Carrying out a loft conversion in Crowborough during wet autumn spells means securing heavy-duty tarpaulins tightly over exposed rafters each afternoon. Water finds minuscule pinholes between ridge tiles, so a carpenter checks battens repeatedly before timber frames get buttoned up completely. Wet plaster board warps quickly under drops.

Managing Summer Attic Heat

Summer brings stifling attic air. Trapped solar heat under slate roofs makes joint compound dry far too quickly, which leads to fine hairline cracking across skimmed surfaces if painters push ahead carelessly without cross-ventilation. We prop open temporary hatch boards, hang shade cloths over southern skylight cut-outs, and keep fresh airflow moving freely across curing floor screeds.

Your Loft Conversion Process, Step by Step

  1. Initial Site Assessment

    We come to your property in Crowborough, inspect the roof structure, evaluate headroom, and determine if a loft conversion is structurally possible, along with identifying the best type for your space.

  2. Detailed Estimate and Design

    During our visit, we will measure accurately, confirm the work scope, and provide a transparent written estimate that details each phase of the loft conversion from structural steel installation to internal finishing.

  3. Paperwork and Approvals

    We take care of all necessary building regulations submissions and provide guidance on whether planning permission is required, ensuring the loft conversion aligns with all compliance standards before starting work at your home.

  4. Structural and Construction Works

    Our team constructs the steel framework, new floor joists, and staircase, then carries out roofing tasks, including any dormer or glazing components needed according to the design.

  5. Installations and Full Finishing

    We complete all electrical wiring, plumbing, insulation, and plastering, ensuring the interior is finished to a usable state, with building control sign-off completed once the loft conversion is done.

What You Receive After Completion

Finished Space, Ready for Use

A finished loft conversion provides a fully habitable room that complies with current building regulations and is signed off by building control before we leave your property. The flooring is sound, the insulation meets standards, and the staircase complies with building codes. Whether the new space becomes a bedroom, bathroom, or home office, its functionality is guaranteed from the very first day.

One Team, Full Scope

All aspects of the loft conversion are managed by the consistent team that started the project, taking care of everything from structural steel and new floor joists to plastering and utilities. There are no gaps in responsibility or separate contractors for you to follow up with - what you get is a completed room, not an unfinished shell.

Integrating New Plumbing and Heating

Box dormer loft conversion finished in dark slate cladding with a black window above a tiled roof

Checking Water Pressure First

Plumbing checks save costly headaches. Adding an en-suite upstairs often reveals an old gravity cylinder incapable of pushing hot water to that top shower head. While planning your loft conversion in Crowborough, test domestic tap flow in downstairs bathrooms first.

Rerouting Hidden Soil Pipes

Soil vent pipes dictate layouts. Plumbers have to drop waste connections neatly through bedroom wardrobes down to the ground floor drainage run without notching essential structural joists improperly. A boxed-in pipe takes up wardrobe corner depth.

Balancing Radiator Pipe Circuits

Heaters require careful flow balance. Extending central heating lines upward can leave existing bedroom radiators lukewarm if the ground circulation pump lacks sufficient lift capacity. Installers balance thermostatic valves individually across every floor.

Discuss Your Loft Project With Us

What We Need

A loft conversion begins with a thorough evaluation of your roof structure, headroom, and the existing floor joists. We assess the current setup, what needs reinforcement, and which type of loft conversion in Crowborough works best for your space and plans. From there, we determine layout, staircase placement, glazing options, and any necessary structural steel before moving any materials.

How We Work

Once the scope is confirmed, a loft conversion with us is managed by a single team from beginning to end - including structural work, insulation, new flooring, staircase installation, electrical work, plumbing if necessary, and complete internal finishing. Building control sign-off is inherently part of the process, ensuring smooth progression without problems arising between trades.

Local contact

Contact in Crowborough

In Crowborough, we take pride in our local work while serving the surrounding areas. Contact us via phone or request a free estimate to discuss your project and how we can assist.

approx. 15 milesDistance from our base · Haywards Heath

Call us+44 7351 026409Email usmorespacesussex@yahoo.com

We serve your areaCrowborough and the surroundings

The Google map loads after you accept marketing cookies.

Request Your Free Consultation

What Clients Say

01

“Very satisfied with the service! Excellent communication, clean workmanship, and everything completed professionally. Highly recommended!”

Maksymilian Mazur

Review from Google

What we build

Our Building Services

Project Results

Builders at MoreSpace Sussex Ltd deliver finished, practical living spaces tailored to each client's real needs.

Where We Operate

Builders from MoreSpace Sussex Ltd operate within a 40 km radius of Haywards Heath for all projects, from loft conversions and extensions to complete new builds.

Frequently asked questions - Loft conversion







