


Extensions · Loft conversions · New builds

Box dormer loft conversion finished in dark slate cladding with a black window above a tiled roof

MoreSpace Sussex Ltd

Loft conversion in Tunbridge Wells

Transforming your unused roof area into a functional room through a loft conversion in Tunbridge Wells is one of the smartest investments you can pursue.

  • On-time, on-budget delivery
  • Clear communication and a fast response
  • One contractor from groundworks to the keys

See our work in person Visit a finished project and talk to past clients

Request Your Free Consultation

Is a Loft Conversion Right for You?

Expanding Families

When your household needs more space, a loft conversion in Tunbridge Wells stands out as a simple way to add an additional bedroom or bathroom without altering your garden or lower floors. Many families in the area utilize a loft conversion to create special spaces for teenagers, guest rooms, or to add a second bathroom, alleviating congestion in the rest of the home. This approach preserves the downstairs layout while effectively enhancing the property's functionality.

Remote Work Opportunities

A loft conversion offers a dedicated, separate workspace that significantly improves your productivity if you're working from home. Instead of taking over a bedroom or the dining area, a loft conversion provides a room specifically designed for efficiency, complete with proper insulation, electrical outlets, and ample natural light from skylights. This practical addition reinforces your home while maintaining its overall flow.

Homeowners Considering Alternatives to Moving

For residents in Tunbridge Wells, where relocation expenses and stamp duty can quickly accrue, a loft conversion represents a wise choice over upsizing. This option grants you additional usable space in a home you already enjoy, sidestepping the hassle and costs associated with moving. A well-planned loft conversion elevates your home's value and maximizes its utility before you decide to sell.
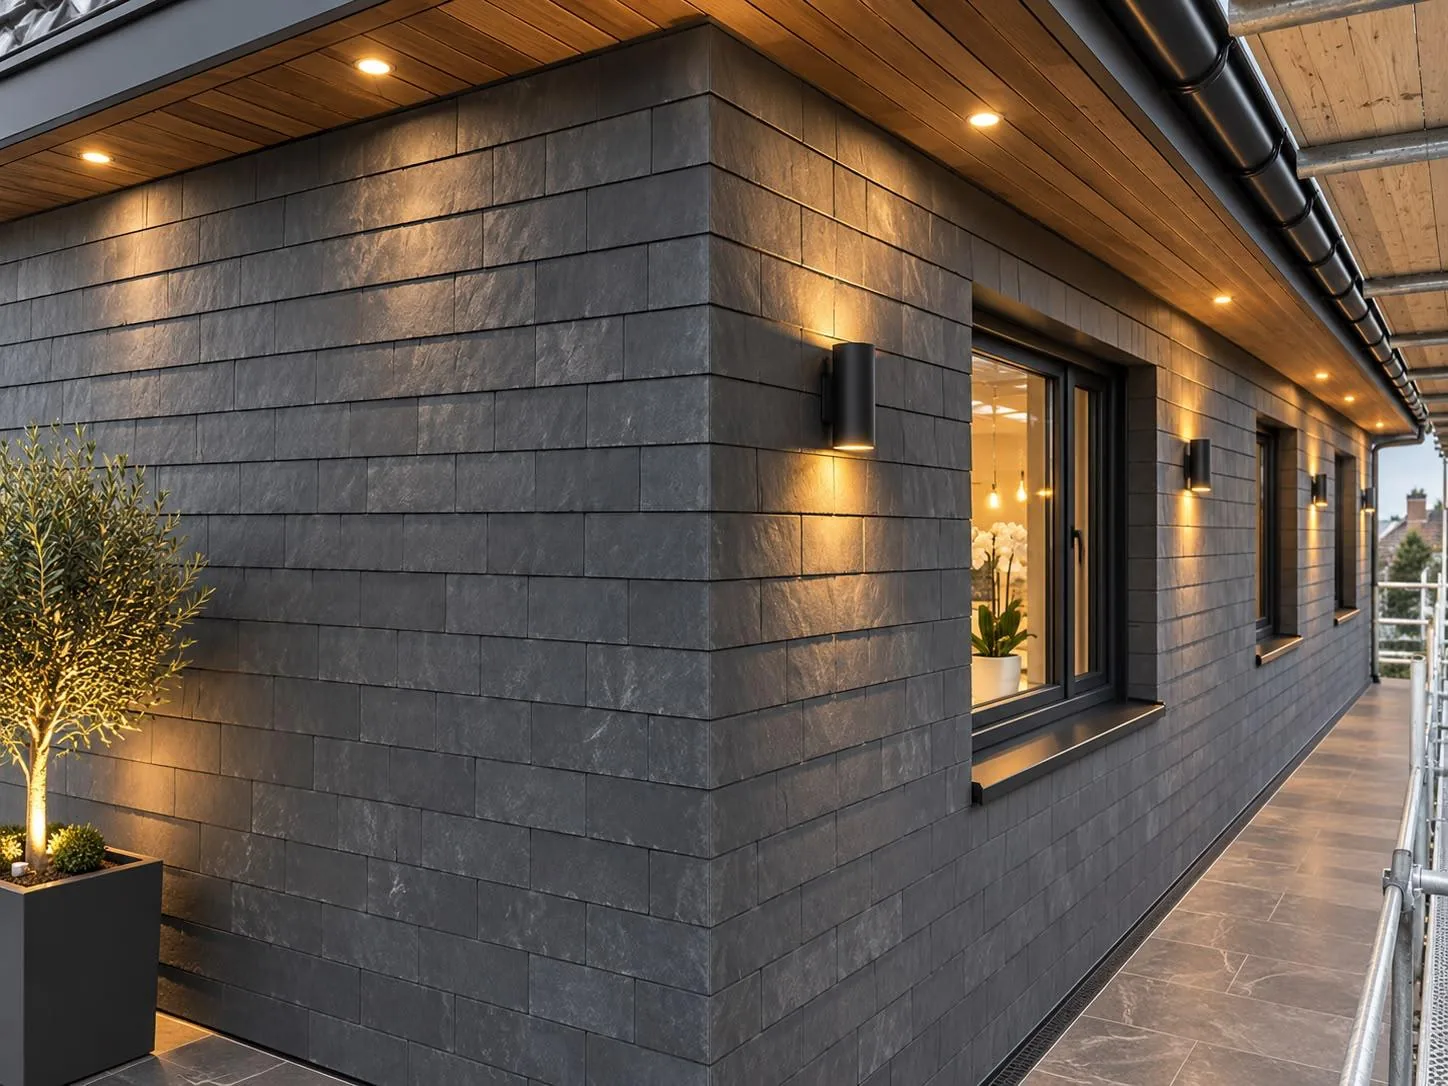

Loft conversion dormer wall in dark slate cladding with timber soffit, downlights and wall lights

Understanding the Loft Conversion Process

Framework and Structure

A loft conversion commences with the structural elements, which are crucial to the project's success. We evaluate the existing roof structure, design any required steel components, and install new floor joists according to exact specifications. If the roof needs alterations-whether for a dormer, hip-to-gable, or mansard design-all structural components are carefully engineered and approved by building control before progressing with any work.

Insulation, Stairs, and Finishing Touches

After establishing the structure, a loft conversion transitions to the fitting stage: adhering to current building regulation standards for insulation, installing a thoughtfully designed staircase, adding windows or roof lights, and preparing all necessary electrical and plumbing routes for the new area. All internal finishing, such as plastering, flooring, cabinetry, and any necessary bathroom installation, is managed by our skilled team. This means there are no delays or incomplete work caused by coordinating multiple contractors.

Benefits of Loft Conversions

  • No Increase in Ground Footprint

    A loft conversion yields genuine living space without encroaching on your garden or footprint, which is particularly important when your plot is limited.

  • Real Estate Value Boost

    A well-executed loft conversion significantly increases your home's market value, making it a smart investment whether you plan to remain or sell in the future.

  • Maximized Space Where You Need It

    A loft conversion provides a dedicated and versatile space that functions as a bedroom, bathroom, or office, resolving your space issues without the disturbance of moving.

  • Less Overall Disruption

    Compared to expanding the ground floor, a loft conversion largely confines work to the roof space, ensuring that your daily life is minimally disrupted throughout the construction.

  • Consistent Team Involvement

    When you choose our team at MoreSpace Sussex Ltd, you benefit from one cohesive group managing everything from structural steel to flooring and complete internal finishes, eliminating the need to liaise with various contractors.

  • Building Control Compliance

    Every loft conversion we undertake adheres to building regulations and is signed off by building control to ensure that all work is documented and compliant when it comes time to sell.

Rendered single-storey extension with large black-framed windows, soffit downlights and a landscaped patio

Preparing Your Property Before Site Work

Clearing the Attic Joists

Clear everything out first. Deciding on a loft conversion in Tunbridge Wells means the timber frame under your slates must be completely bare before carpenters bring in steel beams, so old cardboard boxes and rolled carpets cannot remain. We see families shuffle junk between rooms downstairs. Dust travels fast through ceiling gaps. Pack fragile belongings away into sealable plastic crates weeks before scaffolders assemble towers beside your exterior masonry.

Protecting Lower Floors

Hallways need heavy protection. When builders carry long rafters down through the central staircase, banisters take frequent scrapes unless wrapped tightly in thick corrugated plastic. Plaster dust also drifts behind closed wardrobe doors beneath the ceiling opening. We tape heavy temporary curtains across landings to protect hallway carpets from muddy work boots during rainy weeks. Check your fuse box in the utility room so an electrician can isolate attic circuits quickly without cutting power to family kitchen appliances.

Steps to Successful Loft Conversion

  1. Initial Property Analysis

    We visit your home in Tunbridge Wells, assess the roof structure, check headroom, and determine if the loft conversion is feasible and what type fits best.

  2. Thorough Estimation and Design

    With precise measurements and scope confirmation, we deliver a clear written estimate outlining every phase of the loft conversion, from the steel framework to the internal finishing.

  3. Paperwork Management and Approvals

    We navigate all building regulations submissions and advise on planning permission requirements, ensuring your loft conversion is fully compliant before any construction begins.

  4. Construction and Installation Works

    Our dedicated team installs the necessary steel framework, new floor joists, and staircase, followed by roofing work, including any dormer or glazing elements specified in the design.

  5. Final Installations and Interior Finishing

    We manage all electrical, plumbing, insulation, and plastering tasks, completing the interior to a ready-to-use condition, with building control sign-off obtained once the loft conversion wraps up.

Plumbing and Heating Integration in New Levels

Water Pressure and Boilers

Pipes run higher now. Delivering a loft conversion in Tunbridge Wells frequently exposes weak mains pressure when new shower valves sit right beneath the ridge board, far above the old ground-floor brass stopcock. Older vented cylinders often struggle to push hot water upstairs. Swapping to an unvented tank avoids sluggish morning taps. Fit wider copper feeds beneath floorboards.

Extending Existing Heating Circuits

Heat rises naturally anyway. Your upper bedroom often stays warm, yet cold winter mornings still demand a dedicated radiator plumbed directly into the main central heating loop. If your circulating pump lacks sufficient push to lift hot water through fresh vertical pipework, lower radiators go cold. Plumbers balance these valves directly beside the floor joists before timber boards get screwed tight.

Long Term Maintenance and Roof Care

Box dormer loft conversion finished in dark slate cladding with a black window above a tiled roof

Guttering Around Dormers

Clear the roof valleys. Delivering a loft conversion in Tunbridge Wells means adding lead flashing around dormer cheeks, which catches windblown autumn leaves that quickly block hidden flat-roof outlets. Moss easily creeps across roof tiles. Inspect lead seals every spring to prevent silent water ingress behind drylining.

Ventilation and Timber Health

Moisture ruins hidden timbers. Condensation builds up rapidly under slate roofs when bathrooms get daily family usage, making trickle vents on rooflights absolutely essential throughout freezing months. Never block soffit ventilation gaps with extra insulation rolls. Trapped warm vapour rots rafter ends inside dark eaves cupboards within just a few damp winters.

Window Seal Inspections

Check rubber gaskets early. Driving rain batters overhead glass panes far harder than vertical ground windows, so degraded seals let damp soak deep into timber sills beneath opening sashes. Lubricate metal hinges twice annually. Wipe pine frames down thoroughly with dry cotton rags after humid showers to stop black mould spreading.

Discuss Your Loft Project with Us

What We Require

Starting a loft conversion necessitates a thorough look at your roof structure, headroom, and existing floor joists. We analyze what's currently in place, what must be reinforced, and the type of loft conversion that suits your property and vision. At this stage, we also determine the layout, staircase positioning, glazing choices, and any structural steel needs before we begin any work.

Our Working Method

When we've agreed on the scope, one dedicated team oversees your loft conversion from start to finish, taking care of structural work, insulation, flooring, staircases, electrical systems, plumbing if necessary, and overall internal finishing. Secure building control sign-off is an integral part of our approach, ensuring a smooth process without delays between trades or having to manage multiple contractors.

Local contact

Contact in Tunbridge Wells

We are proud to work in Tunbridge Wells and the surrounding areas. Reach us by phone or request a free estimate, and we can visit your home to discuss your needs.

approx. 20 milesDistance from our base · Haywards Heath

Call us+44 7351 026409Email usmorespacesussex@yahoo.com

We serve your areaTunbridge Wells and the surroundings

The Google map loads after you accept marketing cookies.

Request Your Free Consultation

What Clients Say

01

“Very satisfied with the service! Excellent communication, clean workmanship, and everything completed professionally. Highly recommended!”

Maksymilian Mazur

Review from Google

What we build

Our Building Services

Project Results

Builders at MoreSpace Sussex Ltd deliver finished, practical living spaces tailored to each client's real needs.

Where We Operate

Builders from MoreSpace Sussex Ltd operate within a 40 km radius of Haywards Heath for all projects, from loft conversions and extensions to complete new builds.







