


Extensions · Loft conversions · New builds

Box dormer loft conversion finished in dark slate cladding with a black window above a tiled roof

MoreSpace Sussex Ltd

Loft conversion in Tonbridge

Transforming your unused roof space into a functional room through a loft conversion is one of the best investments we can make for your home in Tonbridge.

  • On-time, on-budget delivery
  • Clear communication and a fast response
  • One contractor from groundworks to the keys

See our work in person Visit a finished project and talk to past clients

Request Your Free Consultation

Who Can Benefit from a Loft Conversion

Expanding Families

If your home in Tonbridge feels cramped, a loft conversion offers a simple way to add an additional bedroom or bathroom without infringing on your garden or ground floor space. Families often turn to loft conversions to carve out dedicated areas, such as a teenager’s bedroom, a guest room, or a second bathroom that alleviates congestion in other areas. It keeps your main living spaces intact while genuinely enhancing your property’s functionality.

Remote Workspaces

A loft conversion provides a private workspace that is separate from your primary living areas, which is incredibly helpful if you regularly work from home. Instead of converting a bedroom or dining room, this dedicated loft room is designed with the right insulation, electrical configuration, and natural lighting from roof windows. It’s a smart way to introduce more utility to your home without interrupting its overall flow.

Homeowners Opting to Stay Put

In Tonbridge, where the costs of moving can quickly escalate, a loft conversion is a practical alternative to expanding your living situation. It allows you to gain extra usable space in a home you already love, without the hassle and costs associated with relocating. An expertly crafted loft conversion not only increases your property’s value but also enhances its livability for years before you decide to sell.
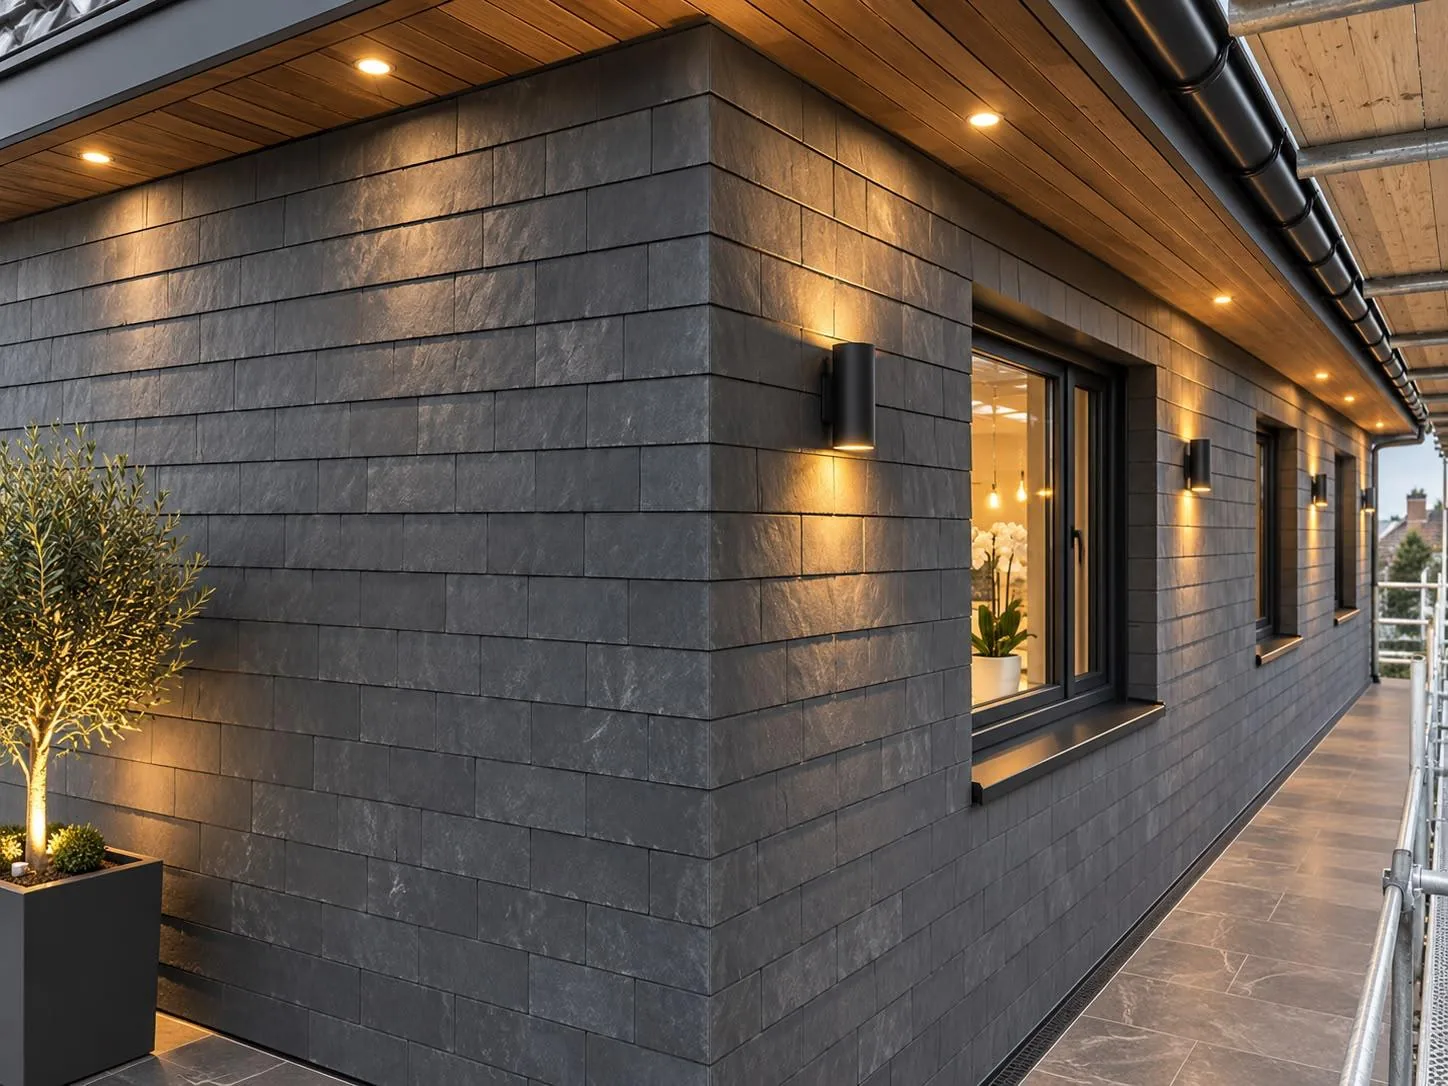

Loft conversion dormer wall in dark slate cladding with timber soffit, downlights and wall lights

Protecting Home Utilities During Alterations

Cold Water Relocation

Header tanks complicate simple builds. Plumbers must reroute old copper pipe runs and fit sealed cylinders downstairs, which avoids ceiling leaks through your existing bedrooms while carpenters open timber rafters above. Careful rerouting protects ceilings beneath. During a loft conversion in Tonbridge, trades often discover outdated lead sections or unlagged joints in dusty eaves, meaning the mains supply must stay isolated until pressure testing proves every fresh joint holds tight.

Managing Waste Stack Paths

Soil pipes demand gravity fall. Venting through new clay tiles prevents persistent gurgling traps in ground-floor cloakrooms or main family bathrooms below, especially when dirty water rushes past newly connected junction fittings. Fitters boxing in a soil stack must follow existing stud partitions down into crawl spaces. Otherwise, noisy drainage echoes through your living room every time someone flushes upstairs during dinner, spoiling an otherwise quiet evening downstairs.

Benefits of a Loft Conversion

  • No Expansion to Your Footprint

    By opting for a loft conversion, you gain additional living space without encroaching on your garden or extending the property’s ground footprint, which is essential when your property boundaries are tight.

  • Real Value Addition

    A well-executed loft conversion adds significant value to your property, making it a wise investment whether you're planning to remain or sell it later.

  • Space Where It's Needed

    The benefit of a loft conversion lies in the creation of a functional space such as a bedroom, bathroom, or home office, which resolves space limitations without the need for moving houses.

  • Minimal Disruption

    Unlike the process of building a ground-floor extension, a loft conversion tends to keep most of the work contained within the roof area, meaning your everyday activities are less disrupted during construction.

  • Single Team Responsibility

    With our skilled team managing the structural work, flooring, stairs, insulation, and internal finishing throughout the loft conversion, you won't need to juggle different contractors at any stage.

  • Building Compliance

    Every loft conversion we complete is done so in accordance with building regulations and will receive sign-off from building control, ensuring everything is properly documented and lawful when it comes time to sell.

Rendered single-storey extension with large black-framed windows, soffit downlights and a landscaped patio

Preparing Your Property Before Demolition

Clearing Out Stored Belongings

Loft floors collect decade-old clutter. Cardboard boxes, forgotten holiday suitcases, broken chairs, and loose fiberglass rolls must exit the attic before scaffolders lift sheets of heavy plywood overhead. Moving everything early speeds production. For any loft conversion in Tonbridge, parking a skip out front keeps access routes clear for deliveries arriving along busy residential streets, preventing narrow hallways from becoming blocked with dusty household junk.

Protecting Ceilings Below

Vibrations crack brittle plasterwork. Heavy hammers and structural adjustments rattle older lathe ceilings, sending grey lime dust across bedroom wardrobes, picture frames, and freshly washed bedding. Dust sheets save hours later. Crew members lay corrugated plastic boards across high-traffic carpeted staircases, yet removing glass lamp shades or oil paintings from shared landings remains sensible homeowner preparation before demolition saws slice into original joists, preventing unnecessary domestic mess throughout the lower levels of the house.

Step-by-Step Process to Completion

  1. Initial Assessment

    We begin by visiting the property to examine the roof structure, verifying headroom, and determining whether a loft conversion is structurally feasible and what type is appropriate for your space.

  2. Precise Estimation and Design

    We take accurate measurements, validate the work scope, and provide a detailed written estimate that covers each phase of the loft conversion, from structural steel to internal finishing.

  3. Required Paperwork and Approvals

    We manage the necessary building regulations submissions and provide guidance on whether planning permission is needed, ensuring the loft conversion is entirely compliant before we start any work on site.

  4. Structural and Construction Activities

    Our experienced team will put up the steel framework, install new floor joists, and construct the staircase, alongside carrying out necessary roofing work, including dormers or glazing as per the design.

  5. Final Installations and Finishing Touches

    We handle all aspects of electrical, plumbing, insulation, and plastering work before completing the interior to a ready-to-use standard and ensuring building control sign-off is secured post-completion of your loft conversion.

Your Completed Loft Space Awaits

Ready-to-Use Space

When the loft conversion is finished, you're looking at a completely functional room that meets Building Regulations fully, with certification from Building Control before we leave. The floor is stable, the insulation meets required standards, and the staircase fits official guidelines. Whether it serves as a bedroom, bathroom, or home office, the space fully operates from day one.

Consistent Team Management

From the initial structural steel and joist installation through to the final touches like plastering and electrical work, the same team that started your loft conversion will see it through to completion. This eliminates handover issues among contractors and ensures clear accountability, leaving you with a fully finished room rather than an unfinished project.

Seasonal Weather Influences On Roofwork

Box dormer loft conversion finished in dark slate cladding with a black window above a tiled roof

Summer Heat Traps

Baking slates exhaust busy roofers. Hot periods dry adhesive tapes rapidly, yet carpenters working beneath bare felt require extra ventilation breaks so adhesive membranes cure without bubbling prematurely. Hydration matters on scaffolds. When managing a loft conversion in Tonbridge during humid weather, open gables cool framing timbers before breathable vapor sheets get stapled across the rafters.

Autumn Wind Loads

Gales dislodge loose materials. Gusty mornings force roofers to batten tarpaulins down securely, keeping rain off exposed mineral wool batts inside freshly constructed dormer cheeks. Safety dictates daily progress. High winds stop crane lifts immediately, requiring teams to anchor heavy ridge timbers safely down onto external load-bearing masonry walls instead.

Winter Cold Snaps

Freezing conditions stall external mortar. Wet renders cannot dry over damp brickwork when frost settles overnight on outside chimney flashings or exposed lead valleys. Mortar cracks when frozen. Joiners shift internal focus, pulling electric cables through warm partitions while cold drizzle coats scaffolding boards outside, protecting timber frames until drier mornings arrive.

Let's Discuss Your Loft Conversion

Understanding Your Needs

Evaluating your roof structure, headroom, and current floor joists is how a loft conversion begins. We assess what might need enhancement and identify the type of loft conversion that aligns with your home and plans. We consider variables like layout, staircase position, glazing choices, and necessary steel reinforcement before any materials are moved.

Our Methodology

Once we finalize the scope, you can expect that your loft conversion with us involves the same team from beginning to end-covering structural work, insulating, flooring, staircase installation, electrical setup if necessary, and full interior finishing. Building Control sign-off is integrated into the process, ensuring seamless communication and no delays with different contractors.

Local contact

Contact in Tonbridge

We operate in Tonbridge and the surrounding areas, available for on-site visits, free estimates, and consultations by phone. Our team's base is about 25 miles away in Haywards Heath.

approx. 25 milesDistance from our base · Haywards Heath

Call us+44 7351 026409Email usmorespacesussex@yahoo.com

We serve your areaTonbridge and the surroundings

The Google map loads after you accept marketing cookies.

Request Your Free Consultation

What Clients Say

01

“Very satisfied with the service! Excellent communication, clean workmanship, and everything completed professionally. Highly recommended!”

Maksymilian Mazur

Review from Google

What we build

Our Building Services

Project Results

Builders at MoreSpace Sussex Ltd deliver finished, practical living spaces tailored to each client's real needs.

Where We Operate

Builders from MoreSpace Sussex Ltd operate within a 40 km radius of Haywards Heath for all projects, from loft conversions and extensions to complete new builds.

Frequently asked questions - Loft conversion







