


Extensions · Loft conversions · New builds

Box dormer loft conversion finished in dark slate cladding with a black window above a tiled roof

MoreSpace Sussex Ltd

Loft conversion in Haywards Heath

Transforming your unused roof area into a functional room through a loft conversion is among the most practical investments we can make here in Haywards Heath.

  • On-time, on-budget delivery
  • Clear communication and a fast response
  • One contractor from groundworks to the keys

See our work in person Visit a finished project and talk to past clients

Request Your Free Consultation

Who Can Benefit from a Loft Conversion

Expanding Families

When your home no longer accommodates your family comfortably, a loft conversion offers an effective way to add an extra bedroom or bathroom without encroaching on your outdoor space. Homeowners in Haywards Heath frequently opt for a loft conversion to create a private space for teenagers, a guest room, or an additional bathroom to alleviate strain on the existing facilities, allowing the main living area to remain intact while significantly enhancing the home's functionality.

Remote Working Professionals

Installing a loft conversion provides a private workspace, separated from the bustling living areas, which greatly benefits those who regularly work from home. Rather than repurposing a shared space like a dining room, a loft conversion offers a room designed specifically for work, complete with proper insulation, electrical outlets, and sunlight from strategically placed roof windows. This approach adds practicality without disrupting the overall flow of your home.

Homeowners Considering Relocation

In Haywards Heath, where expenses associated with moving and stamp duty can add up quickly, a loft conversion stands out as a sensible option for increasing your space. By utilizing a loft conversion, you enhance the livable area of a property you already own, avoiding the headaches and high costs that come with moving. A well-planned loft conversion not only uplifts the value of your home but also maximizes its capabilities in the years leading up to any future sale.
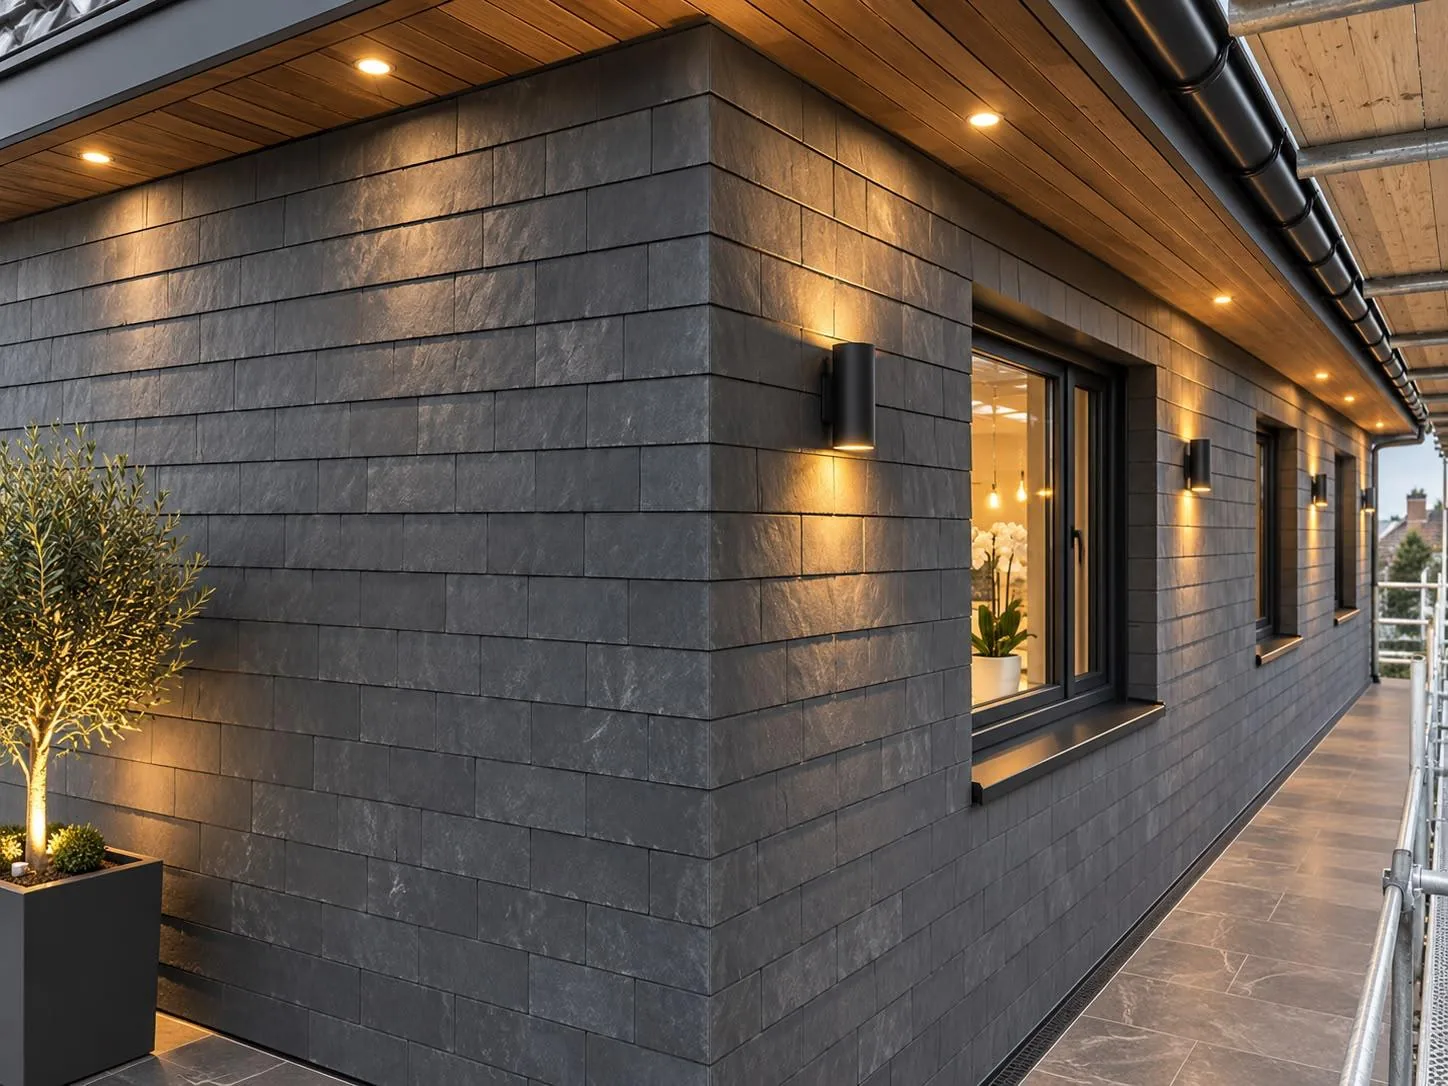

Loft conversion dormer wall in dark slate cladding with timber soffit, downlights and wall lights

Planning Around Your Existing Services

Plumbing and Pressure

Water supply needs checking early. When tackling a loft conversion in Haywards Heath, you cannot simply tee off an aged copper branch in the floorboards without checking if the boiler downstairs can push hot water up to an extra floor. Many households find their shower dribbles instead of spraying because the existing gravity tank sits too low, meaning an unvented cylinder must replace the header tank.

Breaker Panels and Wiring

Cables need clear pathways downwards. Running heavy power cables to modern rooftop rooms means testing your consumer unit in the hallway before any carpenters lift a hammer. If the fuse box lacks spare ways, the sparky has to install a sub-board near the utility room, routing thick grey cabling behind boxing rather than leaving it visible across fresh wall surfaces.

Benefits of Converting Your Loft Space

  • No Expansion Needed

    A loft conversion creates genuine living space without intruding on your garden or extending your property's ground limits, which is essential in a compact plot.

  • Tangible Home Value Increase

    A well-executed loft conversion directly adds measurable value to your home, representing a solid investment whether you plan to stay in the property or eventually sell it.

  • Utilizing Space Effectively

    A loft conversion offers a distinct room that can function as a bedroom, bathroom, or home office, resolving space challenges without the stress of having to move.

  • Minimal Disruption Overall

    Unlike constructing a ground-floor extension, a loft conversion confines most of the work within the roof area, allowing your daily affairs to continue largely uninterrupted during the build.

  • Coordinated Team Approach

    We handle everything necessary for the loft conversion, including structural steel, flooring, staircase installation, insulation, glazing, and interior finishing, ensuring you won't need to juggle multiple contractors throughout the process.

  • Compliance with Building Standards

    Every loft conversion we undertake complies with building regulations and is officially signed off by authorities so that all work is properly documented and adheres to legal requirements when the time comes for selling.

Rendered single-storey extension with large black-framed windows, soffit downlights and a landscaped patio

Concrete Solutions for Homeowners

Inadequate Space

Many homeowners in Haywards Heath find their houses feel cramped long before their families run out of room. A loft conversion provides a tangible answer by transforming underutilized roof space into proper living areas-be it a bedroom, bathroom, or office-without impacting your garden or the overall footprint of your home. We evaluate the roof’s structure, available headroom, and the existing setup before any planning, ensuring our approach is grounded in reality and not just ideals.

Avoiding High Moving Costs

Relocating can be costly and disruptive, especially in today's market. A loft conversion offers valuable living space at a fraction of the expenses associated with moving, allowing you to remain in the familiar area of Haywards Heath. Our team oversees the entire project - from structural steel to flooring and finishing - with a direct line of communication, resulting in a streamlined process with all work confirmed by Building Control upon completion.

The Process: From Evaluation to Completion

  1. Initial Inspection

    We conduct a thorough visit to assess the property, inspecting the roof's structure, measuring headroom, and determining the viability of a loft conversion along with the most suitable design.

  2. Clear Estimates and Design Planning

    We take precise measurements, clarify the scope of work, and deliver a transparent written estimate that outlines every stage of the loft conversion, from the installation of structural steel to finishing touches inside.

  3. Regulatory Paperwork and Permissions

    We manage all submissions for building regulations and advise on any planning permission requirements, ensuring your loft conversion is fully compliant before any work progresses.

  4. Structural Installation and Construction Steps

    Our team installs the supporting steel framework, new joists, and staircase, and carries out necessary roofing tasks, which may include dormers or glazing as outlined in the design.

  5. Final Installations and Finish

    We complete all electrical work, plumbing, insulation, and plastering, finally bringing the interior to a ready-to-use state, culminating in the acquisition of building control sign-off upon finalization of the loft conversion.

Seasonal Weather Factors During the Build Process

Tarping Up Against Heavy Downpours

Rain requires constant vigilance outdoors. Stripping tiles off a ridge in wet autumn weather creates real exposure, so we tie heavy-duty sheets across the open timber framework before leaving the site each afternoon. Water will find tiny pinholes in plastic sheeting, which is why a team member always checks the roof membrane at breakfast before handling materials.

Ventilation During Summer Months

Hot sunny days trap heat. Handling a loft conversion in Haywards Heath during midsummer means prioritizing cross-ventilation, because bare rafters soak up sun and turn an open attic into an oven within hours. Fitting breathable eaves vents and opening the newly set skylights early in the day keeps the drafts circulating freely, protecting the raw plasterboard from drying out too fast and cracking before painters arrive.

Everyday Living and Long Term Care

Box dormer loft conversion finished in dark slate cladding with a black window above a tiled roof

Clearing Out Eaves

Dust settles inside crawl spaces. Low hatch doors tucked under the slopes collect cardboard boxes, so vacuuming the boards behind these timber panels twice a year keeps winter damp from clinging to stored suitcases. Skipping this simple chore often lets forgotten woollens absorb musty attic smells over damp seasons.

Gutter Clearances Below Dormers

Moss drops from the tiles. A new dormer roof directs rainwater straight toward side gullies, which means leaves from nearby garden oaks collect rapidly in the valley gutters below. Climbing up safely to scoop out wet sludge every November prevents rainwater from backing up under the zinc flashing.

Maintaining Window Seals

Timber frames need seasonal care. Your loft conversion in Haywards Heath will feature overhead roof windows that face direct rainfall, requiring you to wipe down condensation beads with a dry cloth and grease the pivot hinges. Letting moisture sit on varnished pine sills invites black mould into the corners of the glass surround.

Discussing Your Loft Conversion Project

What We Need to Get Started

A loft conversion begins with an accurate inspection of your roof structure, headroom, and existing joists. We assess the condition of what’s present, determine what requires reinforcement, and identify the loft conversion that best fits your property and future aspirations. Following this, we develop the layout, staircase placement, glazing preferences, and any necessary structural steel considerations before moving any materials.

Our Working Methodology

Once we agree on the plan, a loft conversion with us is conducted by one cohesive team from beginning to end-covering structural work, insulation, flooring, staircase installation, electrical work, plumbing if needed, and comprehensive interior finishes. Building Control sign-off is an integral part of our process, not an afterthought. You deal with our team directly, ensuring there are no lags and that each task gets the attention it deserves.

Local contact

Contact in Haywards Heath

We operate in Haywards Heath and its surroundings, providing professional loft conversion services. Reach out by phone for a free estimate or to discuss your project onsite. We're just about 5 miles from our base.

< 10 milesDistance from our base · Haywards Heath

Call us+44 7351 026409Email usmorespacesussex@yahoo.com

We serve your areaHaywards Heath and the surroundings

The Google map loads after you accept marketing cookies.

Request Your Free Consultation

What Clients Say

01

“Very satisfied with the service! Excellent communication, clean workmanship, and everything completed professionally. Highly recommended!”

Maksymilian Mazur

Review from Google

What we build

Our Building Services

Project Results

Builders at MoreSpace Sussex Ltd deliver finished, practical living spaces tailored to each client's real needs.

Where We Operate

Builders from MoreSpace Sussex Ltd operate within a 40 km radius of Haywards Heath for all projects, from loft conversions and extensions to complete new builds.

Frequently asked questions - Loft conversion







