


Extensions · Loft conversions · New builds

Box dormer loft conversion finished in dark slate cladding with a black window above a tiled roof

MoreSpace Sussex Ltd

Loft conversion in Redhill

Transforming your unused roof space into a functional room through a loft conversion in Redhill is one of the most practical investments you can make. It turns a seldom-used area into a beautiful addition to your home, enhancing your living experience and increasing your property's value.

  • On-time, on-budget delivery
  • Clear communication and a fast response
  • One contractor from groundworks to the keys

See our work in person Visit a finished project and talk to past clients

Request Your Free Consultation

Who Can Benefit from a Loft Conversion

Growing Families

In households where space feels limited, a loft conversion is a straightforward approach to create an extra bedroom or bathroom without reducing garden space or ground floor area. Homeowners in Redhill often utilize a loft conversion for a teenager's room or an additional bathroom, relieving pressure from the existing facilities while keeping the downstairs areas functional and comfortable.

Working From Home

Creating a dedicated workspace is crucial for those who work from home. By opting for a loft conversion in Redhill, you’ll gain a separate room away from common areas, designed specifically for productivity. The right insulation, proper electrics, and natural light from roof windows all contribute to a workspace that supports your daily tasks without compromising the comfort of the rest of your home.

Property Owners Avoiding a Move

In Redhill, where moving can often lead to unexpected costs, a loft conversion represents a sensible alternative to relocating. By creating usable space within your current home, you enhance its functionality without the hassle of moving. An expertly crafted loft conversion not only increases your property’s value but also allows you to enjoy your current neighborhood longer before considering a sale.
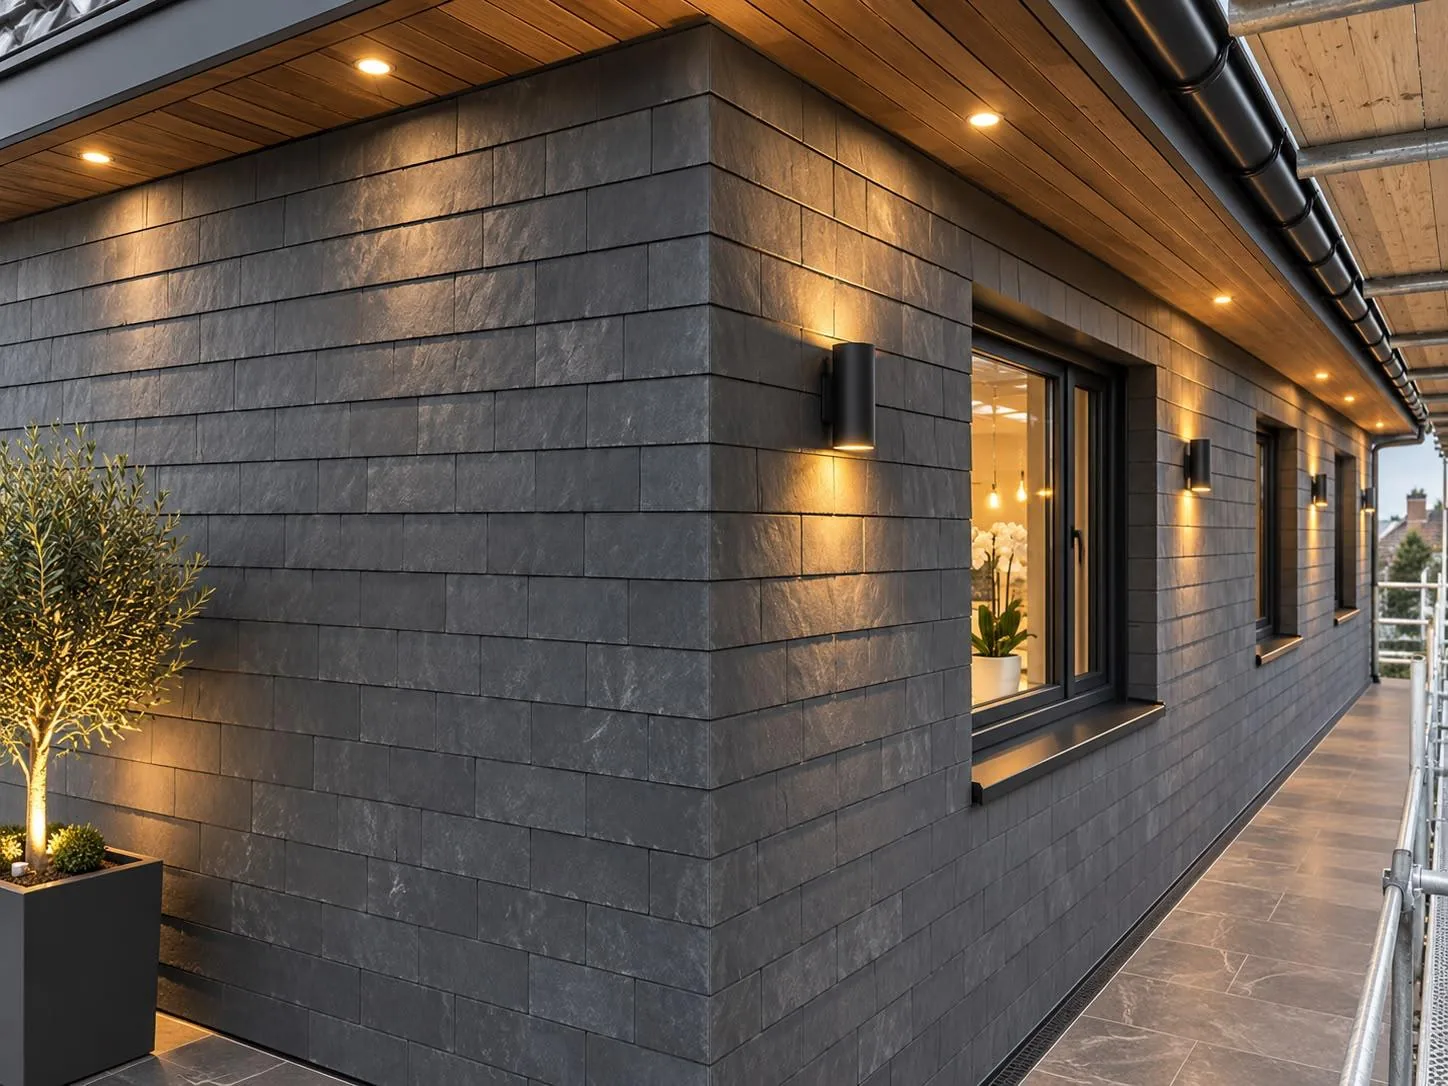

Loft conversion dormer wall in dark slate cladding with timber soffit, downlights and wall lights

Preparing Your Household Beforehand

Clearing Out Belongings

Clear the floor completely. When carrying out a loft conversion in Redhill, old plastic water tanks, suitcases, and dusty timber joists must be completely free from stored clutter before carpenters can step inside safely. If boxes stay tucked into corners, tradespeople waste half a morning shifting boxes instead of measuring floor depths. Clear access paths below also prevent accidental plaster scuffs along your hallway walls.

Protecting Existing Lower Floors

Dust travels downward through cracks. We always recommend rolling up valuable runners on the top landing, covering hall carpets with sticky film, and taping heavy plastic sheeting across bedroom doorways to keep loose insulation fibers contained. A loft conversion involves constant foot traffic up the central stairs with timber, plasterboard, and tools until scaffold boards go up outside.

Benefits of Converting Your Loft Space

  • No Footprint Increase

    A loft conversion provides additional living space without altering your garden or expanding your property's ground footprint, an essential factor in limited plots.

  • Real Property Value

    Investing in a well-executed loft conversion results in measurable value added to your home, making it a wise choice whether you intend to stay or sell down the line.

  • Space Where You Need It

    With a loft conversion, you gain a functional room tailored as a bedroom, bathroom, or home office, effectively solving your space issues without the stress of moving.

  • Less Disruption Overall

    Opting for a loft conversion minimizes daily disruption. Most work remains in the roof space, allowing your daily life to continue with minimal interference during construction.

  • One Team Throughout

    With our team managing everything from structural steelwork, flooring, staircases, insulation, glazing, and full internal finishing, you won’t have to liaise with multiple contractors at any phase during the loft conversion process.

  • Building Control Sign-Off

    Every loft conversion we undertake meets building regulations and is signed off by building control, ensuring properly documented and compliant work when you decide to sell.

Rendered single-storey extension with large black-framed windows, soffit downlights and a landscaped patio

Real Challenges We Address for Homeowners

No Space to Grow

Many homeowners in Redhill find their properties run out of space long before their family does. A loft conversion effectively transforms underutilized roof areas into proper bedrooms, bathrooms, or home offices without impacting garden space or ground footprint. We assess the structural integrity, headroom, and existing framework to ensure the plan reflects reality, not just aesthetics.

Moving Costs More

Moving your family to a larger home can be expensive and disruptive, as many discover too late. A loft conversion offers finished living space for a fraction of the cost and keeps you connected to the community you know. Our process covers everything from structural steel to internal finishing, coordinated by a single team and finalized with building control sign-off once completed.

Our Process from Initial Visit to Final Sign-Off

  1. Initial Site Assessment

    Our team visits your home in Redhill to thoroughly inspect the roof structure, evaluate headroom, and confirm whether a loft conversion is feasible, along with the best type for your space.

  2. Detailed Estimate and Design

    We take accurate measurements, clarify the scope of work, and deliver a comprehensive written estimate outlining each step of the loft conversion process from structural steel to finishing touches.

  3. Paperwork and Approvals

    We manage the required building regulations submissions and guide you on planning permission requirements, ensuring your loft conversion fully complies before starting work on your property.

  4. Structural and Construction Works

    Our skilled team carries out the installation of the steel framework, new floor joists, and staircases, alongside roofing work that includes dormers or roof glazing elements as per the design requirements.

  5. Installations and Full Finishing

    We deliver all electrical, plumbing, insulation, and plastering work, ensuring the interior is finished to a ready-to-use standard, concluding with building control sign-off once the loft conversion is finished.

Seasonal Weather and Roof Opening Realities

Managing Rain and Sudden Gusts

Rain requires constant vigilance. Stripping tiles leaves felt exposed, so heavy tarpaulins are tied down across exposed rafters whenever storms threaten your timber frame during a loft conversion in Redhill. Wind catches loose boards quickly, which means checking weather maps every single dawn to decide whether removing outer slates makes sense that day.

Ventilation During Hot Summers

Heat builds up under felt. When sun beats against tiles during summer months, working under low purlins feels like an oven, which demands early morning starts before roof voids trap midday heat. Good cross-ventilation keeps glues setting correctly while stopping adhesives or sealants from drying out before carpenters finish leveling dormer edges.

Upkeep and Everyday Long-Term Living

Box dormer loft conversion finished in dark slate cladding with a black window above a tiled roof

Checking Roof Valleys

Leaves collect behind dormer gutters. Autumn debris quickly blocks lead valleys where newly pitched timber meets the main slope, causing rainwater to back up beneath slates after a loft conversion in Redhill. Clearing soaked pine needles twice a year stops moisture creeping around window sills.

Bleeding Radiators Upstairs

Air rises naturally inside pipes. Because top-floor pipework forms the highest peak of your entire heating circuit, small air pockets gather quickly inside radiators, leaving the top half of the panel ice cold. Twisting the bleed valve with a rag every few months restores hot flow.

Lubricating Roof Window Hinges

Pivot hinges collect airborne dust. Opening your timber skylights to let warm air escape also draws road grit into moving metal brackets, making them stiff to latch. Wiping the pivot joints clean and applying light silicon spray prevents metal catches from sticking during damp winter mornings.

Discuss Your Loft Project with Us

What We Need

A loft conversion begins with a thorough evaluation of your roof structure, headroom, and the existing floor joists. We assess what's in place, identify any necessary reinforcements, and determine the optimal style of loft conversion that aligns with your property and vision. Following this assessment, we consider layout, staircase placement, glazing options, and any required structural steel before moving forward.

How We Work

Once we agree on the scope of work, your loft conversion in Redhill is managed by a single team from start to finish. This includes structural work, insulation, new flooring, staircases, as well as electrical and plumbing if needed, followed by internal finishing. Building control sign-off is integrated into our workflow, ensuring a streamlined experience without gaps between tasks or the need to chase multiple contractors.

Local contact

Contact in Redhill

We're proud to work in Redhill and the surrounding areas. Contact us for a free estimate, or let us visit your home to discuss your loft conversion project.

approx. 20 milesDistance from our base · Haywards Heath

Call us+44 7351 026409Email usmorespacesussex@yahoo.com

We serve your areaRedhill and the surroundings

The Google map loads after you accept marketing cookies.

Request Your Free Consultation

What Clients Say

01

“Very satisfied with the service! Excellent communication, clean workmanship, and everything completed professionally. Highly recommended!”

Maksymilian Mazur

Review from Google

What we build

Our Building Services

Project Results

Builders at MoreSpace Sussex Ltd deliver finished, practical living spaces tailored to each client's real needs.

Where We Operate

Builders from MoreSpace Sussex Ltd operate within a 40 km radius of Haywards Heath for all projects, from loft conversions and extensions to complete new builds.

Frequently asked questions - Loft conversion







