


Extensions · Loft conversions · New builds

Box dormer loft conversion finished in dark slate cladding with a black window above a tiled roof

MoreSpace Sussex Ltd

Loft conversion in Purley

Transforming your unused roof space into a functional room through a loft conversion in Purley is one of the most worthwhile investments you can make. Our expertise delivers exceptional results, enabling you to enhance your home effectively.

  • On-time, on-budget delivery
  • Clear communication and a fast response
  • One contractor from groundworks to the keys

See our work in person Visit a finished project and talk to past clients

Request Your Free Consultation

Who Can Benefit from a Loft Conversion

Expanding Families

In Purley, if your family has outgrown its current setup, a loft conversion becomes a straightforward solution to add an extra bedroom or bathroom without altering your garden or ground floor area. It’s common for families in the region to create specialized spaces such as a teenager's room, guest bedroom, or second bathroom that alleviates congestion elsewhere in the home, preserving the functionality of the living space below while significantly increasing the property's capability.

Home Office Solutions

A loft conversion in Purley provides a dedicated workspace that’s distinctly separate from your main living areas, allowing for a more focused work environment, especially for those working from home. Instead of converting a dining room into an office, a loft conversion presents a properly insulated room, equipped with the necessary electrics and ample natural light flowing through the roof glazing, enhancing both work-life balance and home functionality.

Homeowners Considering Staying Put

In Purley, where moving costs can escalate surprisingly fast, opting for a loft conversion is a pragmatic alternative to upsizing. You gain valuable usable square footage in your existing property, eliminating the stress and high costs associated with relocation. A thoughtfully executed loft conversion elevates your home's value while maximizing its potential for years before you contemplate selling.
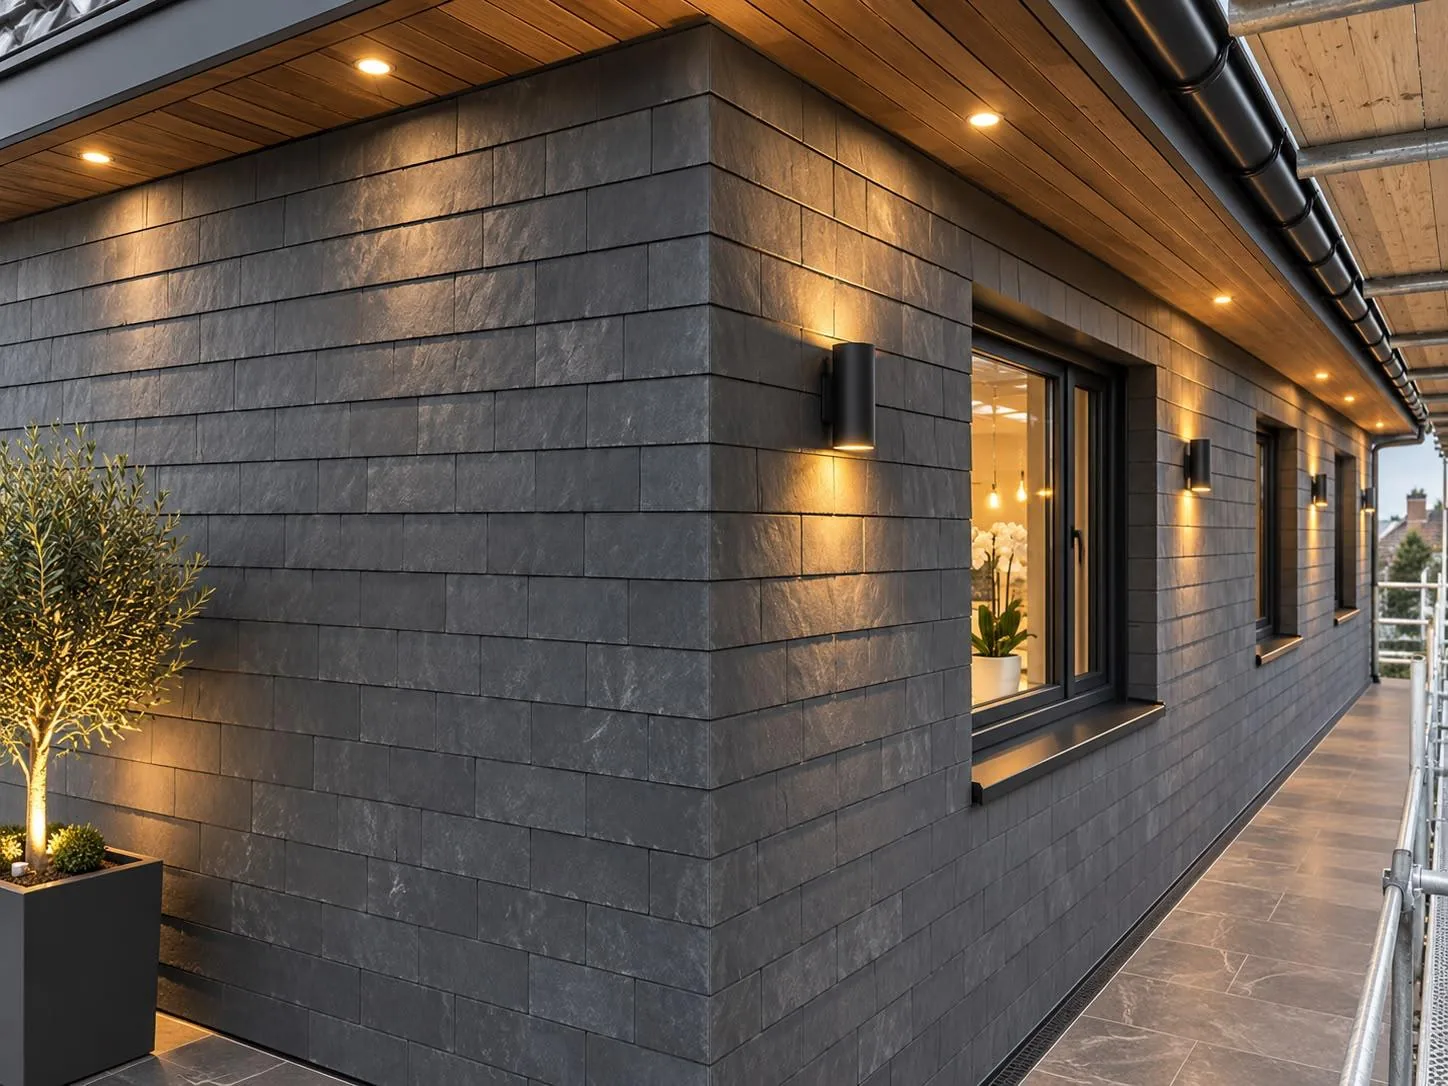

Loft conversion dormer wall in dark slate cladding with timber soffit, downlights and wall lights

Preparing Your Property Before Builders Arrive

Clearing the Attic Floor

Old floorboards hold surprises. We often find forgotten luggage, stacks of dusty yellowed newspapers, and tangled cables from early telephone lines lying directly over the joists. Clearing all these stored belongings out before our arrival prevents delays when we strip the timber back, because carrying heavy items down tight stairs while trades carry timbers up creates unwanted confusion. Clean joists let our team place structural fixings accurately.

Protecting Hallways and Landings Below

Dust travels downward quickly. When homeowners invest in a loft conversion in Purley, they usually cover hallway carpets with self-adhesive protective films and move picture frames off walls along the route to the attic hatch. Heavy foot traffic wears down unprotected carpet treads when carpenters haul timbers and boards up through the house, so we always advise clearing consoles and shoe racks from the entrance hallway right from day one.

Benefits of Converting Your Loft Space

  • No Impact on Footprint

    A loft conversion expands your living area without affecting your garden or your property's ground footprint, which is crucial when space is limited in Purley.

  • Real Property Value Enhancement

    An expertly executed loft conversion in Purley adds measurable value to your property, making it a smart choice whether you're planning to remain there or sell in the future.

  • Space Where You Need It

    A loft conversion gives you exactly the type of room you need, whether as a bedroom, bathroom, or home office, effectively resolving space challenges without the hassle of moving.

  • Minimal Overall Disruption

    Unlike constructing a ground-floor extension, a loft conversion typically keeps most of the work above you, resulting in less disruption to your daily activities during the construction phase.

  • Single Point of Contact

    With our team managing everything from structural steel to flooring, stairs, insulation, glazing, and full internal finishing, you won’t need to juggle multiple contractors throughout the loft conversion process.

  • Building Control Compliance

    All our loft conversions comply with building regulations and receive official sign-off from building control, ensuring that the work is properly documented and legally compliant, which will benefit you when selling.

Rendered single-storey extension with large black-framed windows, soffit downlights and a landscaped patio

Integrating New Plumbing and Electrical Systems

Upgrading Boilers and Water Pressure

Taps need decent water pressure. A loft conversion Purley families live with everyday often requires an unvented cylinder system because traditional gravity tanks in the roof space disappear entirely when the roof space becomes a bedroom. We route new copper pipework down through existing service ducts, boxing in lines behind fitted wardrobes so the shower runs strong while kitchen taps run on the ground floor.

Connecting Consumer Units and Alarms

Old fuse boxes often lack spare slots. Electricians running new circuit cables down to your under-stair cupboard will verify whether the existing consumer unit accepts modern breaker switches, or whether an auxiliary board becomes necessary beside the main meter. Linked smoke sensors must tie straight into the existing mains supply on lower floors, so an alarm sounding under the rafters immediately alerts someone sleeping downstairs without relying on weak battery transmitters.

Steps from Initial Visit to Final Approval

  1. Site Evaluation

    We begin by visiting the property in Purley, observing the roof structure, checking headroom, and determining if your loft can support a conversion and what design best fits the space.

  2. Clear Estimate and Design Plan

    We conduct precise measurements, establish the scope of work, and provide a detailed written estimate that outlines each stage of the loft conversion, from structural steel to interior finishing.

  3. Permits and Approvals

    Our team manages all necessary building regulations submissions and guides you on planning permission requirements, ensuring the loft conversion is fully compliant before any physical work begins on site.

  4. Construction Phase

    Our skilled team will install the steel framework and new floor joists while also taking care of roofing works, including dormers and glazing in line with your design specifications.

  5. Final Installations and Completion

    We take care of all electrical, plumbing, insulation, and plastering work, finishing the interior to a liveable standard with building control sign-off secured upon completion of the loft conversion.

What You Gain After Completion

Ready-to-Use Space

A completed loft conversion offers you a fully habitable room that thoroughly meets Building Regulations, signed off by Building Control before we finalize the project. With a structurally sound floor, optimum insulation, and a correctly built staircase, the new space is ready to function effectively from day one, whether it serves as a bedroom, bathroom, or home office.

One Dedicated Team for the Entire Project

Every aspect of your loft conversion is managed by our consistent team, from the structural elements to the electrical systems and final finishes. There are no gaps in accountability, no handoffs to other contractors, just a completed room ready for you to enjoy.

Seasonal Weather and Roofing Work Management

Box dormer loft conversion finished in dark slate cladding with a black window above a tiled roof

Handling Winter Rain

Rain requires heavy waterproof coverings. Sudden autumn downpours mean we tie thick tarpaulins over exposed rafters before stripping away old clay tiles, ensuring water cannot seep through lath into ceilings below. For any loft conversion in Purley, careful sequencing around changing weather conditions protects exposed roof timbers from soaking up persistent damp.

Summer Ventilation and Insulation Gaps

Direct sunlight cooks unventilated rooms. We leave clear air gaps between the rigid insulation boards and the tile felt beneath the battens so trapped hot air escapes naturally through ridge vents instead of baking the bedroom below. Airflow prevents condensation from rusting structural screws inside cold voids.

Protecting External Mortar and Tiles

Cold snaps delay wet trades. Freezing nights make laying sand and cement ridges risky, because mortar crumbles if frost penetrates the wet mix before setting against the tiles. We schedule masonry works for dry, milder weeks so brick repairs around the gable withstand driving wind.

Discuss Your Loft Project with Us

What We Require

A loft conversion requires a thorough assessment of your roof structure, headroom, and existing floor joists. We'll evaluate what needs reinforcing and identify which type of loft conversion aligns with your home and your goals. After determining the layout, staircase position, glazing preferences, and any structural steel needs, we won’t move a single timber without your approval.

Our Work Methodology

Once we agree on the specifics, your loft conversion in Purley is managed by our team from start to finish - covering structural work, insulation, flooring, staircase, any plumbing needs, and full interior finishing. Building Control compliance is integral to our process, ensuring smooth operations without delays between teams and no need to contact various contractors for satisfactory results.

Local contact

Contact in Purley

We serve Purley and the surrounding areas with our loft conversion services. Contact us for a free estimate or to schedule a visit, ensuring quality service within 30 miles from our base.

approx. 30 milesDistance from our base · Haywards Heath

Call us+44 7351 026409Email usmorespacesussex@yahoo.com

We serve your areaPurley and the surroundings

The Google map loads after you accept marketing cookies.

Request Your Free Consultation

What Clients Say

01

“Very satisfied with the service! Excellent communication, clean workmanship, and everything completed professionally. Highly recommended!”

Maksymilian Mazur

Review from Google

What we build

Our Building Services

Project Results

Builders at MoreSpace Sussex Ltd deliver finished, practical living spaces tailored to each client's real needs.

Where We Operate

Builders from MoreSpace Sussex Ltd operate within a 40 km radius of Haywards Heath for all projects, from loft conversions and extensions to complete new builds.

Frequently asked questions - Loft conversion







