


Extensions · Loft conversions · New builds

Box dormer loft conversion finished in dark slate cladding with a black window above a tiled roof

MoreSpace Sussex Ltd

Loft conversion in Eastbourne

Transforming your unused loft space into a functional room through loft conversion in Eastbourne is a highly effective investment you can make.

  • On-time, on-budget delivery
  • Clear communication and a fast response
  • One contractor from groundworks to the keys

See our work in person Visit a finished project and talk to past clients

Request Your Free Consultation

Who Can Benefit from a Loft Conversion

Growing Families

As your family grows, a loft conversion provides a straightforward method to add an additional bedroom or bathroom, all without altering your garden or ground floor. Families in Eastbourne often opt for a loft conversion to create a dedicated space for teens, guest accommodations, or a second bathroom, easing the load on your main living areas. It expands your living options while keeping the lower floors intact.

Working From Home

A loft conversion offers a distinct workspace, separate from your usual living areas, which is particularly beneficial if you work from home frequently. Instead of repurposing a dining room or bedroom, we create a room specifically designed for productivity, complete with suitable insulation, electrical setup, and natural light from roof windows. This enhancement adds functional value to your home without disrupting its overall use.

Property Owners Avoiding a Move

In Eastbourne, where the costs of moving and stamp duty can accumulate quickly, a loft conversion stands as a practical alternative to upsizing. It provides you with additional usable square footage in a property you already own, relieving you from the chaos and expense of relocating. A well-planned loft conversion increases your home's market value and enhances its functionality prior to considering a sale.
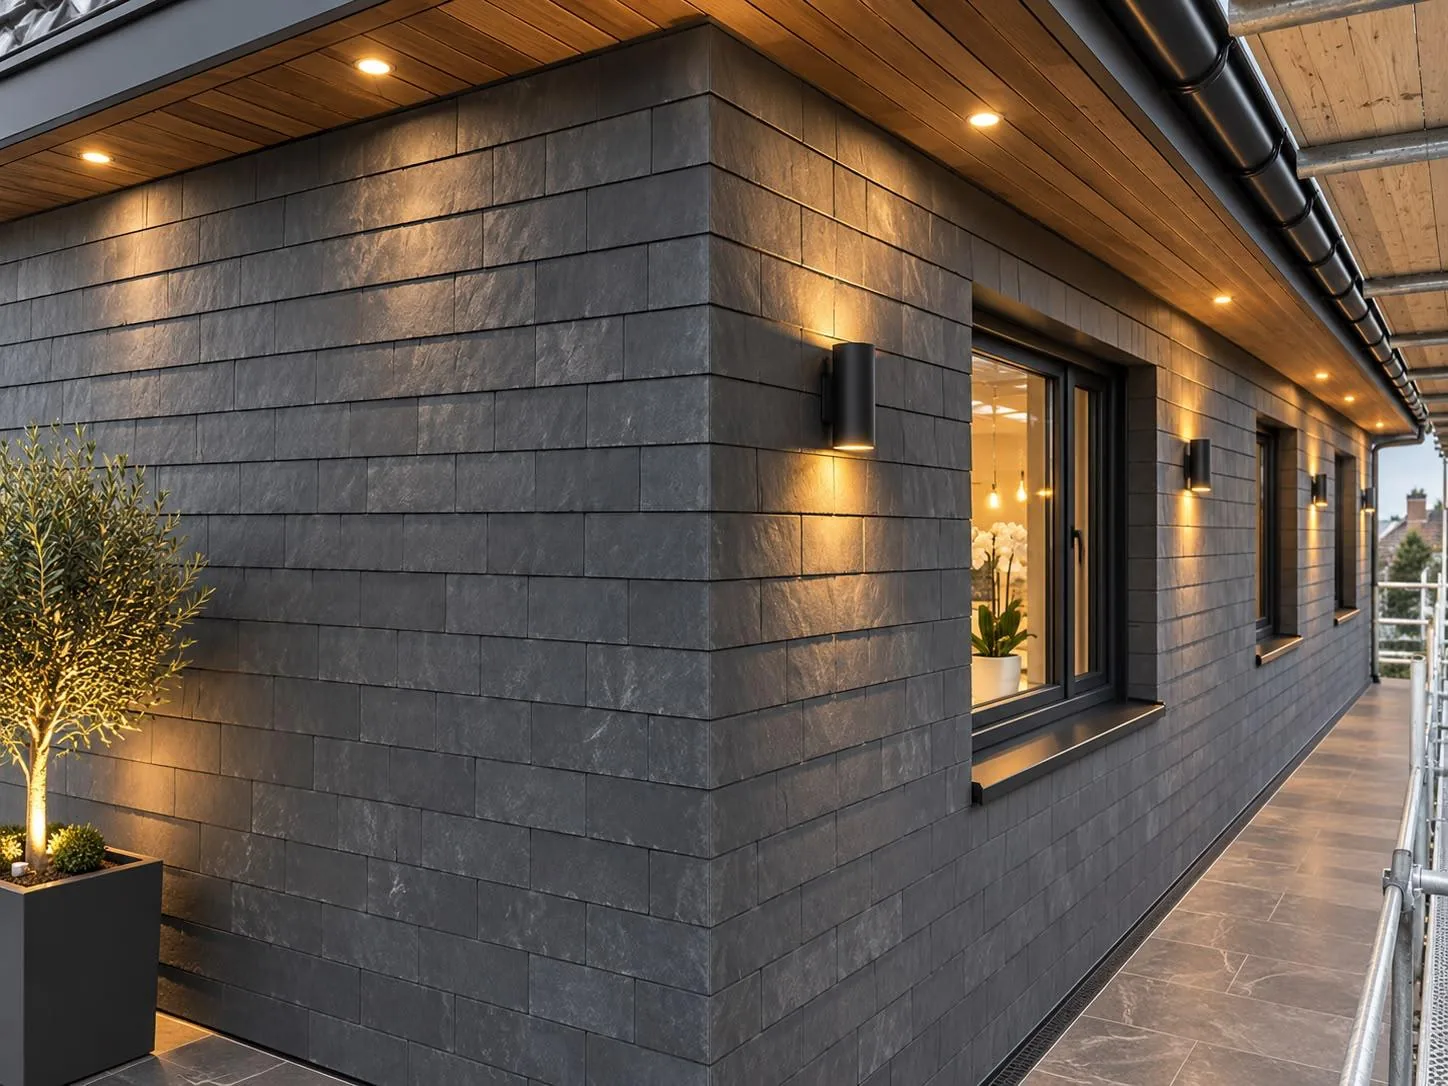

Loft conversion dormer wall in dark slate cladding with timber soffit, downlights and wall lights

Preparing Your Home Before Building Starts

Clearing the Attic

Boxes must go first. When setting up a loft conversion in Eastbourne, old suitcases, forgotten furniture, and floorboards filled with loose dust cannot remain up there while joists get stripped. We recommend sorting these keepsakes into your shed weeks beforehand, because dust drifts downward through tiny ceiling gaps the moment our carpenters pry open the original timbers.

Protecting Lower Living Areas

Hallways take heavy foot traffic. Moving bulky items up narrow stairs means pictures should come down from surrounding walls to prevent accidental scrapes, while delicate carpets downstairs require thick self-adhesive plastic rather than loose cotton sheets that bunch up dangerously under heavy work boots.

Benefits of Converting Your Loft Space

  • No Impact on Ground Footprint

    A loft conversion offers real living space without impacting your garden or extending your property's footprint, particularly important for properties with limited plot space.

  • Increased Property Value

    A properly designed loft conversion contributes tangible value to your home, making it a wise investment whether you're settling down or planning to sell later on.

  • Optimal Use of Space

    A loft conversion provides a dedicated room serving as a bedroom, bathroom, or home office, addressing your space requirements without the stress of moving.

  • Minimal Disruption During Build

    Compared to a ground-floor extension, a loft conversion confines most of the construction work to the roof area, meaning your regular activities face minimal interference during the project.

  • Single Team Throughout the Project

    With our team managing everything from structural steel and flooring to insulation and interior finishing, you won't need to juggle multiple contractors at any point during the loft conversion.

  • Proper Building Control Compliance

    Each loft conversion we complete adheres to building regulations and is officially approved by building control, ensuring that your project is well-documented and compliant when you decide to sell.

Rendered single-storey extension with large black-framed windows, soffit downlights and a landscaped patio

Managing Heating and Household Plumbing Systems

Checking Existing Boiler Capacity

Cold showers cause bitter frustration. Adding another floor often demands more hot water than older combi boilers can physically push upward against gravity, so we look at pipe diameter down near the stopcock. Our work on any loft conversion in Eastbourne begins by testing whether current water pressure supports additional radiators without robbing heat from bedrooms below.

Positioning New Waste Pipes

Greywater needs proper gravity fall. If an ensuite sits above your front room, running waste pipes down toward the external soil stack requires careful routing between timber joists to stop loud drainage gurgles directly overhead. We plan these specific falls before laying subfloors, as boxing in thick plastic pipes later steals valuable headspace from your lower rooms.

Step-by-Step Process From Initial Visit to Completion

  1. Initial Site Assessment

    We come to your property to evaluate the roof structure, check the headroom, and determine if a loft conversion is structurally feasible, alongside identifying the best design for your space.

  2. Clear Estimate and Design

    We take precise measurements, clarify the scope, and draft a detailed written estimate that covers every phase of the loft conversion from structural work to finishing touches.

  3. Paperwork and Approvals

    We manage the submissions for building regulations and guide you on planning permissions, ensuring your loft conversion is fully compliant before work begins.

  4. Structural and Construction Work

    Our team installs the necessary steel framework, new floor joists, and staircase, followed by roofing works, including any dormers or glazing as required by the design.

  5. Finishing Touches and Compliance

    We finalize all electrical, plumbing, insulation, and plastering aspects before completing the interior to a usable standard, ensuring building control approval upon finishing the loft conversion.

What to Expect When We Finish Your Loft Conversion

Usable Space, Ready for You

A completed loft conversion provides a fully habitable room that meets all current Building Regulations, with sign-off from Building Control prior to leaving your site. The flooring is structurally secure, insulation meets the necessary standards, and your staircase complies with codes. Whether it serves as a bedroom, bathroom, or home office, the new space works seamlessly from day one.

One Team, All Responsibilities

Every phase of the loft conversion process is managed by the same team that began the project, handling everything from structural elements and new floor joists to plastering, electrical work, and final appearances. There are no contractor handovers, ensuring full accountability, and you'll receive a completed room ready for use, not a shell requiring further attention from others.

Daily Upkeep and Ventilation in Practice

Box dormer loft conversion finished in dark slate cladding with a black window above a tiled roof

Operating Roof Windows

Warm air rises naturally. During high summer, roof glazing traps heat quickly unless you crack open trickle vents on opposite sides of the room to create cross-ventilation. When we plan a loft conversion in Eastbourne, we show owners how magnetic blinds reduce direct solar glare.

Caring for Concealed Gutters

Leaves accumulate silently out of sight. Dormer roofs feature narrow drainage channels that need clearing twice every autumn to stop rainwater backing up under slate flashings. A simple visual check from the garden using binoculars usually shows whether moss or storm debris blocks the outlet.

Inspecting Drywall Movement Gaps

Timber frames settle over seasonal humidity changes. Tiny hairline cracks often show along plasterboard joins around rooflights during the first winter as the central heating dries out fresh roof timbers. We suggest touching up these cosmetics with flexible decorators caulk rather than rigid filler.

Get Started on Your Loft Conversion

What We Consider

Your loft conversion begins with a thorough assessment of the roof structure, checking headroom, and evaluating existing floor joists. We'll analyze what exists, identify any necessary reinforcements, and choose the style of loft conversion that aligns with your property and aims. After this, we finalize the layout, staircase positioning, window selections, and any structural steel needed before commencing work.

Our Approach

When you choose us for your loft conversion, a single team oversees the entire process from beginning to end-structural work, insulation, new flooring, staircase, necessary plumbing, and complete internal finishing. Building Control sign-off is part of the workflow, not an afterthought. You will work exclusively with us, eliminating any confusion among various trades and ensuring the job is executed to a high standard.

Local contact

Contact in Eastbourne

We operate in Eastbourne and the surrounding areas. Reach out to us by phone for a free estimate or to schedule a visit on site. We service clients within approximately 30 miles of our Haywards Heath base.

approx. 30 milesDistance from our base · Haywards Heath

Call us+44 7351 026409Email usmorespacesussex@yahoo.com

We serve your areaEastbourne and the surroundings

The Google map loads after you accept marketing cookies.

Request Your Free Consultation

What Clients Say

01

“Very satisfied with the service! Excellent communication, clean workmanship, and everything completed professionally. Highly recommended!”

Maksymilian Mazur

Review from Google

What we build

Our Building Services

Project Results

Builders at MoreSpace Sussex Ltd deliver finished, practical living spaces tailored to each client's real needs.

Where We Operate

Builders from MoreSpace Sussex Ltd operate within a 40 km radius of Haywards Heath for all projects, from loft conversions and extensions to complete new builds.

Frequently asked questions - Loft conversion







