


Extensions · Loft conversions · New builds

Box dormer loft conversion finished in dark slate cladding with a black window above a tiled roof

MoreSpace Sussex Ltd

Loft conversion in Horsham

Transforming your unused roof space into a functional room through a loft conversion in Horsham is one of the most practical investments you can make. This investment allows you to enhance your home without the need for costly ground floor renovations.

  • On-time, on-budget delivery
  • Clear communication and a fast response
  • One contractor from groundworks to the keys

See our work in person Visit a finished project and talk to past clients

Request Your Free Consultation

Who Benefits from a Loft Conversion

Growing Families

When your home in Horsham feels cramped, a loft conversion provides a straightforward solution to add either a bedroom or bathroom without impacting your outdoor space. It’s common for families in this area to convert their lofts to create a dedicated room for a growing teenager or even a guest bedroom, relieving pressure on the existing layout while maintaining the overall living environment.

Working From Home

Opting for a loft conversion gives you a designated workspace away from the household's main activity, which can be a game-changer if you're frequently working remotely. Instead of taking over one of the main rooms, a loft conversion is purposefully designed with proper insulation, electrical setup, and ample natural light from roof windows. It enhances functionality in your home without disrupting the layout.

Property Owners Avoiding a Move

In Horsham, where the costs of moving and stamp duty can accumulate quickly, a loft conversion serves as a sensible option to increase your living space. By adding usable square footage to an already owned property, you can avoid the hassle and expenses of relocation. A well-planned loft conversion not only boosts your home's value but also makes it more efficient for your remaining years there.
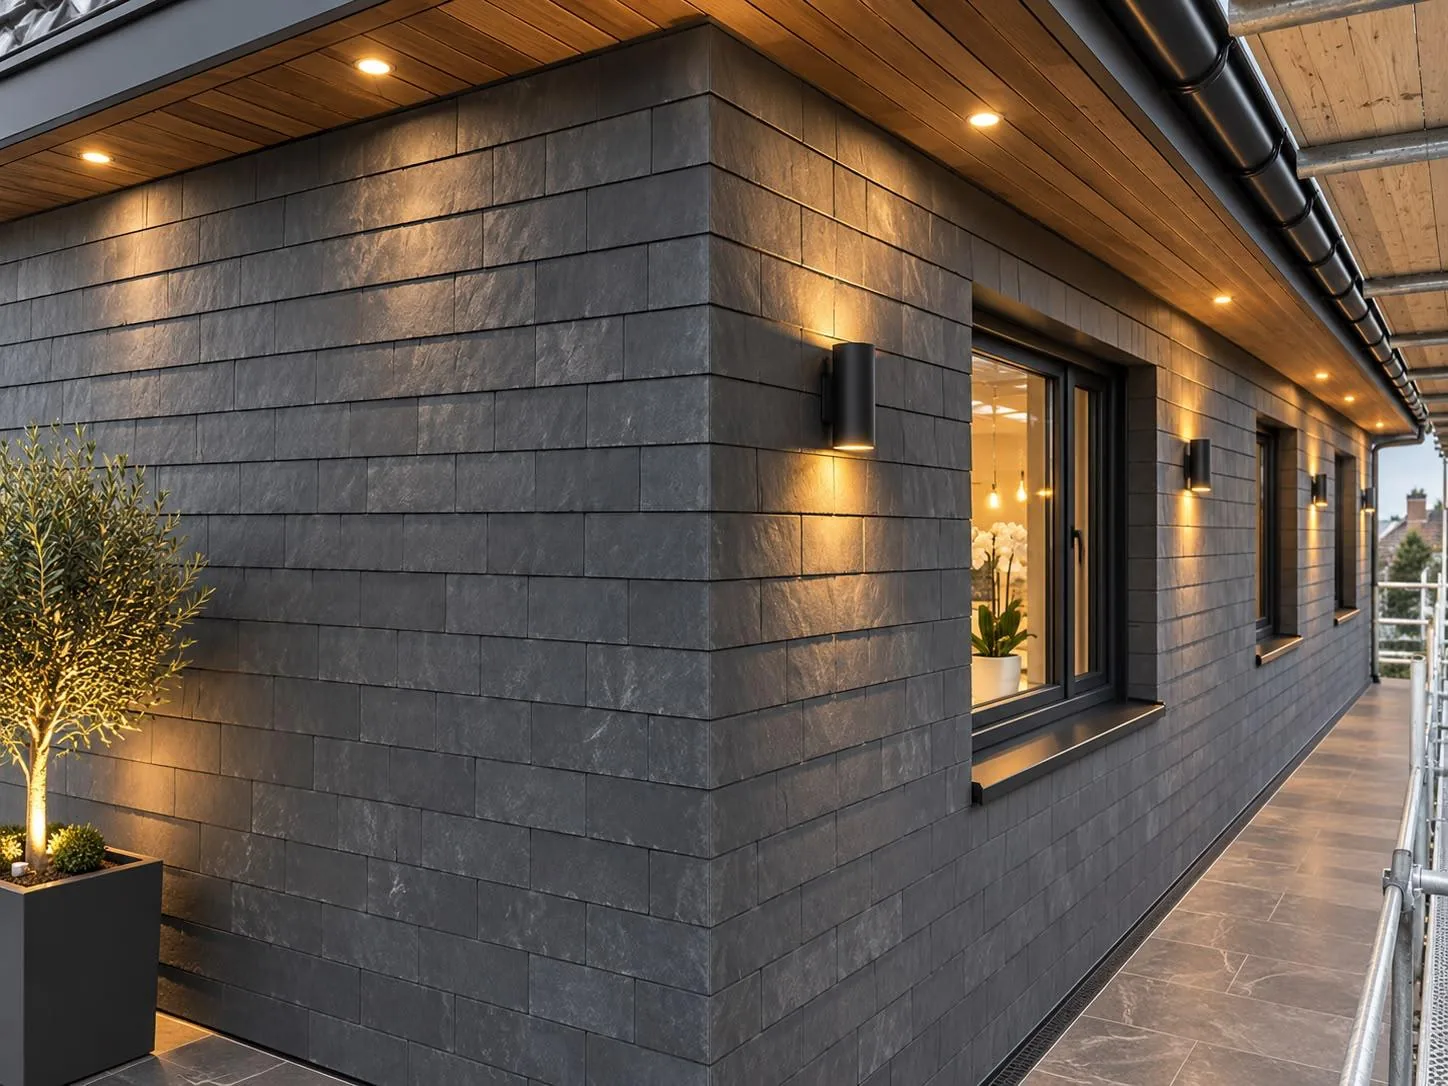

Loft conversion dormer wall in dark slate cladding with timber soffit, downlights and wall lights

What the Loft Conversion Work Entails

Structure and Steel

Every loft conversion begins with assessing the structure, which is critical to the success of the project. We evaluate the existing roof framework, devise any necessary steel reinforcements, and install new floor joists that meet specified requirements. If adjustments to the roof are needed - whether for a dormer, hip to gable, or mansard design - all structural elements undergo engineering evaluation and must receive approval from building control before we proceed.

Insulation, Stairs and Finishing

After we establish the structural aspects, the loft conversion progresses to filling in details, including insulation that complies with current building codes, a well-designed staircase, and the installation of windows or roof lights. Our team handles all the internal finishing - from plastering and flooring to the installation of any necessary bathrooms. This task is managed seamlessly without dividing responsibilities among different contractors.

Benefits of Your Loft Conversion

  • No Footprint Increase

    A loft conversion effectively adds livable space without encroaching on your garden or expanding your property’s footprint, an important consideration when land is limited in Horsham.

  • Real Property Value

    A properly executed loft conversion significantly enhances the value of your property, making it a wise investment whether you're planning to stay long-term or thinking of selling down the line.

  • Space Where You Need It

    The loft conversion allows for the creation of a dedicated space that can function as a bedroom, bathroom, or office, solving space issues without the upheaval of moving.

  • Less Disruption Overall

    In comparison to constructing a ground-floor extension, a loft conversion keeps a majority of the work confined to the upper level, minimizing disruptions to your daily life during construction.

  • One Team Throughout

    With our team at MoreSpace Sussex Ltd overseeing every aspect - from structural elements to flooring, insulation, and finishing - there’s no need for you to coordinate between different contractors at any stage.

  • Building Control Sign-Off

    All loft conversions we undertake comply with building regulations and are signed off by building control, ensuring everything is properly documented and legally compliant when it’s time to sell.

Rendered single-storey extension with large black-framed windows, soffit downlights and a landscaped patio

Living With Changing Weather And Seasons

Winter Rains And Cold

Cold snaps alter your roof work. We strip back exterior tiles only when dry weather windows open up, strapping tarpaulins down against driving winds over exposed rafters to keep water away from the ceilings below. If you plan a loft conversion in Horsham during midwinter, chimney flashing demands extra care so damp never creeps behind the plasterboard. Mud stays outside.

Managing Summer Heat

Baking sun brings different issues. A dark tiled roof turns into an oven by midday, which forces timber rafters to expand rapidly and makes roof window frames tight during installation. Foil-backed insulation boards require breathing gaps behind the battens so trapped warmth vents out naturally beneath the ridge, preventing the upper room from feeling stuffy next July. Our crew shifts heavy lifting to early mornings before heat builds up.

The Loft Conversion Process from Start to Finish

  1. Initial Site Assessment

    We come to your home, inspect the roof structure, analyze headroom, and determine if a loft conversion is structurally feasible as well as what type best suits your specific space.

  2. Detailed Estimate and Design

    Our team takes precise measurements, confirms the work scope, and provides a detailed written estimate that covers all aspects of the loft conversion from structural work to interior finishes.

  3. Paperwork and Approvals

    We take care of all necessary building regulations submissions and advise on planning permissions required, ensuring your loft conversion will be completely compliant before any construction begins.

  4. Structural and Construction Works

    Our skilled team installs the steel framework, new floor joists, and staircase, then proceeds with the roofing tasks, including any dormer or glazing as specified by the design.

  5. Installations and Full Finishing

    We finalize all necessary electrical, plumbing, insulation, and plastering work, before completing the interior to a sale-ready standard, ensuring building control sign-off is secured at the finish of the loft conversion.

Preparing Your Upper Landing And Ground Floors

Clearing Paths And Hallways

Heavy timber needs a wide pathway. Carrying bulky support beams up through narrow dogleg stairs risks chipping your banisters, so we mask steps with heavy-duty ribbed plastic sheets and tape cardboard collars around vulnerable door jambs. When coordinating your loft conversion in Horsham, moving delicate picture frames from the stairwell prevents accidental knocks as plasterers haul boards overhead.

Protecting Ceilings Below

Vibrations travel straight down. Nailing new joists shakes old lath-and-plaster below, occasionally loosening aged ceiling roses or sending fine soot down disused chimney flues into your master bedroom. We screw joists rather than hammer them whenever possible to reduce shock, yet emptying dressing tables underneath remains a sensible precaution before work starts overhead.

Years of Conversions Speak for Themselves

Box dormer loft conversion finished in dark slate cladding with a black window above a tiled roof

Structural Work First

A loft conversion stands or falls on what happens before the plastering starts. At MoreSpace Sussex Ltd, every loft conversion begins with a proper assessment of the existing roof structure, headroom, and floor loading. We install structural steel where required, working to a structural engineer's calculations, and carry out all necessary building control inspections at each stage.

One Team, Full Scope

From the new floor joists and staircase through to insulation, glazing, electrics, and finished walls, the same team handles every part of the loft conversion. There are no handovers between separate contractors, no gaps in responsibility, and no confusion about who is accountable for what. With 35 years of building experience behind us, we manage the full sequence ourselves.

Built to Building Regulations

Every loft conversion we complete is signed off by building control, meeting current Building Regulations for fire safety, insulation, ventilation, and structural integrity. Whether the project requires a dormer, a hip to gable alteration, or a straightforward Velux loft conversion, we advise on what planning permission or permitted development rights apply to your specific property before a single board is lifted.

Let’s Discuss Your Loft Project

What We Require

A loft conversion begins with a thorough assessment of your roof structure, headroom, and existing floor joists. We evaluate the condition and strength, determining the type of loft conversion that fits your needs and preferences. From here, we establish the layout, staircase positioning, glazing choices, and any needed structural reinforcements before any materials are moved.

Our Working Method

Once we've agreed on the scope, we handle your loft conversion from start to finish, including structural work, insulation, new flooring, staircases, electrical installations as necessary, and complete internal finishing. Building Control sign-off is integrated into our process, ensuring a fluid operation without gaps between trades, and easing your worries about managing multiple contractors.

Local contact

Contact in Horsham

We serve Horsham and the surrounding areas with loft conversion services. Reach out by phone or online for a free estimate, or let's schedule a site visit to discuss your project.

approx. 15 milesDistance from our base · Haywards Heath

Call us+44 7351 026409Email usmorespacesussex@yahoo.com

We serve your areaHorsham and the surroundings

The Google map loads after you accept marketing cookies.

Request Your Free Consultation

What Clients Say

01

“Very satisfied with the service! Excellent communication, clean workmanship, and everything completed professionally. Highly recommended!”

Maksymilian Mazur

Review from Google

What we build

Our Building Services

Project Results

Builders at MoreSpace Sussex Ltd deliver finished, practical living spaces tailored to each client's real needs.

Where We Operate

Builders from MoreSpace Sussex Ltd operate within a 40 km radius of Haywards Heath for all projects, from loft conversions and extensions to complete new builds.

Frequently asked questions - Loft conversion







