


Extensions · Loft conversions · New builds

Box dormer loft conversion finished in dark slate cladding with a black window above a tiled roof

MoreSpace Sussex Ltd

Loft conversion in Littlehampton

Transforming the unused space in your roof into a functional room through a loft conversion is one of the smartest investments we can help you with in Littlehampton.

  • On-time, on-budget delivery
  • Clear communication and a fast response
  • One contractor from groundworks to the keys

See our work in person Visit a finished project and talk to past clients

Request Your Free Consultation

Is a Loft Conversion Right for You?

Expanding Families

When your family outgrows its current space, a loft conversion provides a straightforward way to add an extra bedroom or bathroom without disturbing your garden. In Littlehampton, families often turn to loft conversions to create dedicated spaces for teenagers, guest bedrooms, or extra bathrooms to alleviate the demand on the existing facilities. This approach preserves your current living areas while genuinely enhancing the functionality of your home.

Remote Work Solutions

A loft conversion helps you create a designated workspace separate from your daily living areas, making a significant difference if you frequently work from home. Instead of commandeering a dining room or bedroom, a loft conversion allows for a space designed specifically for your business needs, complete with adequate insulation, wiring, and natural light from strategic glazing. It’s a practical approach to maximizing your home’s potential without disrupting the rest of your living space.

Homeowners Choosing to Stay

In Littlehampton, where the costs of moving and stamp duty quickly add up, turning to a loft conversion is a wise option for those not looking to upscale. You can gain usable square footage in a home you already love, avoiding the hassle and expenses involved in relocation. A well-planned loft conversion not only boosts your property’s value but also makes it more functional in the years leading up to any future sale.
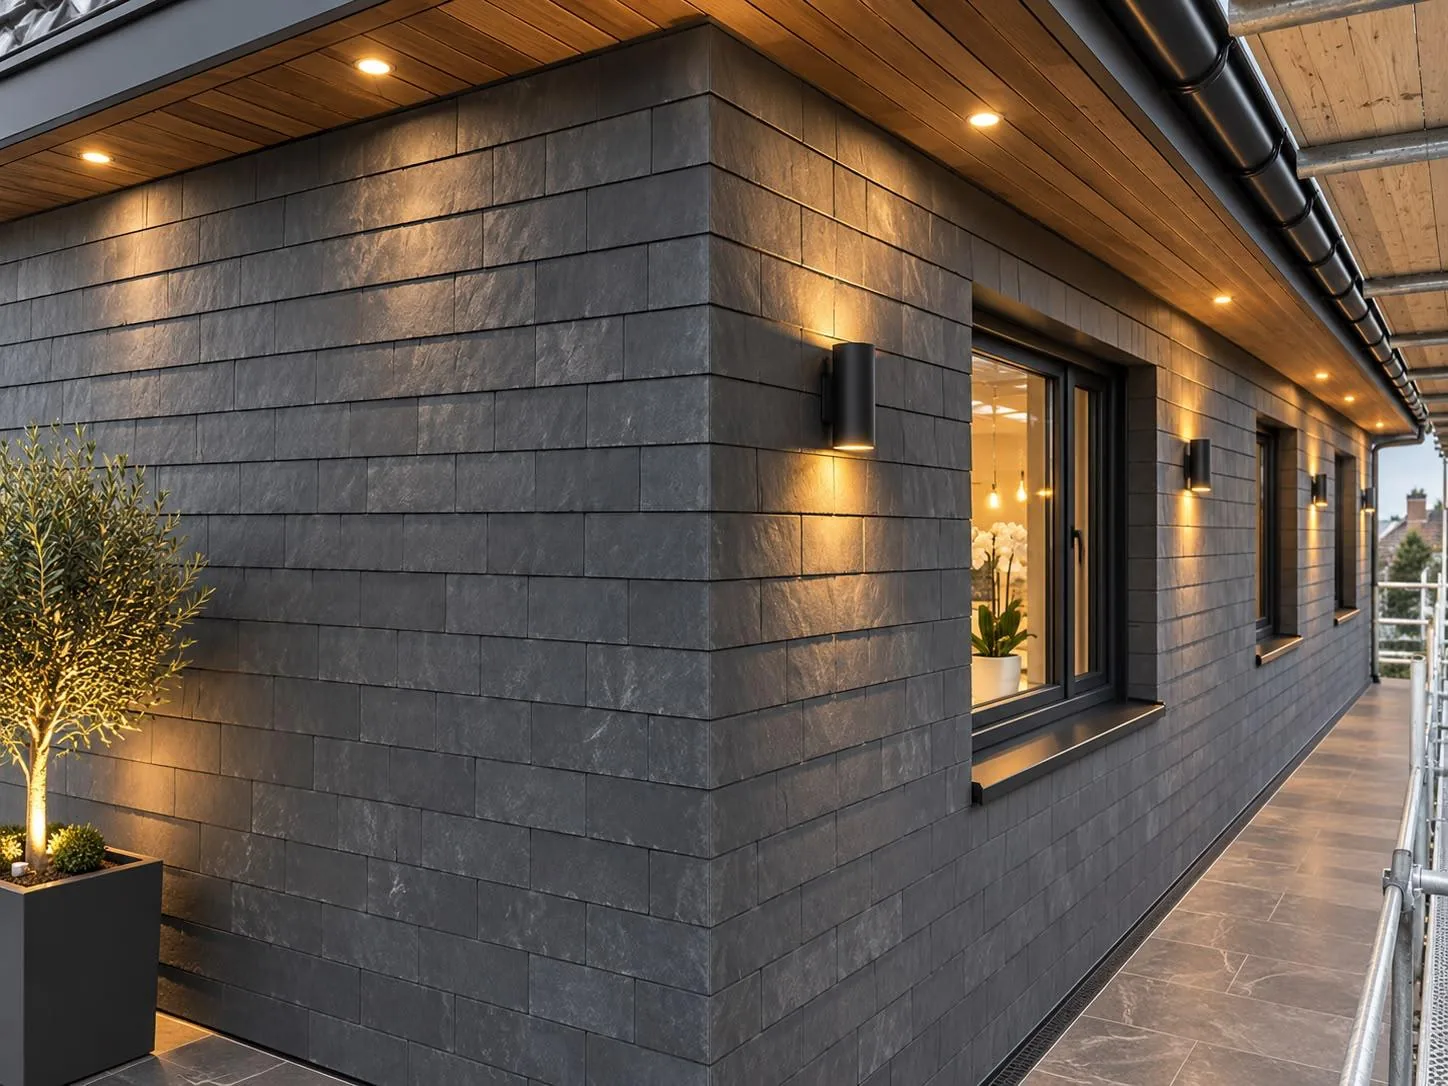

Loft conversion dormer wall in dark slate cladding with timber soffit, downlights and wall lights

Preparing Your Home Before Works

Clearing the Attic

Boxes must go first. When undertaking a loft conversion in Littlehampton, old floorboards need clearing so our team can access timber joists without tripping over forgotten suitcases or dusty carpets. We frequently discover split water tanks or redundant copper pipework that must be drained carefully into buckets before any structural timber work starts, which prevents nasty leaks onto ceilings below.

Protecting Hallways and Landings

Plaster dust travels everywhere. We drape heavy plastic sheeting across the stairwell, tape thick cardboard over exposed steps, and seal adjoining bedroom doors with zipped covers. Heavy timber joists pass through these narrow access paths daily, so pictures, mirrors, and light shades should be taken down by owners to stop stray timbers from chipping hallway plasterwork during haulage.

Benefits of Converting Your Loft Space

  • No Expansion of Footprint

    A loft conversion provides real living space without affecting your garden or expanding your property’s ground footprint, crucial when living in a compact environment.

  • Added Property Value

    A professionally executed loft conversion increases your home's value significantly, making it a smart investment, especially if you plan to sell later.

  • Space Where You Need It

    Turning your loft into a dedicated room can resolve various space issues, such as needing a new bedroom or office, all without the disruption of moving.

  • Minimal Disruption

    Unlike building a ground-floor extension, the majority of work for a loft conversion stays inside the roof structure, causing much less disruption during construction.

  • One Unified Team

    With our team managing everything from structural steel to internal finishes, you won’t need to worry about coordinating multiple contractors at any phase of the loft conversion.

  • Compliance and Sign-Off

    Every loft conversion is completed to meet building regulations and signed off by the appropriate authorities, ensuring that the work is well-documented and compliant for future sales.

Rendered single-storey extension with large black-framed windows, soffit downlights and a landscaped patio

Challenges We Address for Homeowners

Insufficient Living Space

For many homeowners in Littlehampton, the house feels full long before the family does. A loft conversion efficiently turns neglected roof space into proper bedrooms, bathrooms, or offices without disturbing the garden or property layout. We carefully evaluate the roof’s structure and headroom as the first step to making informed plans based on the actual conditions rather than assumptions.

Expensive Alternatives

Relocating the family and purchasing a larger home in today’s market can be both costly and disruptive in ways that are easily overlooked. A loft conversion presents you with usable, high-quality space at a fraction of the cost of moving while keeping you within a familiar community. We handle every aspect of the conversion-from structural steel to finishing touches-with a dedicated team and a single contact for your peace of mind.

Our Step-by-Step Process from Consultation to Completion

  1. Initial Property Assessment

    We inspect the condition of your roof structure, verify headroom, and determine whether a loft conversion is feasible along with the best type for your space.

  2. Comprehensive Estimates and Design

    We take precise measurements, establish the scope, and present a detailed written estimate that outlines every aspect of the loft conversion process, from structural steel through to final finishing.

  3. Regulatory Paperwork and Permissions

    Our team manages all building regulation documentation and offers guidance on necessary planning permissions, making sure every aspect of your loft conversion is compliant before any work begins.

  4. Construction and Structural Work

    Our crew installs the steel framework, lays the new floor joists, and constructs the stairway, also carrying out roofing tasks that include dormers or glazing as needed.

  5. Full Installations and Finishing

    We take care of all electrical, plumbing, insulation, and plastering elements, ensuring the interior is completed to a ready-to-use level, with building control sign-off obtained on completion of the loft conversion.

Seasonal Weather Impact on Coastal Roof Timberwork

Managing Coastal Wind and Rain

Coastal storms require fast action. Carrying out a loft conversion in Littlehampton means tracking maritime squalls, strapping down tarpaulins across open rafters, and keeping weighted sandbags on temporary battens. Rain blowing across the channel can creep beneath loose felt if edges sit unsecured, so we batten down every roof flank before leaving the scaffolding.

Summer Heat and Timber

Attics bake under direct sun. Exposed joists dry out rapidly in hot months, meaning timber must be acclimatised inside the building shell before plasterboard goes up. We crack open ridge membranes to let trapped hot air vent freely while internal joinery progresses, preventing studs from bowing after decorators paint the new walls.

Plumbing and Heating Connections Upstairs

Box dormer loft conversion finished in dark slate cladding with a black window above a tiled roof

Water Pressure Realities

Old gravity cylinders often fail. For a loft conversion in Littlehampton, raising shower heads toward the ridge requires adequate mains flow. We trace supply pipes into the kitchen cupboard to check if the incoming copper main can push water up two stories without sputtering.

Running Drainage Stacks Quietly

Soil pipes need careful routing. Dropping greywater through a lower bedroom cupboard demands sound-lagged plastic sleeves to stop gurgles from disturbing sleep. We box these runs into corners, packing mineral wool around joints before fixing plasterboard.

Boiler Capacity and Radiators

Existing boilers must cope. An extra radiator near the eaves might overwork an ageing unit tucked in the garage, leaving the top room chilly on frost days. We bleed test the manifold early, confirming the pump can push warm flow right up to the newly fitted thermostatic valves.

Let’s Discuss Your Loft Conversion Plans

What We Require

A loft conversion begins with a comprehensive evaluation of your roof structure, headroom, and the existing floor joists. Our assessment identifies what needs reinforcement and determines the ideal loft conversion style for your property. We review layout options, staircase locations, glazing choices, and any required structural steel adjustments before commencing any physical work.

Our Approach to Work

Once we finalize your project’s scope, a loft conversion is managed by our cohesive team from start to finish-handling all structural tasks, insulation, flooring, staircases, and interior finishing. Building Control sign-off is part of our workflow, not an afterthought. There are no delays between trades, making certain that everything proceeds smoothly.

Local contact

Contact in Littlehampton

We’re proud to serve Littlehampton and the surrounding region. You can reach us by phone for a free estimate, or we can arrange a site visit to discuss your loft conversion needs.

approx. 30 milesDistance from our base · Haywards Heath

Call us+44 7351 026409Email usmorespacesussex@yahoo.com

We serve your areaLittlehampton and the surroundings

The Google map loads after you accept marketing cookies.

Request Your Free Consultation

What Clients Say

01

“Very satisfied with the service! Excellent communication, clean workmanship, and everything completed professionally. Highly recommended!”

Maksymilian Mazur

Review from Google

What we build

Our Building Services

Project Results

Builders at MoreSpace Sussex Ltd deliver finished, practical living spaces tailored to each client's real needs.

Where We Operate

Builders from MoreSpace Sussex Ltd operate within a 40 km radius of Haywards Heath for all projects, from loft conversions and extensions to complete new builds.

Frequently asked questions - Loft conversion







