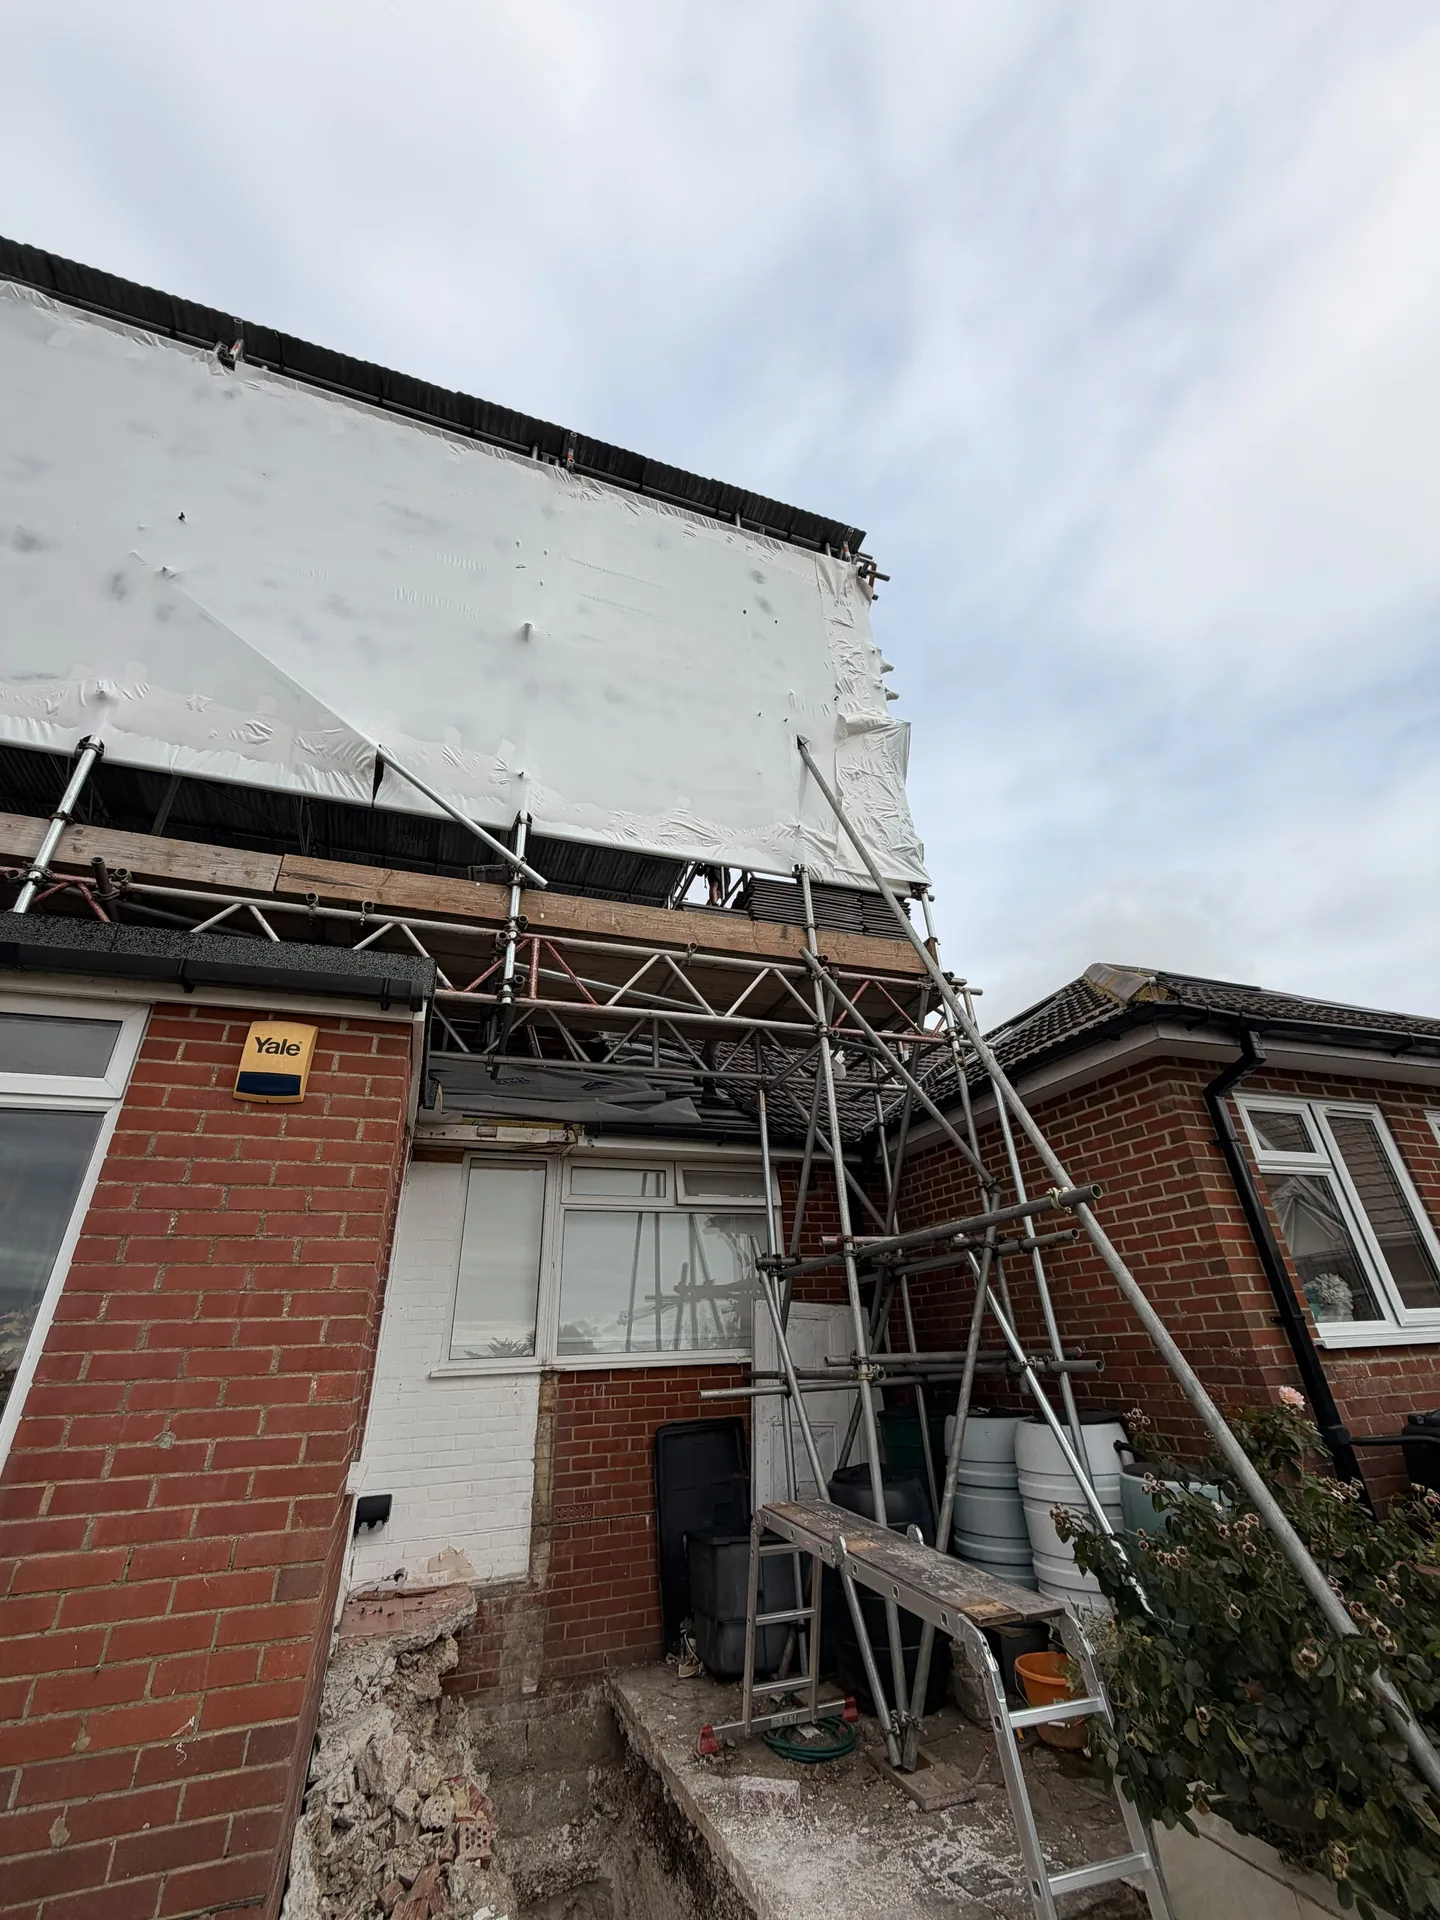

Terraced House Owners
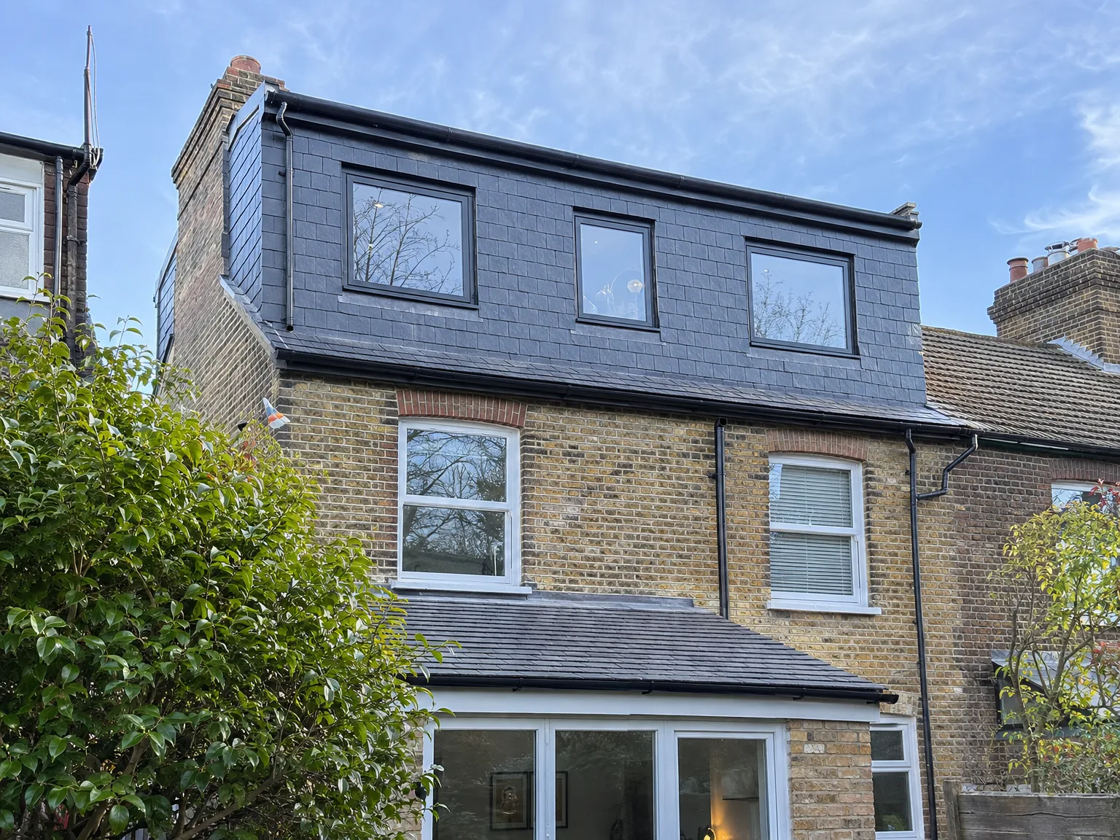
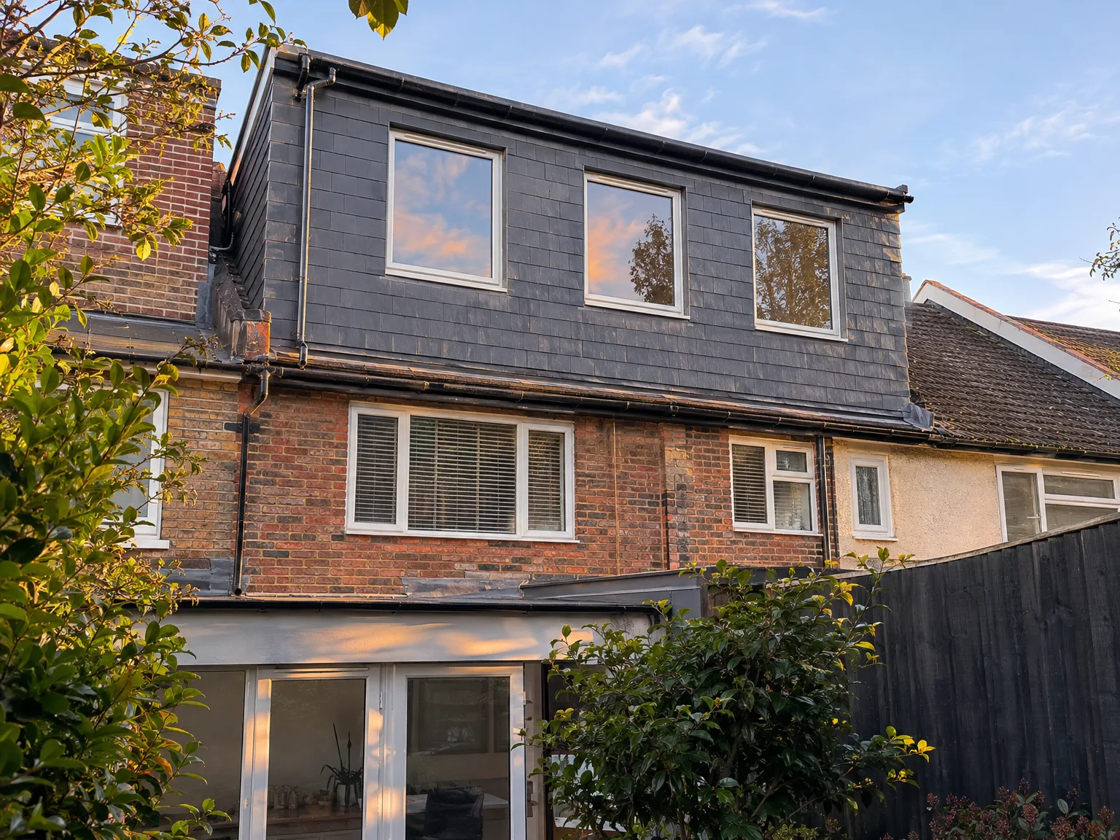
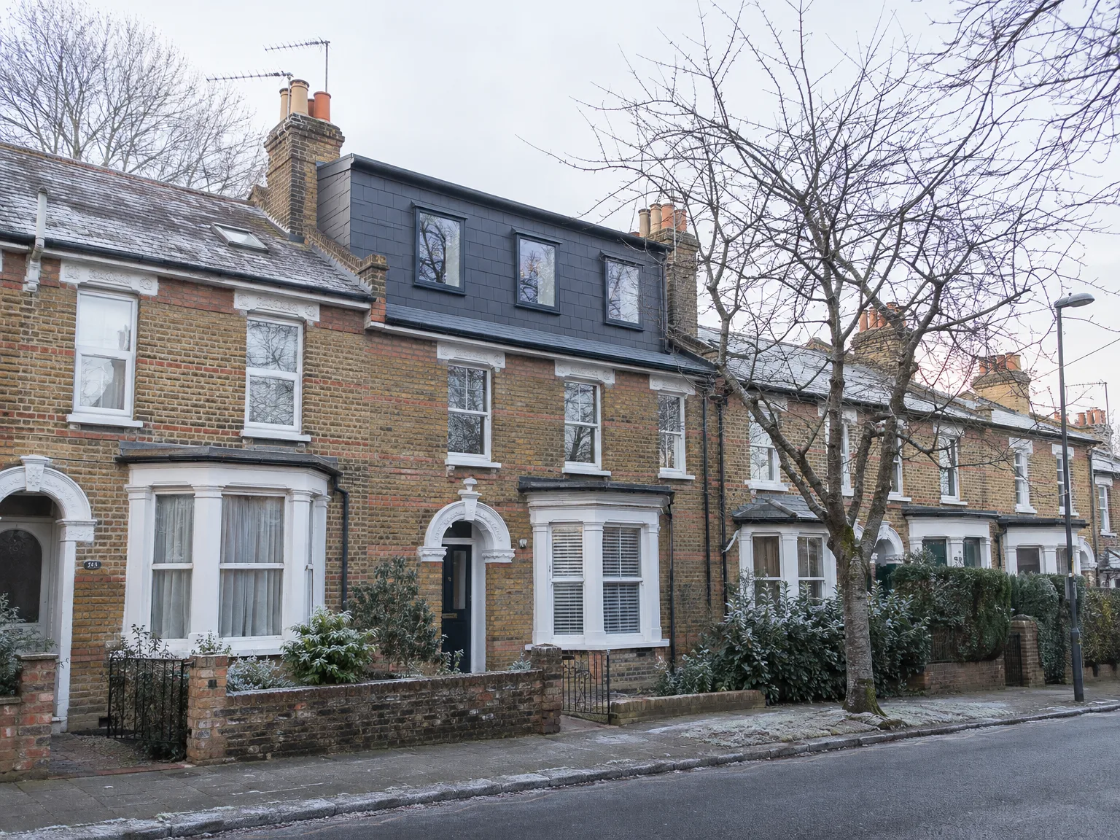
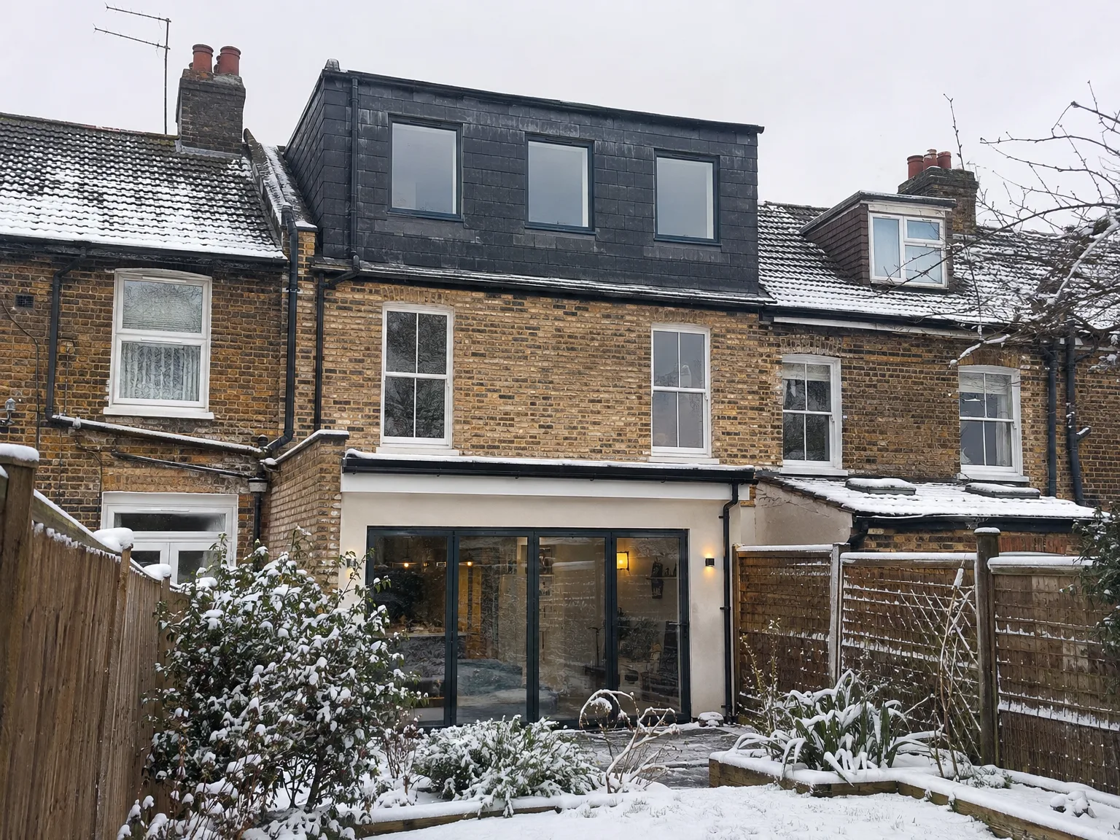
A mansard loft conversion is especially ideal for terraced houses, where side or rear extensions may not be feasible. By reshaping the rear roof slope to near vertical, a mansard loft conversion provides the greatest possible floor area within your existing boundaries. If you own a mid-terrace or end-of-terrace home in Burgess Hill, and are limited on ground-level space, this approach is the most efficient way to add a genuine extra room.
Families Needing Space
If your family has expanded and you're looking for an additional bedroom, bathroom, or a dedicated office space, a mansard loft conversion creates usable area instead of a cramped afterthought. The near-vertical walls ensure you have sufficient headroom throughout, not just in the center. It’s a simple solution to a frequent concern, keeping the work confined to the roof and avoiding disruption to your living area.
Property Owners Adding Value
For homeowners aiming to boost their property’s value without needing to buy more land, a mansard loft conversion is a highly effective investment. Given that properties in Sussex often lack space for outward expansion, converting unutilized roof space into a finished room adds real square footage that positively impacts market valuation. Typically, this work requires planning permission, and it’s crucial to execute it properly, from the structural stage to the final touches.