
Extensions · Loft conversions · New builds

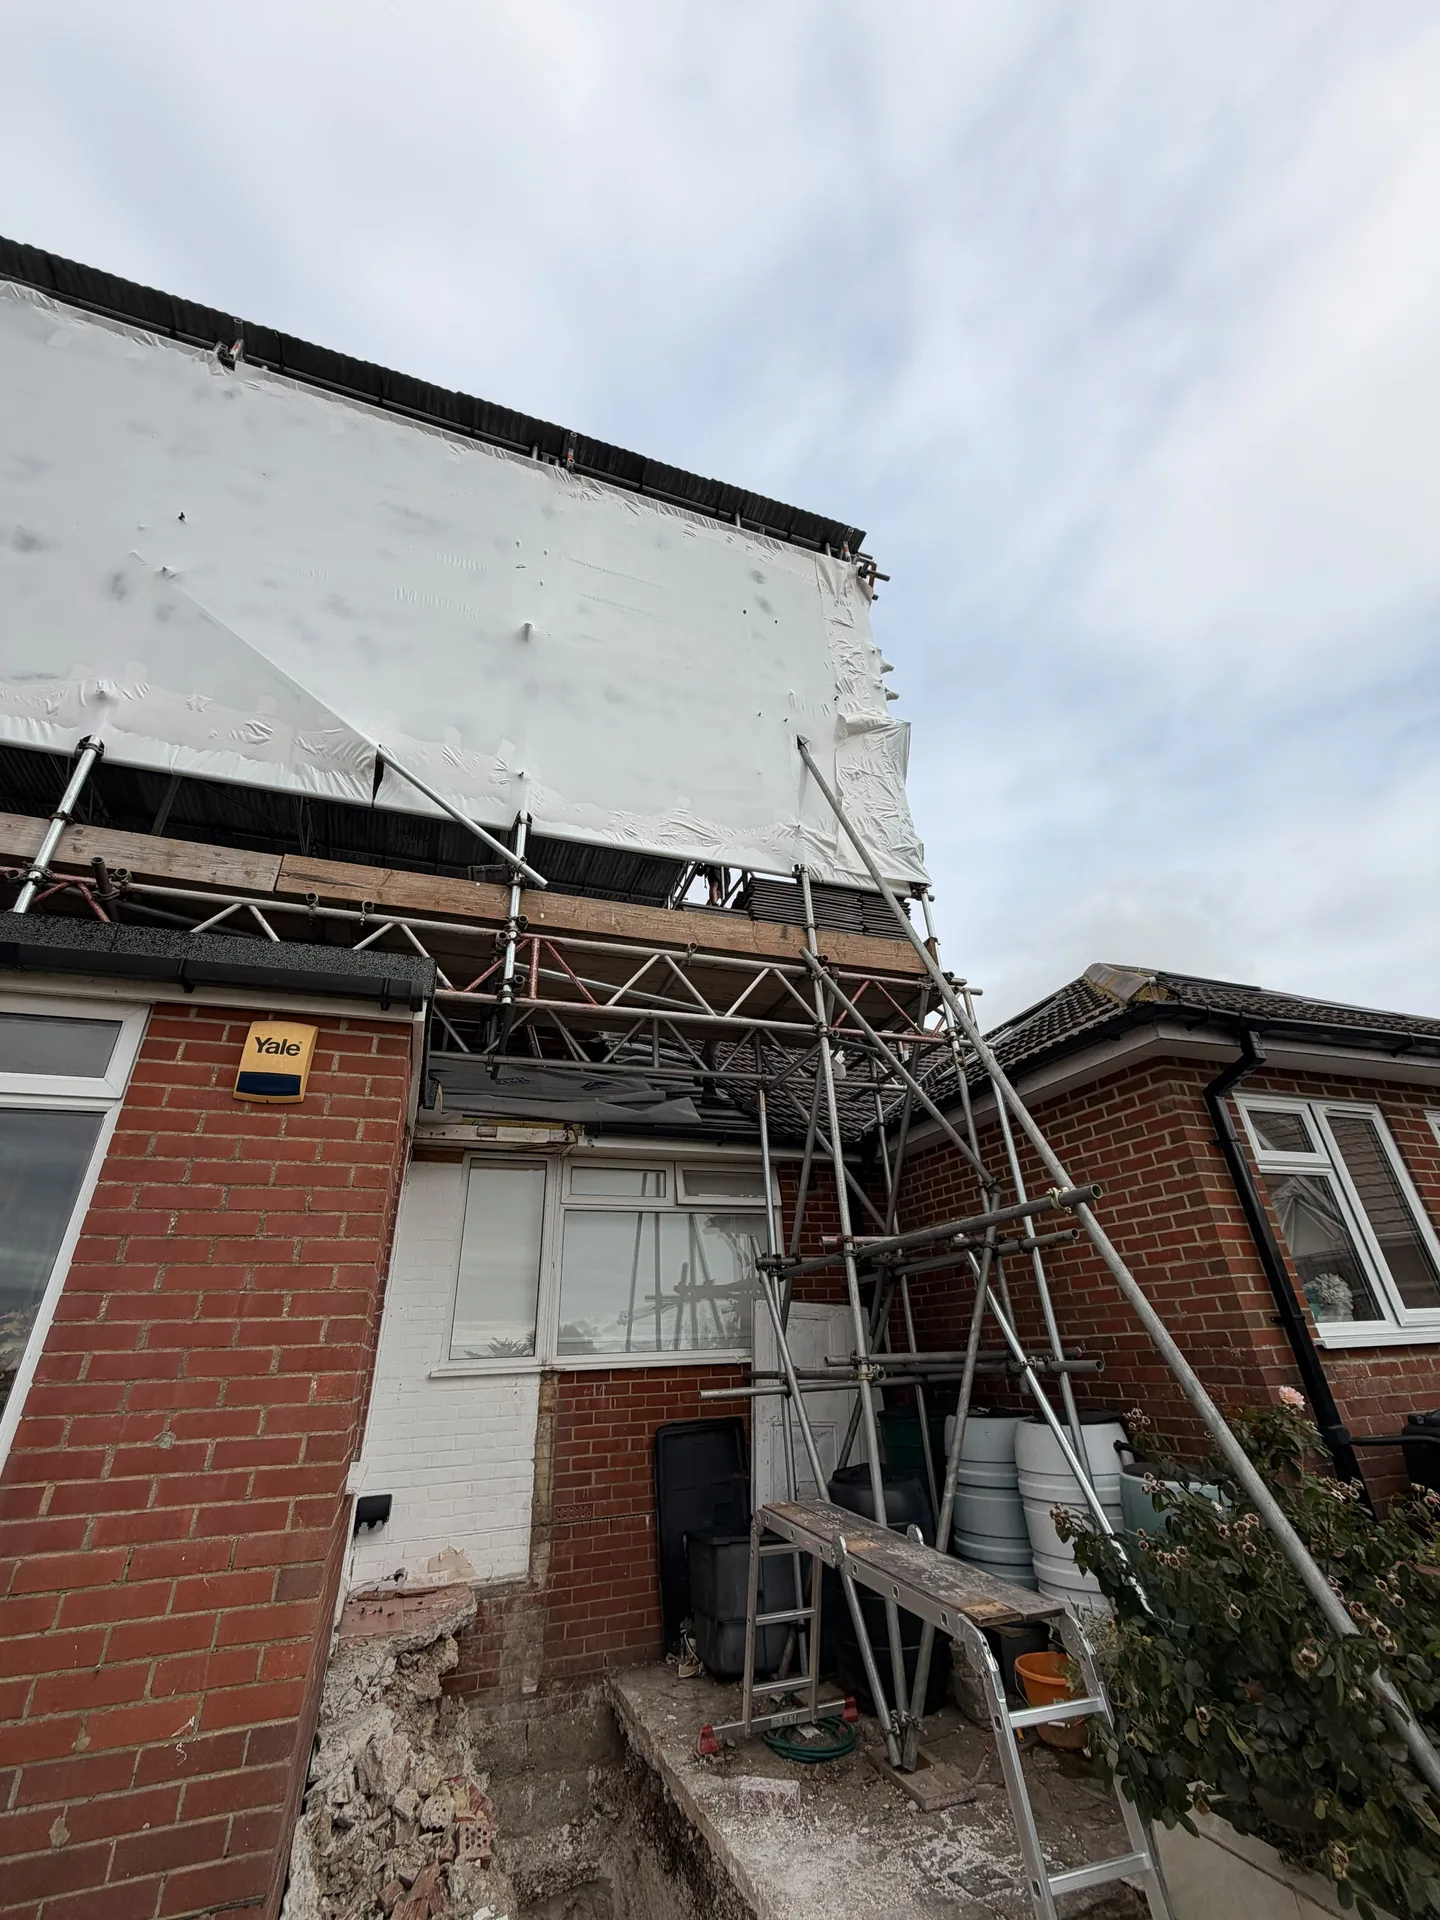
Redbrick house with construction scaffolding and white protective sheeting during home renovation work

MoreSpace Sussex Ltd

Mansard loft conversion in East Grinstead

A mansard loft conversion in East Grinstead transforms unused roof space into a full, functional room, providing excellent headroom throughout the entire area.

  • On-time, on-budget delivery
  • Clear communication and a fast response
  • One contractor from groundworks to the keys

See our work in person Visit a finished project and talk to past clients

Request Your Free Consultation

Who This Works Best For

Terraced House Owners

Mansard loft conversions are especially suitable for terraced houses, particularly in East Grinstead, where expanding sideways or backward isn't viable. By reconstructing the rear roof slope to a near vertical position, this conversion maximizes the usable floor area within the existing layout. If you own a mid-terrace or end-of-terrace property and you've exhausted ground-level options, this method presents an effective route to gain a proper extra room.

Families Needing Space

When your household grows and a new bedroom, bathroom, or dedicated office is required, a mansard loft conversion in East Grinstead provides tangible space rather than a cramped afterthought. With near-vertical walls, it creates a room with real headroom across most of the floor plan, not merely in the center. This approach serves as a straightforward answer to a common issue, keeping the work confined to the roof without disrupting the rest of your home.

Property Owners Adding Value

For property owners aiming to boost their home's value without acquiring additional land, a mansard loft conversion in the region is among the most effective structural investments available. Properties in East Grinstead often lack outward expansion space, so converting unused roof space into a functional, livable room genuinely increases square footage, enhancing market value. It typically necessitates planning approval, and ensuring proper execution from structural reinforcement to the final touches is crucial.
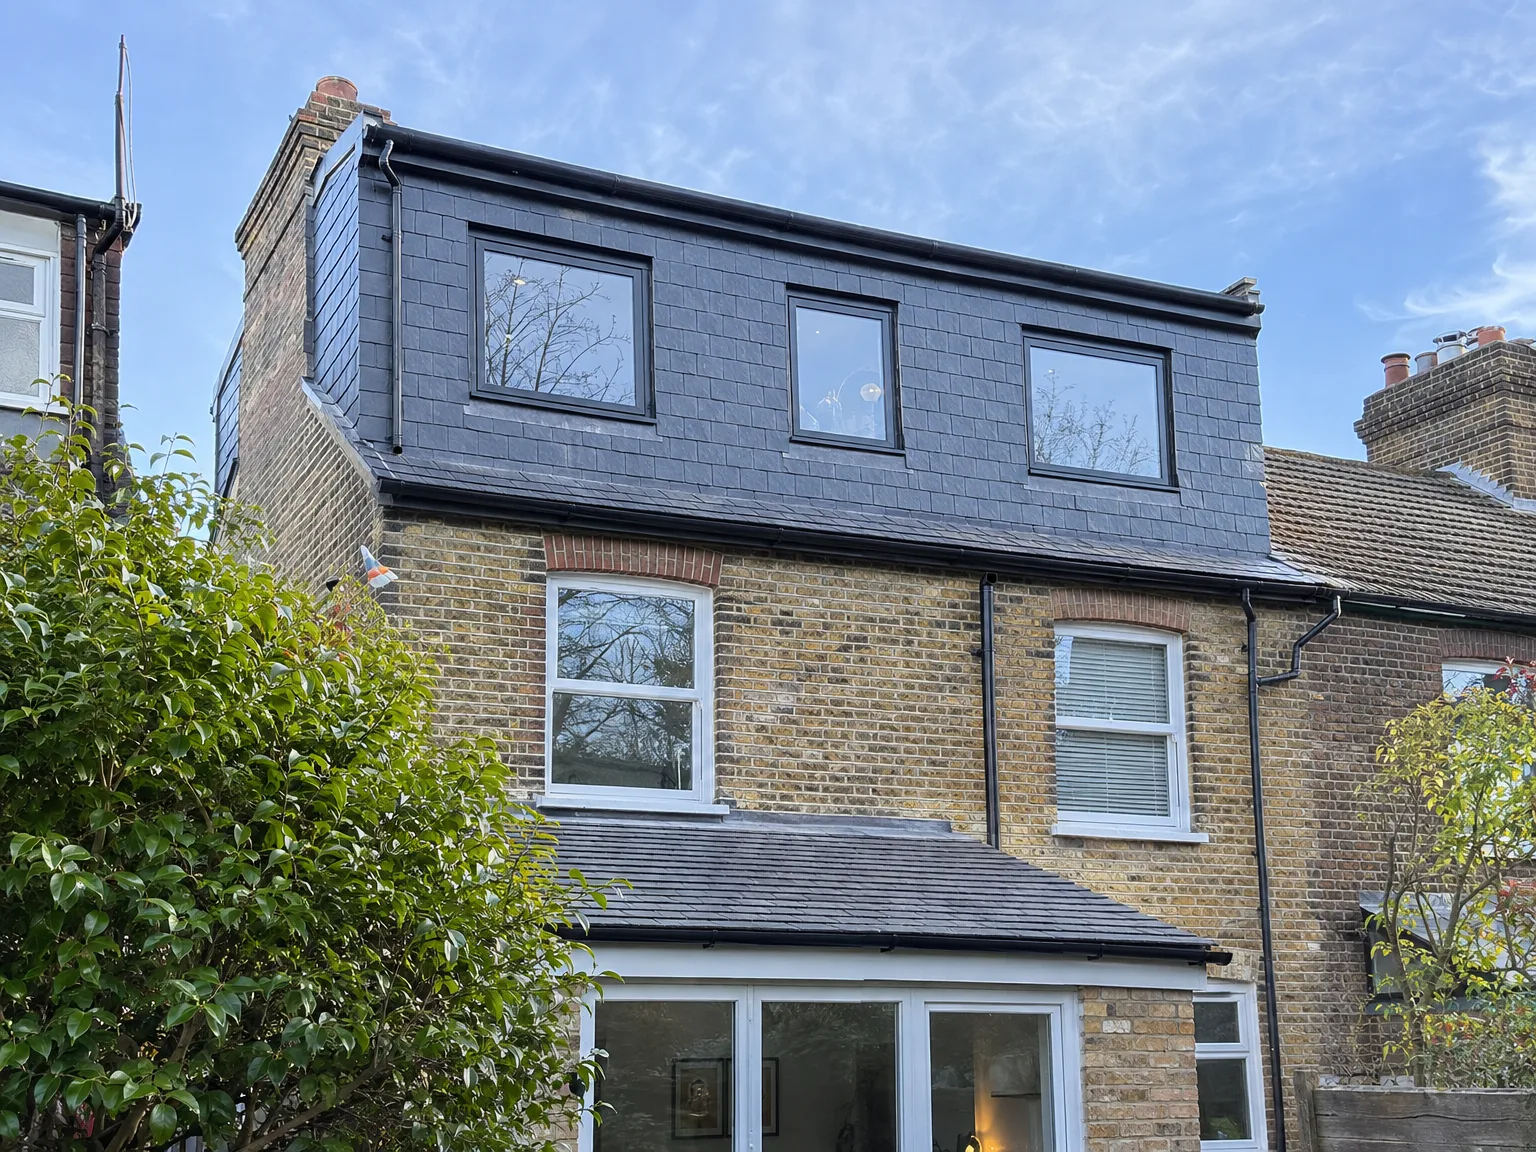

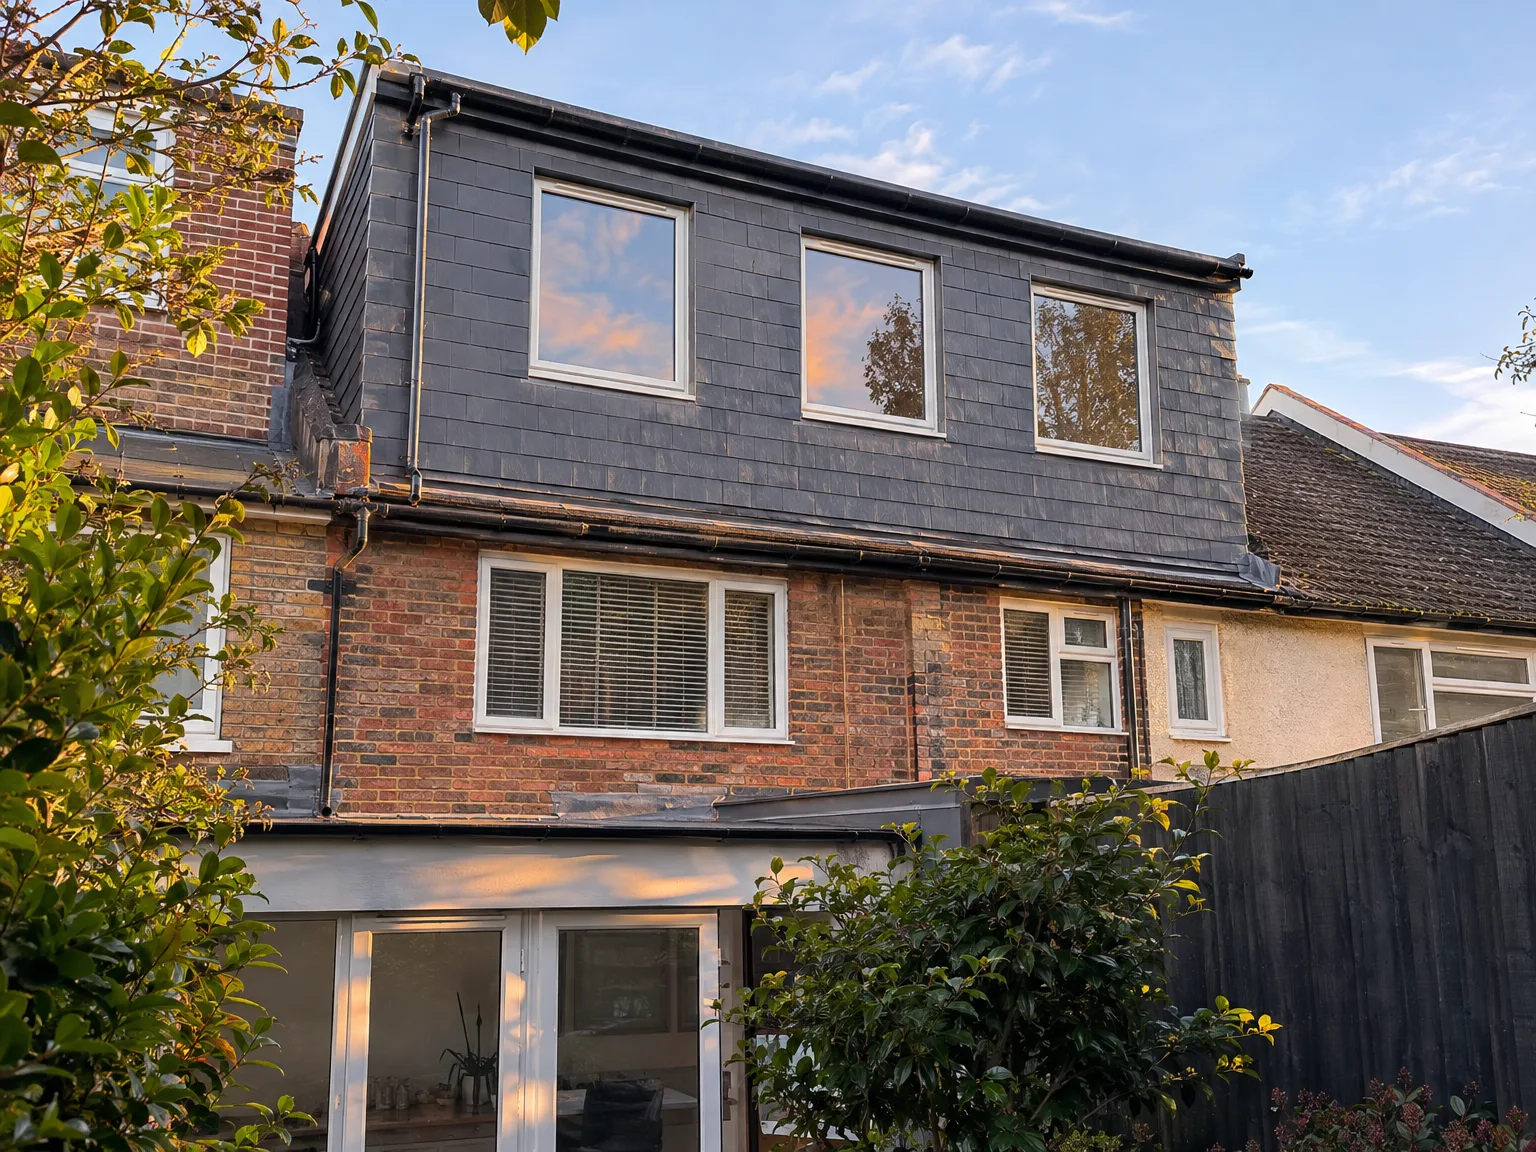
Double storey extension with modern slate cladding and large windows on brick residential home

Preparing Your Living Quarters

Modern double storey extension with dark tiled roof and large windows added to period brick property

Clearing the Attic

Old storage must go. When undertaking a Mansard loft conversion East Grinstead households frequently discover decades of forgotten suitcases, broken furniture, and rolls of dusty mineral wool sitting across the joists. Moving these belongings downstairs early on keeps the main hallway unobstructed for trades bringing timber and plasterboard through the entry, preventing unexpected delays during the build. If heavy dust settles onto cardboard cartons in the bedroom below, sorting through wet plaster mess afterwards becomes miserable.

Protecting Lower Ceilings Below

Vibration travels downward rapidly. As carpenters secure heavy floor joists and strip exterior slates, loose light fittings, ornate cornices, and framed pictures on your lower levels shake loose or develop hairline plaster cracks. Taking family portraits off the stairwell walls preserves them before scaffolding goes up outside. You will want polythene sheeting taped across bedroom wardrobes downstairs, because fine brick dust drifts through gaps around internal access hatches whenever older lath ceilings get exposed to structural work.

Advantages of Choosing a Mansard Conversion

  • Maximum Floor Area

    A mansard loft conversion in East Grinstead rebuilds the rear roof slope to near vertical, giving you more usable floor area than any other conversion type. The result is a proper room, not a cramped area you must navigate.

  • Full Ceiling Height

    With steeply rising walls that meet the roof, you receive consistent ceiling height across most of the floor area. This truly makes the space livable, whether designated for a bedroom, bathroom, or home office.

  • Works Without Ground Space

    A mansard loft conversion is an ideal solution when your plot has no room for horizontal expansion. Going upwards instead of outwards allows you to keep your garden or outdoor space intact during the process.

  • Adds Real Property Value

    Transforming unused roof space into a habitable room adds measurable footage to your East Grinstead home. In this area, where properties are established and land is limited, that added space directly influences market value.

  • One Team, Full Scope

    We handle your mansard loft conversion entirely, from structural reinforcements and roof rebuilding to insulation, electrics, plumbing, and the finishing details. There's no need to manage different contractors at each stage.

  • Planning Handled Properly

    Mansard conversions usually need planning permission, and the application must be submitted correctly. We oversee the entire process, prepare necessary documentation, and ensure compliance with building regulations throughout.

Rendered single-storey extension with large black-framed windows, soffit downlights and a landscaped patio

Routine Upkeep and Weather Wear

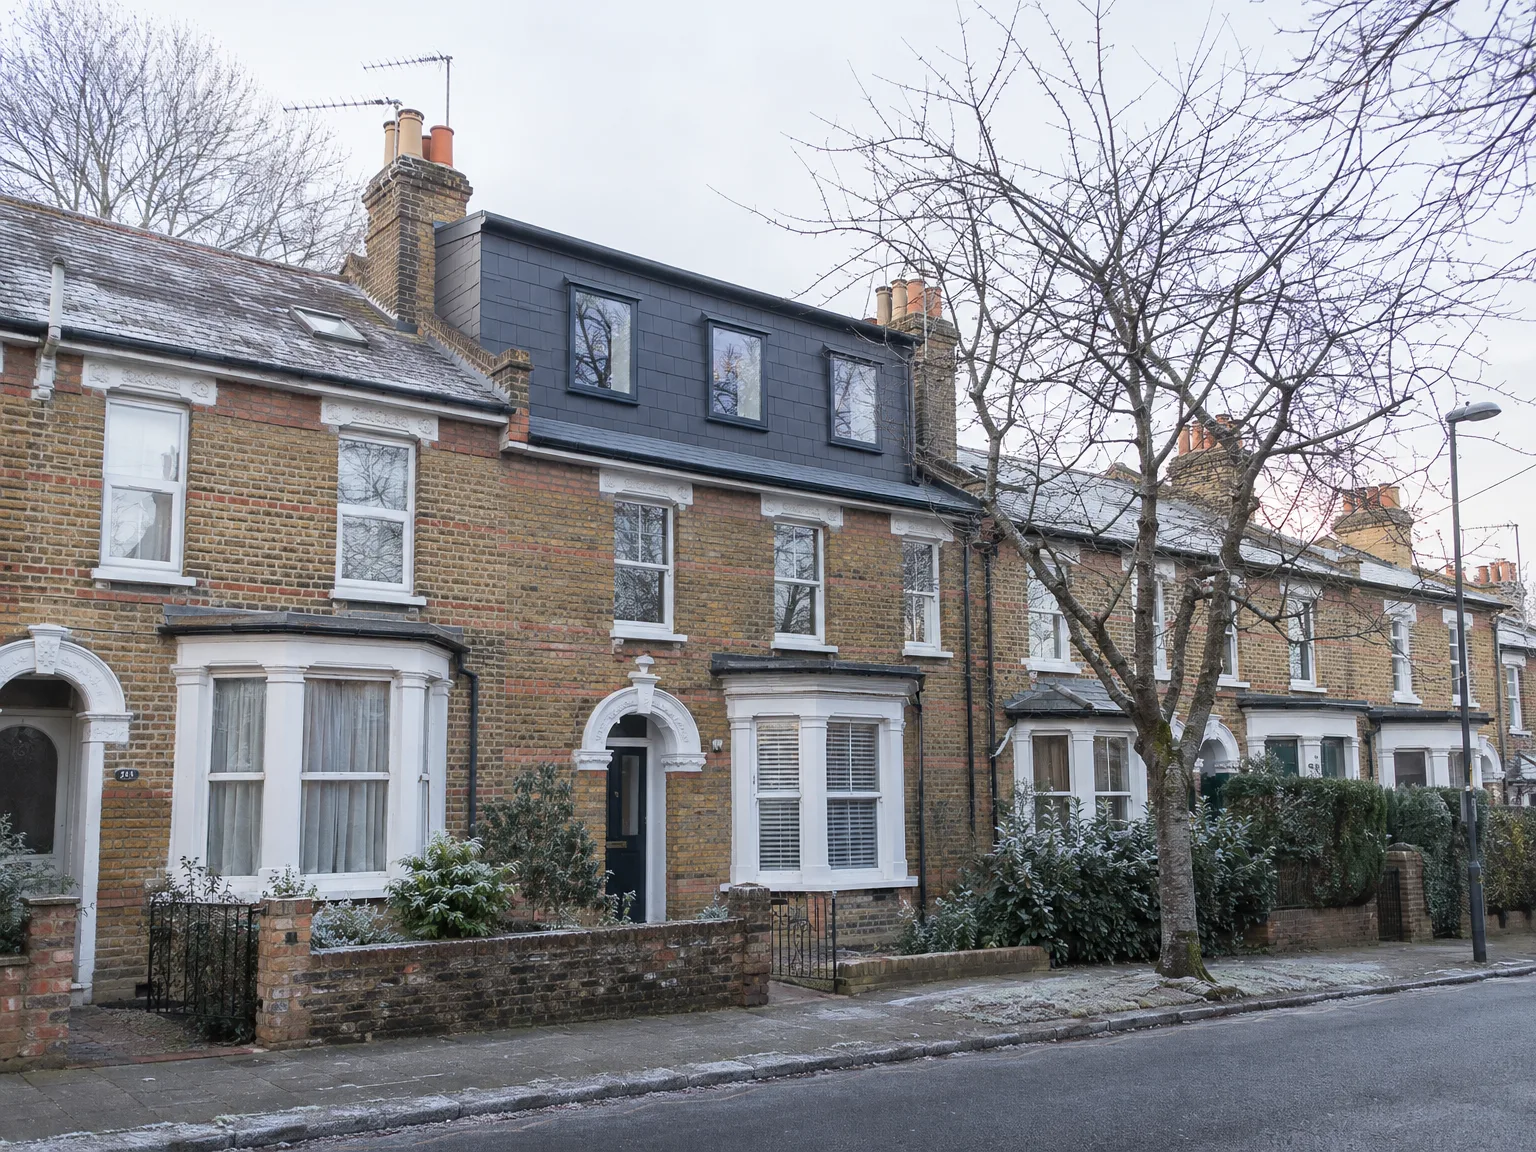
Brick terrace properties with completed loft conversion and new mansard roof extension

Checking the External Slates

Steep slopes shed rainwater fast. However, winter storms test every joint where vertical slate meets timber cladding, especially around lead valleys where autumn leaves collect and trap damp against the felt. Booking a Mansard loft conversion in East Grinstead means understanding how steep slate profiles settle against harsh wind driven rain across Sussex. Check the zinc flashings twice annually from the garden using binoculars. A shifted slate over dormer cheeks allows moisture onto internal insulation boards unnoticed until damp patches show on your paintwork.

Clearing Valley Gutters Regularly

Blocked outlets invite trouble. The nearly flat upper deck channels rainfall straight into a perimeter parapet trough or wide metal box gutter, which easily chokes on windblown moss, pine needles, or dead twigs. Inspecting these hidden channels prevents pooled water from overflowing into timber rafters during sudden cloudbursts. Regular clearance keeps the timber subframe bone dry for decades, whereas neglecting debris turns an overlooked downpipe corner into a costly ceiling leak inside newly plastered bedrooms.

Process From Survey to Finished Room

  1. Structural Survey and Assessment

    We evaluate your existing roof structure, wall loadings, and floor joists to determine exactly what a mansard loft conversion in East Grinstead will entail before beginning any work.

  2. Planning and Building Regulations

    We prepare and submit the planning permission application and building regulations drawings on your behalf, liaising directly with the local authority so you can focus on your project.

  3. Roof Strip and Structural Reinforcement

    We remove the existing roof covering and timbers, strengthen the supporting walls to manage the extra load, and install structural steelwork as needed based on the engineer's calculations.

  4. Mansard Structure and Weatherproofing

    Construction of the new near-vertical rear roof slope defining the mansard loft conversion, installation of dormer windows, and all weatherproofing and insulation to current building standards falls under our purview.

  5. First Fix to Finished Room

    We execute the electrical and plumbing installations, board out the walls and ceiling, install the new staircase, and manage the project until it culminates in a fully finished room ready for your use.

Fitting Into Existing Pipework Systems

Checking Water Pressure

Gravity systems often struggle upstairs. Adding an en-suite inside your Mansard loft conversion in East Grinstead requires checking whether your current domestic setup pushes hot water up into an attic shower mixer. An older vented copper cylinder tucked in an airing cupboard usually cannot supply decent head pressure to third-floor taps without fitting an unvented tank or an auxiliary booster pump inside the utility room cupboard. Plumbers look at your incoming water main first to verify flow rates before laying copper pipes.

Routing New Soil Stacks

Drainage dictates bathroom layouts. Connecting a toilet upstairs involves running a thick waste pipe down through ground level walls, joining into the underground drainage inspection chamber out in the garden. Miscalculating this fall leaves boxing running right through bedroom corners below. We route plastic waste pipes alongside existing bathroom conduits wherever possible to conceal vertical drops neatly behind wardrobe cupboards.

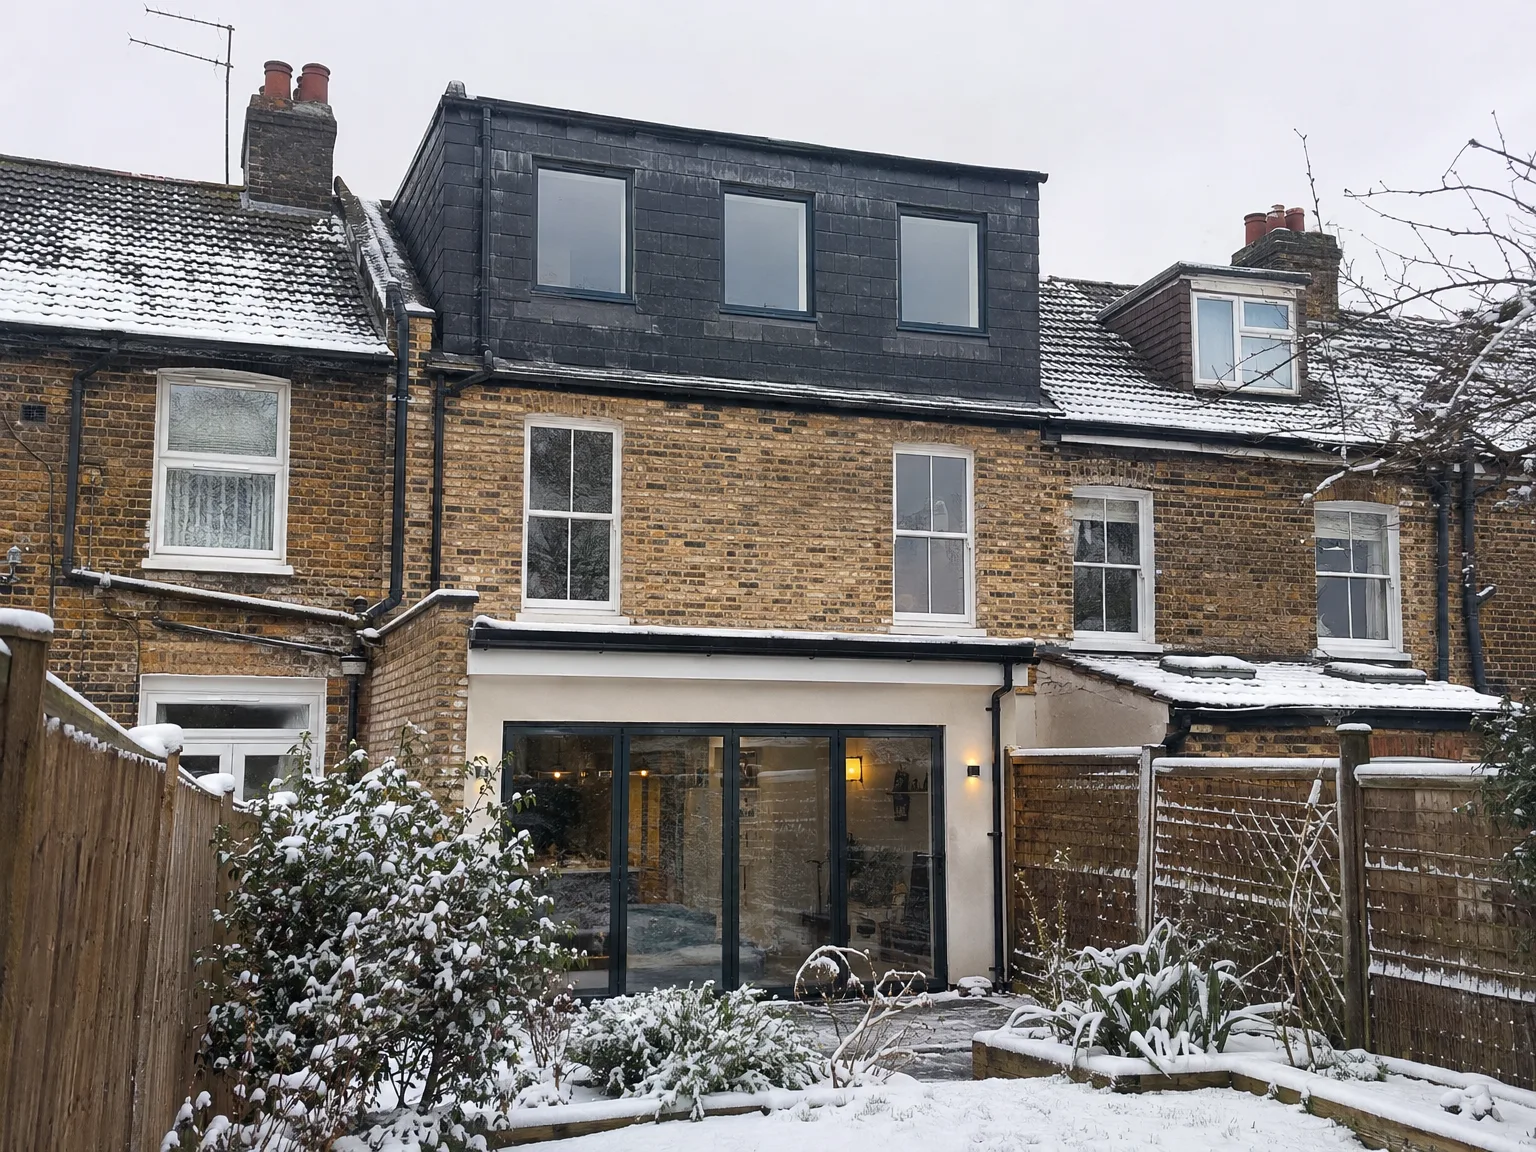
Single storey rear extension with glass sliding doors and black roof on brick terraced house

Years of Conversions Done Properly

Redbrick house with construction scaffolding and white protective sheeting during home renovation work

What the Structure Delivers

A mansard loft conversion rebuilt to a near vertical slope provides the largest floor area of any type of loft conversion. You achieve a genuine room with usable ceiling height across most of the space, not just in the center. A mansard loft conversion is optimal when you require a complete bedroom, bathroom, or home office instead of a limited space constrained by the roof shape.

How We Carry Out the Work

Every phase of a mansard loft conversion is managed in-house, from dismantling the existing roof and reinforcing walls to support added weight, to installing dormer windows, insulation, electrics, plumbing, and the finished design. There’s no need to juggle various contractors for structural tasks, roofing, and interior fit-out since our team proficiently handles everything. Given the extent of work involved, having one reliable team handling the entire project significantly impacts the end quality.

Planning and Building Regulations

Generally, a mansard loft conversion requires planning permission, and we expertly manage the application process. Standard Building Control approval must address structural calculations, fire safety, insulation, and means of escape. With over 35 years in loft conversions across the area, we understand the expectations of authorities and how to prepare submissions accurately reflecting the actual work involved.

Let's Talk About Your Loft

What You're Getting

A mansard loft conversion results in the largest usable floor area among loft conversion types since the rear roof slope is reconstructed to be nearly vertical, pushing walls outward and elevating the ceiling height. This means true rooms-full standing height throughout most of the space, not just in the middle. For terraced homes in East Grinstead, where outward building isn't an option, a mansard loft conversion offers the most practical way to add bedrooms, bathrooms, or home offices without impacting your outdoor space.

How We Handle It

At MoreSpace Sussex Ltd, we manage the complete project in-house-handling structural work, roofing, insulation, electrics, plumbing, and interior finishes-so you’ll have one team on site and a single point of contact throughout. Most mansard loft conversions necessitate planning permission, alongside substantial structural work: we dismantle the existing roof, fortify supporting walls, craft the new mansard structure, and install dormer windows for natural light and ventilation. With our 35 years of experience in loft conversions and construction within the area, we know the requirements for every stage and how to keep your project progressing smoothly without cutting corners.

Local contact

Contact in East Grinstead

We work in East Grinstead and the surrounding area, providing local expertise for your mansard loft conversion needs. Contact us by phone or request a free estimate and we can arrange a visit.

approx. 10 milesDistance from our base · Haywards Heath

Call us+44 7351 026409Email usmorespacesussex@yahoo.com

We serve your areaEast Grinstead and the surroundings

The Google map loads after you accept marketing cookies.

Request Your Free Consultation

What Clients Say

01

“Very satisfied with the service! Excellent communication, clean workmanship, and everything completed professionally. Highly recommended!”

Maksymilian Mazur

Review from Google

What we build

Our Building Services

Project Results

Builders at MoreSpace Sussex Ltd deliver finished, practical living spaces tailored to each client's real needs.

Where We Operate

Builders from MoreSpace Sussex Ltd operate within a 40 km radius of Haywards Heath for all projects, from loft conversions and extensions to complete new builds.

Frequently asked questions - Mansard loft conversion