
Extensions · Loft conversions · New builds

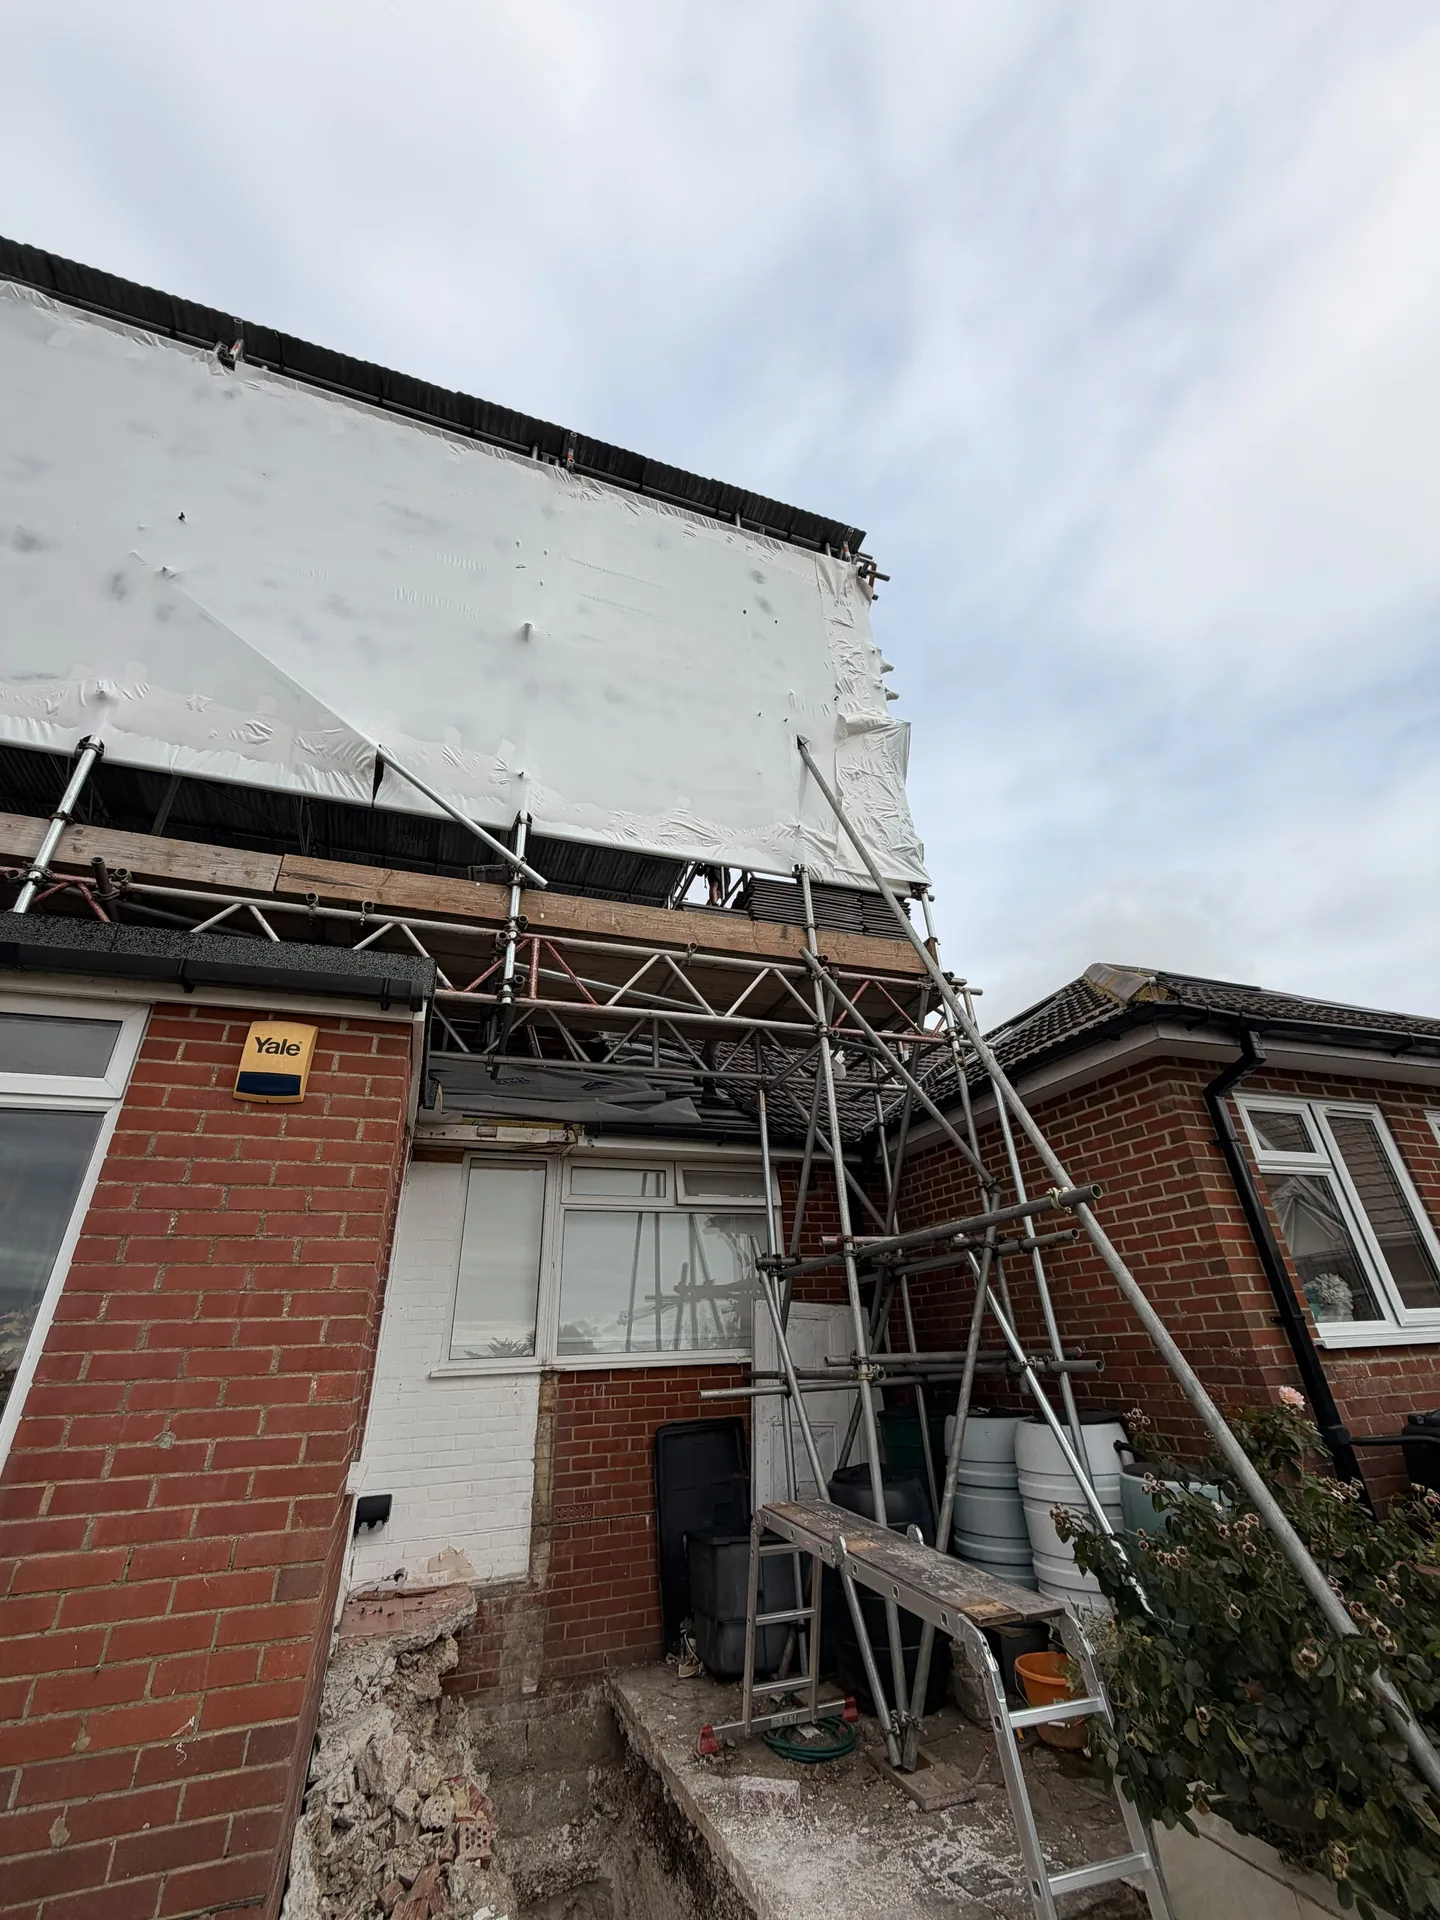
Redbrick house with construction scaffolding and white protective sheeting during home renovation work

MoreSpace Sussex Ltd

Mansard loft conversion in Crawley

A mansard loft conversion transforms unused roof space into a comfortable, liveable area with ample headroom throughout. This smart choice maximizes your home's potential while enhancing its overall value.

  • On-time, on-budget delivery
  • Clear communication and a fast response
  • One contractor from groundworks to the keys

See our work in person Visit a finished project and talk to past clients

Request Your Free Consultation

Best Suited For Homeowners in Crawley

Owners of Terraced Houses

A mansard loft conversion works exceptionally well for terraced houses, where extending sideways or to the rear is not feasible. By changing the angle of the rear roof slope to a near vertical position, this type of conversion provides the maximum floor area possible within the existing structure. If you live in a mid-terrace or an end-terrace home in Crawley and find yourself short on ground-level space, this practical solution becomes the ideal pathway to gaining additional living space.

Families Seeking Extra Space

If your family has expanded and you find yourself in need of more sleeping quarters, a bathroom, or an office, a mansard loft conversion gives you usable square footage instead of an awkward extension. The near-vertical walls create a room with genuine headroom across most of the floor space, not just in a narrow band. This straightforward approach addresses a prevalent need, and keeps the renovations focused on the roof area without disrupting the rest of your home.

Property Owners Aiming to Increase Value

For those looking to boost their property's market value without acquiring additional land, a mansard loft conversion represents one of the most effective investments. Homes in Crawley often lack room to expand outward, thus converting neglected roof space into a usable room adds real square footage that increases the property's value. While the process typically requires planning permission, the work must be executed properly, from the structural elements right through to the final finishing touches.
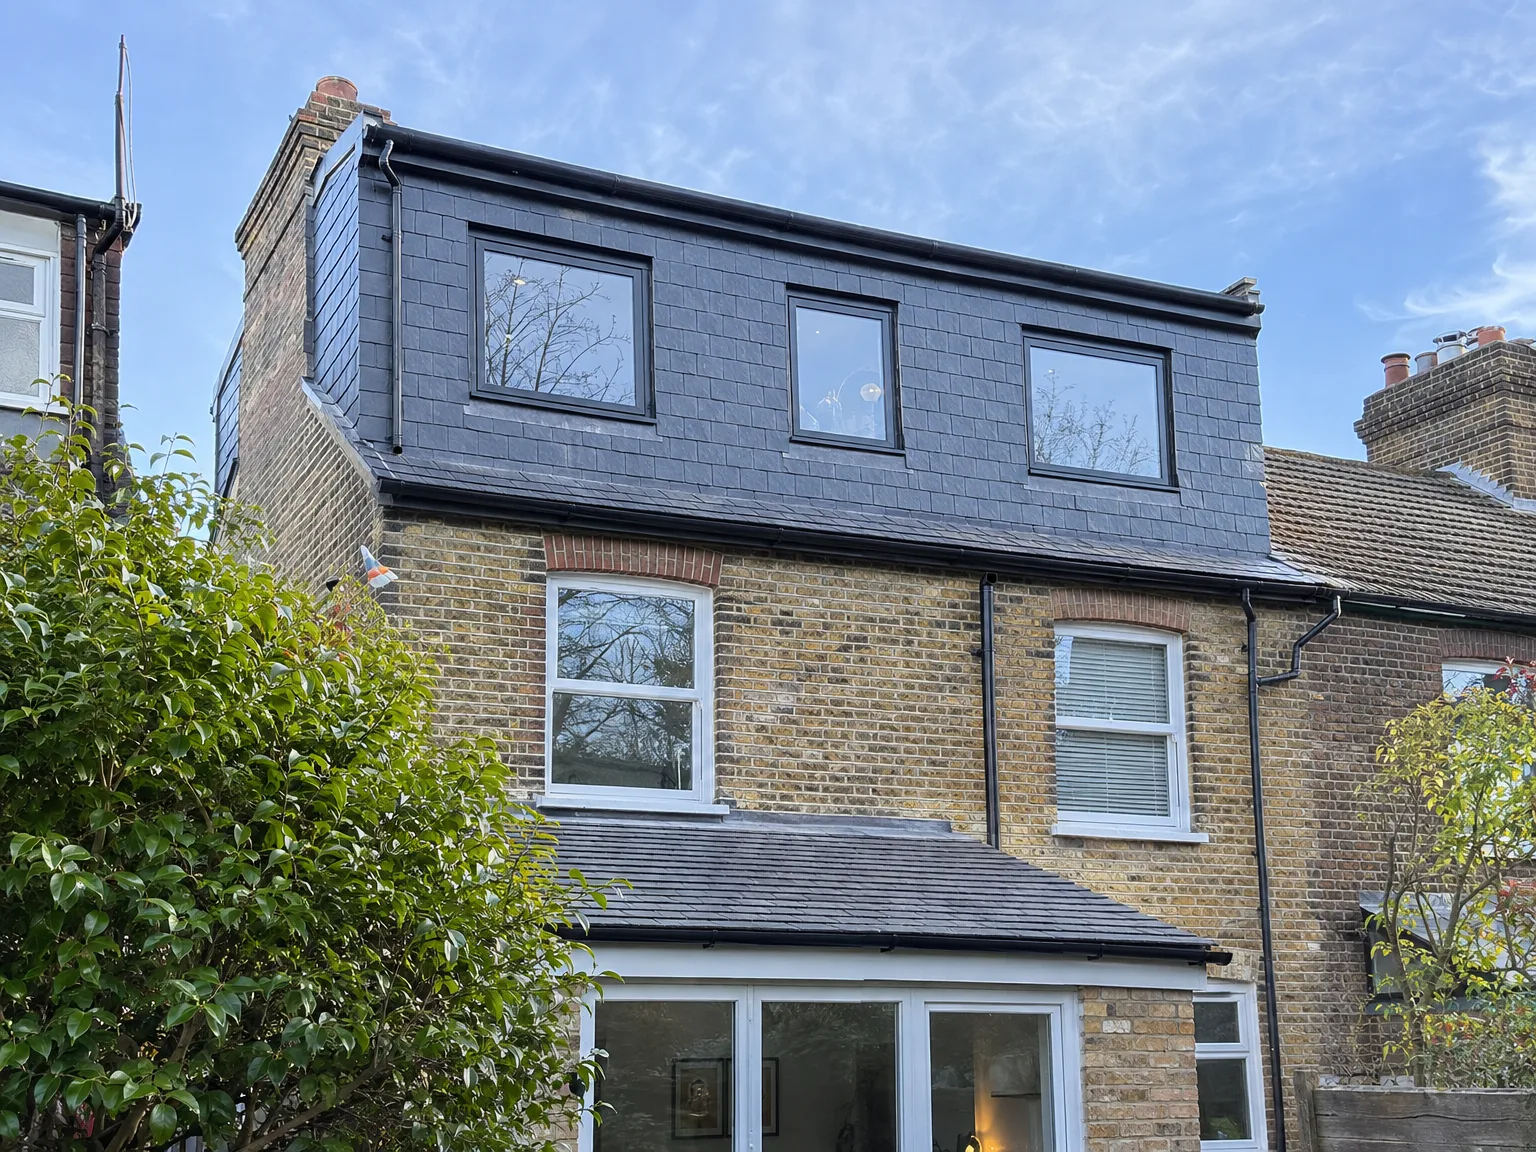

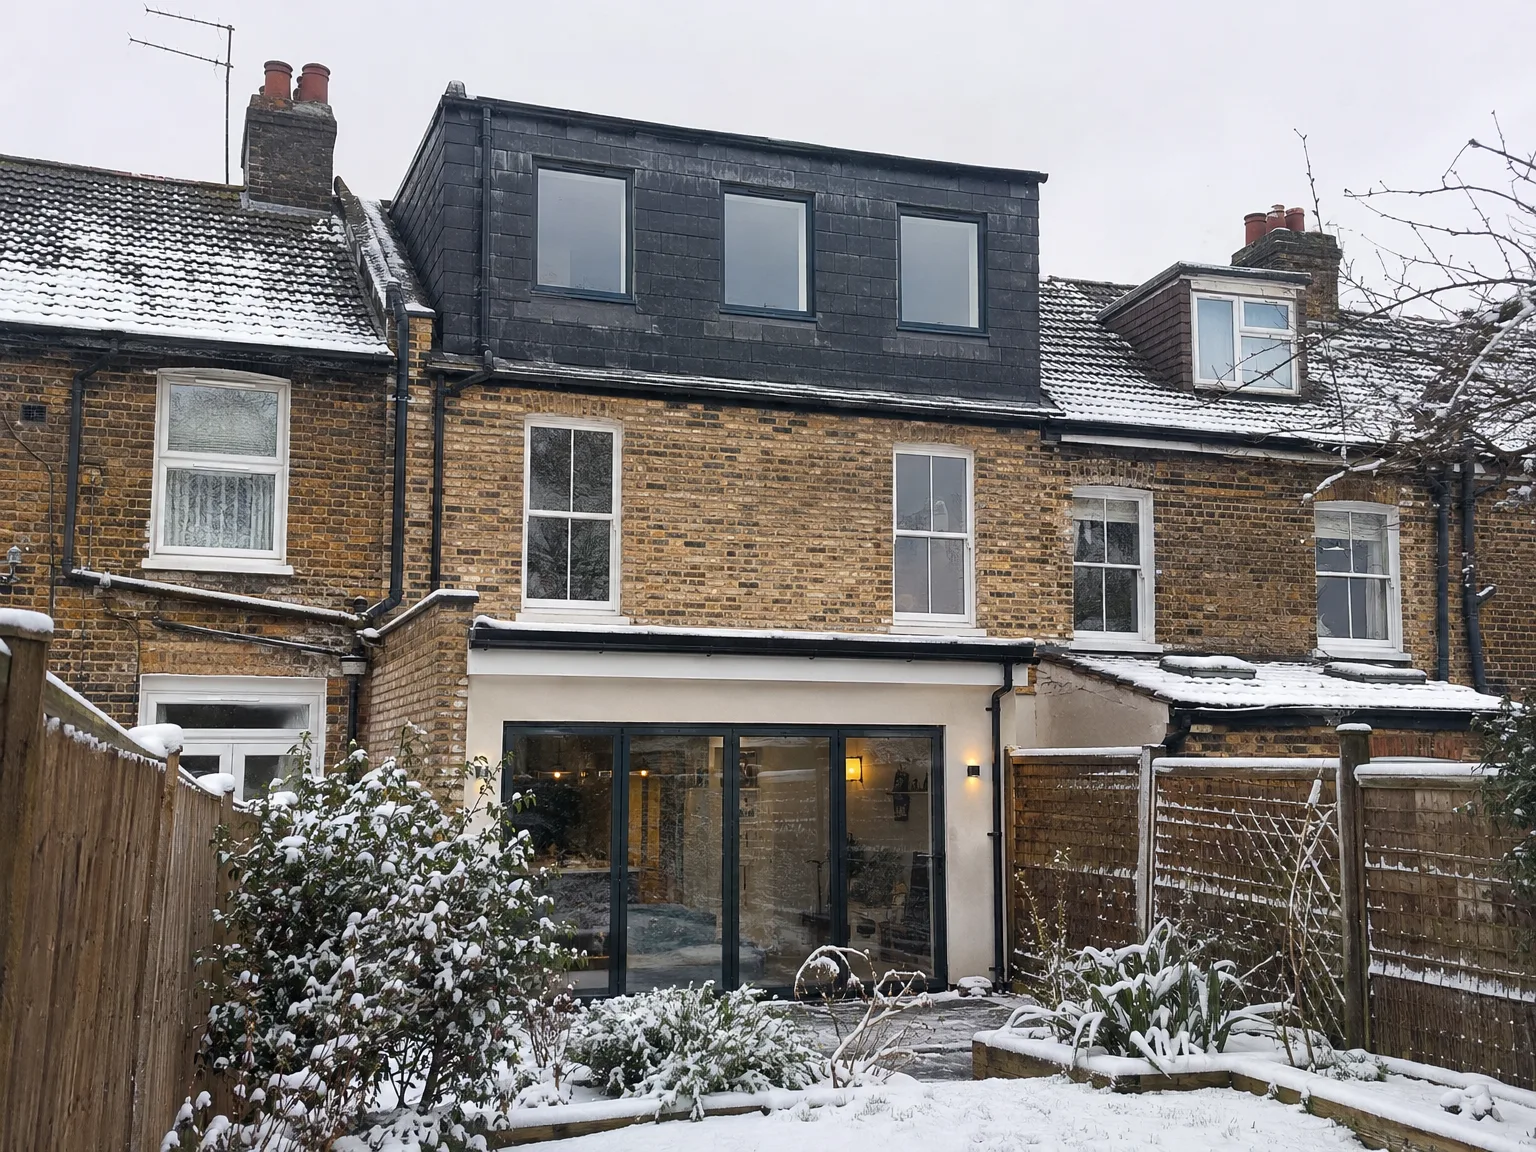
Double storey extension with modern slate cladding and large windows on brick residential home

Preparing Your Living Quarters

Single storey rear extension with glass sliding doors and black roof on brick terraced house

Clearing Out Joists

Old floor timbers hold decades of clutter. Dust settles deep under loose floorboards. When handling a Mansard loft conversion in Crawley, we strip old boards bare, discover forgotten pipe runs, and run thick cables straight down through cupboards before building new timber studwork. Empty out the floor below completely. That keeps plaster dust off clean mattresses.

Protecting Ceilings Below

Vibrations travel straight through lath. Heavy footsteps shake bedroom light fittings beneath open timber joists. When carpenters frame out the steep back profile, structural steel drops onto padstones with a heavy thud, so pictures rattle off hallway walls unless you strip framed prints from your stairwell weeks prior. Cover lower rugs with thick cotton twill sheets instead of plastic. Plastic tears immediately under work boots.

Benefits of a Mansard Conversion

  • Maximum Usable Floor Area

    A mansard loft conversion alters the rear roof slope to a near vertical angle, granting you more functional floor area than any other conversion style. You gain a proper room, not a cramped area to navigate around.

  • Consistent Ceiling Height

    Because the walls ascend steeply before reaching the roof, the space offers uniform headroom in most areas. This makes the area truly liveable, whether you're accommodating a bedroom, bathroom, or home office.

  • No Need for Ground Expansion

    A mansard loft conversion is the perfect answer when your plot lacks the ground space to extend outward. Instead, you build upwards, ensuring your garden or outdoor areas remain intact.

  • Adds Tangible Value to Your Property

    Transforming unused roof space into a functional room significantly increases your home’s square footage. In Crawley, where space is often at a premium and properties are already established, that added space has a direct impact on the market value.

  • One Team for Every Step

    We handle the entire mansard loft conversion process, from structural reinforcement and roof rebuilding to insulation, electrical installations, plumbing, and finishing. This means no confusion with different contractors at various stages.

  • Proper Planning Management

    Mansard conversions usually need planning permission, and the application must be completed correctly. We oversee the entire process, preparing all necessary documentation and ensuring compliance with building regulations throughout the work.

Rendered single-storey extension with large black-framed windows, soffit downlights and a landscaped patio

Real Challenges We Address for Homeowners

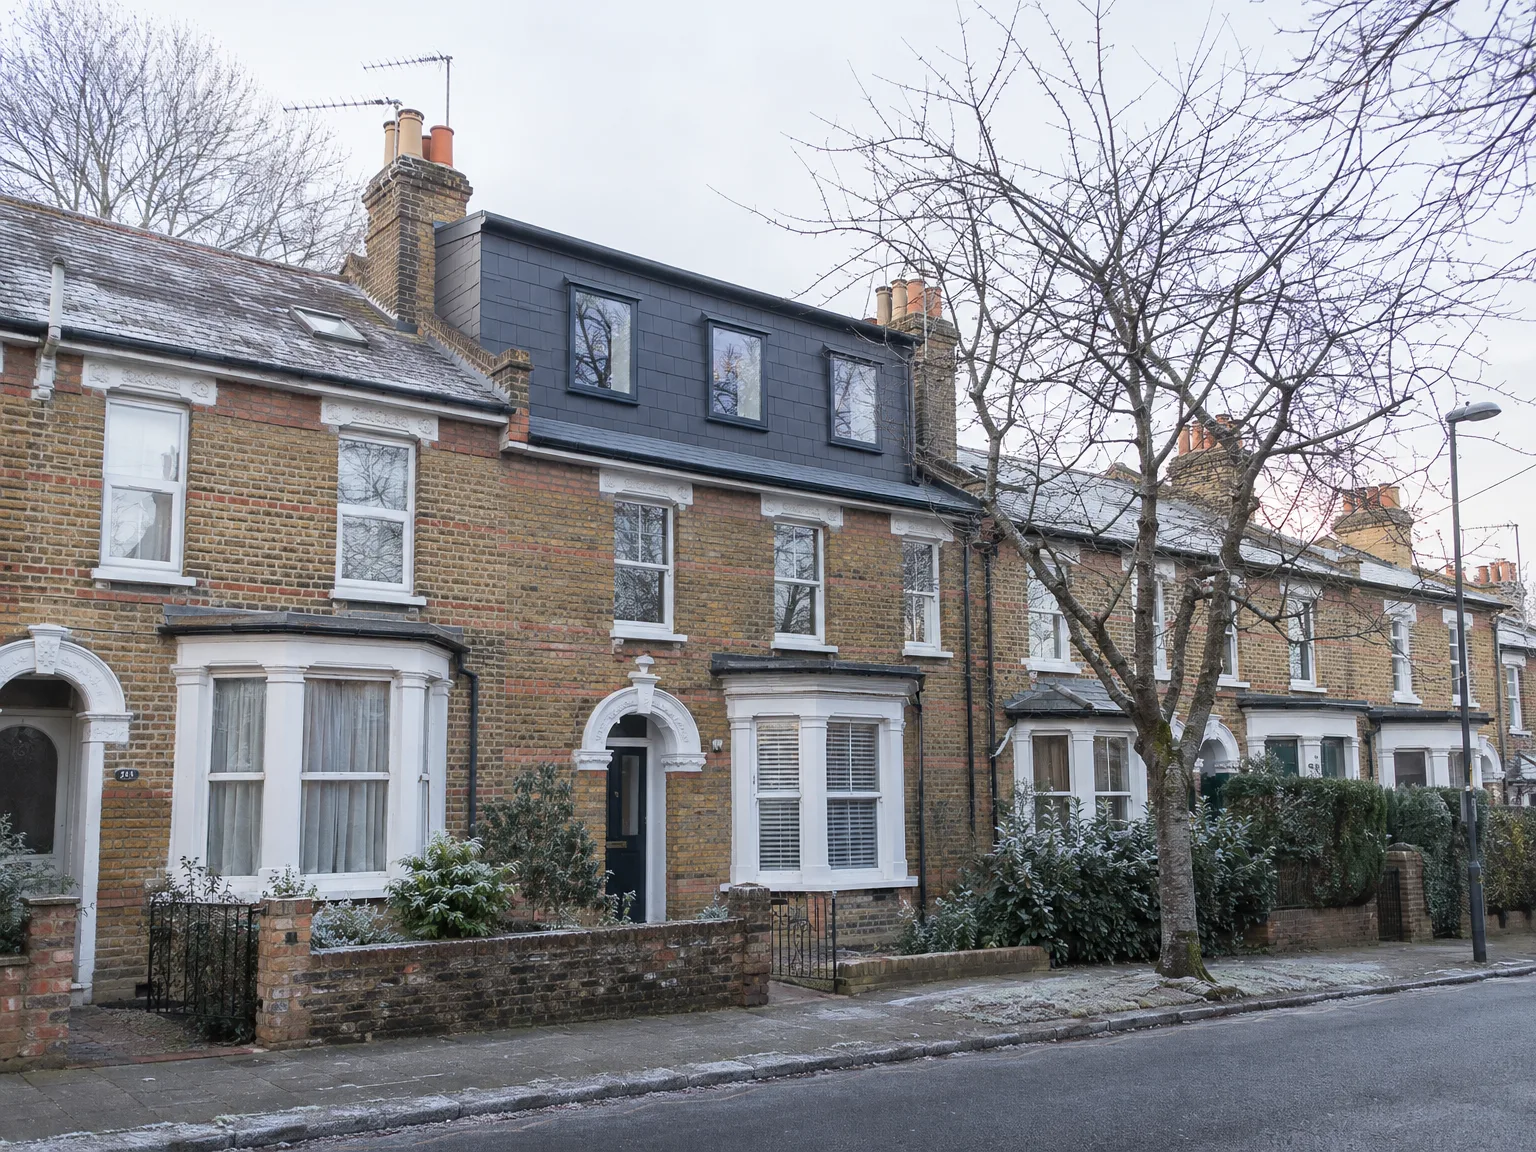
Brick terrace properties with completed loft conversion and new mansard roof extension

Limited Options for Expansion

Many homeowners in Crawley encounter the same problem: their homes are situated in established neighborhoods with little possibility for outward expansion. A mansard loft conversion effectively resolves this by modifying the rear roof slope to be near vertical, allowing you to reclaim square footage that typical lofts cannot provide. The outcome is a fully functional room that boasts usable headroom across the majority of the space, not just at the center. Particularly for terraced houses, a mansard loft conversion is often the only viable option for obtaining a complete extra room or home office.

Reality of Planning and Structure

This conversion type demands substantial structural changes - we remove the existing roof structure, enhance the walls to support additional weight, and construct the new mansard shape to conform with current building regulations. Planning permission is generally a requirement, and it needs to be approached correctly from the start. We take care of the entire spectrum ourselves, managing everything from structural changes and roofing to electrical work, plumbing, insulation, and final finishes - one team, a single point of contact, with no disconnect between different contractors.

Our Process: From Survey to Room Completion

  1. Structural Inspection and Evaluation

    We evaluate your current roof structure, wall loadings, and floor joists to determine the specific needs for your mansard loft conversion before any work begins.

  2. Navigating Planning and Building Regulations

    We handle the planning permission application and necessary building regulations drawings for you, communicating directly with your local authority, so you don’t have to.

  3. Roof Removal and Structural Reinforcement

    We take off the existing roof covering and timbers, strengthen the support walls to bear the extra weight, and install any structural steelwork required as per the engineer's calculations.

  4. Constructing the Mansard and Weatherproofing

    We create the near-vertical rear roof slope that characterizes a mansard loft conversion, install the dormer windows, and ensure that all weatherproofing and insulation meet the current building regulations.

  5. First Fix to Final Room

    We carry out electrical and plumbing installations, board out the walls and ceiling, install the new staircase, and take the project all the way to a completed room that is ready for use.

Fitting Modern Utilities And Piping

Routing Copper Pipes

Water pressure drops upstairs. Small domestic cylinders fail quickly. When we hook waste pipes into existing drainage stacks during a Mansard loft conversion in Crawley, we check whether downstairs soil pipes handle extra flows or need secondary venting through the party wall to stop trap siphonage in family bathrooms. Fit dedicated isolating ball valves on the new riser. It prevents tearing up floor tiles later.

Managing Consumer Units

Old electrical boards lack spare ways. Adding multiple wall sockets, bathroom extractors, and low-energy downlights means running armoured cables back down towards meters beside front doors. If your fusebox uses ceramic rewirable fuses, an electrician must update the board before feeding upstairs circuits through utility cupboards. Electricians pull wires through service voids early. That avoids notching fresh load-bearing rafters.

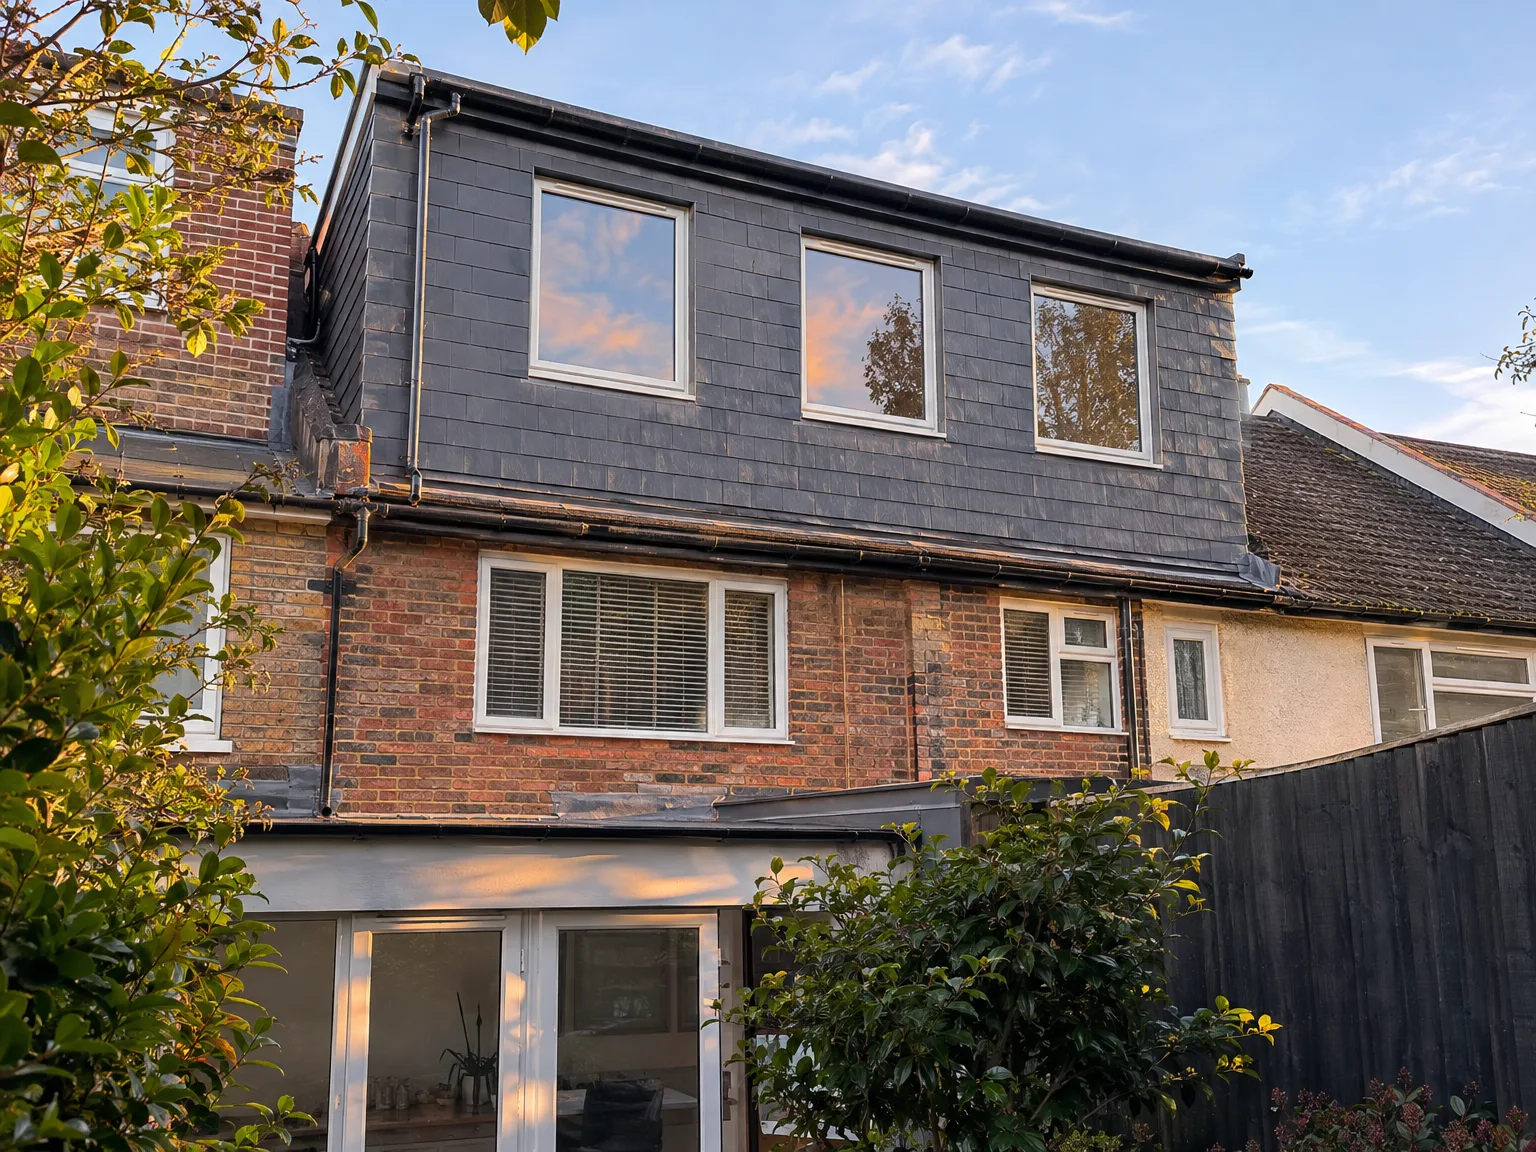
Modern double storey extension with dark tiled roof and large windows added to period brick property

Routine Roof Care And Checks

Redbrick house with construction scaffolding and white protective sheeting during home renovation work

Inspecting Flat Surfaces

Check mineral felt regularly. Standing rainwater collects moss along roof junctions. While maintaining a Mansard loft conversion in Crawley, seasonal downpours wash garden leaves straight into lead outlets, which quickly blocks parapet box gutters behind party walls. Clear those drainage hoppers each autumn.

Flashing At Party Walls

Mortar joints dry out. Heavy winter gales push rain behind vertical slate cladding. When lead soakers slip along neighbour junctions, damp patches show up on fresh plasterboard near the ceiling line, so checking perimeter lead pointing prevents timber rot across high wall plates. Walk outside twice a year to scan parapet flashings with binoculars. Re-seat lifted slates before winter frost splits them.

Ventilating The Eaves

Warm internal air generates condensation. Bathroom fans need rigid exterior ducting. Cold winter mornings create hidden moisture inside unvented roof cavities unless exterior soffit vents remain totally clear of mineral wool batts pushed into narrow joist bays. Look into the eaves crawl space occasionally. Check that timber surfaces stay bone dry.

Your Loft Project Awaits

What You Will Receive

A mansard loft conversion provides the largest usable floor area of any loft conversion type, as the rear roof slope is rebuilt to be near vertical, lifting the walls and raising the ceiling. This results in a spacious, well-proportioned room with full standing height throughout most of the area, avoiding the cramped feel of a traditional loft. For terraced houses in Crawley where expansion isn’t an option, a mansard loft conversion offers a practical way to add a bedroom, bathroom, or home office without encroaching on your outdoor space.

Our Comprehensive Approach

At MoreSpace Sussex Ltd, we oversee the entire project in-house - structural work, roofing, insulation, electrical work, plumbing, and interior finishes - ensuring there’s a cohesive team on-site and one contact point throughout. A mansard loft conversion usually necessitates planning permission, and significant structural adjustments are involved: we strip the existing roof, reinforce supporting walls, construct the new mansard shape, and install dormer windows for illumination and airflow. With decades of project experience in loft conversions and construction throughout the region, we understand what each phase requires and how to maintain momentum without bypassing quality.

Local contact

Contact in Crawley

Contact in Crawley: We operate locally, providing mansard loft conversions and other services in Crawley and the surrounding areas. Get in touch via phone or request a free estimate, and we'll arrange a consultation on-site to discuss your needs.

approx. 10 milesDistance from our base · Haywards Heath

Call us+44 7351 026409Email usmorespacesussex@yahoo.com

We serve your areaCrawley and the surroundings

The Google map loads after you accept marketing cookies.

Request Your Free Consultation

What Clients Say

01

“Very satisfied with the service! Excellent communication, clean workmanship, and everything completed professionally. Highly recommended!”

Maksymilian Mazur

Review from Google

What we build

Our Building Services

Project Results

Builders at MoreSpace Sussex Ltd deliver finished, practical living spaces tailored to each client's real needs.

Where We Operate

Builders from MoreSpace Sussex Ltd operate within a 40 km radius of Haywards Heath for all projects, from loft conversions and extensions to complete new builds.