
Terraced House Owners
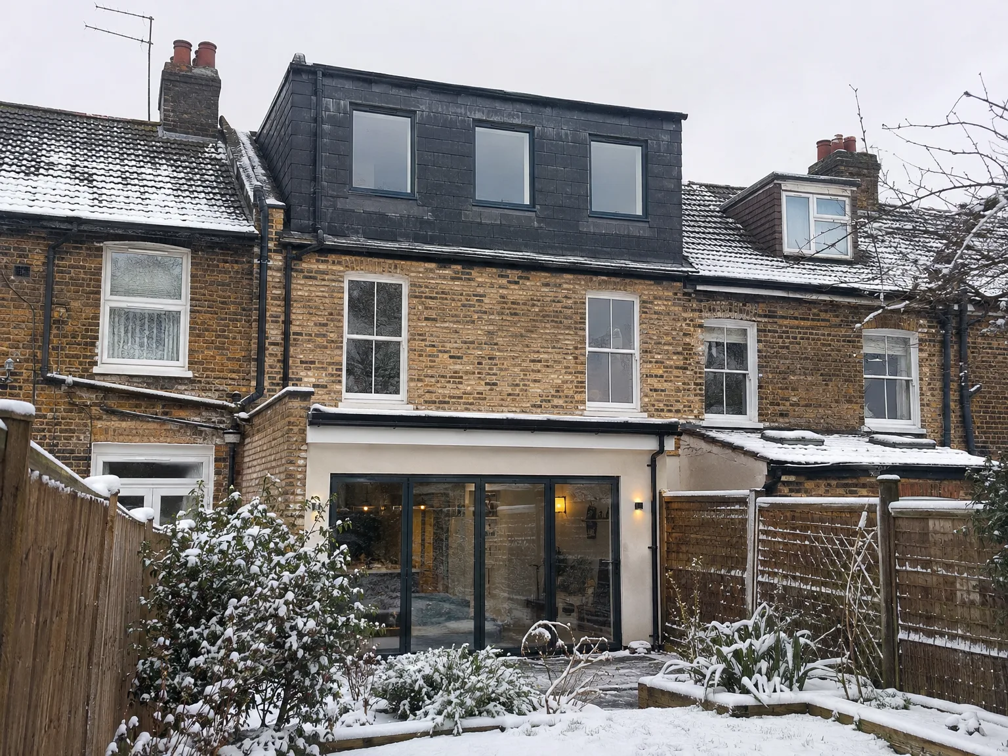
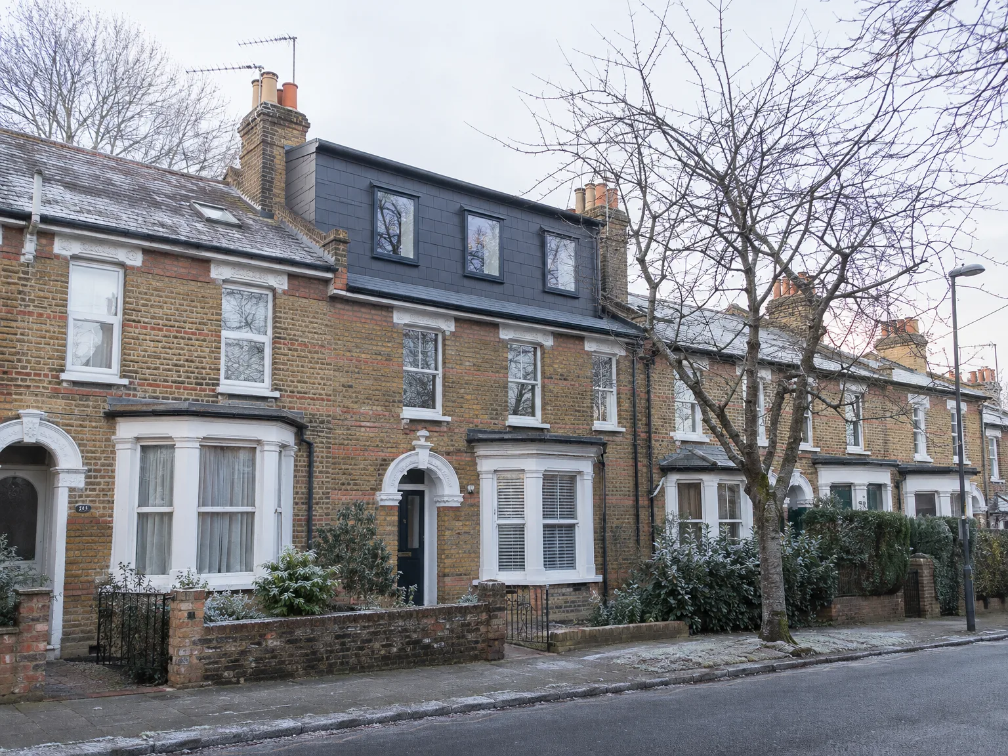
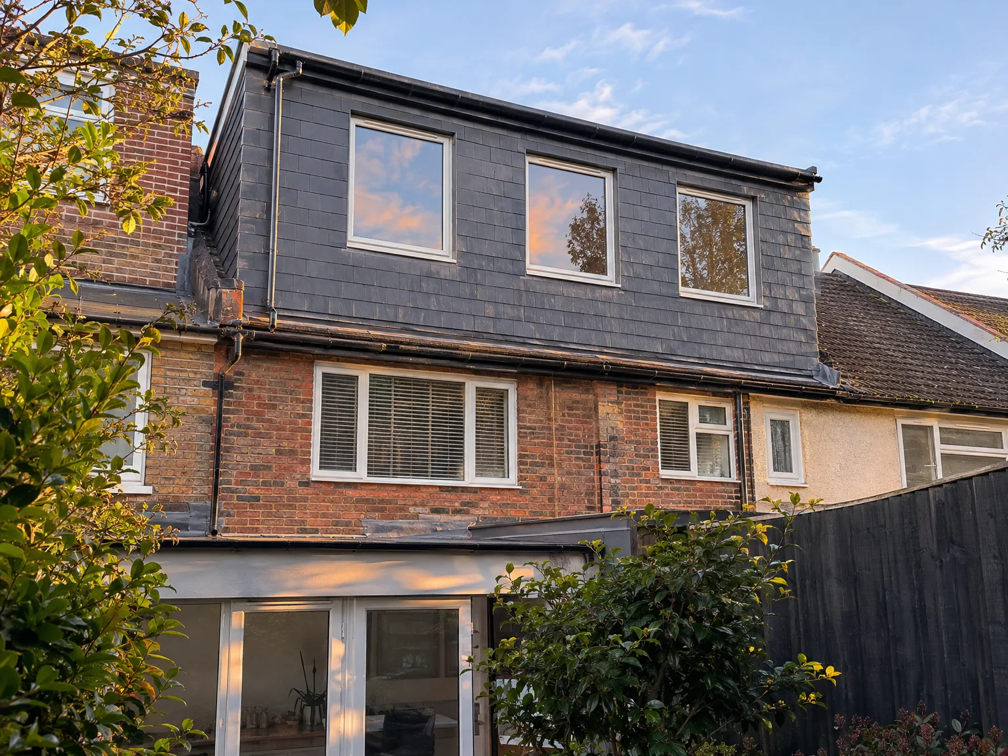
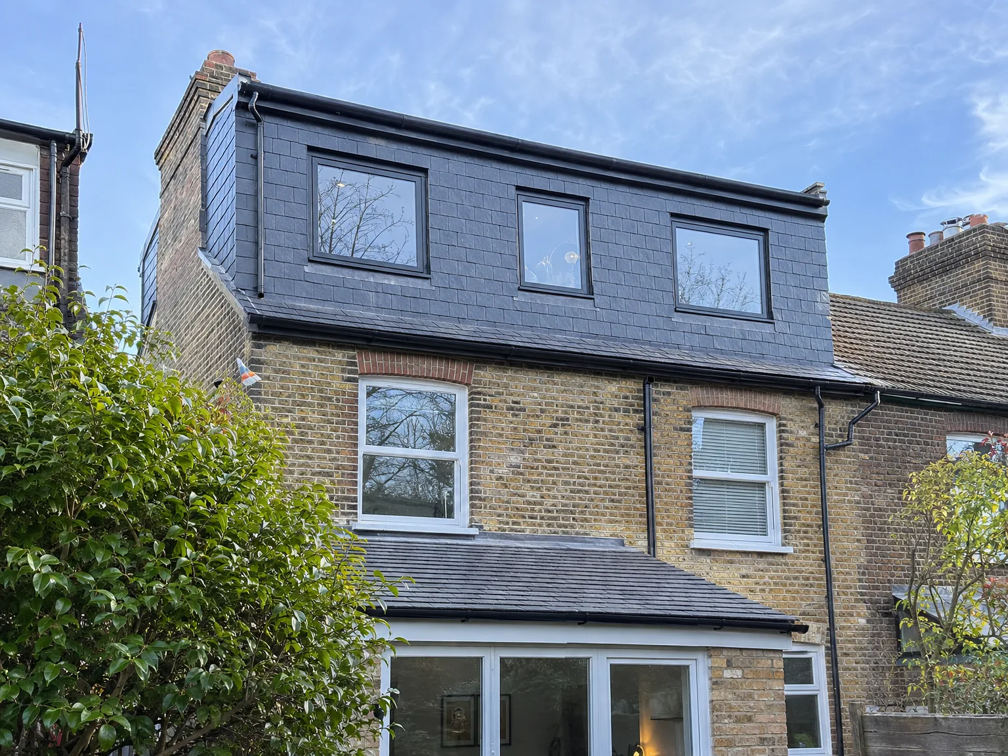
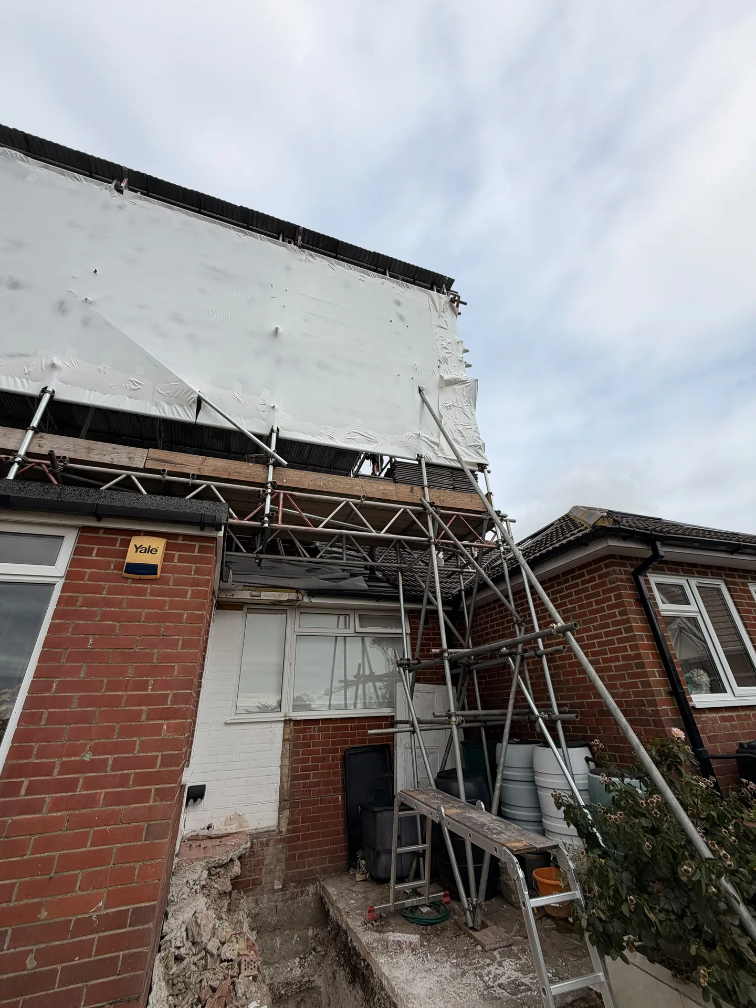
A mansard loft conversion in Horsham is an excellent choice for terraced houses, where expanding sideways or to the rear is not an option. By creating a near-vertical rear roof slope, we provide the largest possible floor area within your existing footprint. If you own a mid-terrace or end-of-terrace property and have limited ground-level options, this becomes the most practical route to a proper extra room.
Families Needing Space
If your family is growing and you need a bedroom, bathroom, or a dedicated office, a mansard loft conversion in Horsham brings usable space that feels genuine, not just an afterthought. The near-vertical walls ensure you receive a room with real headroom across most of the space, avoiding cramped corners. This straightforward answer helps to keep the work contained to the roof area, minimizing disruptions inside your home.
Property Owners Adding Value
For property owners looking to enhance their home's value, a mansard loft conversion is a proven investment. In Horsham, where properties often lack room to extend outward, converting unused roof space into a finished room significantly increases your home's square footage, positively impacting its market value. Planning permission is typically required, and the project must be executed correctly, from the structural aspects to the final interior touches.