
Extensions · Loft conversions · New builds

Redbrick house with construction scaffolding and white protective sheeting during home renovation work

MoreSpace Sussex Ltd

Mansard loft conversion in Lewes

We transform unused roof space into a comfortable, livable area with ample headroom throughout in Lewes.

  • On-time, on-budget delivery
  • Clear communication and a fast response
  • One contractor from groundworks to the keys

See our work in person Visit a finished project and talk to past clients

Request Your Free Consultation

Who This Works Best For

Terraced House Owners

A mansard loft conversion works exceptionally well for terraced houses, where the option to expand sideways or to the rear isn't practical. Reconstructing the rear roof slope to a steep angle allows for the greatest possible floor area within your current space. If you own a mid-terrace or end-of-terrace property in Lewes and feel that ground-level options are exhausted, this conversion is your most effective path to creating a valuable extra room.

Families Needing Space

If your family has expanded and you need an additional bedroom, bathroom, or a home office, a mansard loft conversion offers real, usable space instead of a squeezed in corner. The near-vertical walls provide a genuine room with solid headroom covering most of the area, not just a narrow strip. Keeping the work contained to the roof means your daily life continues uninterrupted.

Property Owners Adding Value

For property owners looking to enhance the value of their home without needing to acquire more land, a mansard loft conversion stands out as an efficient investment. In Lewes, where outdoor space is limited, converting neglected roof areas into completed, livable rooms adds substantial square footage that positively impacts your property's market value. Proper planning is essential, starting from structural integrity through to the finishing touches.

Single storey rear extension with glass sliding doors and black roof on brick terraced house

Protecting Existing House Systems

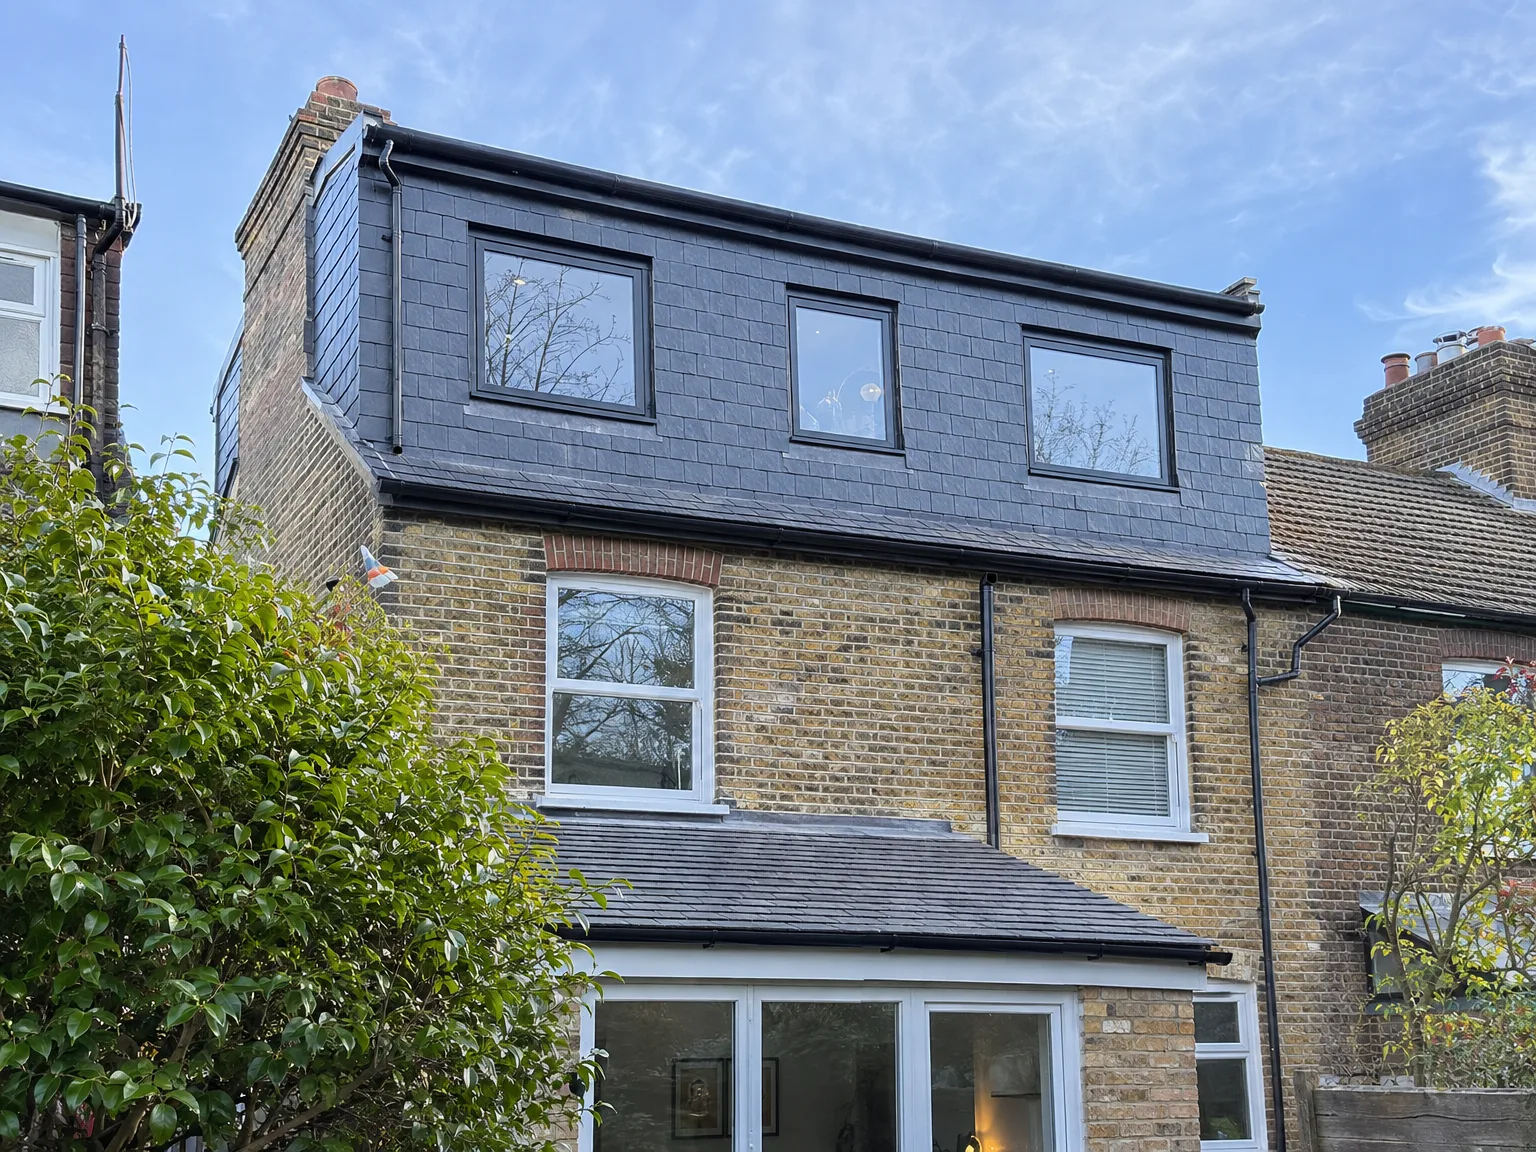
Modern double storey extension with dark tiled roof and large windows added to period brick property

Water Tanks Relocation

Plumbing layouts dictate your routine. Before we begin your mansard loft conversion in Lewes, we trace every pipe feeding the cold cistern in your ceiling void. If your central heating relies on a gravity cylinder, our crew bypasses the old header units, moving feeds lower down so morning showers maintain constant water pressure without sputtering air bubbles. Copper tails must sit clear of newly laid floor timbers. We clamp existing waste runs securely. This avoids late evening leaks downstairs.

Consumer Unit Load Capacity

Cables need breathing space. Modern attic suites demand dedicated wiring loops for electric underfloor mats and heavy shower units, which easily overtax outdated fuse boxes tucked under ground floor stairs. We assess the main incoming supply head with your energy supplier long before our joiners build exterior studs, verifying that your meter tails can feed extra circuits safely without tripping whenever the kettle boils at breakfast. Older metal conduit often requires complete renewal. New breaker switches replace old ceramic fuses, preventing nuisance overloads.

Advantages of Choosing a Mansard Conversion

  • Maximum Floor Area

    Through the near-vertical rear roof slope, a mansard loft conversion provides more usable floor area compared to any other loft type. You’ll gain a real room, not a confined space that you have to maneuver around.

  • Full Ceiling Height

    With steeply rising walls meeting the roof, you'll enjoy consistent headroom throughout the majority of the area. This ensures the space feels genuinely livable, whether you're creating a bedroom, bathroom, or office.

  • Works Without Ground Space

    When your plot lacks space to extend, a mansard loft conversion is the ideal answer. You can build upwards without sacrificing any garden or outdoor area.

  • Adds Real Property Value

    Transforming your empty roof area into a livable room effectively increases your home's square footage. In Lewes, where properties are established and land is scarce, that added space significantly influences market value.

  • One Team, Full Scope

    We handle the entire process of your mansard loft conversion, from structural reinforcement and roofing to insulation, electrical work, plumbing, and finishing touches. There’s no need for you to manage different contractors at each stage.

  • Planning Handled Properly

    Mansard conversions often need planning permission, which we meticulously manage. Our team prepares everything necessary and ensures adherence to all building regulations during the work.

Rendered single-storey extension with large black-framed windows, soffit downlights and a landscaped patio

Preparing Living Areas Before Structural Stripping

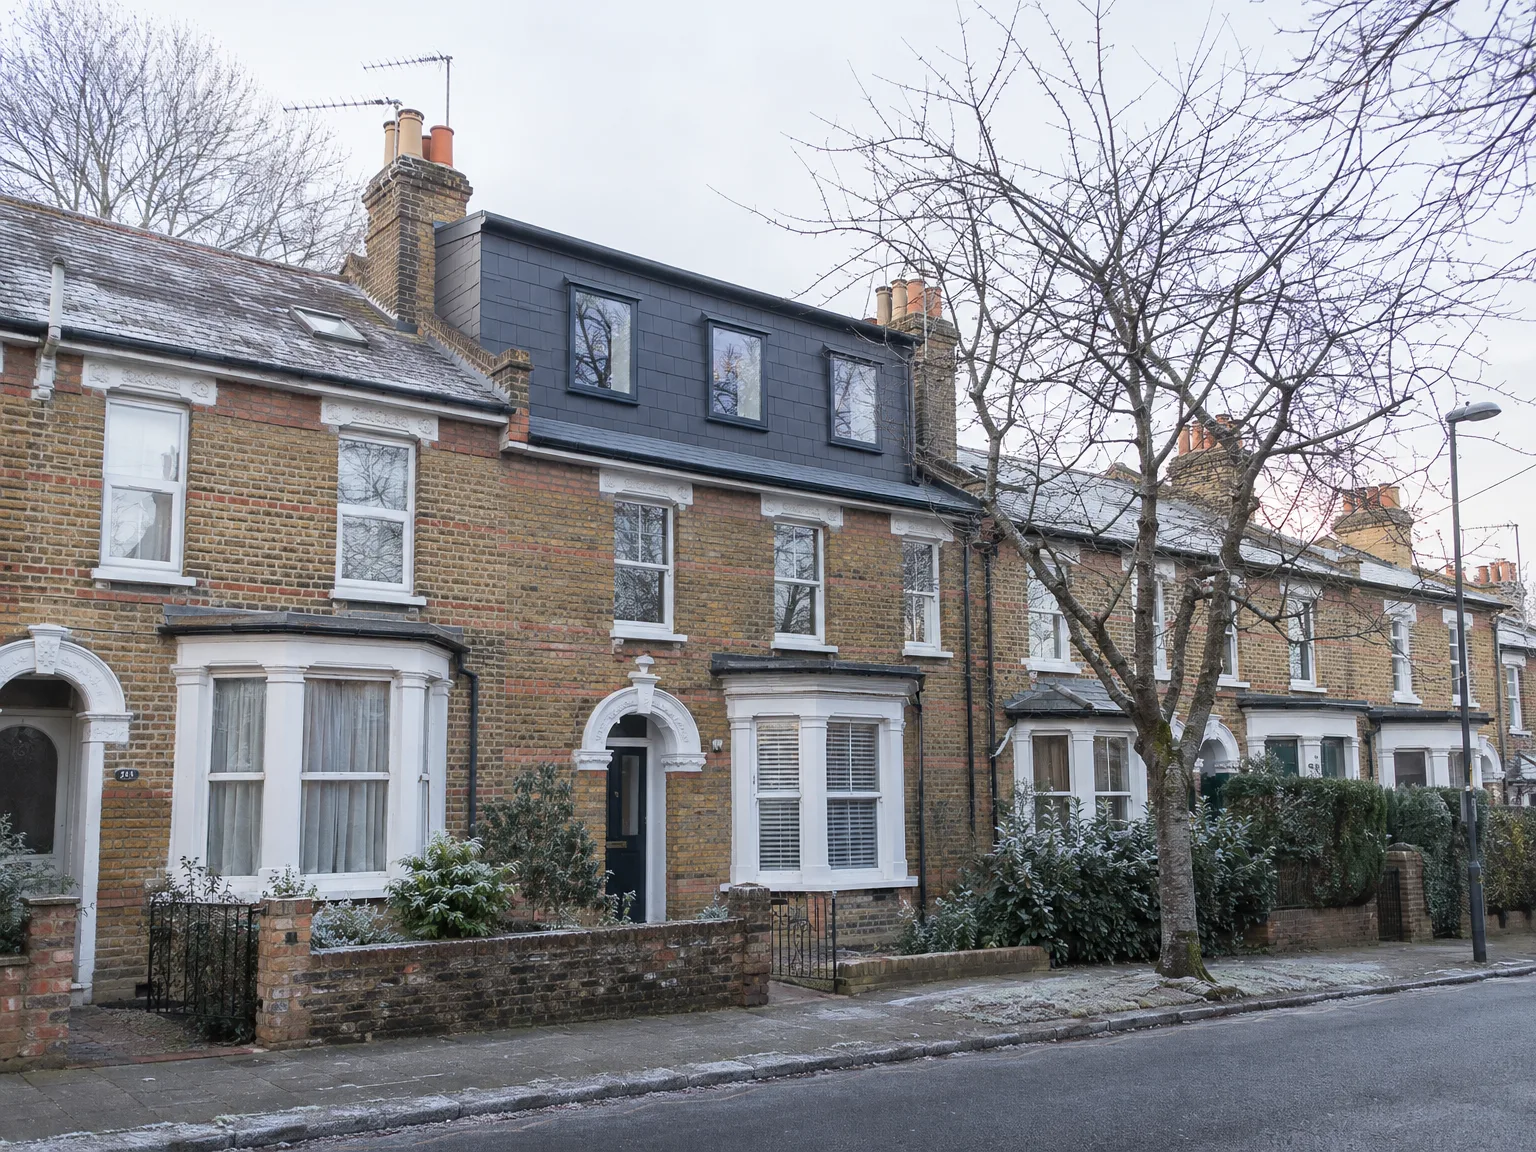
Brick terrace properties with completed loft conversion and new mansard roof extension

Clearing Carpets and Landings

Stairwells take the brunt of heavy boots. When undertaking a mansard loft conversion in Lewes, protecting the runner on your first floor landing prevents ground-in plaster grit from ruining floorboards. We lay ribbed plastic sheeting fixed with edge tape, creating a dedicated pathway through your hallway while timber joists travel overhead. Pictures come off the walls. Heavy vibrations from sledgehammers shake loose wall hangings, mirror glass, or decorative plaster cornices in bedrooms directly underneath.

Securing Lower Ceiling Plaster

Lath and plaster ceilings can crack easily. Old lime mortar dries out after decades of warmth, so walking across open ceiling ties causes ancient ceiling keys to drop onto your bed below. We board out working paths immediately, catching drifting insulation dust behind sealed plastic doorways before any ceiling timbers get shifted. Dust sheets stay taped firmly against bedroom skirting boards. A tidy workspace keeps downstairs rooms usable.

Process From Survey to Finished Room

  1. Structural Survey and Assessment

    Prior to commencing any work, we examine your existing roof, wall load conditions, and floor supports to determine the requirements for a mansard loft conversion.

  2. Planning and Building Regulations

    We take care of submitting planning permission and building regulations documents on your behalf, working directly with Lewes's local authority so you can focus on your daily life.

  3. Roof Strip and Structural Reinforcement

    We remove the current roof covering and timbers, strengthen the supporting walls to bear the added load, and install necessary structural steel as indicated by an engineer's calculations.

  4. Mansard Structure and Weatherproofing

    We construct the new near-vertical rear roof slope that characterizes a mansard loft conversion, fitting dormer windows and completing weatherproofing and insulation that meet present building standards.

  5. First Fix to Finished Room

    We carry out electrical and plumbing works, board out walls and ceilings, install the new staircase, and progress the entire project to a fully finished room ready for immediate use.

What You Get When It's Done

Real Space Gained

A mansard loft conversion results in a room with proper headroom throughout most of the area, not merely a narrow section. With the rear roof slope modified to be near vertical, you gain valuable space that can function as a bedroom, office, or bathroom without concessions. This additional floor area delivers lasting, livable space that elevates your home’s value. A mansard loft conversion regularly provides more usable area than any other type available for typical terraced houses.

Finished to Live In

What we provide at the conclusion of a mansard loft conversion is a complete room, not just a shell. Our team takes care of insulation, electrical systems, plumbing, plastering, flooring, and joinery, all crafted to the same high standard of quality. No coordination nightmares, no unfinished tasks left for you to manage separately. You receive a fully functional room from day one, built in compliance with building regulations and approved by the Building Control.

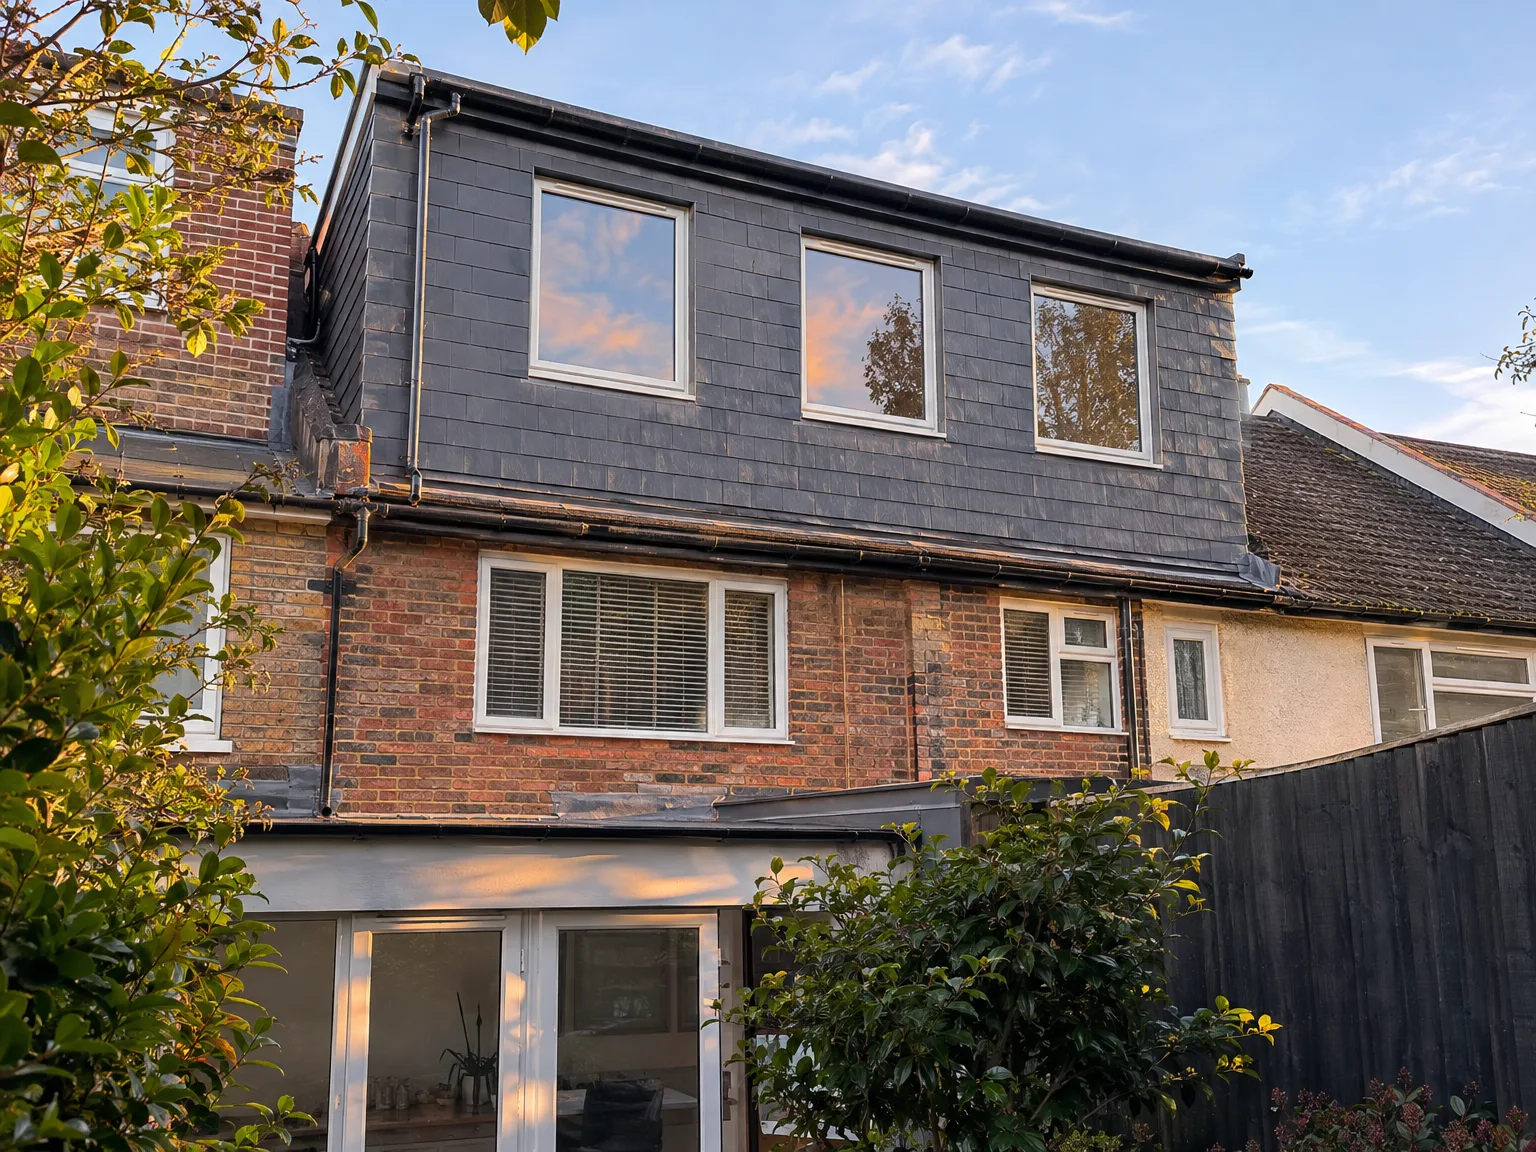
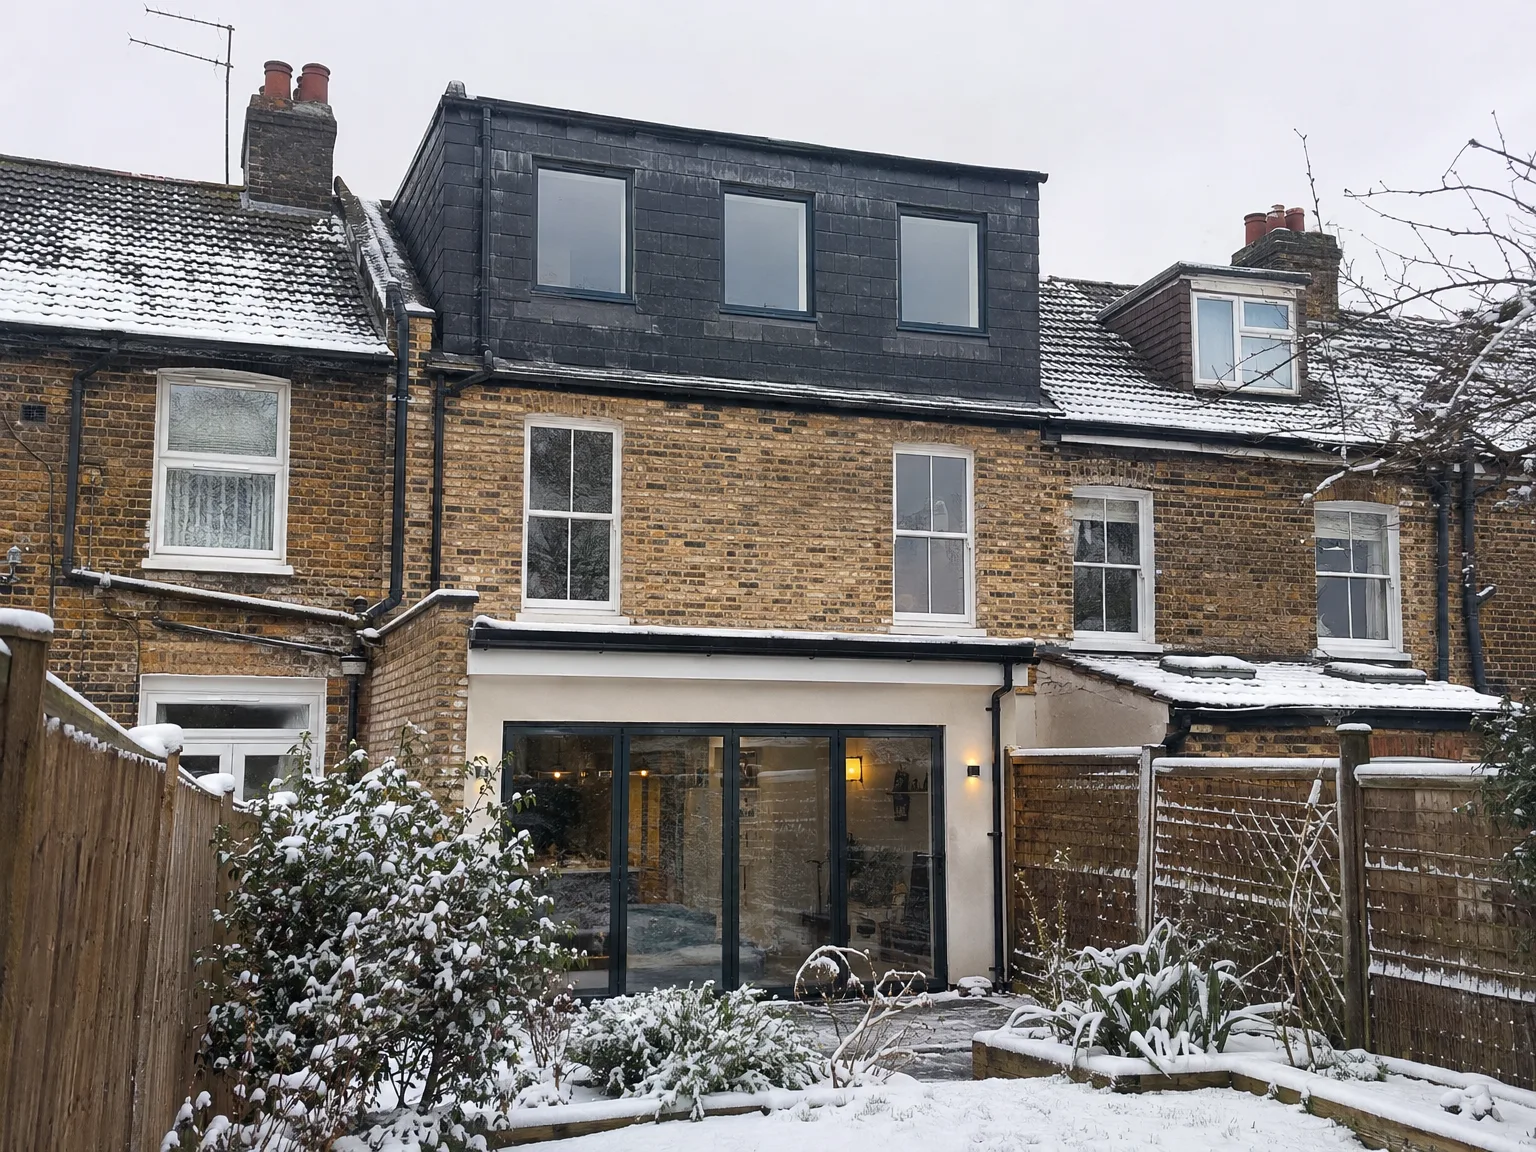
Double storey extension with modern slate cladding and large windows on brick residential home

Managing Bad Weather and Chimneys

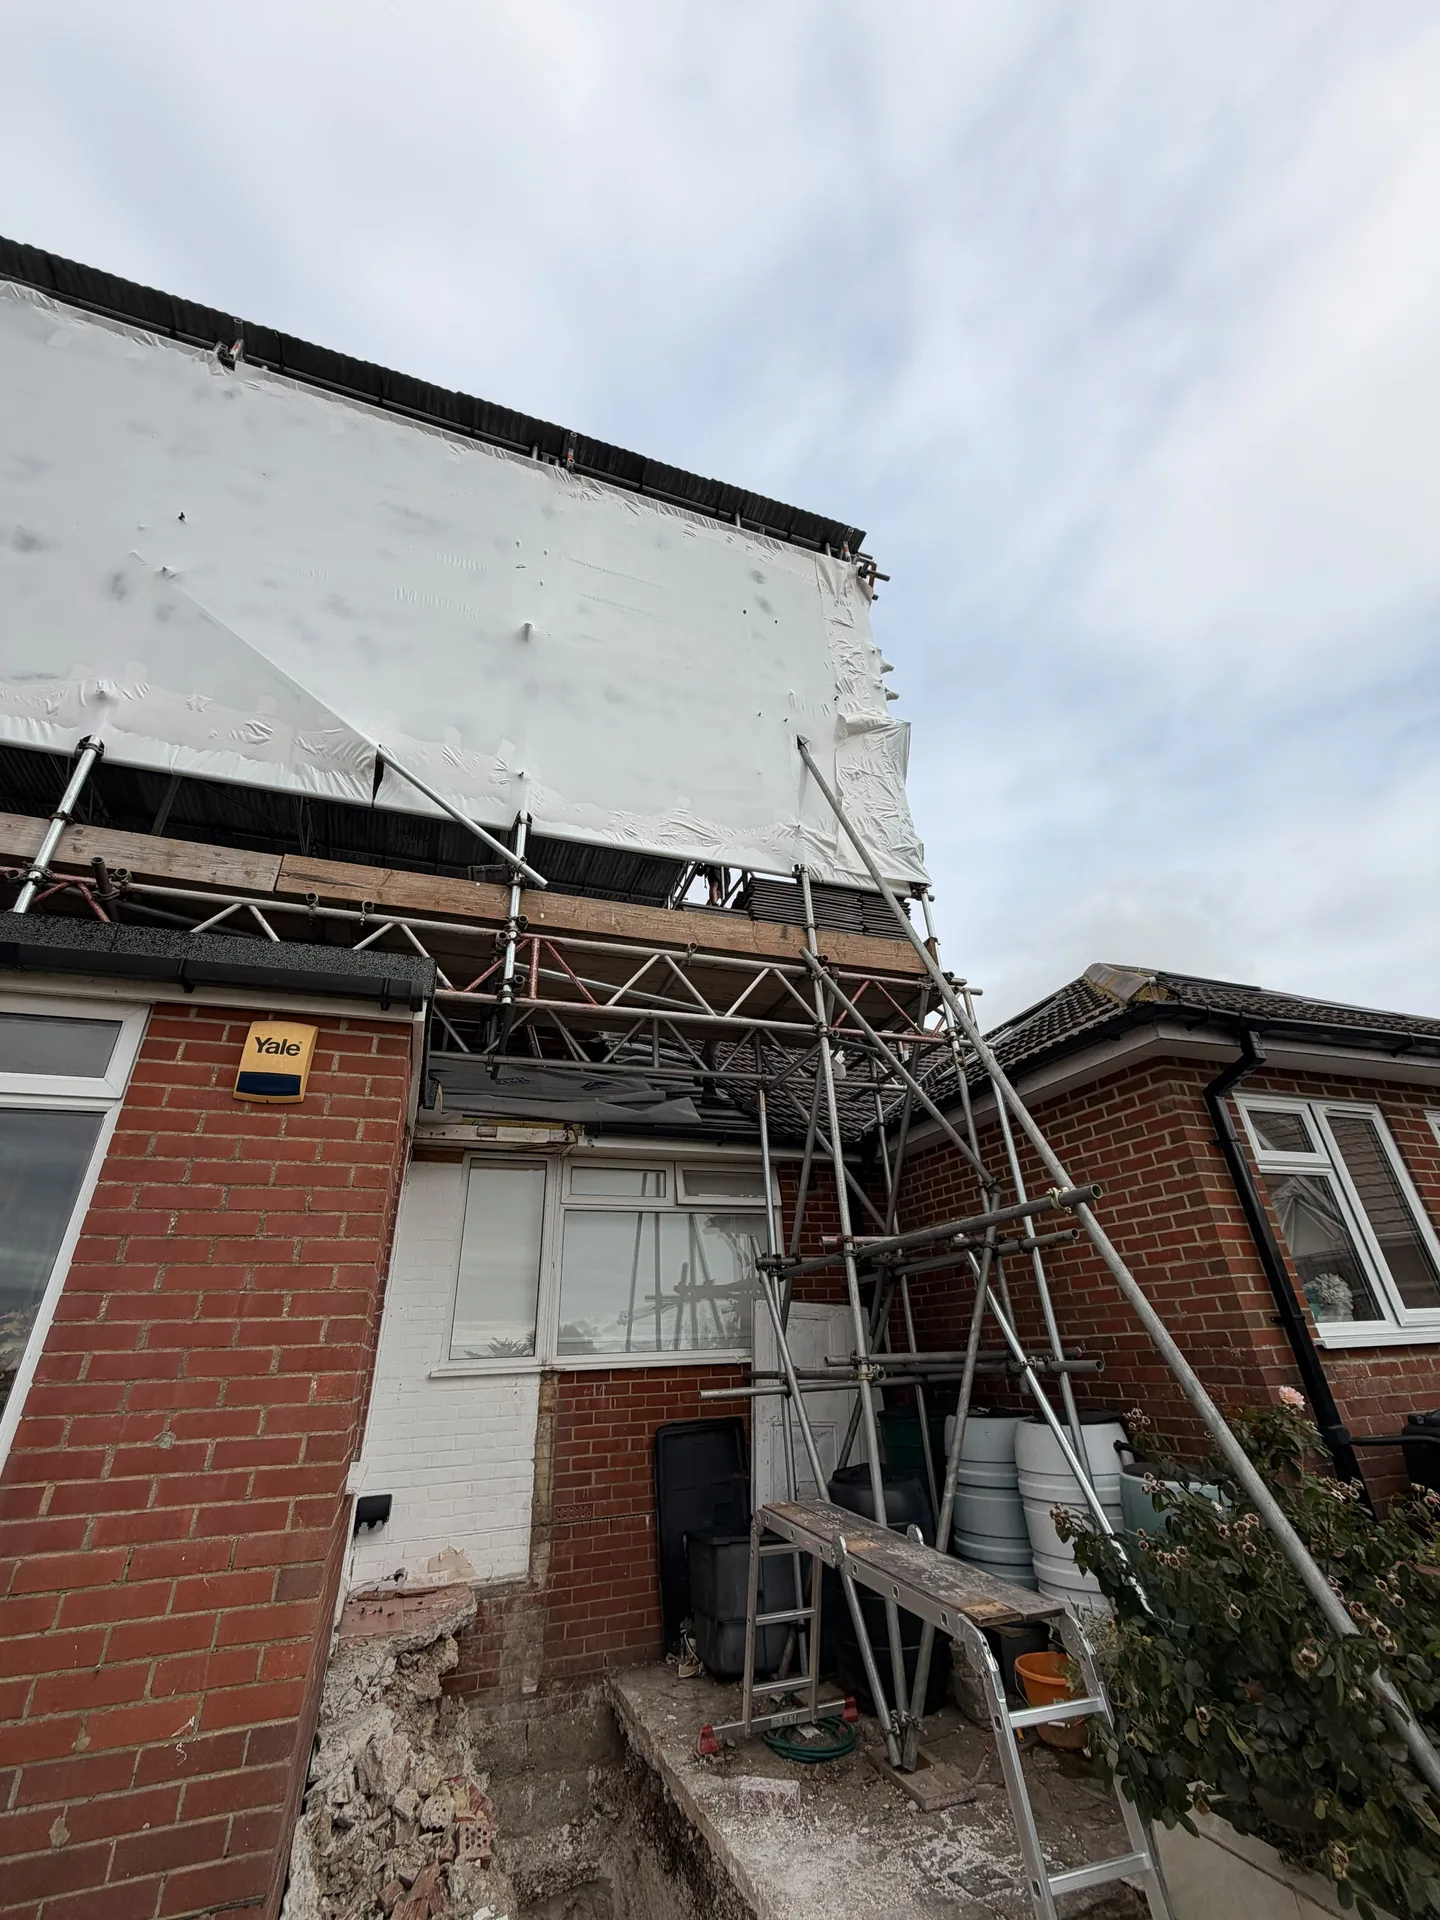
Redbrick house with construction scaffolding and white protective sheeting during home renovation work

Heavy Downpours During Construction

Rain requires quick responses. When carrying out a mansard loft conversion in Lewes, stripping rafters exposes your entire upper ceiling to sudden Sussex squalls. We lash weighted tarpaulins across exposed timbers, anchoring ropes down to scaffold standards so high winds cannot peel back waterproof sheeting while you sleep. Water gutters must stay clear of slate debris. Roof drains run freely.

Party Wall Masonry and Chimneys

Shared brick stacks require careful handling. Shared flues between properties often carry soft mortar, which crumbles when steel beams bed into the party masonry. We inspect adjacent chimney breasts for hidden soot cavities, inserting steel spreaders without disturbing your neighbour's hearth vents or dislodging clay pots on the ridge overhead. Soot smells can penetrate old bedrooms. Damp flues dry out gradually once properly ventilated.

Handling Thermal Bridging Risks

Cold corners invite unwanted damp. Steel beams sitting against external brickwork draw winter chill inwards, forming condensation patches on fresh skim coat if left bare. We wrap exposed metal flanges with dense insulation boards, sealing joints with foil tape before fixing plasterboard sheets. Solid timber grounds block air drafts. Hidden roof voids remain completely dry.

Let's Talk About Your Loft

What You're Getting

A mansard loft conversion maximizes usable floor area better than any other loft type, as it alters the rear roof slope to be near vertical, raising the walls and ceiling. This results in a genuine room, with full head height across the majority of the space rather than just in the center. For terraced homes throughout Sussex, where outward expansion isn't feasible, a mansard loft conversion presents the most practical solution to achieving an extra bedroom, bathroom, or office without infringing on your garden area.

How We Handle It

We oversee every aspect of the project internally - structural work, roofing, insulation, electrical systems, plumbing, and final finishes - ensuring you have one contact point throughout. Given that a mansard loft conversion typically requires planning permission and significant structural changes, our process includes stripping the existing roof, reinforcing walls, constructing the new mansard structure, and fitting dormer windows for added light and ventilation. With 35 years of experience across the surrounding area, we understand each phase's requirements and how to keep the work moving steadily.

Local contact

Contact in Lewes

We are active in Lewes and nearby areas. Reach out for a free estimate or a visit-our team is ready to help.

approx. 10 milesDistance from our base · Haywards Heath

Call us+44 7351 026409Email usmorespacesussex@yahoo.com

We serve your areaLewes and the surroundings

The Google map loads after you accept marketing cookies.

Request Your Free Consultation

What Clients Say

01

“Very satisfied with the service! Excellent communication, clean workmanship, and everything completed professionally. Highly recommended!”

Maksymilian Mazur

Review from Google

What we build

Our Building Services

Project Results

Builders at MoreSpace Sussex Ltd deliver finished, practical living spaces tailored to each client's real needs.

Where We Operate

Builders from MoreSpace Sussex Ltd operate within a 40 km radius of Haywards Heath for all projects, from loft conversions and extensions to complete new builds.

Frequently asked questions - Mansard loft conversion