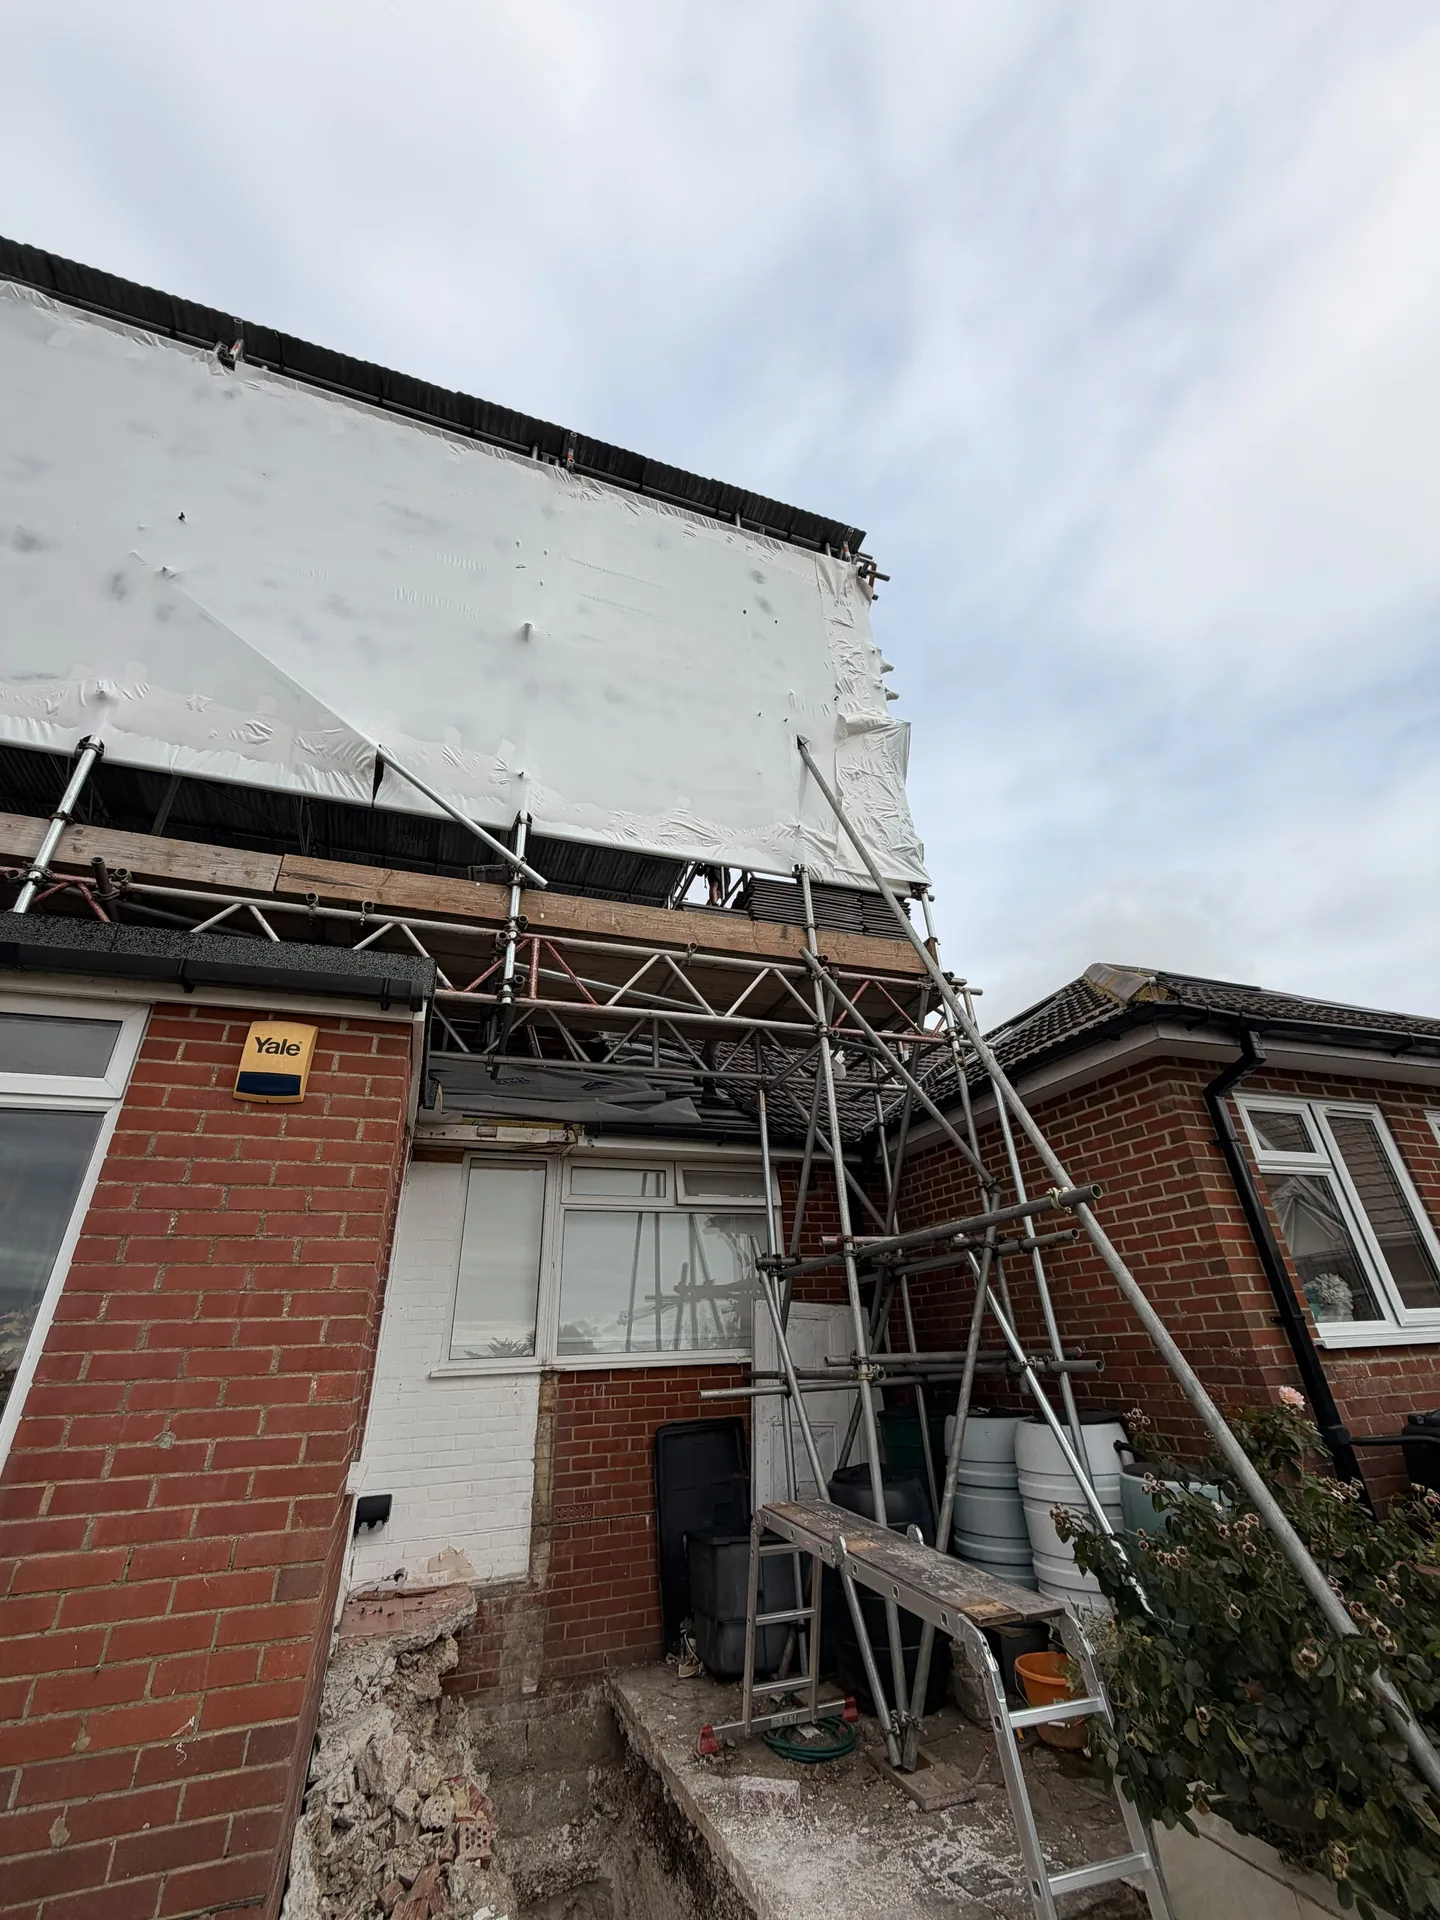

Terraced House Owners
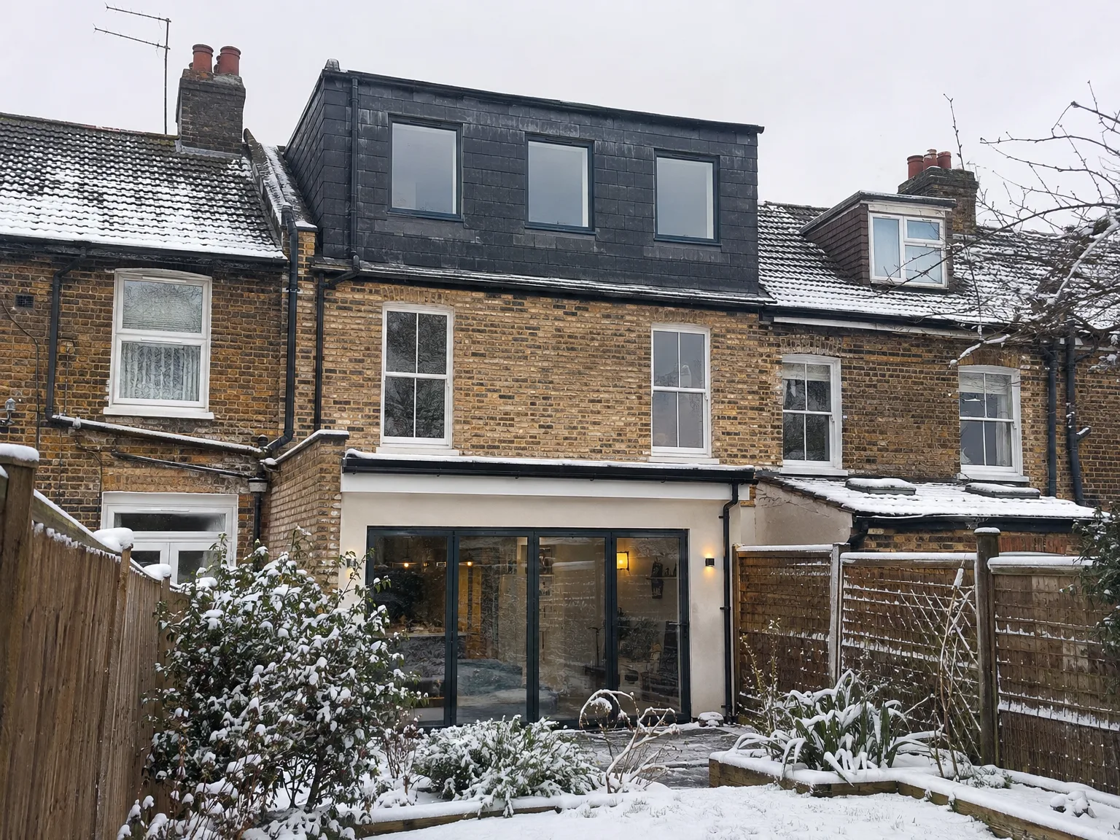
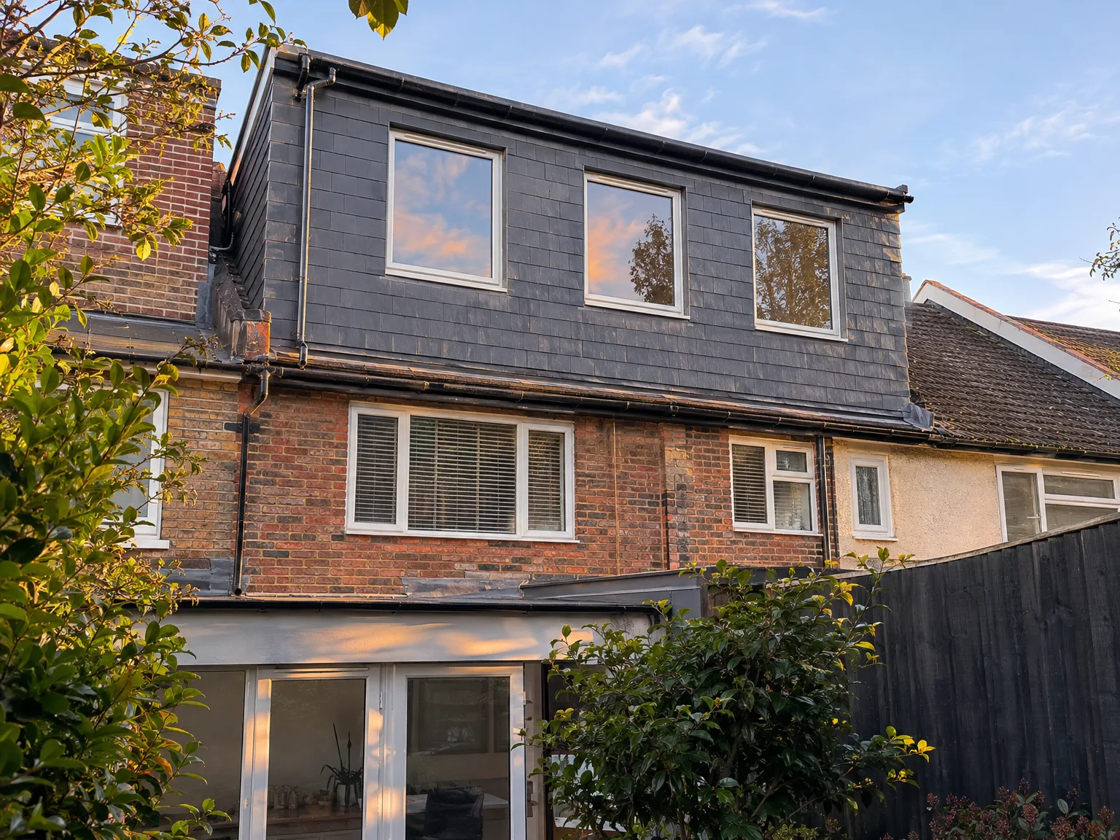
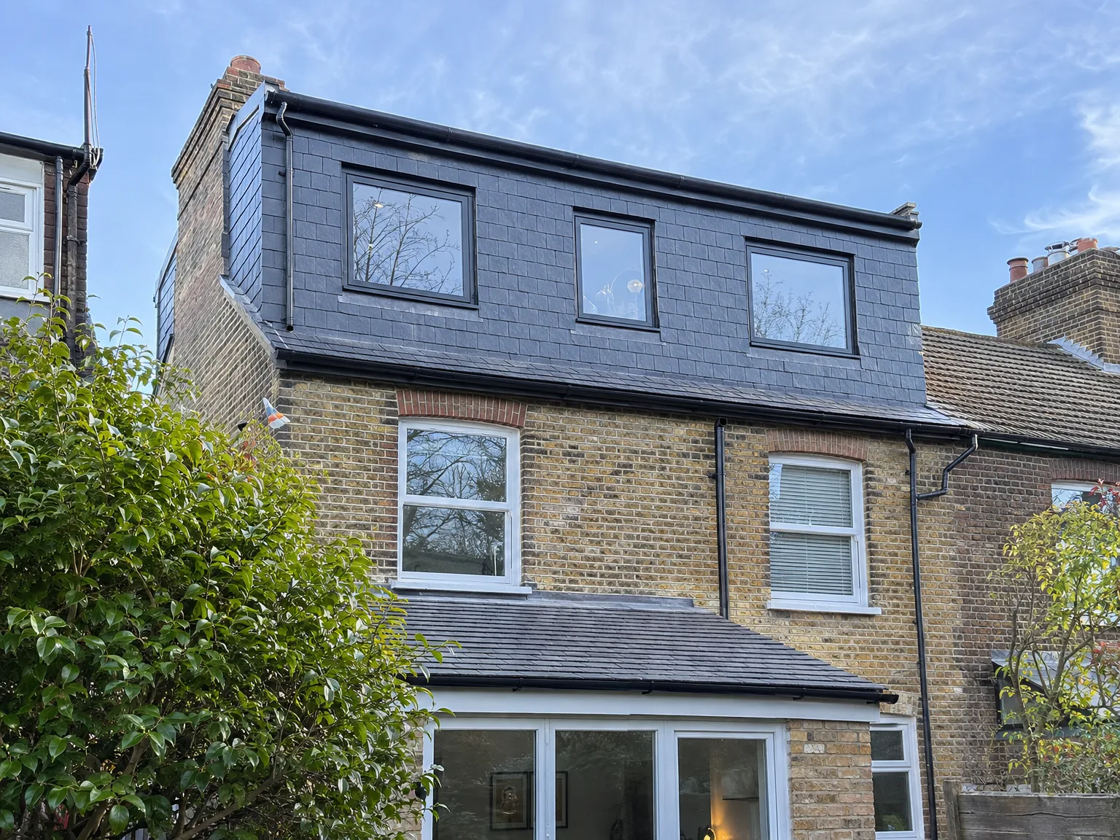
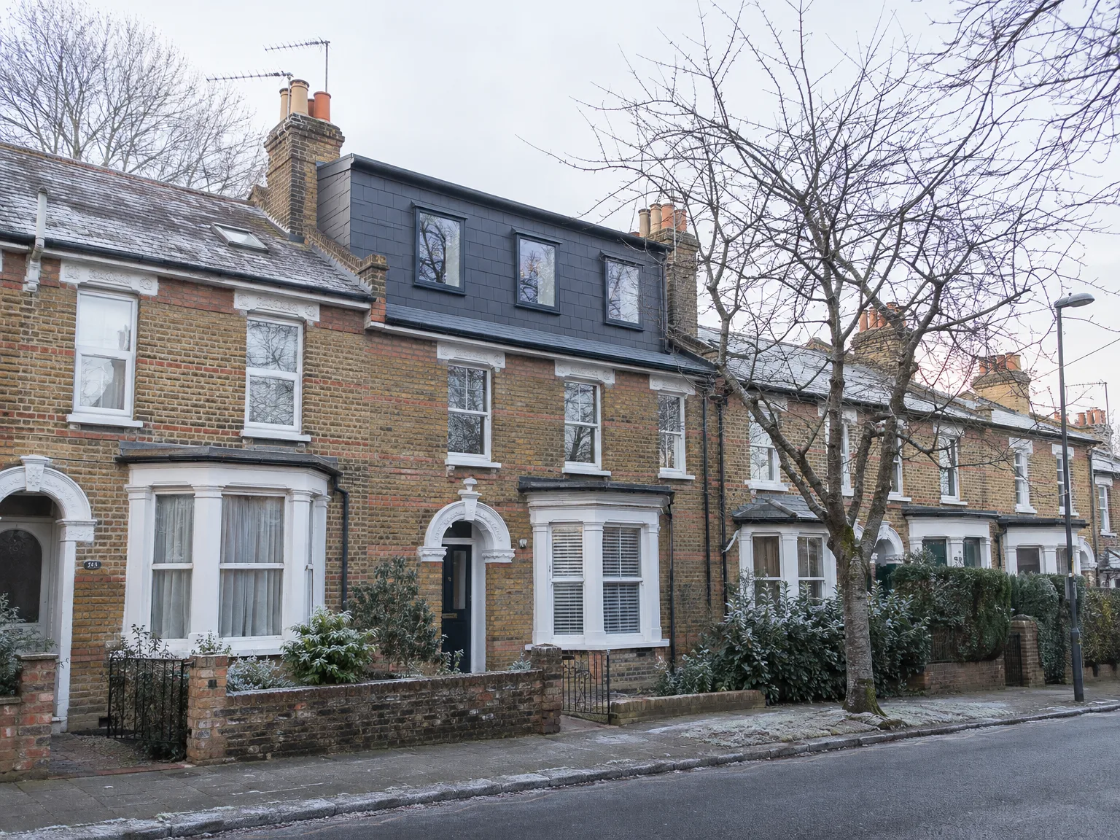
A mansard loft conversion is especially fitting for terraced houses in Seaford, where lateral or rear extensions are simply not feasible. By reconstructing the rear roof slope to be nearly vertical, this kind of conversion maximizes your usable floor area within the home's existing structure. If you possess a mid-terrace or end-of-terrace home and have found your ground-level space running low, this option can provide you with a legitimate extra room.
Families Needing Space
If your family's needs have expanded and you find yourself requiring additional bedrooms, a bathroom, or a dedicated workspace, a mansard loft conversion creates functional space rather than merely an afterthought. The near-vertical walls assure that you get a room with genuine headroom over the majority of the area, not just in the middle. This straightforward approach addresses a typical issue while keeping the disturbance limited to the roof, avoiding disruption throughout your home.
Property Owners Adding Value
For property owners who want to enhance their home's value without acquiring more land, a mansard loft conversion stands out as an effective structural upgrade. In Seaford, homes often lack the room for outward expansion, so converting the unused roof space into a well-finished, livable area adds valuable square footage, which can be reflected in the property’s market value. Typically, this type of conversion will require planning permission, and it is crucial to execute the entire process correctly, from structural work to complete interior finishes.