
Extensions · Loft conversions · New builds

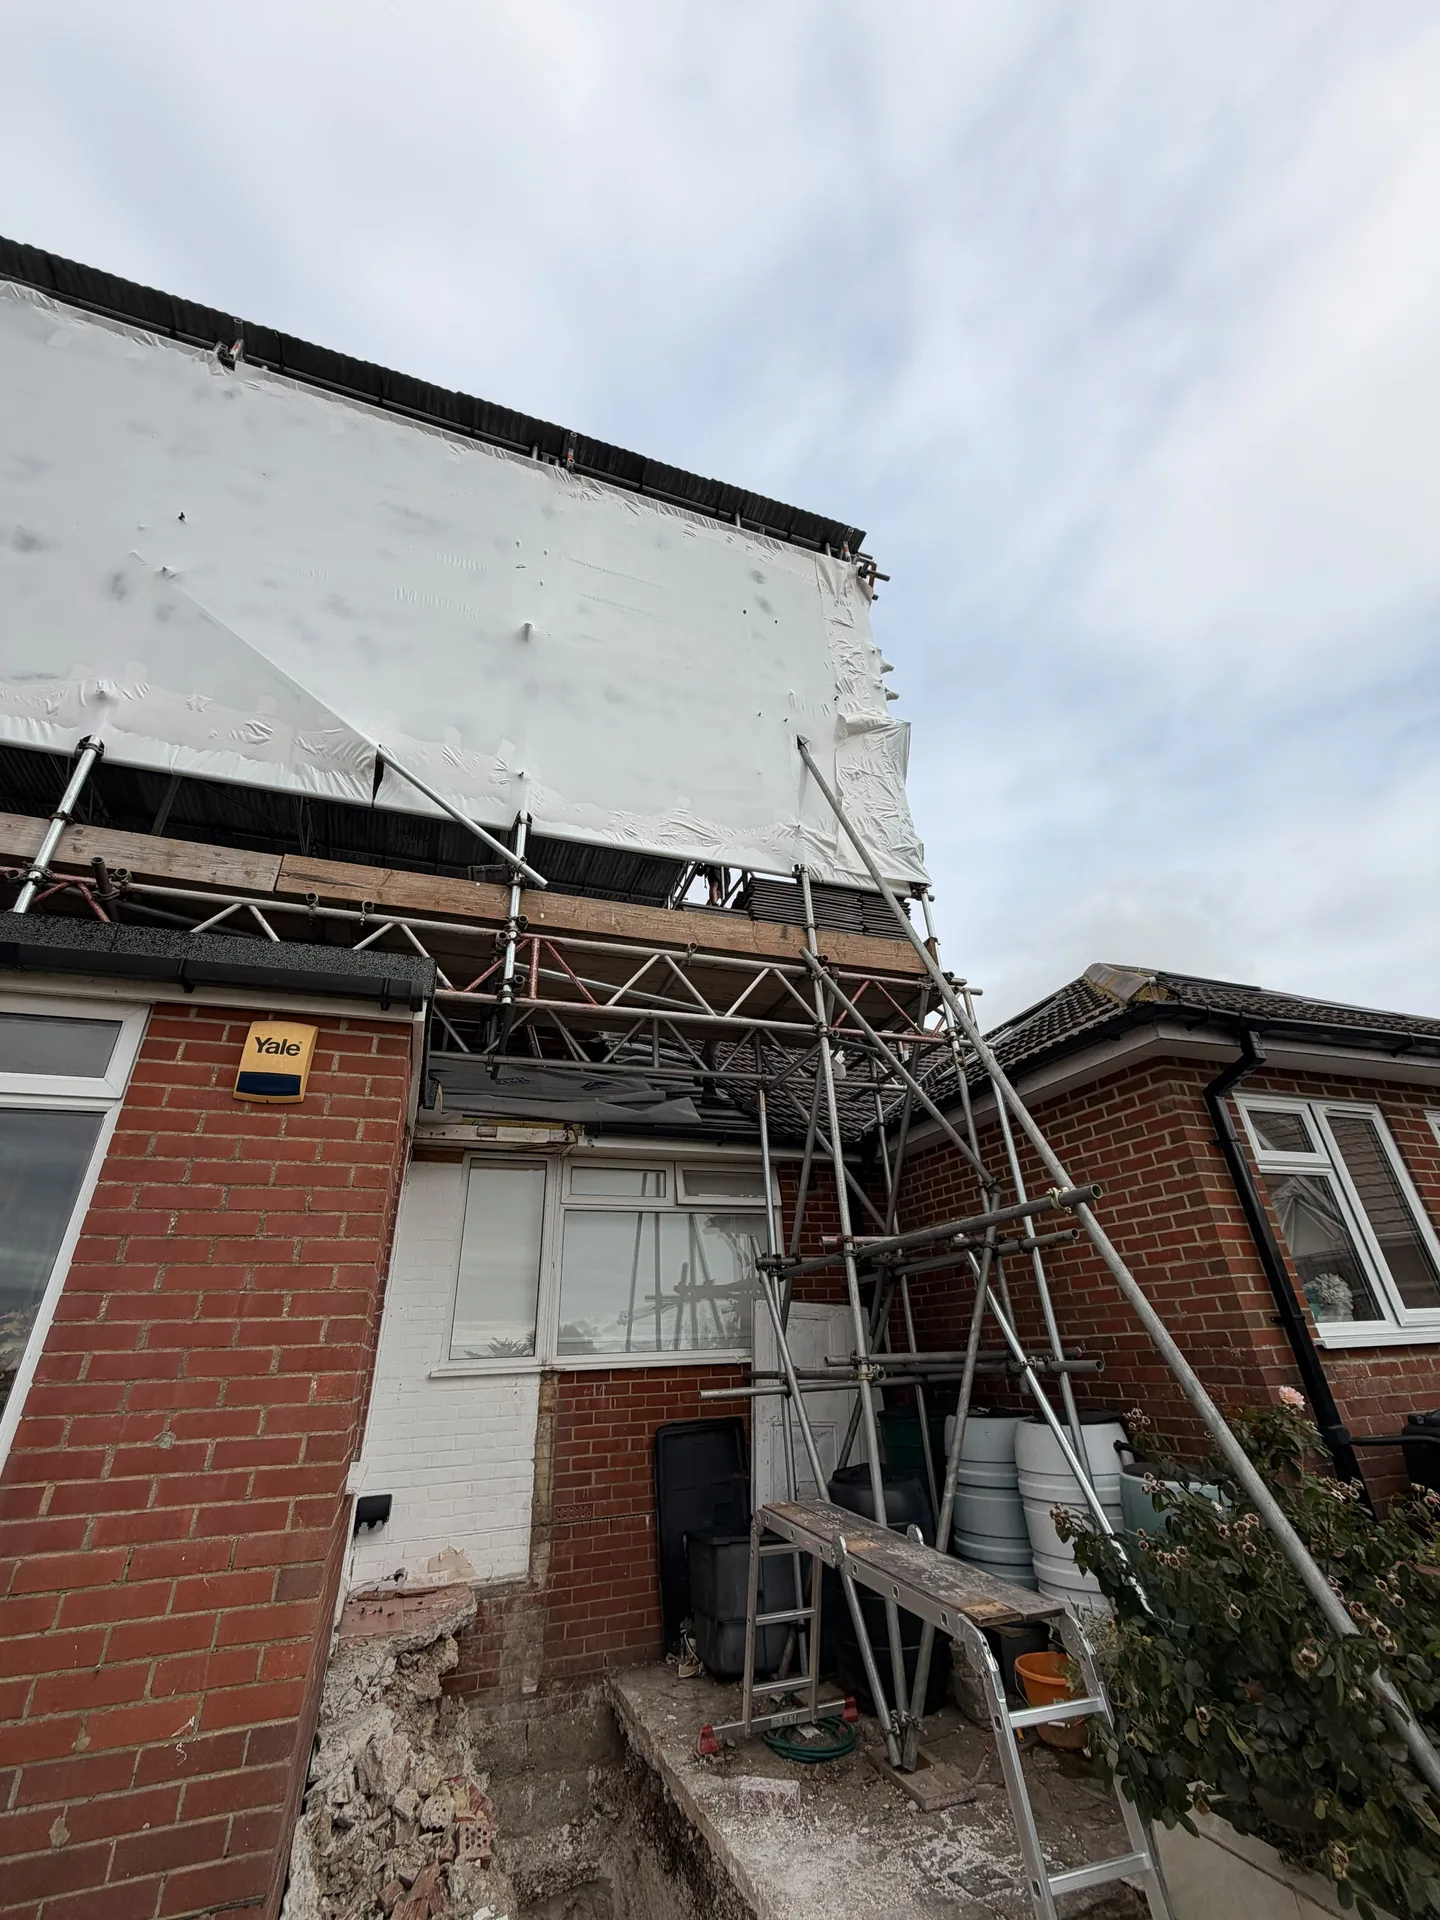
Redbrick house with construction scaffolding and white protective sheeting during home renovation work

MoreSpace Sussex Ltd

Mansard loft conversion in Brighton

We create a mansard loft conversion that transforms your unused roof space into a fully functional room with excellent headroom throughout, giving you the space you’ve been looking for in Brighton.

  • On-time, on-budget delivery
  • Clear communication and a fast response
  • One contractor from groundworks to the keys

See our work in person Visit a finished project and talk to past clients

Request Your Free Consultation

Who This Works Best For

Terraced House Owners

A mansard loft conversion works exceptionally well for terraced houses, especially where expanding sideways or to the rear simply isn’t an option. By redesigning the rear roof slope to near vertical, a mansard loft conversion maximizes floor area within the existing structure. If you're in Brighton and own a mid-terrace or end-of-terrace property, this is the most sensible way to gain a real extra room.

Families Needing Space

For families that have grown and need additional space for a bedroom, bathroom, or dedicated home office, a mansard loft conversion offers practical space instead of a cramped afterthought. The vertical walls provide ample headroom throughout most of the floor area, creating a comfortable environment. It addresses a common challenge without disrupting the rest of the house.

Property Owners Adding Value

For property owners looking to enhance their home’s value without acquiring more land, a mansard loft conversion is one of the most effective structural investments. With properties in Brighton often lacking room for outward expansion, this conversion allows you to utilize your roof space, adding livable square footage to your home. Planning permission is usually required, and the work must be executed diligently from the structural phase to the completed interior.
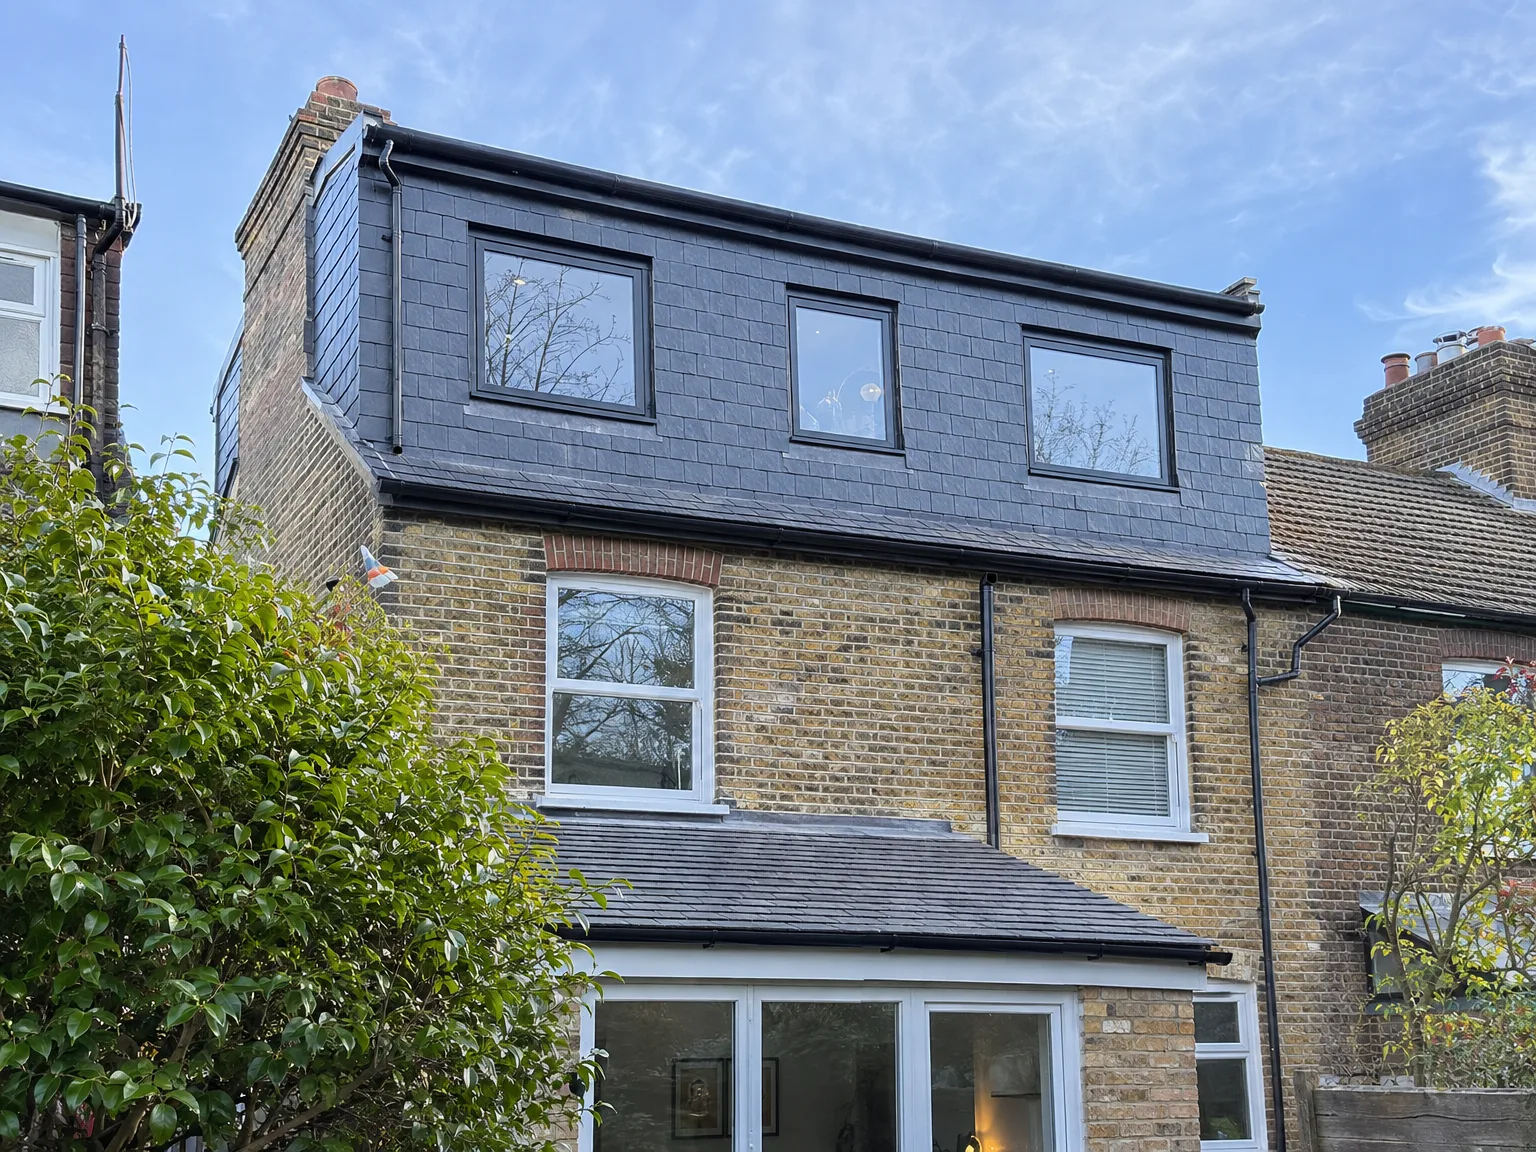

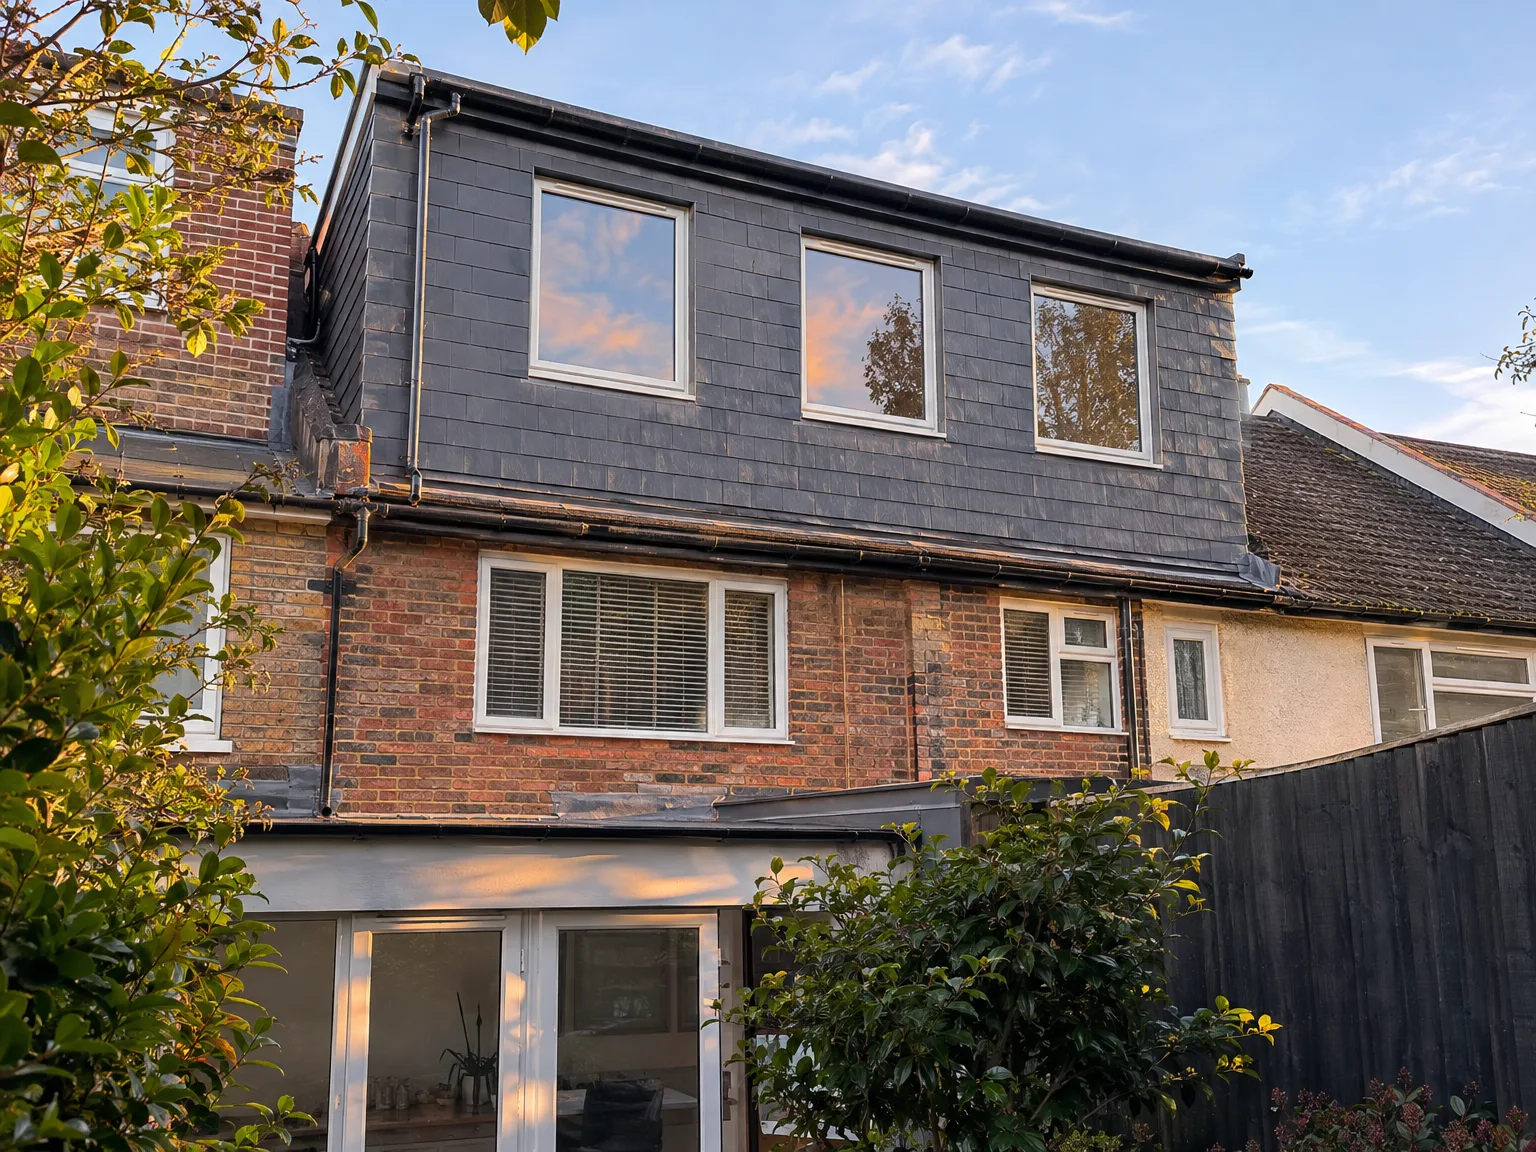
Double storey extension with modern slate cladding and large windows on brick residential home

Preparing Your Upper Levels

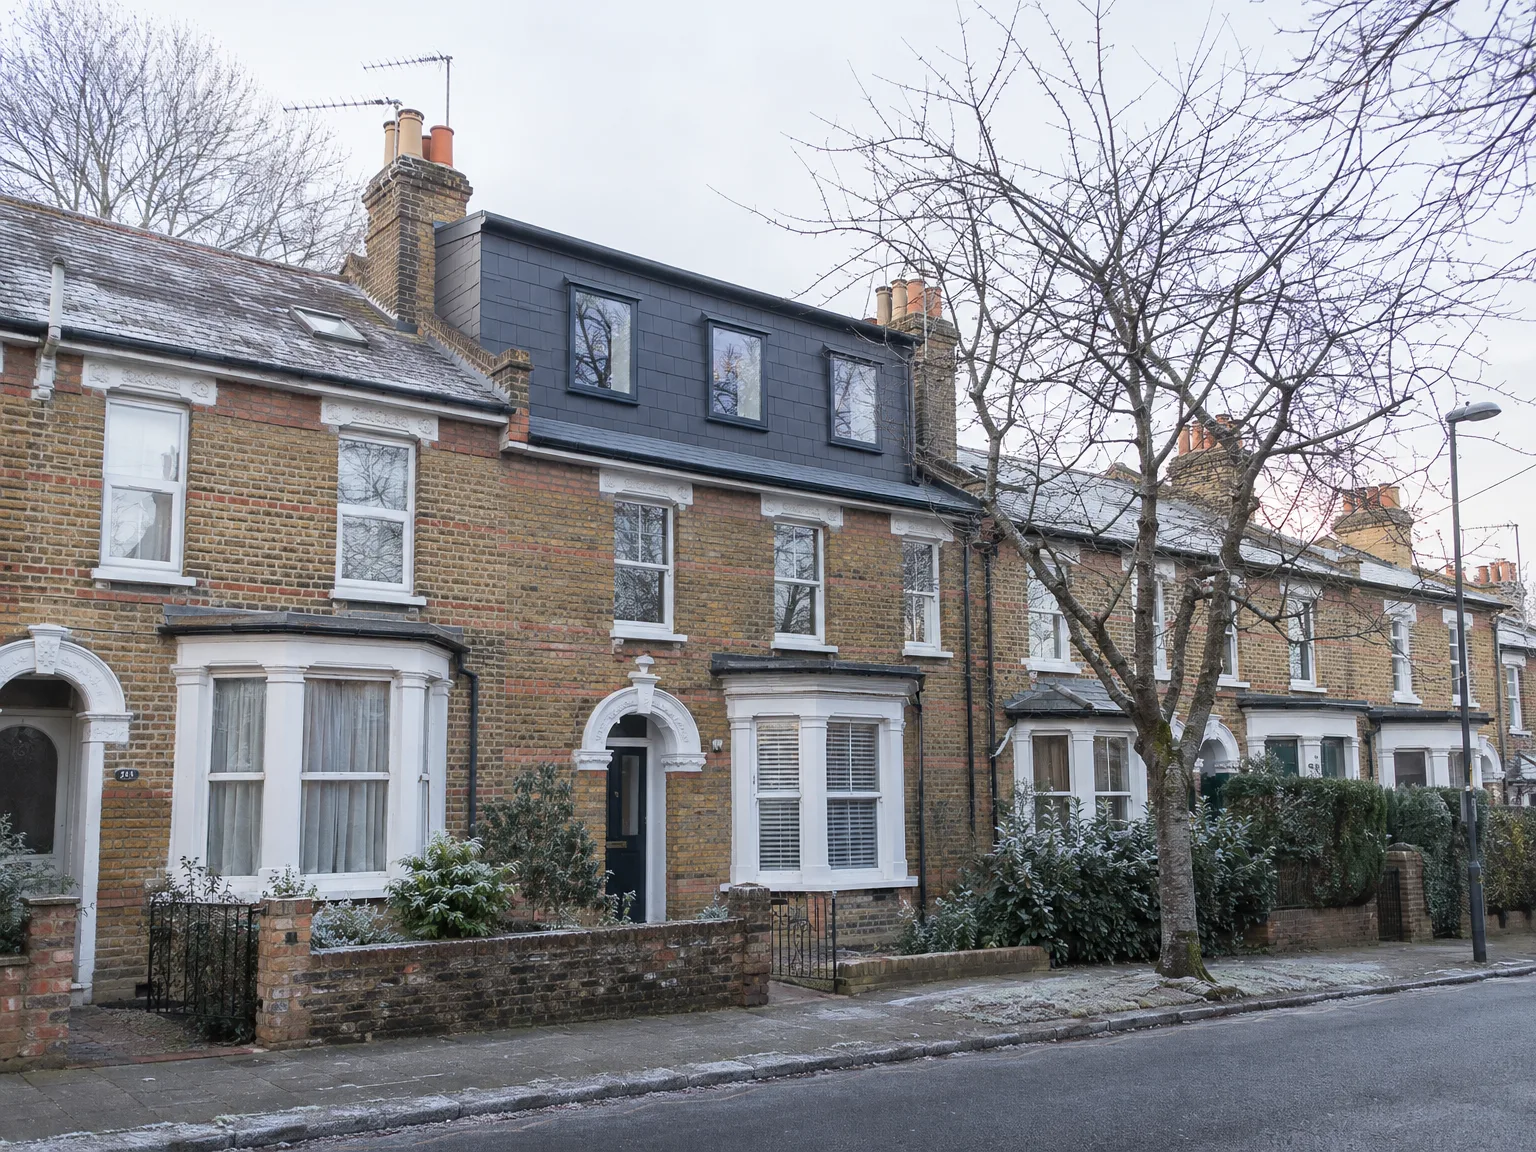
Brick terrace properties with completed loft conversion and new mansard roof extension

Clearing Out Joists

Old floorboards creak underfoot. Dust collects on forgotten suitcases. When you decide on a Mansard loft conversion Brighton households usually face weeks of clearing out decades of boxes, broken furniture and insulation shreds. We cannot lay new timber binders or bolt thick flitch plates into masonry party walls while Christmas trees clutter the crawl spaces. So, clear everything completely. Everything below the rafters must go into storage or the skip outside before any carpenter steps on site.

Protecting Ceilings Downstairs

Plaster cracks very easily. When roof timbers come down, vibration travels straight into bedrooms underneath. You should take down fragile picture frames, glass lampshades and heavy wall mirrors across the entire first floor before the scaffolding goes up. Heavy footfall above will rattle plaster laths. We always lay thick correx sheeting along the stairs and down the hallway to stop grit cutting into carpets. Dust sheets stay taped down until the carpenters finish hanging fire doors.

Advantages of Choosing a Mansard Conversion

  • Maximum Floor Area

    A mansard loft conversion modifies the rear roof slope to a near vertical position, providing you with the most usable floor area compared to other loft conversion types. You end up with a true room, not a cramped area that limits your options.

  • Full Ceiling Height

    Thanks to the steeply rising walls, you benefit from consistent headroom throughout most of the floor area. This makes the space genuinely livable, whether you're setting up a bedroom, bathroom, or home office.

  • Works Without Ground Space

    A mansard loft conversion is the perfect solution when there's no space to expand outward. You create space by going up instead of out, preserving your garden or outdoor area in the process.

  • Adds Real Property Value

    Converting wasted roof space into a usable room adds genuine square footage to your property. In Brighton, where real estate is established and land availability is limited, this added space positively affects market value.

  • One Team, Full Scope

    We manage every aspect of the mansard loft conversion, from structural reinforcement and roof reconstruction to insulation, electrical work, plumbing, and the finished interior. You won’t need to deal with multiple contractors at each stage.

  • Planning Handled Properly

    Since mansard conversions usually require planning permission, we ensure the application process is conducted correctly. Our team manages everything needed to ensure the work complies fully with building regulations.

Rendered single-storey extension with large black-framed windows, soffit downlights and a landscaped patio

Real Problems We Solve for Homeowners

Modern double storey extension with dark tiled roof and large windows added to period brick property

No Room to Expand

Homeowners in Brighton often encounter the same dilemma: their property is located in a developed area with no viable option to build outward. A mansard loft conversion offers an effective solution by reconstructing the rear roof slope to a near vertical position, reclaiming floor area that standard lofts can't provide. The outcome is a properly sized room with valuable headroom throughout. For terraced houses in the area, this is frequently the only realistic option for obtaining an extra bedroom or home office.

Planning and Structural Reality

This conversion entails considerable structural work, as the existing roof structure is removed, walls are reinforced to bear the additional weight, and the new mansard design is constructed to meet current Building Regulations requirements. Planning permission is typically necessary, and we meticulously manage the entire process from the start. At MoreSpace Sussex Ltd, we handle everything in-house, from the structural components and roofing to the electrical systems, plumbing, insulation, and final interior touch-ups - one cohesive team managing it all with no handoffs.

Process From Survey to Finished Room

  1. Structural Survey and Assessment

    We carefully examine your roof structure, wall loadings, and floor joists to determine precisely what is needed for a mansard loft conversion before commencing any work.

  2. Planning and Building Regulations

    We prepare and submit the planning permission application and the necessary building regulations drawings on your behalf, liaising directly with the local authority so you don’t need to.

  3. Roof Strip and Structural Reinforcement

    We take off the existing roof covering and timbers, strengthen the supporting walls to handle the extra load, and install structural steelwork as dictated by the engineer’s calculations.

  4. Mansard Structure and Weatherproofing

    We construct the new near-vertical rear roof slope that characterizes a mansard loft conversion, install dormer windows and ensure all weatherproofing and insulation meet current building regulations standards.

  5. First Fix to Finished Room

    We carry out the electrical and plumbing installations, board out the walls and ceiling, fit the new staircase, and manage the project until a fully finished room is ready for use.

How Utilities Blend Together Inside

Plumbing Pipe Runs

Water pressure drops quietly. Gravity systems struggle upstairs. A homeowner often discovers that their old copper hot water cylinder cannot push hot water up to an ensuite shower inside a new Mansard loft conversion Brighton properties undergo. Fitting an unvented cylinder in an airing cupboard downstairs solves the pressure drop. Then we feed rigid plastic soil pipes through existing service voids rather than punching fresh holes through original masonry.

Power Feed Distribution

Consumer units get crowded. Electricians must trace supply cables down through wardrobe corners. When adding heavy electric heaters or underfloor heating mats into a steep mansard profile, an old fuse box with rewirable fuses simply lacks spare ways. We pull thick grey cables through floor cavities into the main cupboard under the stairs. That keeps everything tidy and avoids surface-mounted plastic trunking along bedroom walls.

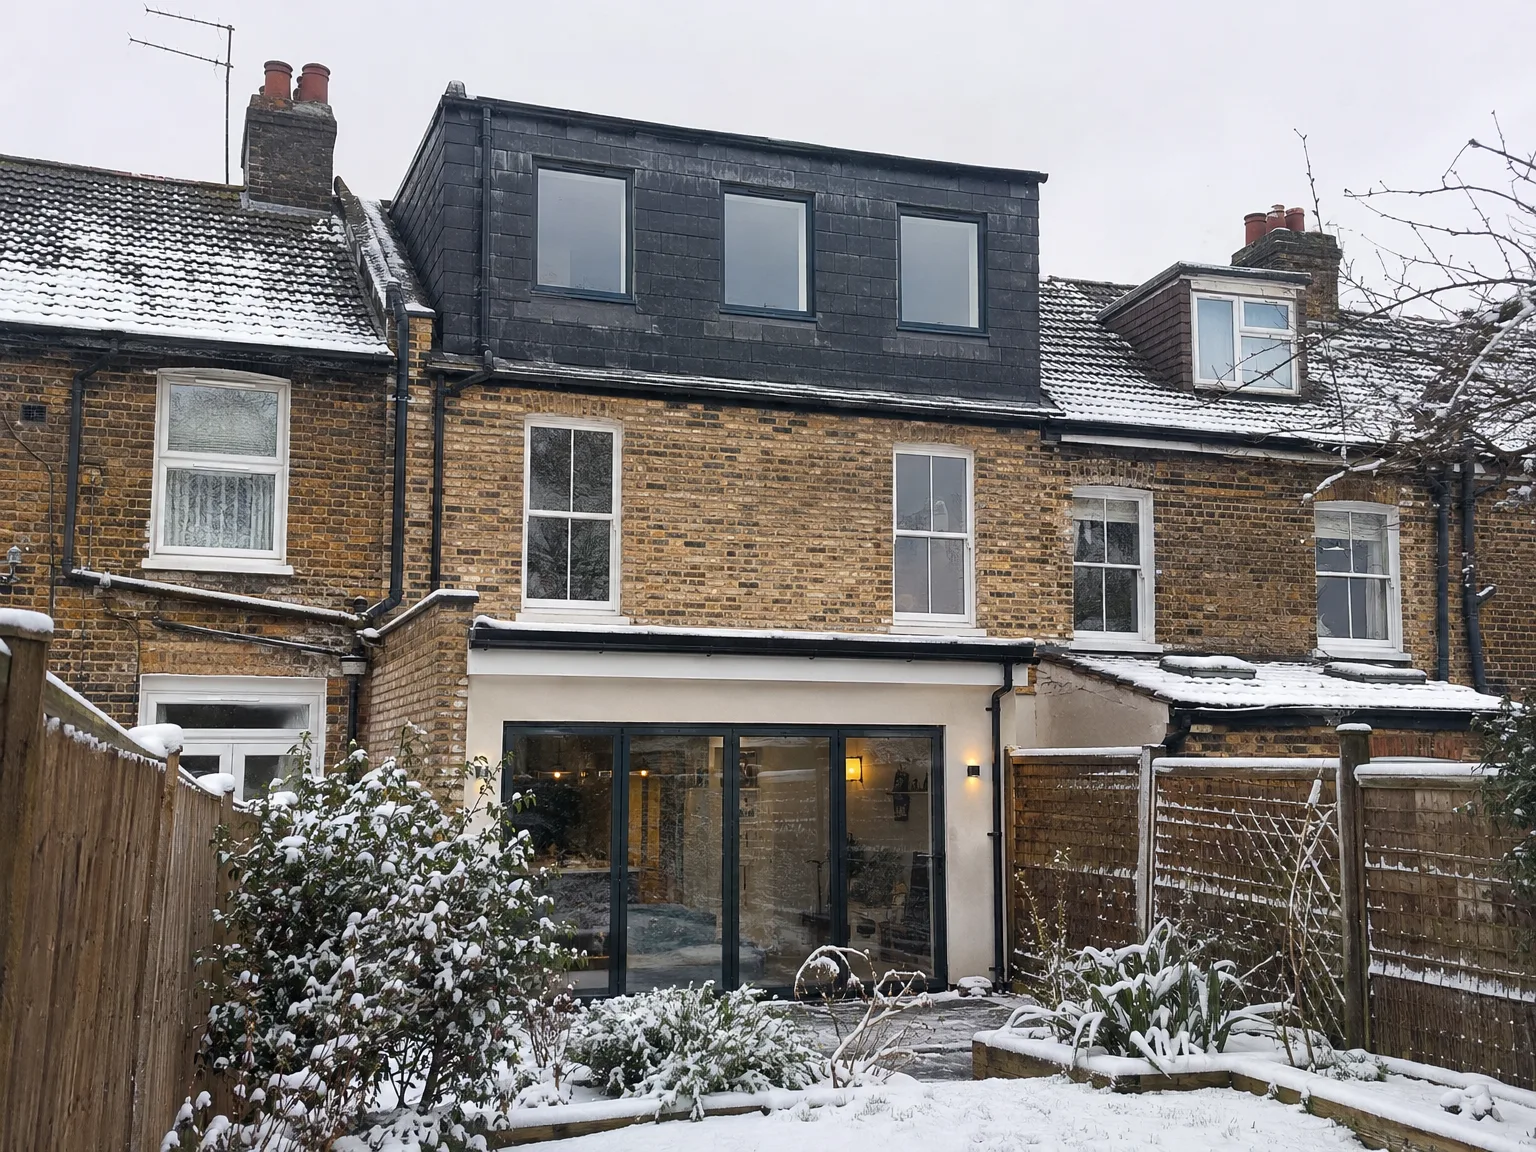
Single storey rear extension with glass sliding doors and black roof on brick terraced house

Managing Weather And Upkeep

Redbrick house with construction scaffolding and white protective sheeting during home renovation work

Flashing And Parapet Care

Lead sheets take rain beating. Wind rattles loose mortar joints. Rain easily finds hairline gaps between neighbouring chimney stacks and the steep slate face of your mansard loft conversion. Mortar lines along parapet coping stones require regular visual checks from street level. A builder sweeps away wet moss before it lifts flashing edges.

Seasonal Gutters And Drainage

Leaves block narrow outlets. Autumn brings downpours that test deep lead box gutters tucked behind parapet walls. When investing in a Mansard loft conversion Brighton residents need to inspect roof gullies twice a year. A blocked outlet sends water backward under timber fillets, soaking the ceiling joists below without warning. Clearing wet leaf mould stops standing pools.

Slate And Tile Checks

Cladding tiles can slip. Coastal gales pull on copper rivets. You should look up at external slate faces after major winter storms pass. Replacing a cracked slate on a vertical slope takes far less effort when caught early, preventing internal plasterboard staining.

Let's Talk About Your Loft

What You're Getting

A mansard loft conversion provides the maximum usable floor area of any loft conversion type since the rear roof slope is reconstructed to near vertical, extending the walls out and raising the ceiling. This results in a proper room with full standing height across most of the area, not just down the middle. In Brighton, where there’s typically no option to extend outwards, a mansard loft conversion remains the most effective way to incorporate a bedroom, bathroom, or home office without encroaching on your garden.

How We Handle It

We control the entire process in-house - from structural work and roofing to insulation, electrics, plumbing, and the finishing touches - ensuring there's a single team on-site and one point of contact throughout. A mansard loft conversion requires planning permission in most situations, and since the structural undertaking is significant, we meticulously strip the existing roof, reinforce supporting walls, construct the new mansard structure, and install dormer windows for light and ventilation. With over 35 years of experience in loft conversions across the area, we understand exactly what each phase requires and how to keep the project on schedule without compromising on quality.

Local contact

Contact in Brighton

Get in touch with us to discuss your mansard loft conversion needs in Brighton. We cover the area and are happy to provide a free estimate or visit your home directly.

approx. 15 milesDistance from our base · Haywards Heath

Call us+44 7351 026409Email usmorespacesussex@yahoo.com

We serve your areaBrighton and the surroundings

The Google map loads after you accept marketing cookies.

Request Your Free Consultation

What Clients Say

01

“Very satisfied with the service! Excellent communication, clean workmanship, and everything completed professionally. Highly recommended!”

Maksymilian Mazur

Review from Google

What we build

Our Building Services

Project Results

Builders at MoreSpace Sussex Ltd deliver finished, practical living spaces tailored to each client's real needs.

Where We Operate

Builders from MoreSpace Sussex Ltd operate within a 40 km radius of Haywards Heath for all projects, from loft conversions and extensions to complete new builds.

Frequently asked questions - Mansard loft conversion