
Terraced House Owners
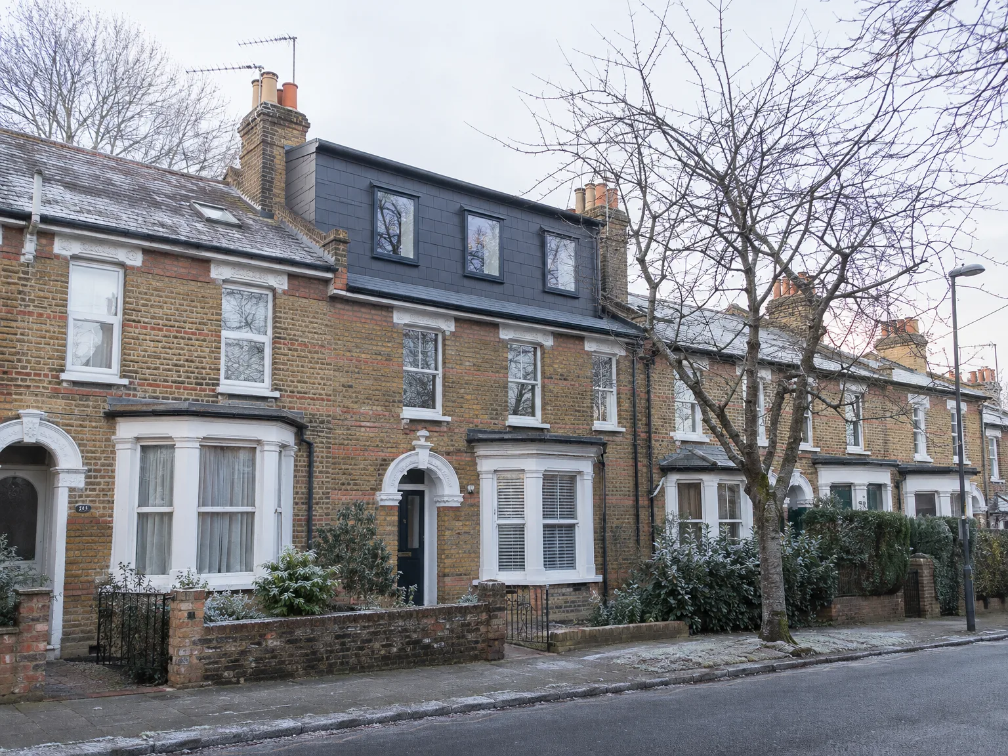
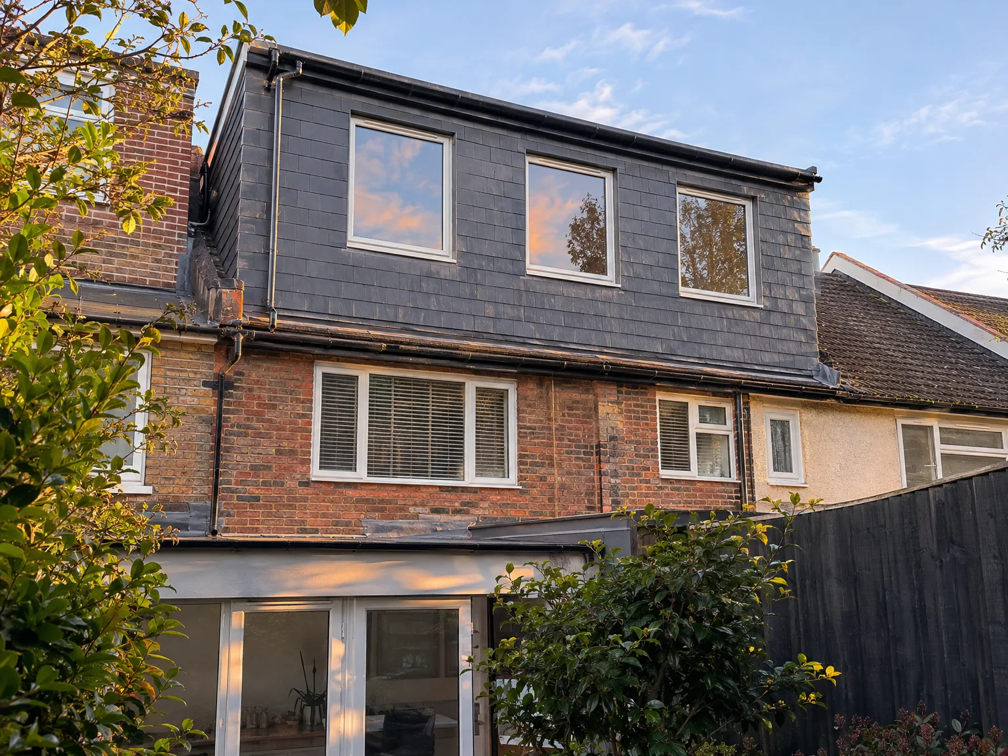
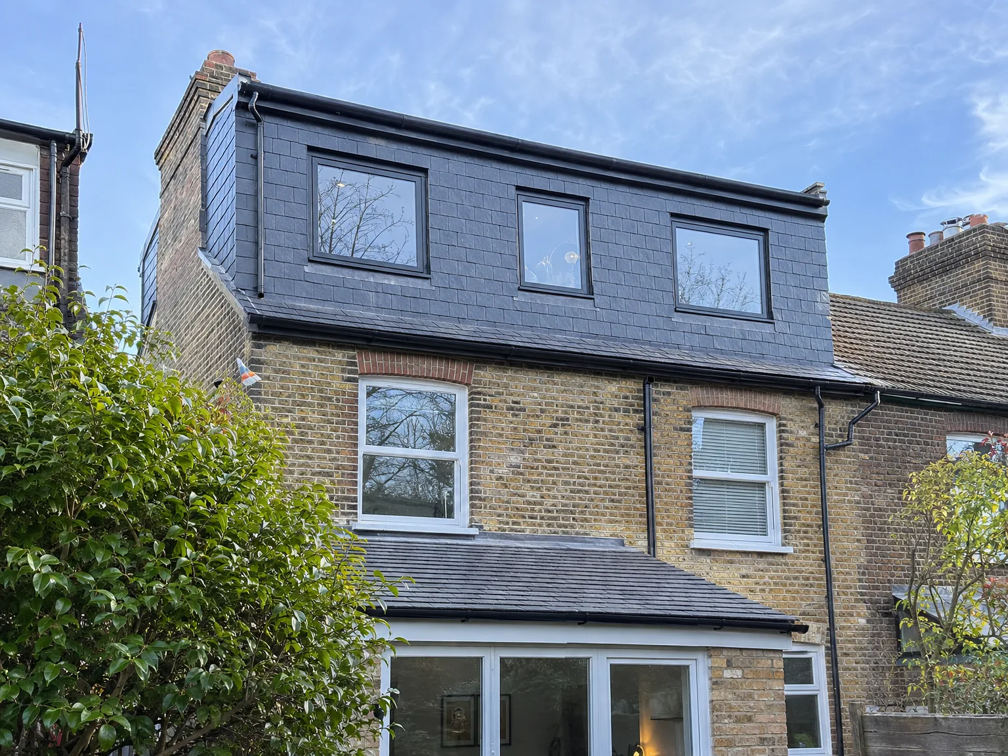
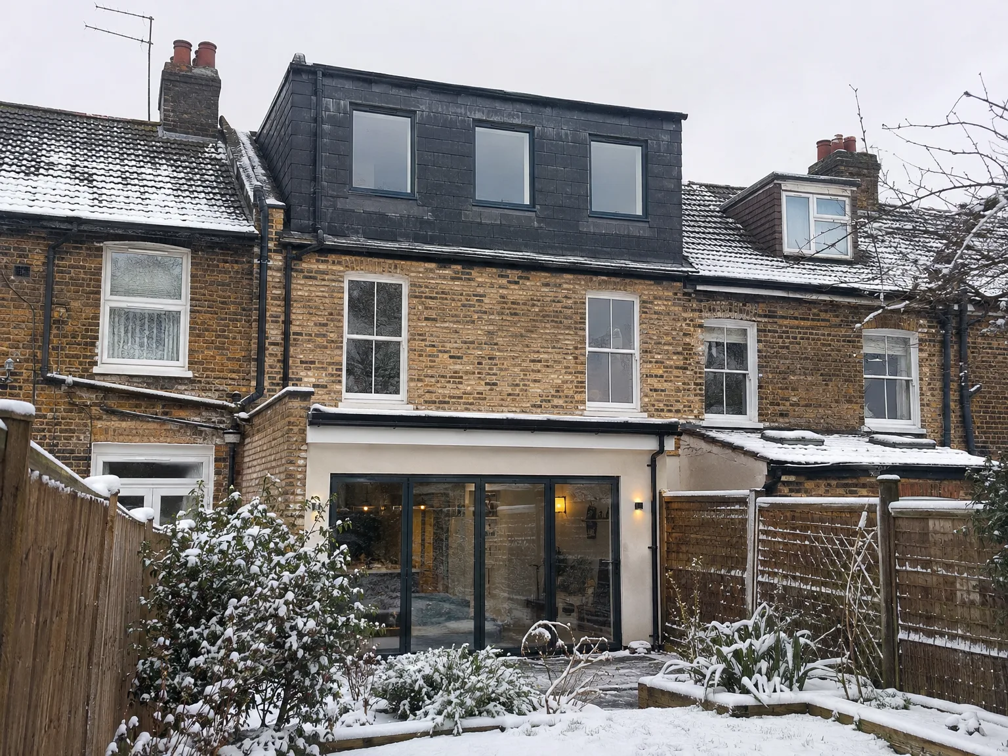
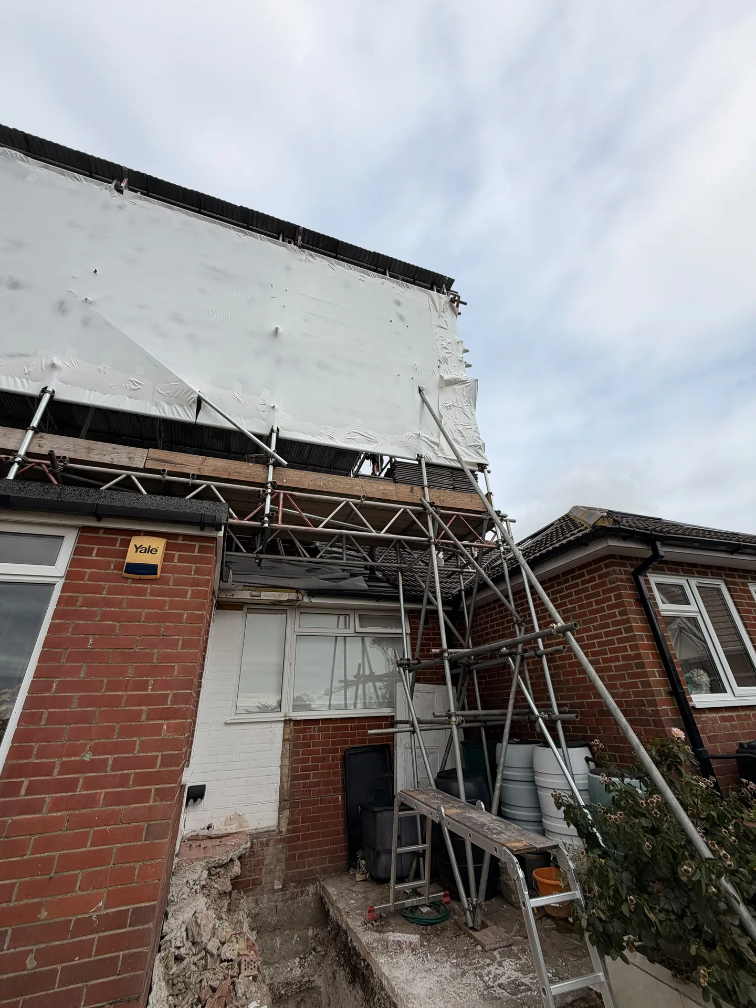
A mansard loft conversion works exceptionally well for terraced houses, especially where extending sideways or at the rear is not feasible. In this process, we reconstruct the rear roof slope to be nearly vertical, thereby maximizing the available floor area without expanding beyond the existing boundaries. If you own a mid-terrace or end-of-terrace property here, this is a practical solution to gaining an extra room.
Families Needing Space
When your household expands and you find yourself needing an additional bedroom, bathroom, or even a home office, a mansard loft conversion can provide the much-needed usable space rather than a cramped afterthought. The near-vertical walls ensure that you receive a room showcasing real headroom across most of the area, rather than just a limited portion. It’s a straightforward fix to a prevalent concern, all while keeping the construction focused on the roof and avoiding disturbances in the rest of your home.
Property Owners Adding Value
For property owners wishing to enhance their home’s value without buying more land, a mansard loft conversion stands as one of the most effective structural investments possible. In Shoreham-by-Sea and nearby areas, where space is at a premium, converting unused roof space into a functional, liveable area contributes authentic square footage that can significantly influence the property's market evaluation. Most instances require planning permission, and proper execution from start to finish is essential.