
Extensions · Loft conversions · New builds

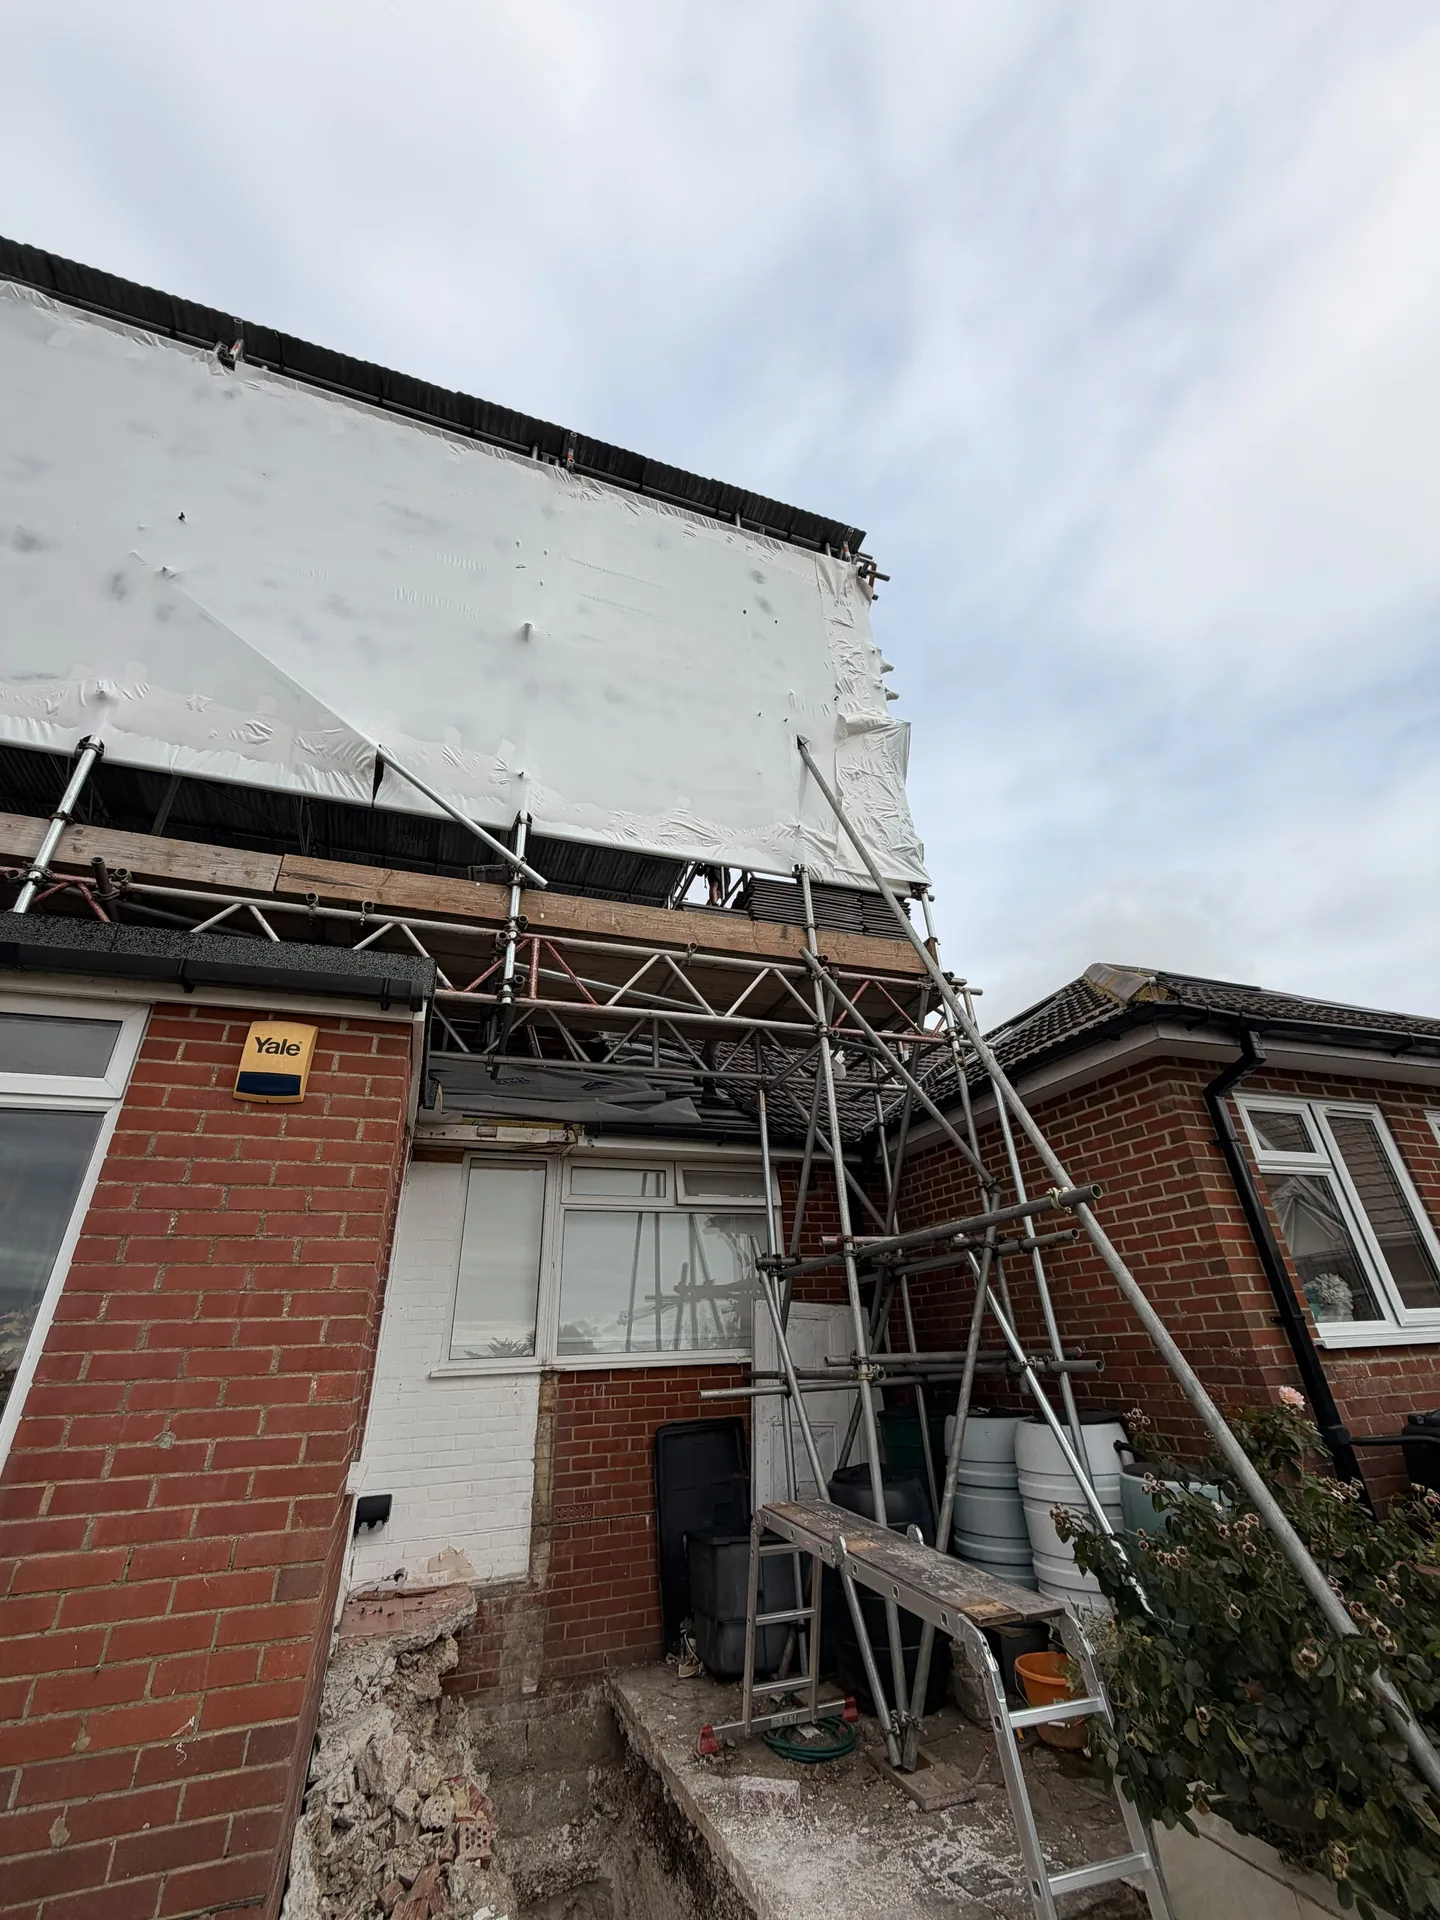
Redbrick house with construction scaffolding and white protective sheeting during home renovation work

MoreSpace Sussex Ltd

Mansard loft conversion in Redhill

We undertake a mansard loft conversion, transforming unused roof space into a fully functional room with adequate headroom throughout, catering specifically for homes in Redhill.

  • On-time, on-budget delivery
  • Clear communication and a fast response
  • One contractor from groundworks to the keys

See our work in person Visit a finished project and talk to past clients

Request Your Free Consultation

Ideal Candidates for This Conversion

Owners of Terraced Houses

A mansard loft conversion is especially suited for terraced houses, where options for expanding outwards or to the rear are limited. By reconstructing the back roof slope to an almost vertical angle, a mansard loft conversion offers the maximum floor area within the existing space. If you're in Redhill and own a mid-terrace or end-of-terrace property with restricted ground-level space, this method stands as the most practical approach for achieving an extra room.

Families Seeking Extra Room

If your family has grown and you're in need of a bedroom, bathroom, or dedicated office space, a mansard loft conversion brings forth usable area rather than a cramped addition. With nearly vertical walls, you enjoy real headroom that stretches across most of the room rather than just the center. This straightforward fix addresses a common issue while keeping the project isolated to the roof, avoiding disruption to the rest of your home.

Property Owners Enhancing Value

For homeowners eager to boost their property's value without acquiring additional land, a mansard loft conversion stands as one of the more effective investments available. In Redhill and across Sussex, properties often lack room to expand outward, thus converting unused roof areas into a livable room contributes genuine square footage that reflects positively on your property's market value. Planning permission is typically necessary, and it is crucial to execute this work correctly, from the structural integrity to the interior finishing.
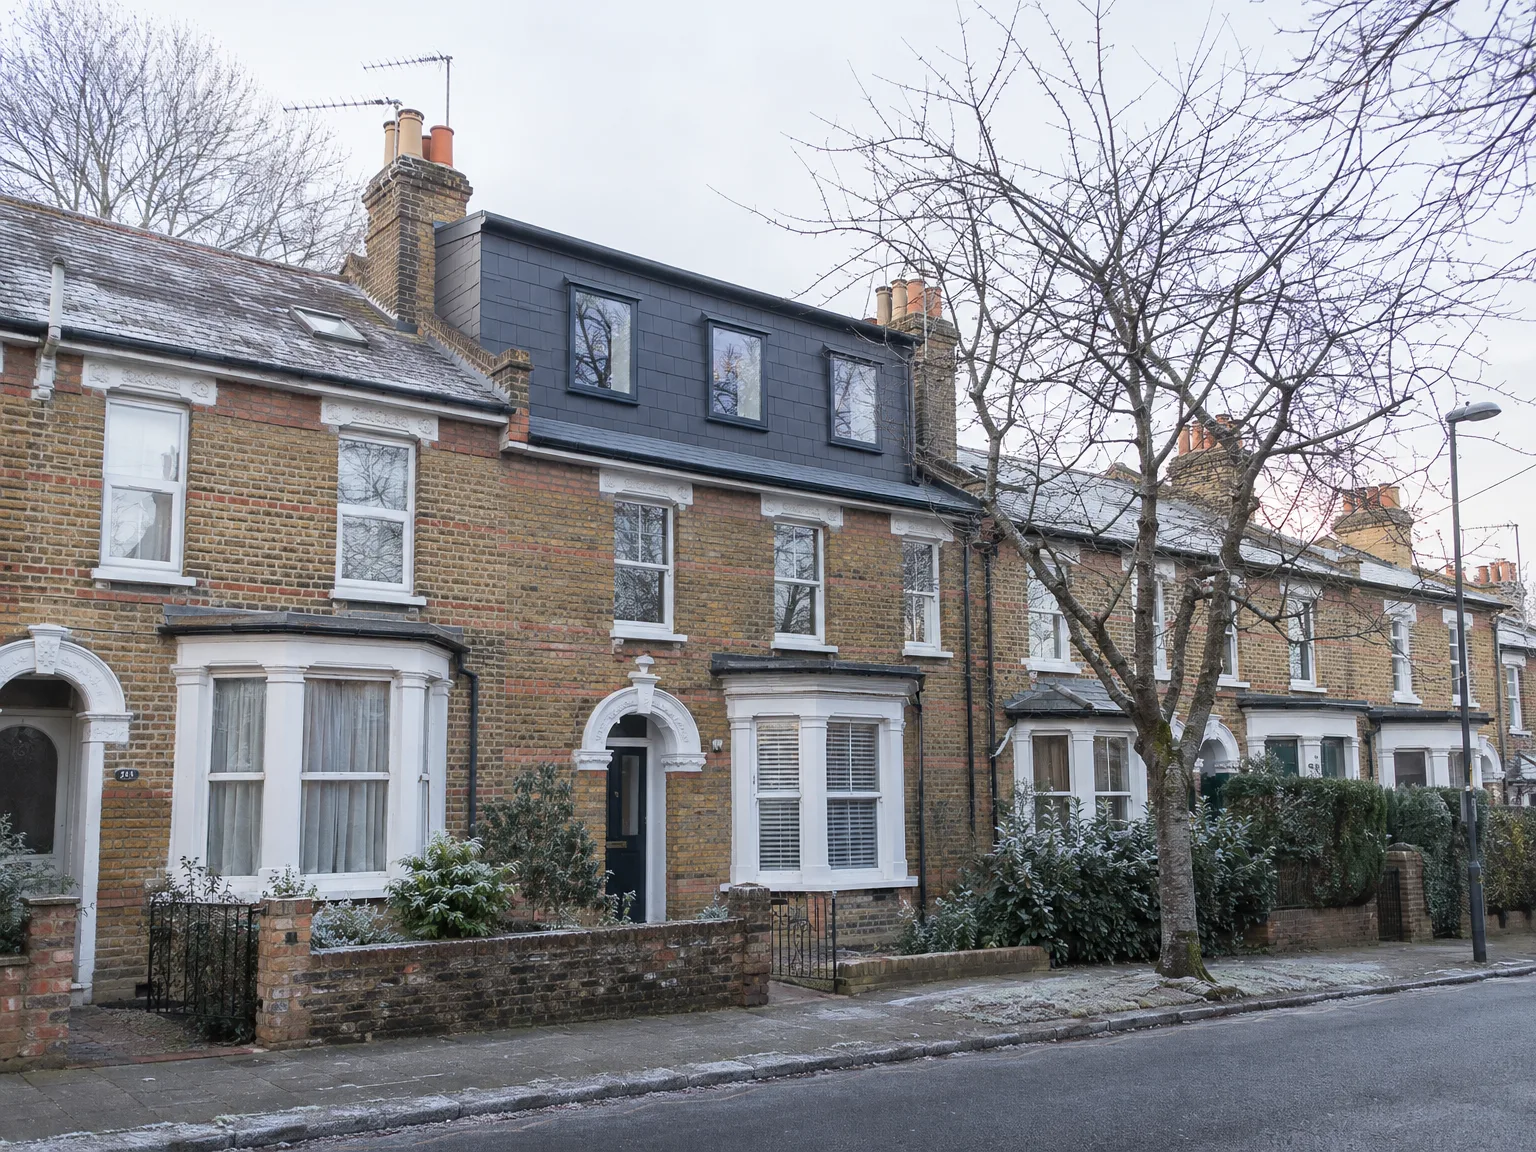

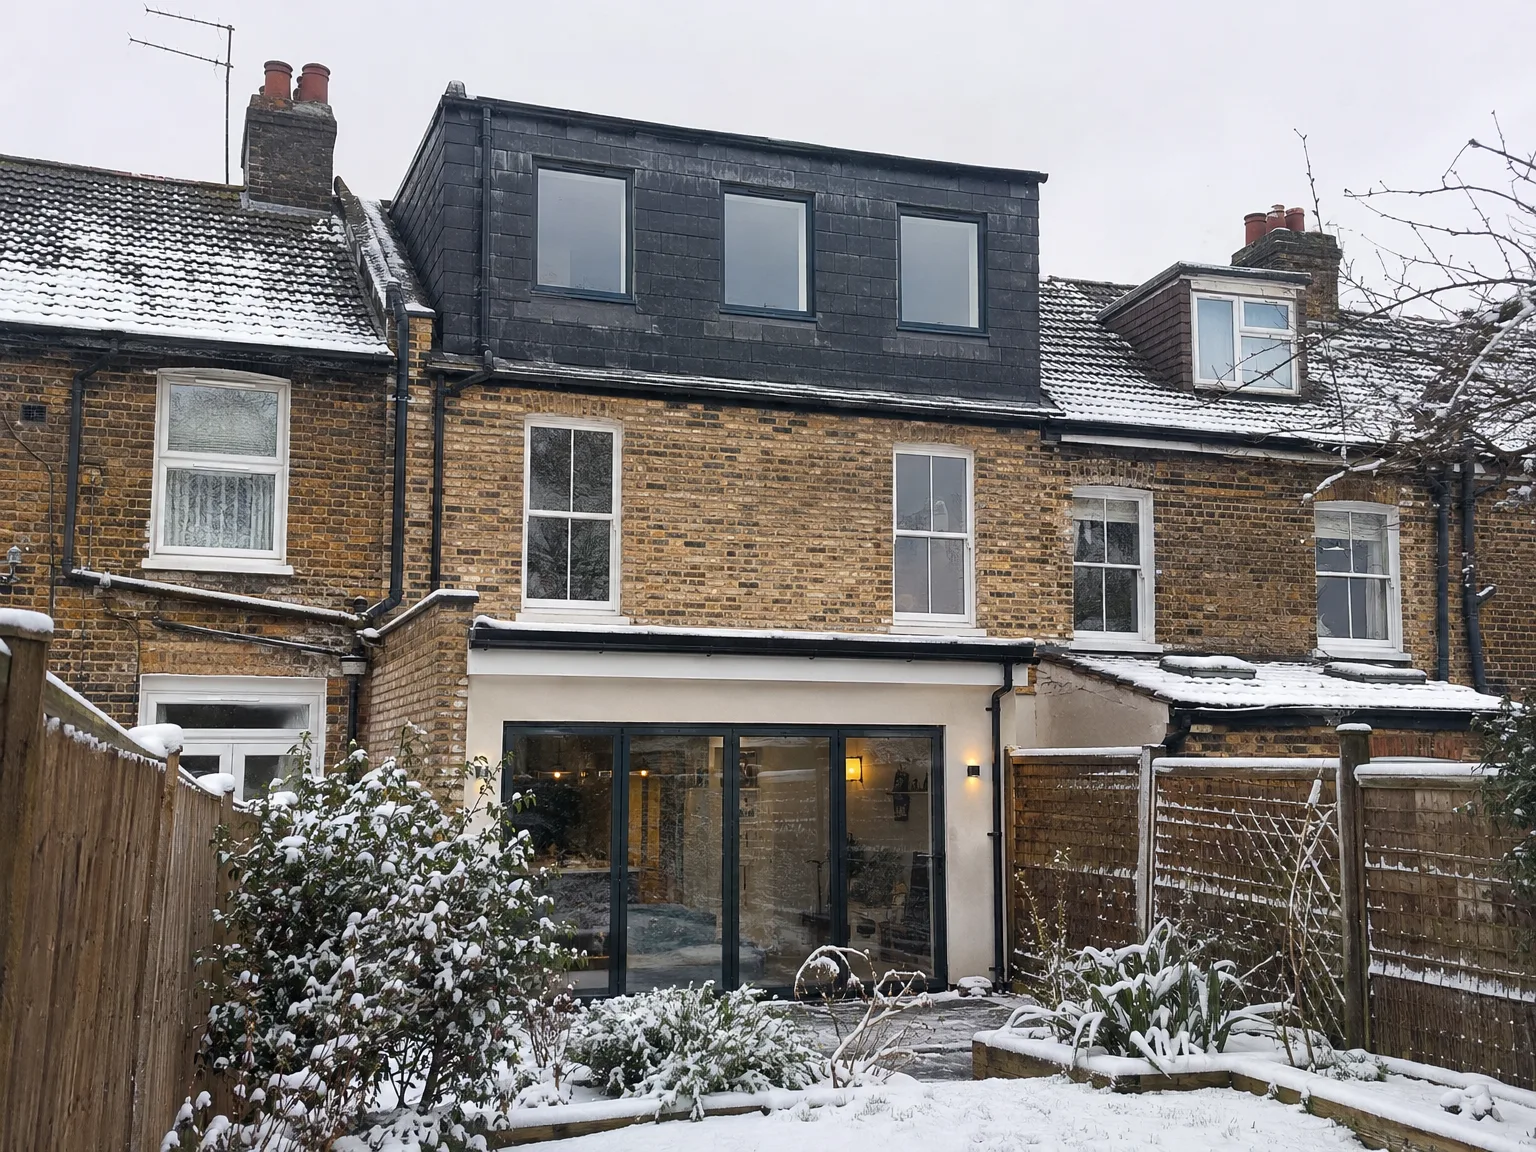
Brick terrace properties with completed loft conversion and new mansard roof extension

Scope of the Conversion Process

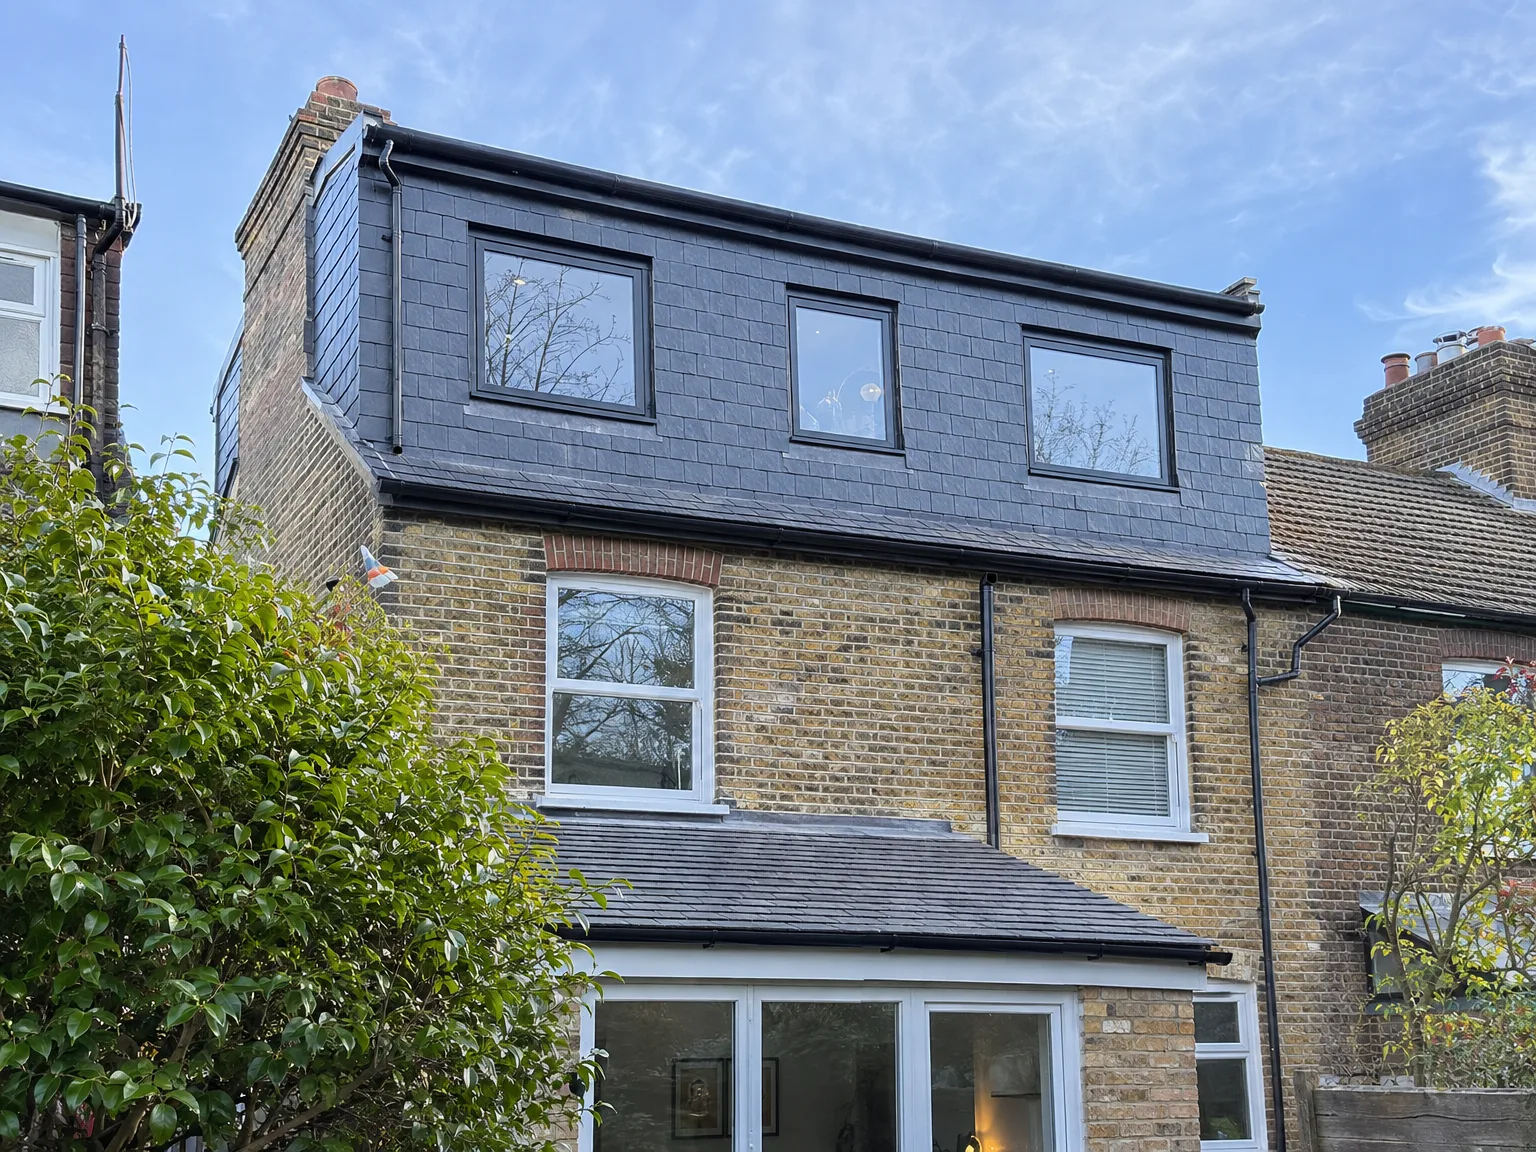
Modern double storey extension with dark tiled roof and large windows added to period brick property

Required Structural Work

A mansard loft conversion entails stripping the existing rear roof slope and reconstructing it at an almost vertical angle, making it a significant structural endeavor rather than just a minor change. We ensure the supporting walls are fortified to handle the increased load, set up new timber or steel framing for the mansard setup, and introduce dormer windows for ample natural light and ventilation. We install insulation that meets current Building Regulations, along with first and second fix electrics, plumbing as necessary, and comprehensive interior finishing including plasterboarding, flooring, and carpentry.

Space and Planning Considerations

The output of a mansard loft conversion is a room that offers usable floor space over much of its width, making it genuinely practical for a bedroom, bathroom, or home office rather than a squeezed-in addition. The near-vertical reconstruction of the rear roof slope allows you to gain significantly more headspace and floor area compared to a dormer or Velux conversion. Usually, planning permission is required, which we manage as part of the overall project. Our team handles every aspect under a single contract, so there’s a fluid connection from the structural phase through to the finishing touches.

Benefits of a Mansard Conversion

  • Maximized Floor Space

    A mansard loft conversion alters the rear roof slope to near vertical, providing you with greater usable floor area than any other loft conversion style. You achieve a true room rather than a constricted space to navigate.

  • Consistent Ceiling Height

    With walls that angle steeply towards the roof, most of the floor area benefits from reliable headroom. This makes the area genuinely livable, suitable for a bedroom, bathroom, or office.

  • Works Without Ground Excavation

    A mansard loft conversion is the ideal solution when your property lacks room for outward expansion. By building upwards, you preserve your garden or outdoor space.

  • Real Value Addition

    Transforming unused roof area into a functional room contributes measurable added square footage to your home. In Redhill, where properties are established and land is scarce, that extra space positively impacts your market value.

  • Complete Management by Our Team

    We manage the entire mansard loft conversion process, from structural reinforcement and roof rebuild to insulation, electrics, plumbing, and final interior touches. You won’t need to juggle separate contractors at various stages.

  • Careful Planning Procedures

    Mansard conversions necessitate planning permission, and the application process must be carried out with precision. We take charge of the application, prepare all necessary documentation, and ensure compliance with building regulations during the execution.

Rendered single-storey extension with large black-framed windows, soffit downlights and a landscaped patio

Preparing Your Property Before Heavy Timbering

Single storey rear extension with glass sliding doors and black roof on brick terraced house

Clearing Lower Hallway Access

Scaffolding will wrap around the eaves, but our carpenters still need clear passage through the front door when carrying hefty timber beams. Move bicycle stands and entryway coat racks into the dining room beforehand. That avoids scuffs. When planning a mansard loft conversion in Redhill, households often overlook how much dirt shakes loose from ancient ceilings below the joists while we drill down. Taking mirrors down from bedroom walls on the floor underneath prevents unexpected rattles or fallen frames.

Protecting Stored Household Belongings

Dust finds small gaps. We lay thick sheeting across carpets, yet you must box up small heirlooms stored in nearby rooms. Heavy structural vibration travels along old brick flues right down to the ground floor hearth. Sweep your chimney beforehand or soot might drop onto light rugs during joist positioning. Boxed items can sit temporarily in garden sheds. This keeps stairs open.

From Survey to Final Room

  1. Survey and Assessment of Structure

    We thoroughly examine your existing roof structure, wall loadings, and floor joists to identify all requirements for the planned mansard loft conversion before we start any work.

  2. Planning and Compliance with Regulations

    We handle the preparation and submission of planning permission and building regulations drawings on your behalf, communicating directly with the local authority for your convenience.

  3. Removing the Roof and Reinforcing Structure

    We strip off the existing roof coverings and timbers, enhance the supporting walls to bear the new load, and install any necessary structural steel as specified by our engineer's calculations.

  4. Building the Mansard Structure and Weatherproofing

    We establish the new near-vertical rear roof slope that characterizes a mansard loft conversion, install dormer windows, and ensure comprehensive weatherproofing and insulation in line with current building regulations.

  5. From First Fix to Complete Room

    We carry out electrical and plumbing installations, board out walls and ceilings, fit the new staircase, and guide the project to a fully finished room ready for immediate use.

Handling Utilities And Heating Pipe Rerouting

Upgrading Water Flow

Old gravity cylinders rarely push warm water to a new upper storey shower. You will likely swap that vented tank for an unvented cylinder tucked into a ground cupboard. Plumbers splice cold mains feeds near the stopcock before timber framing starts above. With a mansard loft conversion Redhill homes gain considerable space, but running copper through finished ceilings downstairs requires lifting specific floorboards along the central hallway. We mark every notch clearly so plasterers patch properly later.

Extending Existing Electric Circuits

Consumer units need spare ways. When the fuse board lacks open slots, electricians run an independent sub-main cable straight up from the meter box beside the front porch. Drilling joists demands careful alignment to prevent cables tangling with plumbing runs. Cable clipping must follow exact structural tracks.

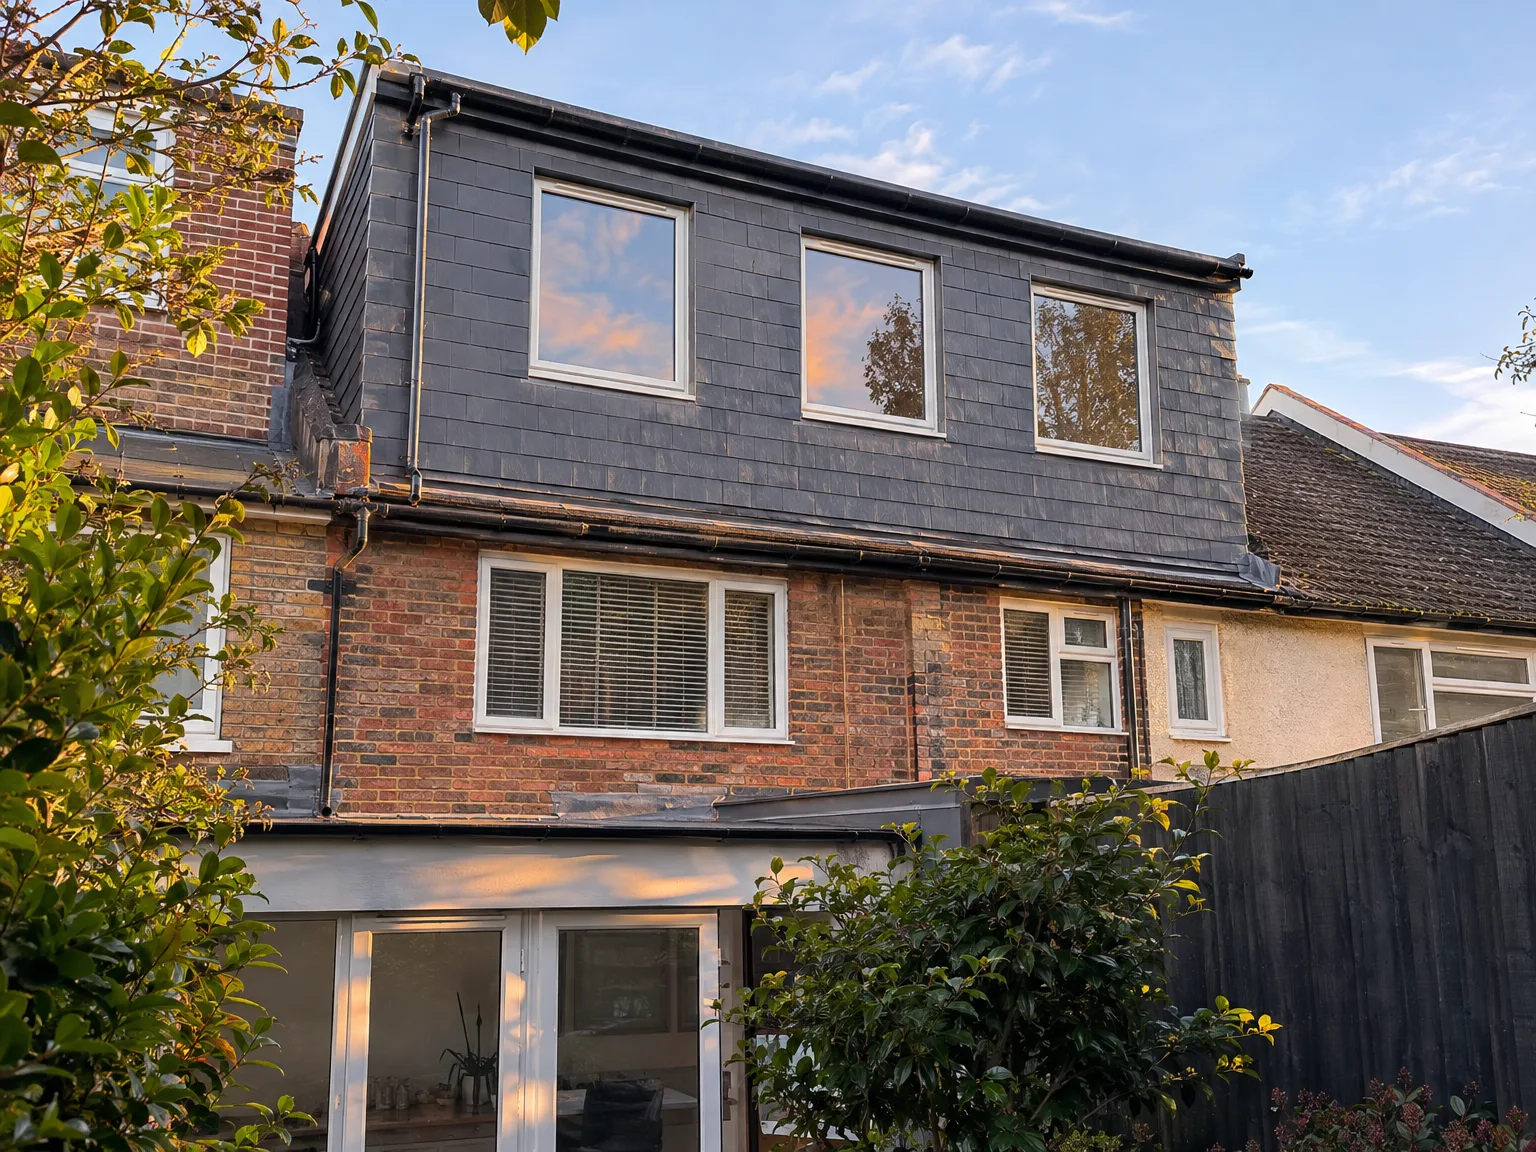
Double storey extension with modern slate cladding and large windows on brick residential home

Managing Changing Seasons During Construction

Redbrick house with construction scaffolding and white protective sheeting during home renovation work

Adapting To Cold Spells

Cold snaps slow mortar drying. Bricklayers mix warming additives into lime mortar when raising flank party walls, and we seal open roof frames under heavy-duty tarpaulins pulled tight against valley gutters. Wet conditions complicate timber handling. Completing a mansard loft conversion Redhill during winter simply requires keeping timber protected from rain showers before fixing plasterboards inside.

Controlling Heat In High Summer

Summer brings different trade hurdles. Slate roofs trap sweltering heat, which forces roofers to start laying waterproof membranes at dawn before lead flashing grows too hot to bend by hand. Airflow across the ridge matters greatly. We fit breathable eaves vents along the timber frame so heat escapes naturally from the roof cavity rather than baking internal drywall.

Securing Against Sudden Wind

High gusts threaten exposed rafters. Carpenters anchor temporary diagonal braces across outer uprights until external ply boarding stiffens the whole shell. Wind pulls at loose boards. Extra steel straps secure the wall plates directly into existing masonry below.

Discuss Your Loft Plans

What You Will Receive

A mansard loft conversion offers the largest usable floor area among all loft conversion styles since the rear roof slope is rebuilt to near vertical, raising the walls and ceiling. You are left with a proper room that provides full standing height over most of the space, not just the center. For terraced houses in Redhill, where extending outwards isn't feasible, a mansard loft conversion emerges as the most effective method to add a bedroom, bathroom, or home office without impacting the garden.

How We Manage the Project

Our team manages every aspect of the job in-house: from structural work, roofing, insulation, electrics, plumbing, to interior finishing - ensuring there’s one team for the entire job and a singular point of contact throughout. A mansard loft conversion commonly requires planning permission, and since the structural work is substantial, we strip down the existing roof, reinforce supporting walls, construct the new mansard framework, and install dormer windows for light and air. With 35 years of experience in loft conversions and construction in the area, we thoroughly understand the requirements of each phase and how to ensure smooth project progression without cutting corners.

Local contact

Contact in Redhill

We work in Redhill and the surrounding area, offering reliable consultations and free estimates. Contact us by phone or set up a visit to discuss your project in detail.

approx. 20 milesDistance from our base · Haywards Heath

Call us+44 7351 026409Email usmorespacesussex@yahoo.com

We serve your areaRedhill and the surroundings

The Google map loads after you accept marketing cookies.

Request Your Free Consultation

What Clients Say

01

“Very satisfied with the service! Excellent communication, clean workmanship, and everything completed professionally. Highly recommended!”

Maksymilian Mazur

Review from Google

What we build

Our Building Services

Project Results

Builders at MoreSpace Sussex Ltd deliver finished, practical living spaces tailored to each client's real needs.

Where We Operate

Builders from MoreSpace Sussex Ltd operate within a 40 km radius of Haywards Heath for all projects, from loft conversions and extensions to complete new builds.

Frequently asked questions - Mansard loft conversion