
Extensions · Loft conversions · New builds

Redbrick house with construction scaffolding and white protective sheeting during home renovation work

MoreSpace Sussex Ltd

Mansard loft conversion in Purley

We undertake a mansard loft conversion that transforms the unused roof space into a fully functional room with sufficient headroom all around.

  • On-time, on-budget delivery
  • Clear communication and a fast response
  • One contractor from groundworks to the keys

See our work in person Visit a finished project and talk to past clients

Request Your Free Consultation

Who This Works Best For

Terraced House Owners

A mansard loft conversion works particularly well in terraced houses, especially where options to expand sideways or to the rear aren't feasible. By altering the rear roof slope to a near-vertical position, a mansard loft conversion provides you with the maximum floor area while keeping the existing footprint intact. If you own a mid-terrace or end-of-terrace home in Purley, and you're out of available ground-level space, this is the most sensible way to add an extra room.

Families Needing Space

If your family has expanded and you require a bedroom, bathroom, or dedicated home office, a mansard loft conversion gives you a usable room rather than merely a cramped add-on. The vertical walls allow for a spacious area with proper headroom, ensuring that the room is not just a narrow corridor of space. It's a practical approach to a common need without disrupting the rest of your home.

Property Owners Adding Value

For those looking to enhance the value of their property without acquiring more land, a mansard loft conversion is among the most efficient structural investments you can make. Given that properties in Purley usually lack room to expand outward, converting the roof space into a livable area adds valuable square footage that will positively impact the market value of your home. In most cases, this work will require planning permission, and it must be executed meticulously from the structural phase to the finishing touches.
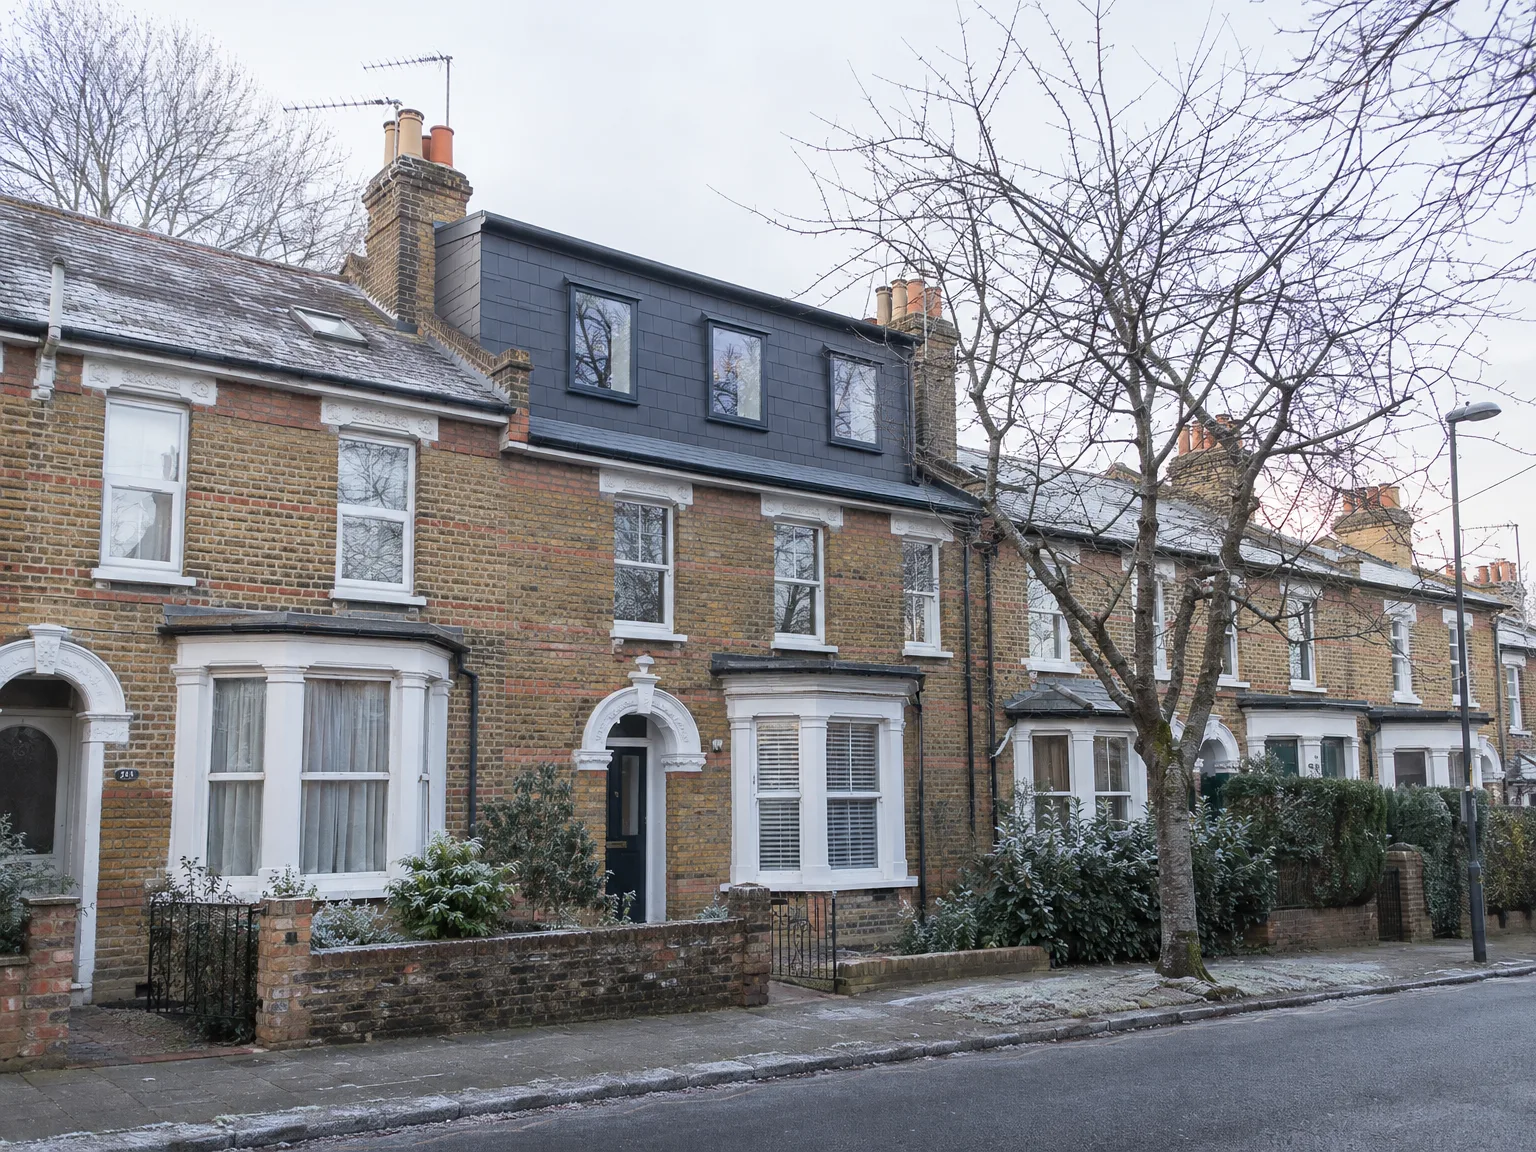

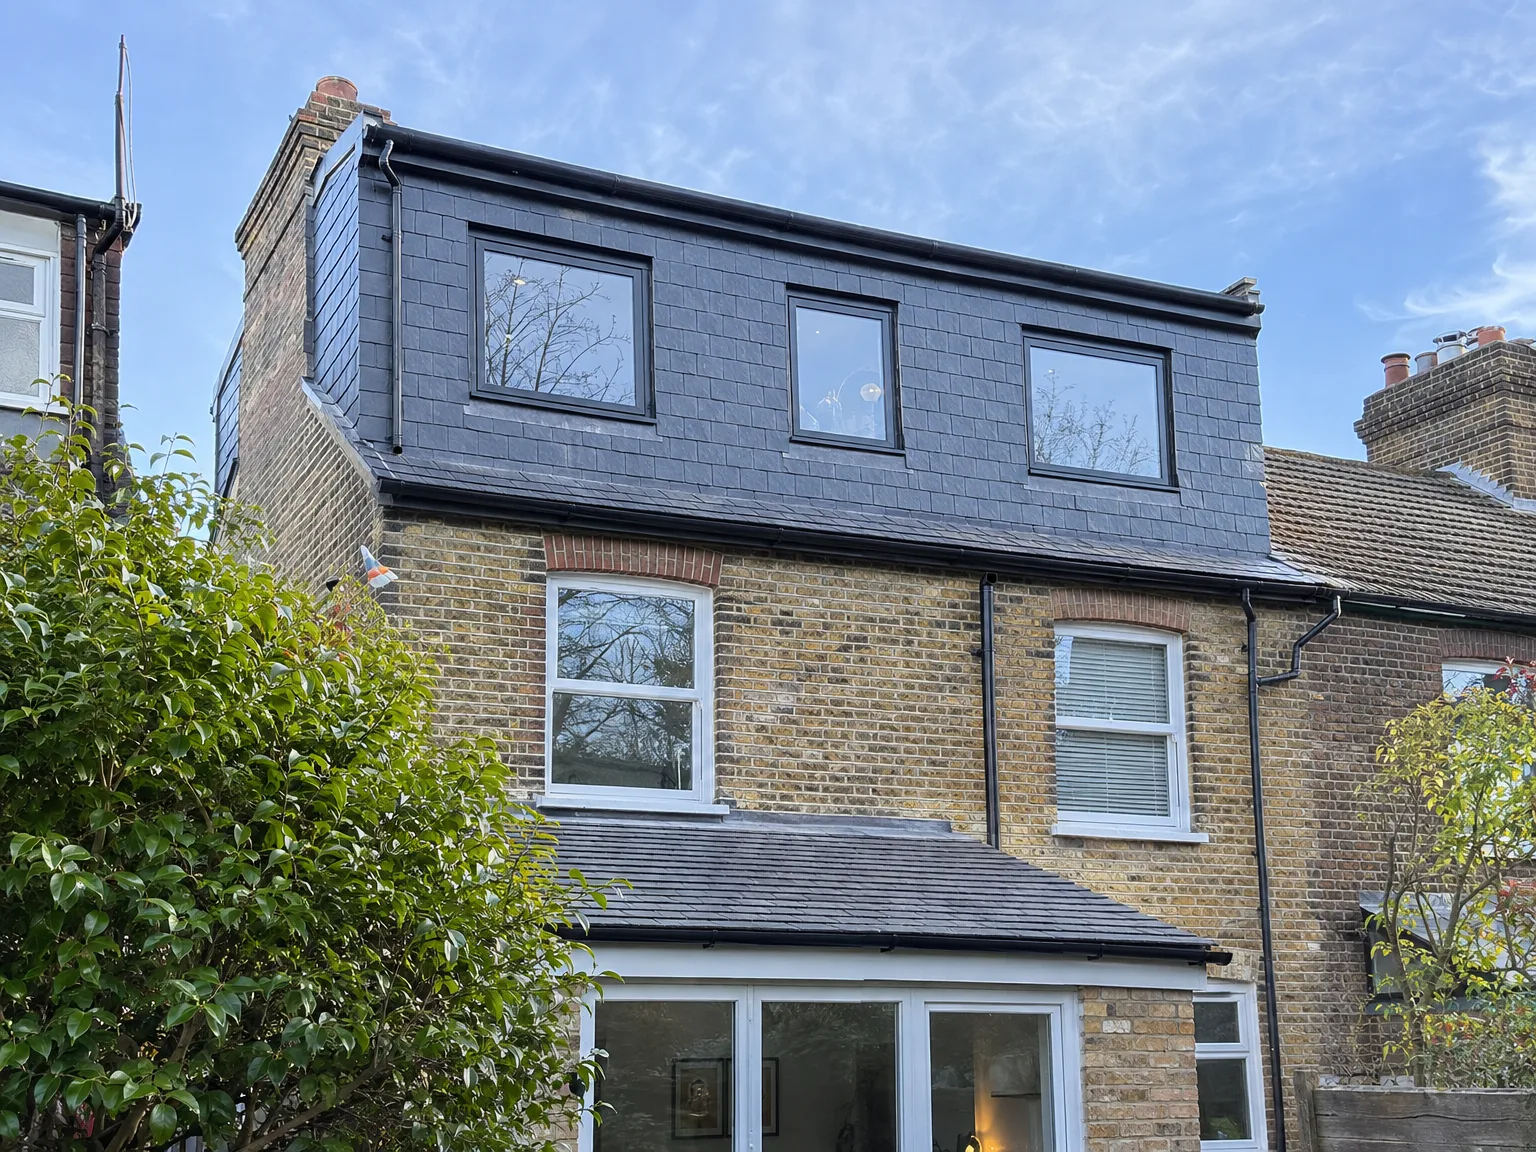
Brick terrace properties with completed loft conversion and new mansard roof extension

What the Conversion Covers

Single storey rear extension with glass sliding doors and black roof on brick terraced house

Structural Work Involved

A mansard loft conversion involves removing the current rear roof slope and reconstructing it at a near-vertical angle. This is a major structural task, not just a minor adjustment. We reinforce the walls to support the added load, set up new timber or steel framing for the mansard structure, and install dormer windows for natural light and airflow. Insulation is added in line with current Building Regulations, followed by first and second fix electrics, plumbing if needed, and interior finishing, including plasterboarding, flooring, and joinery.

Space and Planning Considerations

The outcome of a mansard loft conversion is an area with usable floor space throughout, making it suitable for a bedroom, bathroom, or home office instead of just a cramped loft. Because the rear roof slope is rebuilt at nearly vertical, you obtain significantly more headroom and floor area compared to a dormer or Velux conversion. Most of the time, planning permission is a must, and we take care of the application process as part of our service. With us managing all aspects under one contract, there’s no gap between the structural work and the finished space.

Advantages of Choosing a Mansard Conversion

  • Maximum Floor Area

    A mansard loft conversion reconfigures the rear roof slope to a near vertical incline, providing more usable floor area than any alternative loft conversion. You end up with a proper room rather than a restricted space that’s hard to maneuver in.

  • Full Ceiling Height

    With the walls rising steeply and connecting with the roof, you receive consistent headroom throughout most of the floor area. This space becomes truly livable, whether you’re creating a bedroom, bathroom, or home office.

  • Works Without Ground Space

    A mansard loft conversion is ideal when your plot lacks room to expand outward. Instead of going out, you go up, maintaining your garden or outdoor area.

  • Adds Real Property Value

    Transforming unused roof space into a livable room contributes measurable square footage to your home. In Purley, where properties are established and land is scarce, that extra space can significantly influence market value.

  • One Team, Full Scope

    We take care of the entire mansard loft conversion process, from structural reinforcement and roof rebuilding to insulation, electrics, plumbing, and interior finishing. You won’t have to juggle different contractors at each phase.

  • Planning Handled Properly

    Mansard conversions necessitate planning permission, and the application must be executed correctly. We oversee the entire process, preparing what's necessary and ensuring that all work adheres to building regulations.

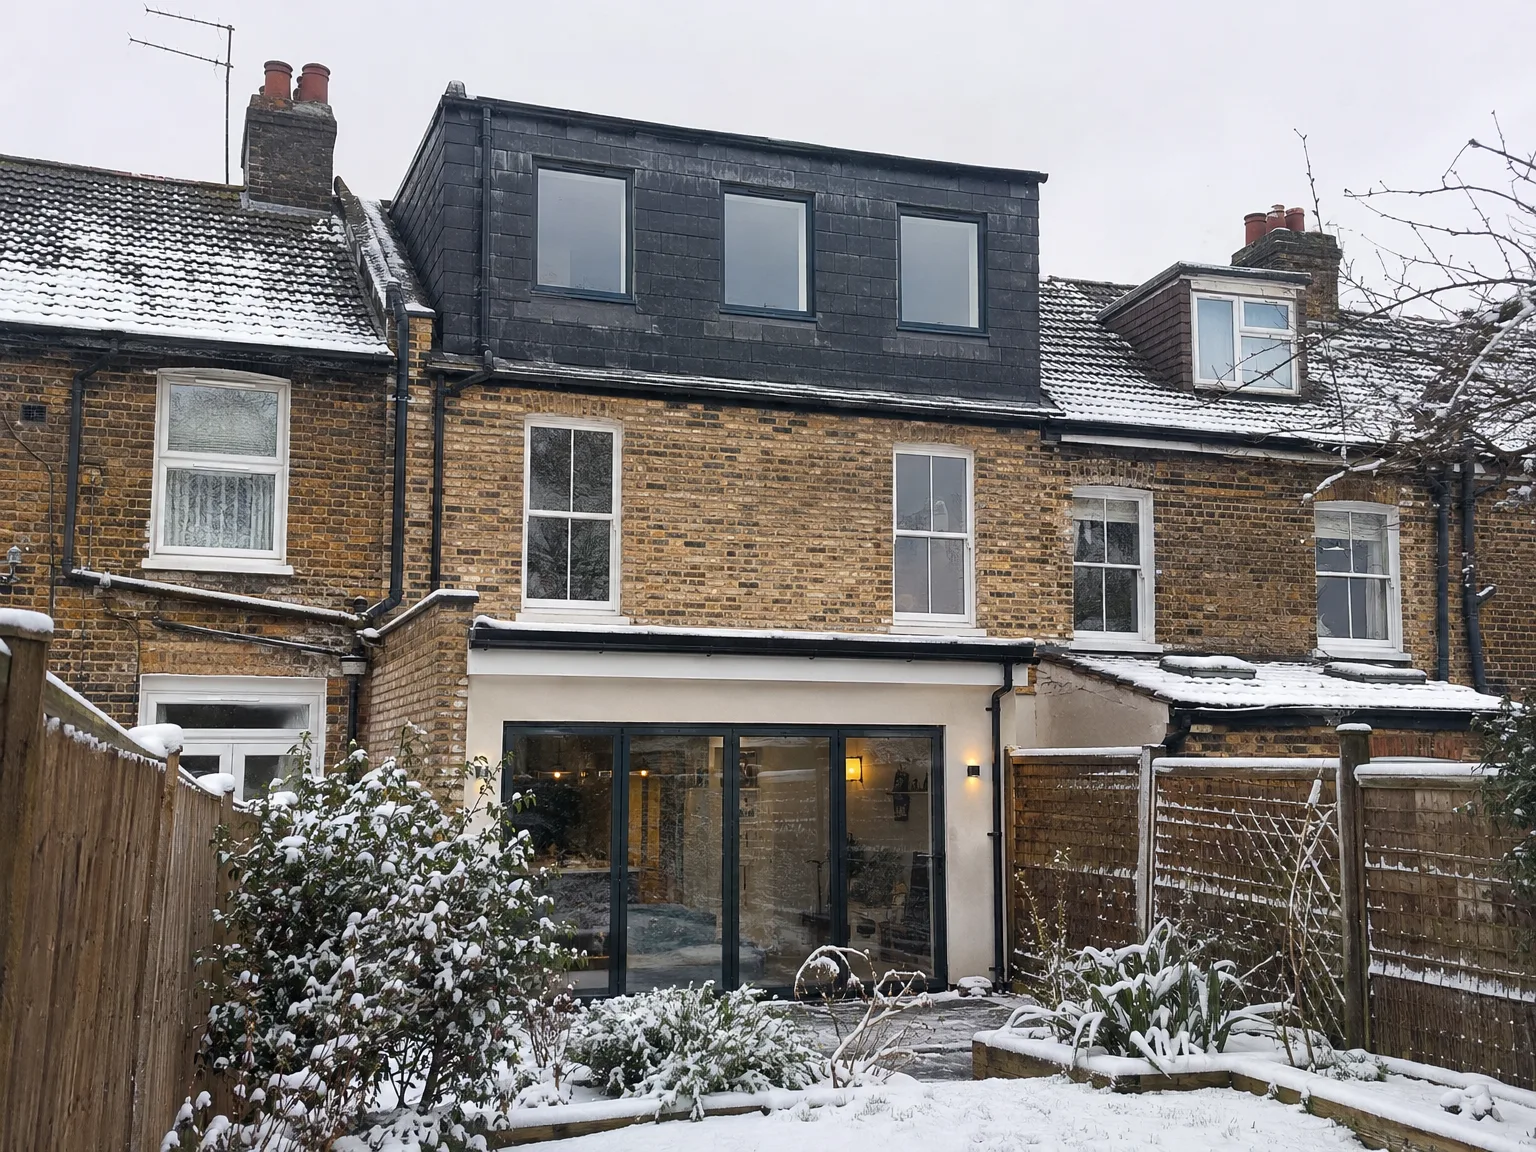
Rendered single-storey extension with large black-framed windows, soffit downlights and a landscaped patio

Preparing Your Property Before Timber Arrives

Double storey extension with modern slate cladding and large windows on brick residential home

Clearing the Upper Levels

Dust travels everywhere during timber cuts. Pack away clothes from the upper landing, and seal bedroom doors with heavy plastic sheets before any framework begins. When we deliver a mansard loft conversion in Purley, materials must travel safely through narrow residential driveways without clipping low eaves. Old furniture stored under rafters needs moving down into the dining room or garage weeks ahead. Protect floorboards. That clear walking route from the porch to the ceiling hatch stops grit grinding deep into your hallway carpets during wet mornings.

Managing Water System Upgrades

Plumbing demands attention early on. Gravity systems with header tanks in the roof space cannot remain where new joists run. We frequently discover tired copper cylinders downstairs that simply lack the pressure to feed a top-floor shower head properly without noisy booster pumps kicking in. Sorting an unvented hot water tank beforehand avoids ripping out new plasterboard later on. Speak with your local heating engineer about boiler capacity before the carpenters cut into the main purlins.

Process From Survey to Finished Room

  1. Structural Survey and Assessment

    We examine your existing roof structure, wall loadings, and joists to determine exactly what is necessary for a mansard loft conversion before beginning any work.

  2. Planning and Building Regulations

    We draft and submit the planning permission application and building regulations drawings on your behalf, engaging directly with the local authority to relieve you of that responsibility.

  3. Roof Strip and Structural Reinforcement

    We remove the existing roof covering and timbers, strengthen the supporting walls to bear the additional weight, and install any structural steelwork dictated by the engineer's requirements.

  4. Mansard Structure and Weatherproofing

    We construct the new near-vertical rear roof slope characterizing a mansard loft conversion, fit in dormer windows, and complete all weatherproofing and insulation to current building regulation standards.

  5. First Fix to Finished Room

    We conduct the electrical and plumbing installations, board out the walls and ceilings, fit the new staircase, and progress the project to create a fully finished room ready for immediate use.

Routine Roof Maintenance and Seasonal Upkeep

Clearing Rear Box Gutters

Autumn leaves clog deep parapets. That seventy-degree rear slope directs torrential rain directly into a wide lead-lined channel running between the boundary party walls. If you schedule a mansard loft conversion in Purley, you must clean pine needles and moss out of that back trough every single spring. Water backs up fast under the slate overlaps when downpipes choke on windblown grit. Inspect the zinc flashings twice annually. Look for pooling water near the external drainage hoppers after heavy downpours.

Handling Extreme Seasonal Heat

Summer sun hits flat surfaces hard. Modern foil insulation layers keep warmth inside through freezing winters, yet south-facing roof timber absorbs fierce heat by midday. Installing solar-control glazing prevents the new master suite from turning into an oven. Thick external slate tiles radiate heat downwards until midnight unless cross-ventilation trickle vents stay open. Crack the dormer casements open every morning. Good air circulation stops warm moisture condensing against cold roof timbers behind bedroom wardrobes.

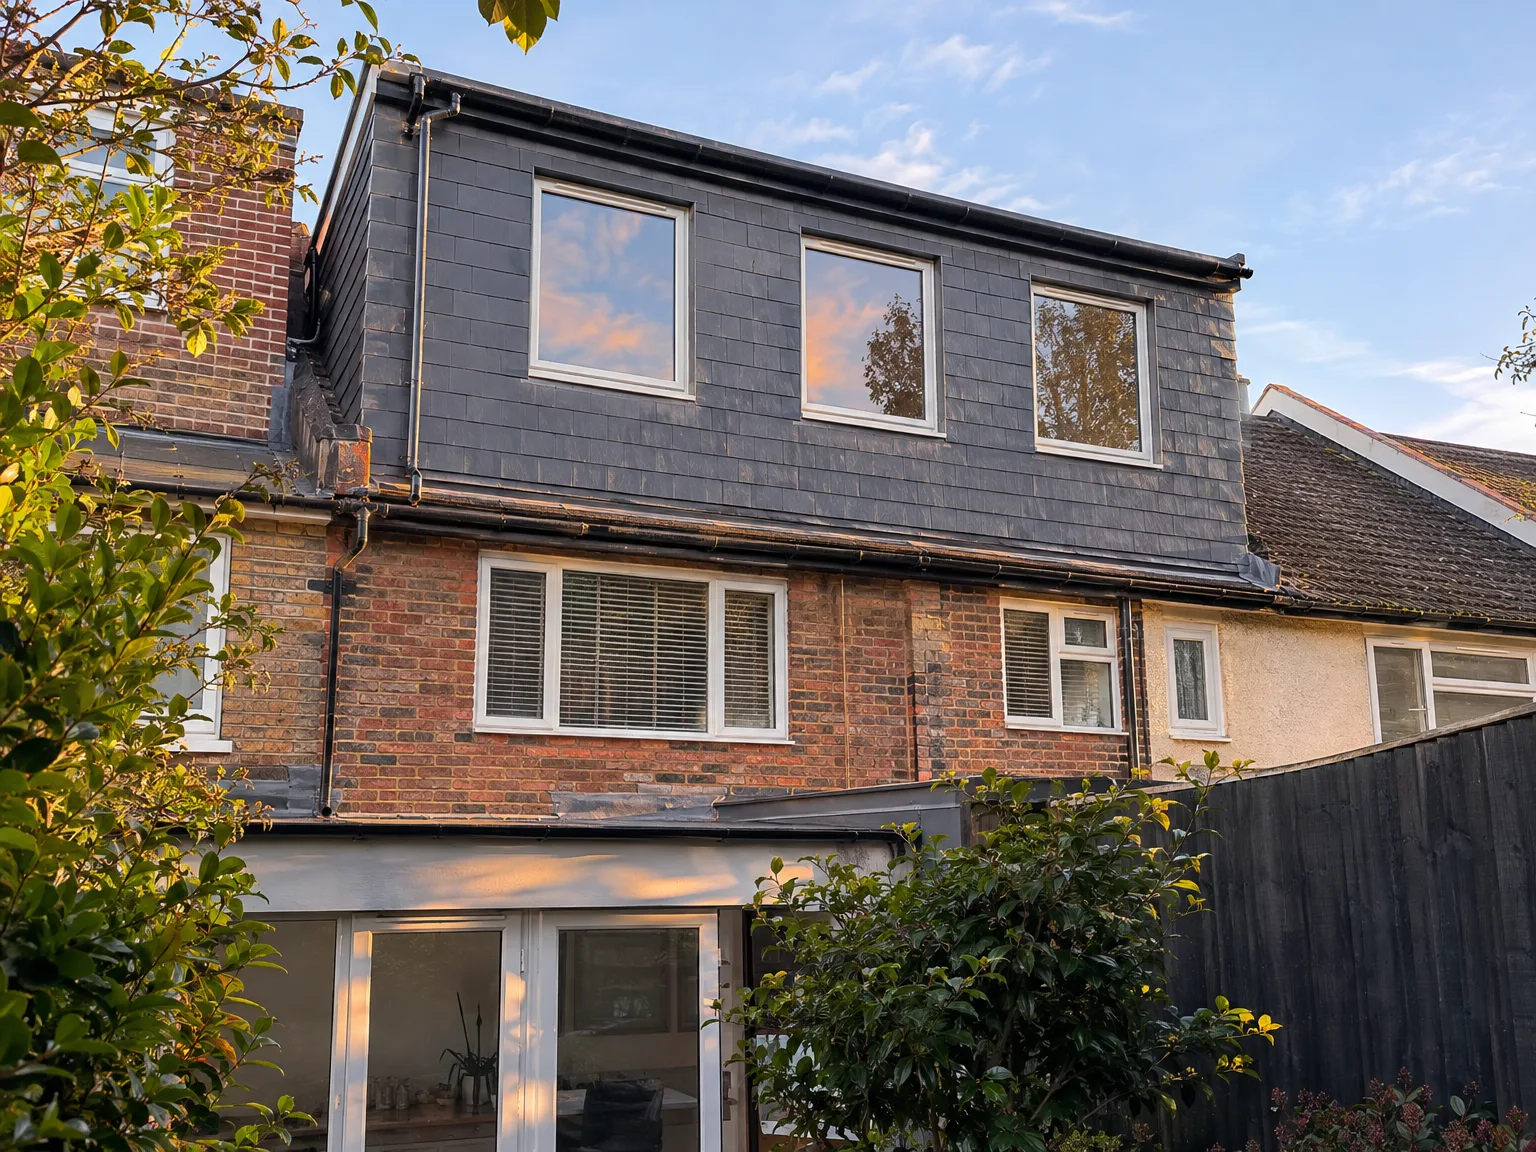
Modern double storey extension with dark tiled roof and large windows added to period brick property

Coordinating Trades and Heavy Infrastructure

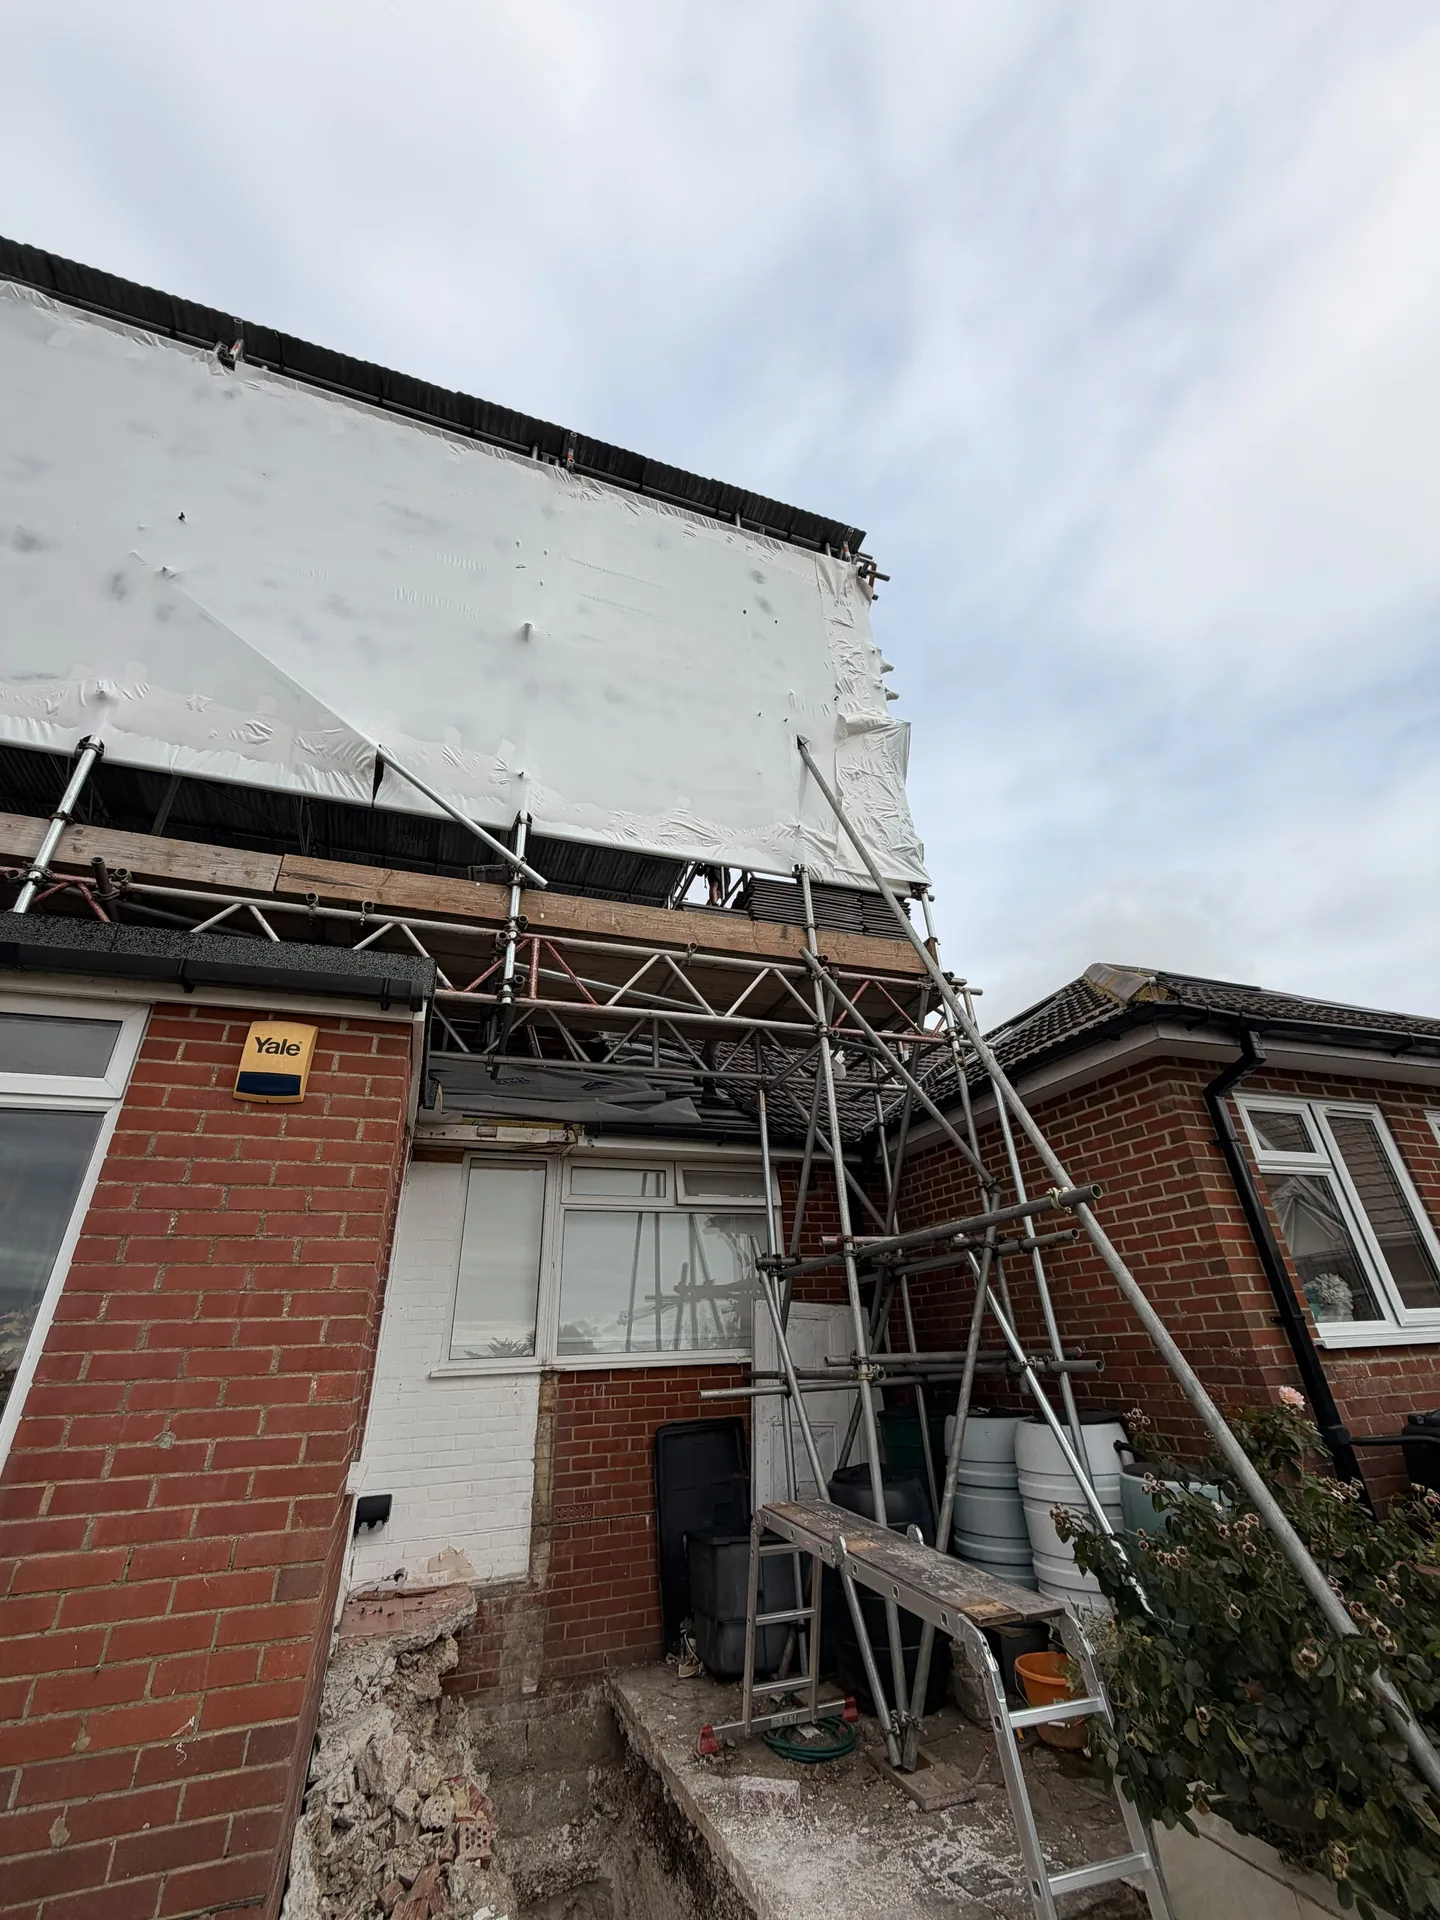
Redbrick house with construction scaffolding and white protective sheeting during home renovation work

Consumer Unit Load Checks

Old fuse boxes fail modern loads. Adding multiple recessed spotlight circuits and electric bathroom underfloor heating trips dated trip switches. During a mansard loft conversion in Purley, an electrician should examine your meter cabinet before any internal framing starts. Running heavy armoured cable up through the centre of an occupied home requires lifting finished floorboards on the lower landing.

Running Internal Soil Waste Pipes

Sanitary pipes need steep falls. Dropping a soil pipe from an ensuite down to the ground drains demands straight vertical lines through existing cupboards or kitchen corners. We often find kitchen larders directly beneath the intended bathroom zone, which forces clever boxed-in pipework along the skirting. Connecting directly to the main subterranean clay drain outside prevents foul smells bubbling back up through basin traps on stormy afternoons. It requires careful floorboard lifting below.

Staircase Alignment and Headroom

New flights require precise ceiling cuts. Squeezing stringers over existing stairs means trimming old timber joists cleanly without cracking Victorian hallway cornices underneath. Bulkheads frequently steal headroom from the front bedroom wardrobe. Measure twice. The new handrail must flow smoothly into your lower landing spindle run without awkward angled steps near bedroom doors.

Let's Talk About Your Loft

What You're Getting

A mansard loft conversion provides you with the maximum usable floor space of all loft conversion types because the rear roof slope is fitted to near vertical, lifting the walls and ceiling. This translates to a real room with full standing height throughout, not just in the center. For terraced houses in Purley where outward expansion isn’t feasible, this conversion is the best approach to add a bedroom, bathroom, or home office without encroaching on your outdoor area.

How We Handle It

At MoreSpace Sussex Ltd, we coordinate the entire project in-house - including structural work, roofing, insulation, electrics, plumbing, and finishing touches - ensuring you have one reliable team on site and a single point of contact. A mansard loft conversion requires planning permission in most scenarios, and the structural modifications are significant: we strip the existing roof, fortify the walls, build the new mansard structure, and install dormer windows for light and ventilation. With three and a half decades of experience in loft conversions and construction in the area, we understand each phase needed to keep the project on track without cutting any corners.

Local contact

Contact in Purley

We operate in Purley and the surrounding area, providing high-quality loft conversions. Contact us via phone or request a free estimate, and we're happy to visit your home and discuss your project.

approx. 30 milesDistance from our base · Haywards Heath

Call us+44 7351 026409Email usmorespacesussex@yahoo.com

We serve your areaPurley and the surroundings

The Google map loads after you accept marketing cookies.

Request Your Free Consultation

What Clients Say

01

“Very satisfied with the service! Excellent communication, clean workmanship, and everything completed professionally. Highly recommended!”

Maksymilian Mazur

Review from Google

What we build

Our Building Services

Project Results

Builders at MoreSpace Sussex Ltd deliver finished, practical living spaces tailored to each client's real needs.

Where We Operate

Builders from MoreSpace Sussex Ltd operate within a 40 km radius of Haywards Heath for all projects, from loft conversions and extensions to complete new builds.

Frequently asked questions - Mansard loft conversion