
Extensions · Loft conversions · New builds

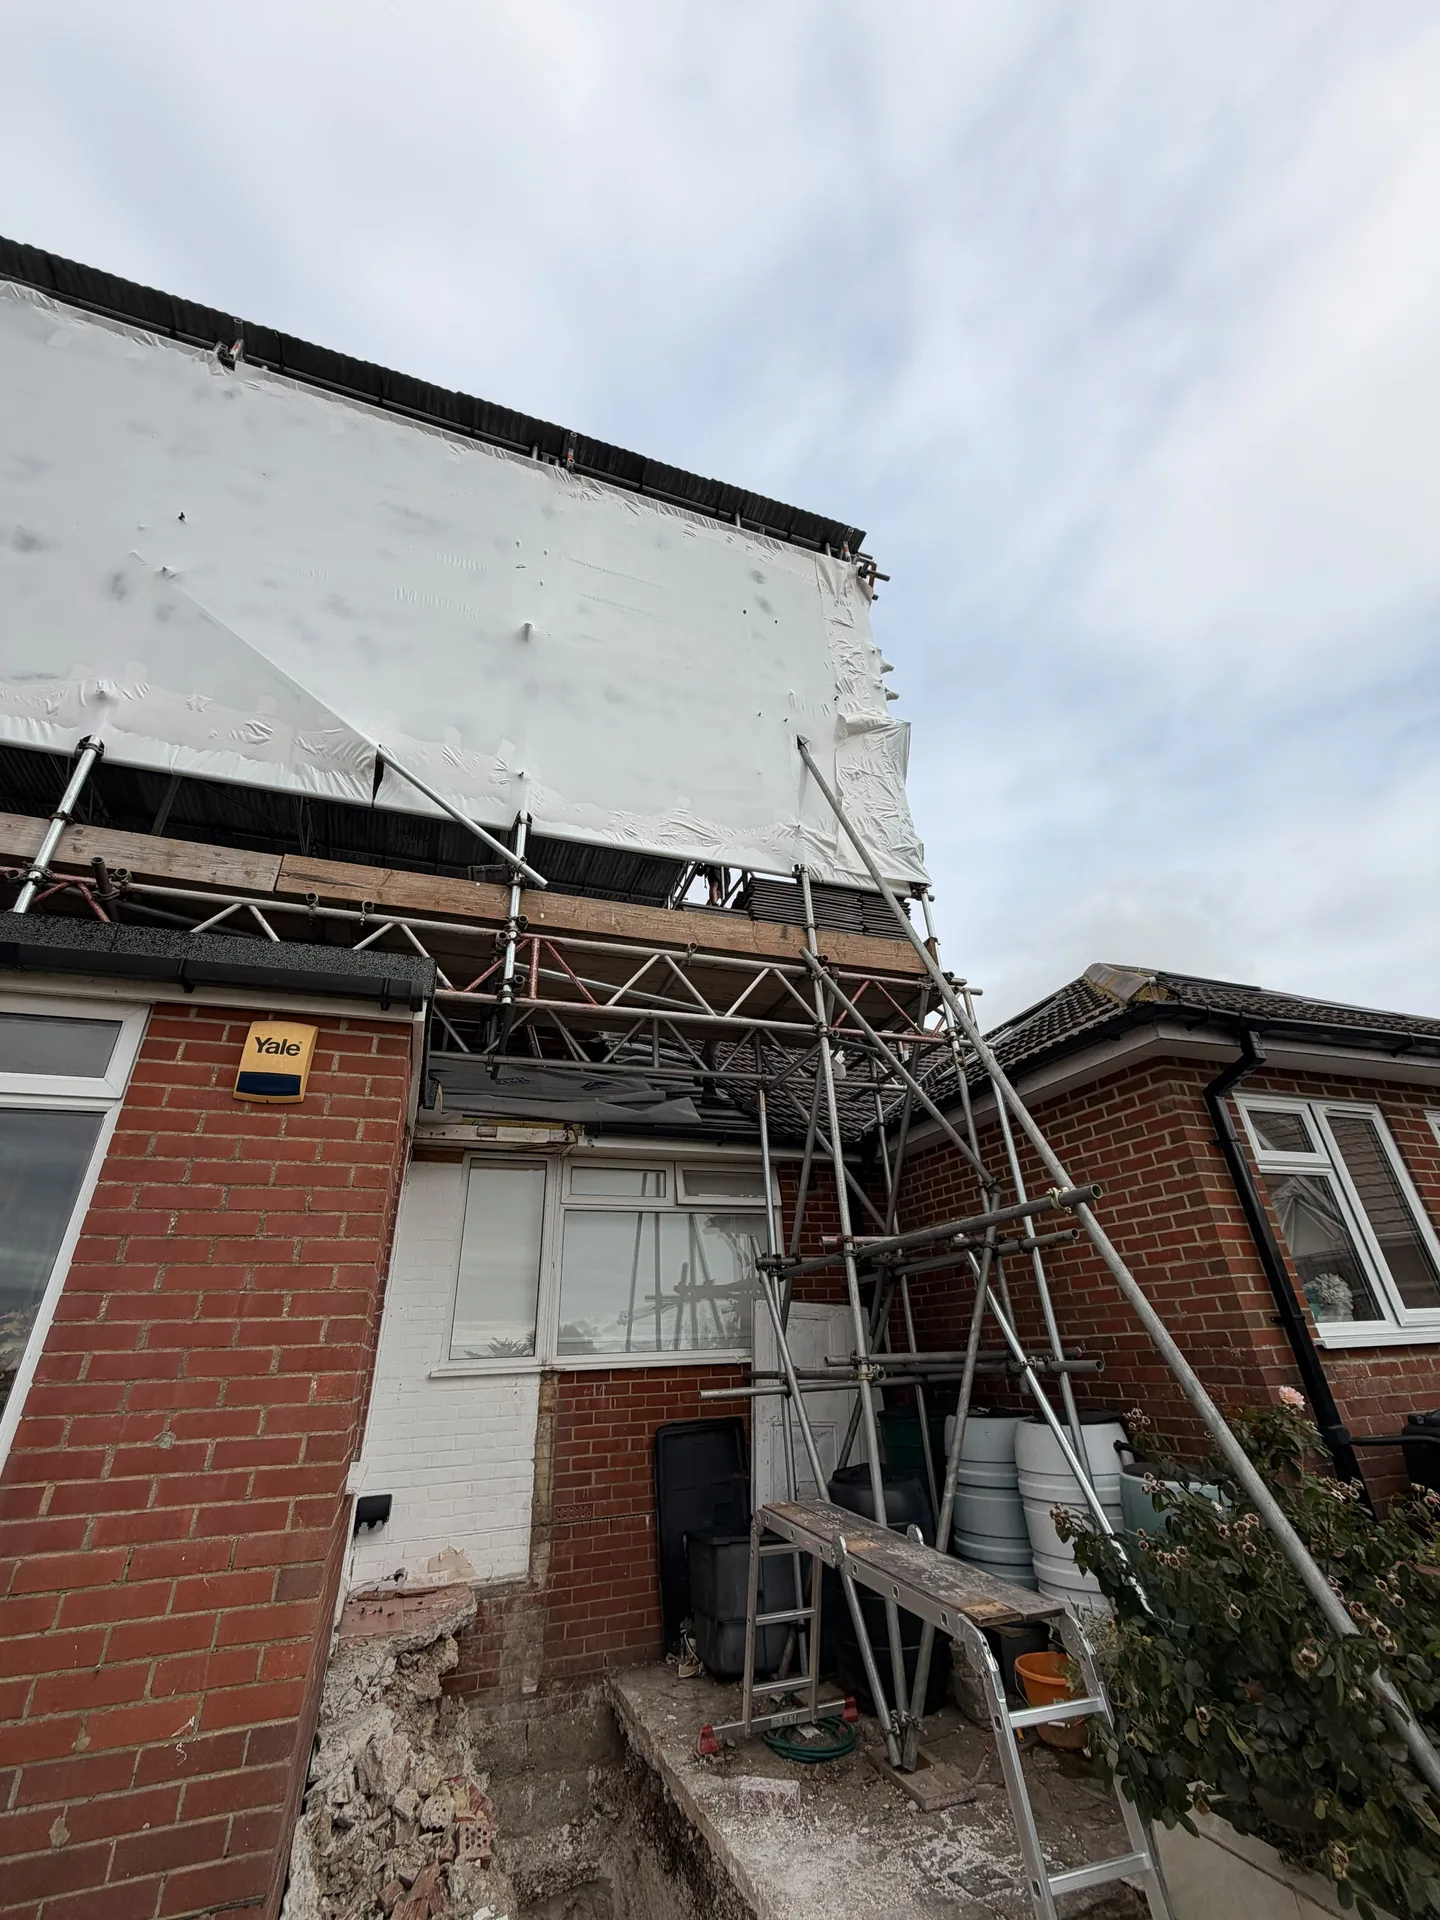
Redbrick house with construction scaffolding and white protective sheeting during home renovation work

MoreSpace Sussex Ltd

Mansard loft conversion in Sutton

We specialize in mansard loft conversions that transform unused roof areas into bright, livable spaces with adequate headroom throughout for homes in Sutton.

  • On-time, on-budget delivery
  • Clear communication and a fast response
  • One contractor from groundworks to the keys

See our work in person Visit a finished project and talk to past clients

Request Your Free Consultation

Who This Works Best For

Terraced House Owners

A mansard loft conversion is ideally suited for those owning terraced houses in Sutton, where horizontal expansion isn't feasible. By altering the rear roof slope to a near-vertical position, this conversion maximizes floor space within your property's existing boundaries. If your home is a mid-terrace or end-terrace, this approach offers a practical solution to increasing usable room count.

Families Needing Space

For families experiencing growth, needing an additional bedroom, bathroom, or a dedicated home office, a mansard loft conversion provides a functional space, avoiding the cramped feel of an afterthought. The steep walls provide ample headroom throughout the room, which makes it suitable for various uses. It addresses the common space issue without interrupting the rest of your home.

Property Owners Adding Value

For property owners looking to enhance their home’s value without expanding on land, a mansard loft conversion is one of the most efficient options available. In Sutton, where land is often limited, transforming unused roof space into a habitable room genuinely contributes to your property's market value. Greater scrutiny on planning permission is typically needed, ensuring all work is carried out to the right standards.
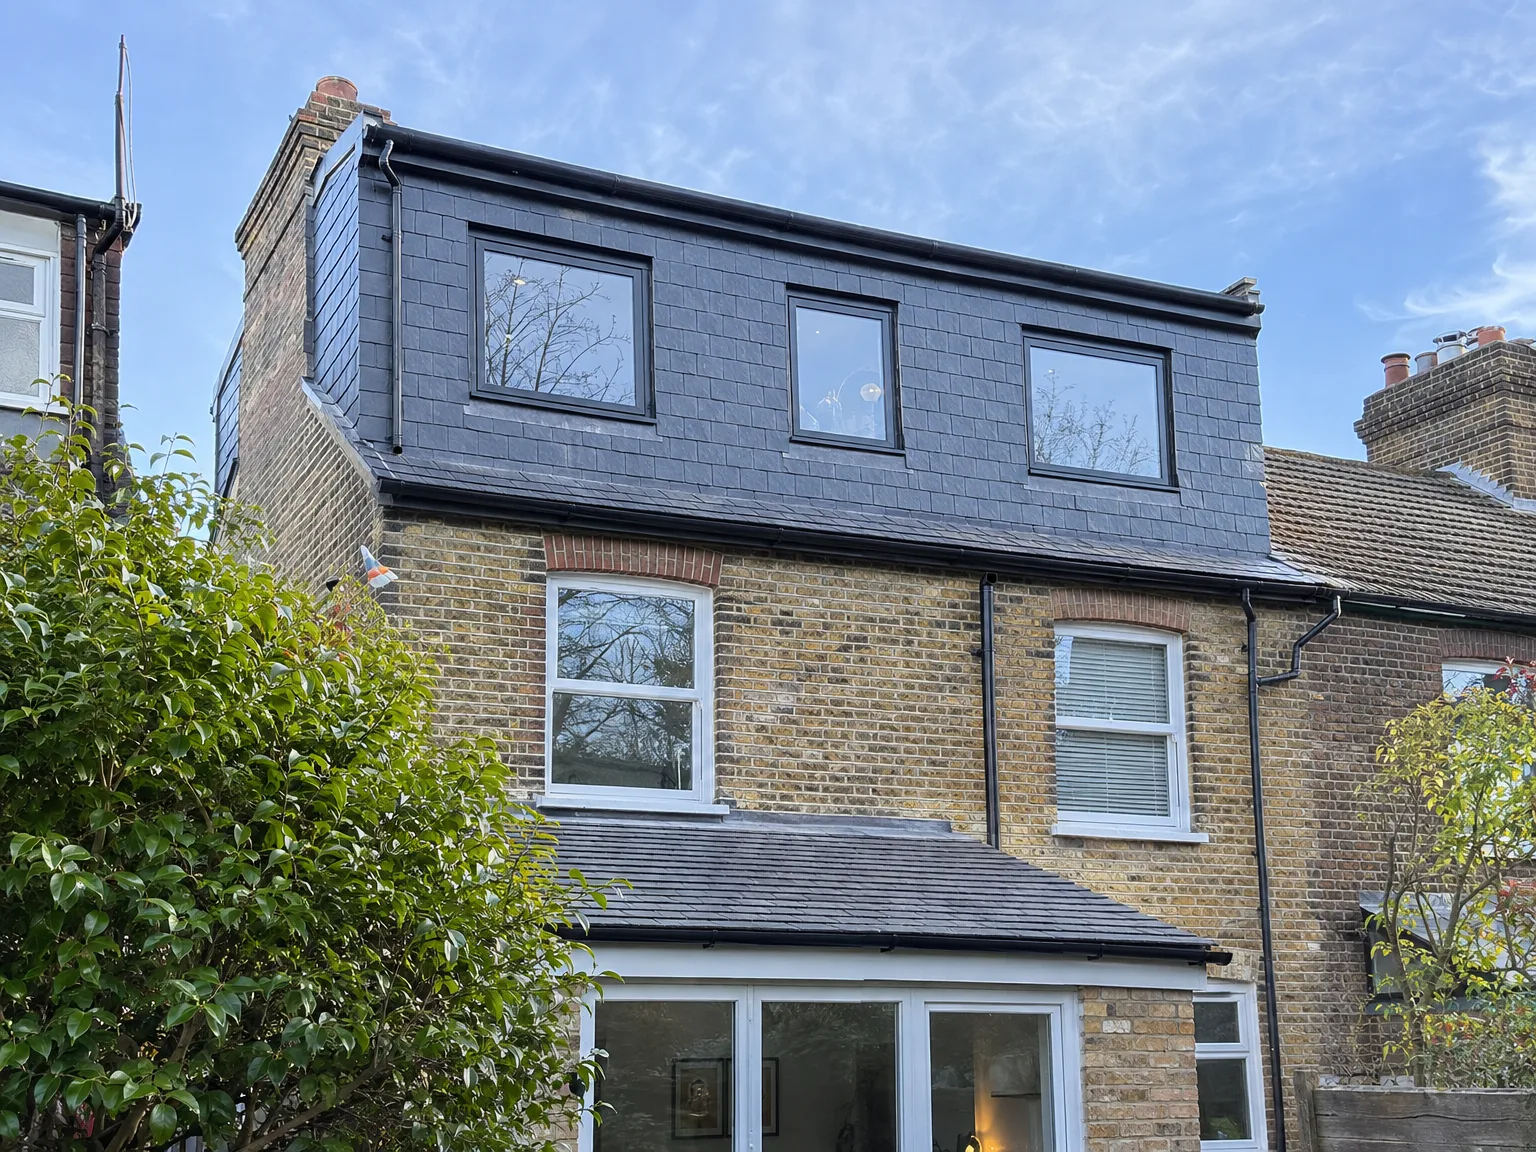

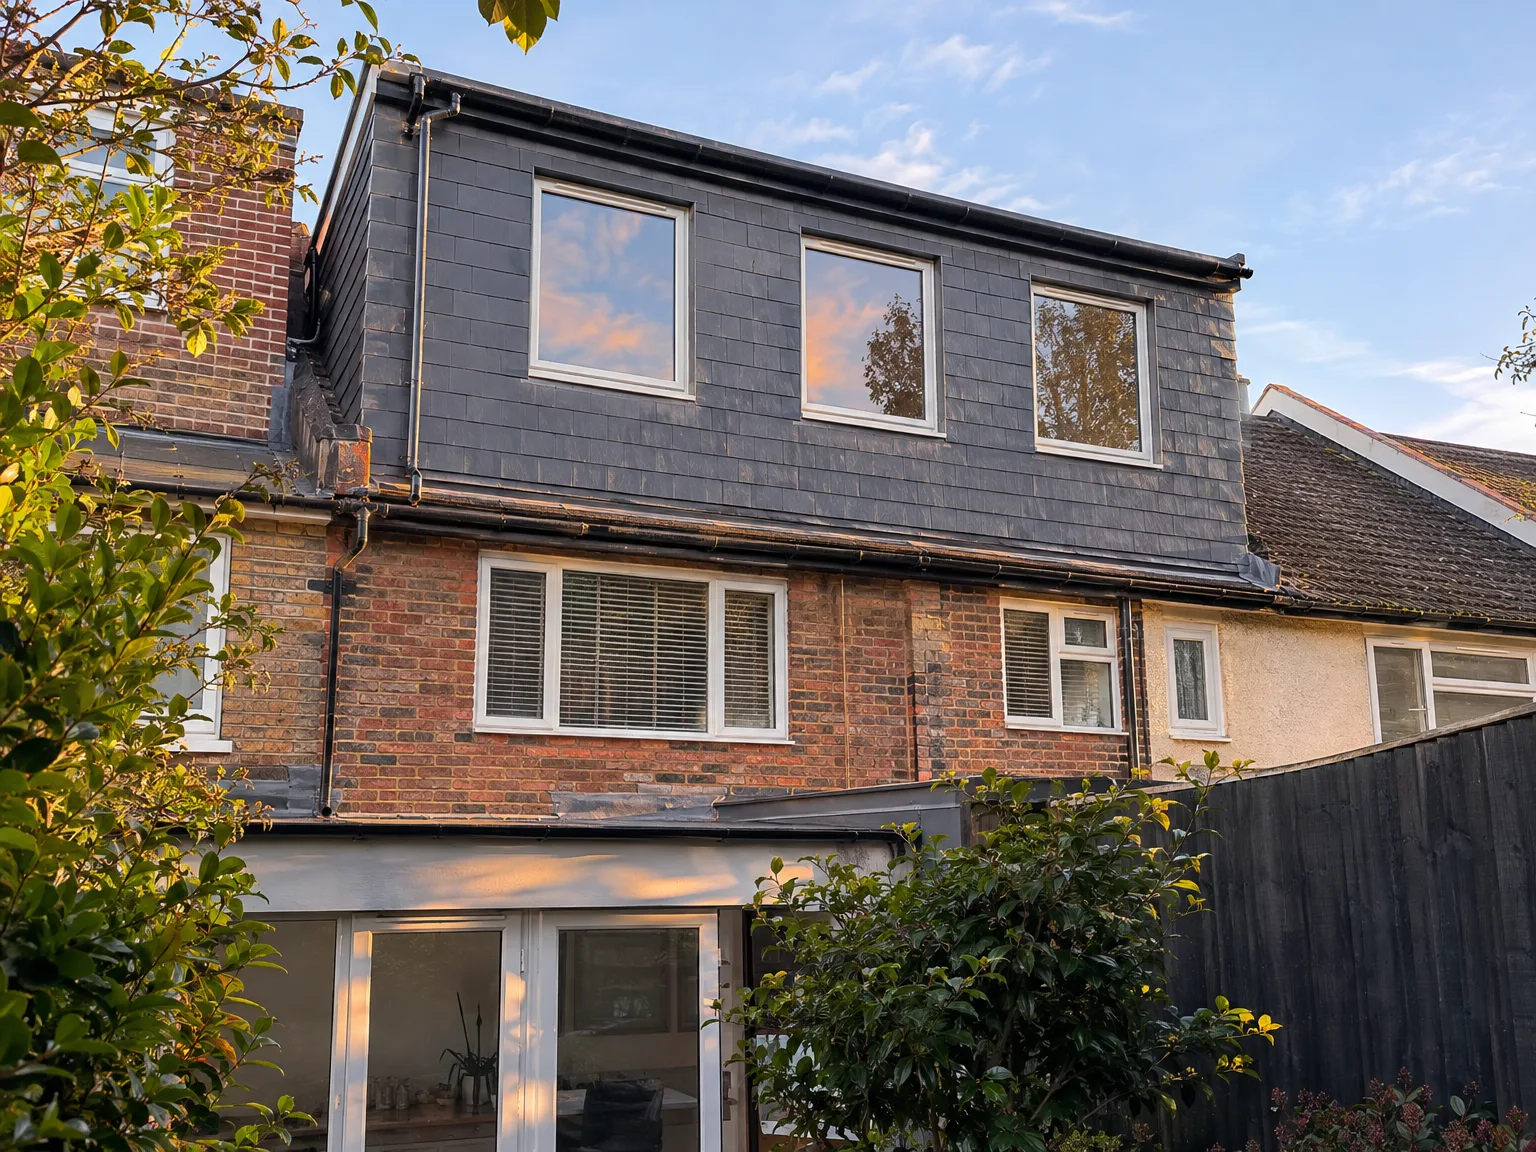
Double storey extension with modern slate cladding and large windows on brick residential home

Preparing Your Living Space

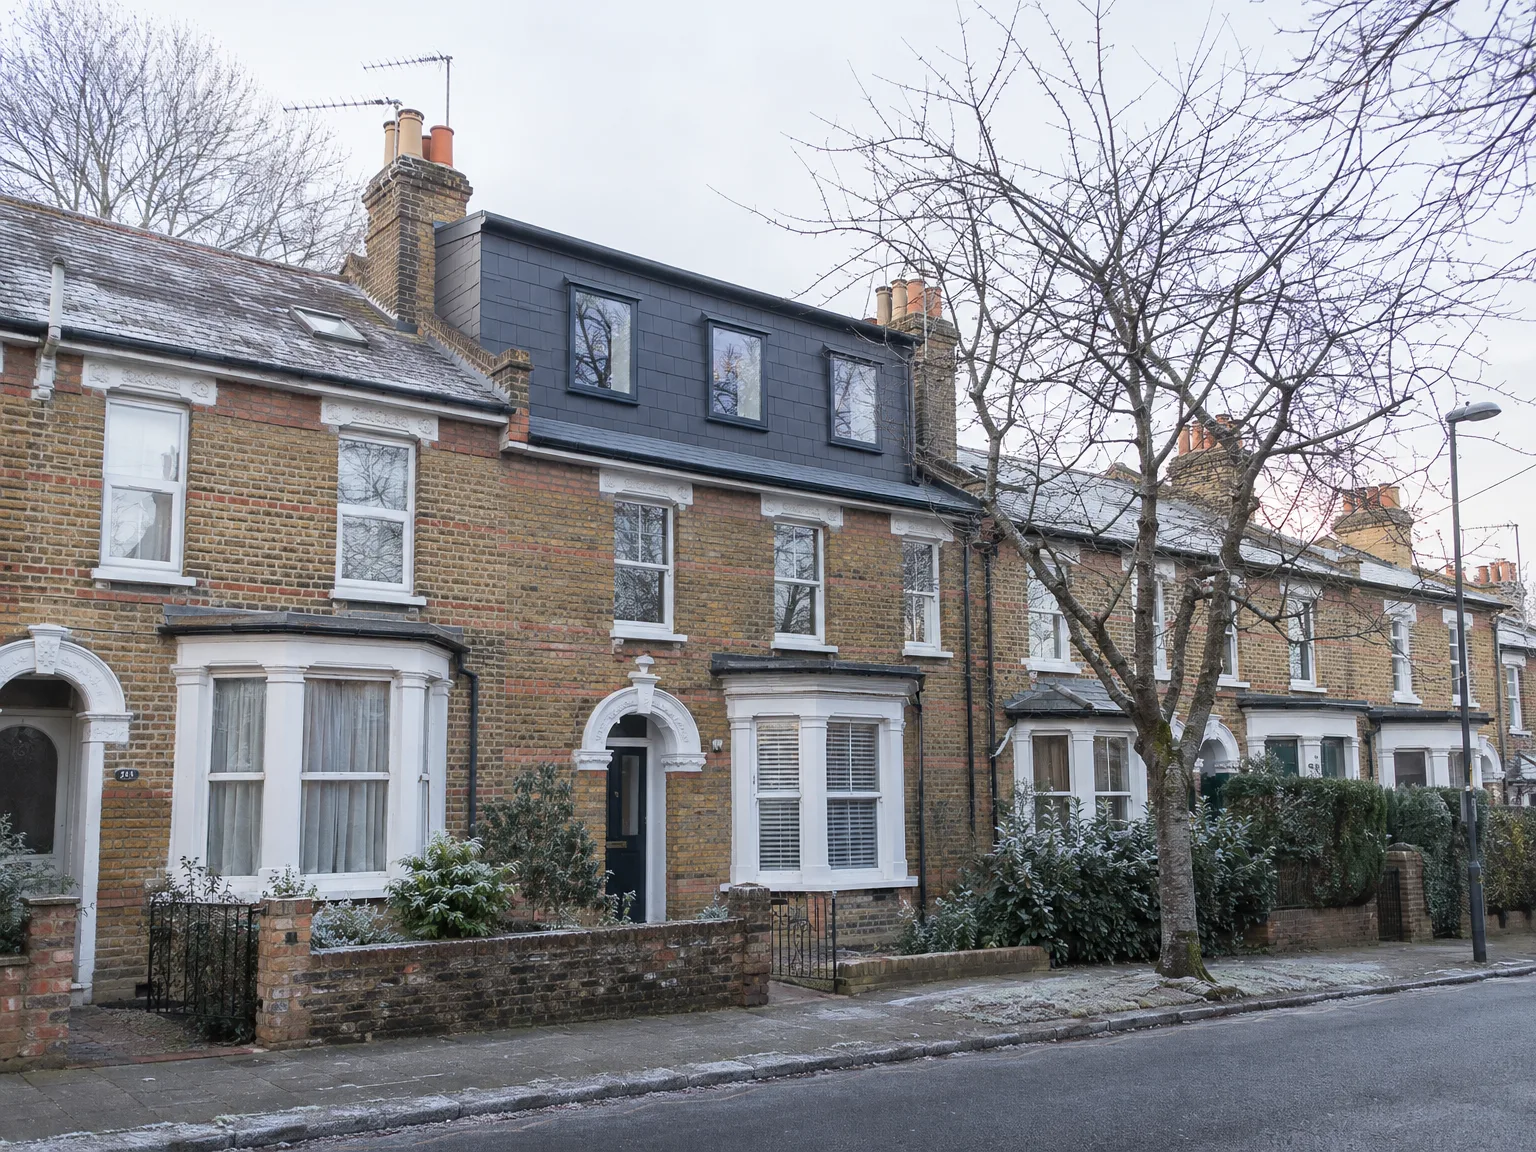
Brick terrace properties with completed loft conversion and new mansard roof extension

Clearing the Attic

Dust travels fast during demolition. We ask you to clear out old suitcases and cardboard boxes from your attic timbers before our carpenters climb up the ladders. When embarking on a Mansard loft conversion in Sutton, you also need to protect fragile glassware or vintage pictures hanging on your first-floor ceilings because daily vibrations from heavy hammering can shift them off wall hooks unexpectedly. Moving your spare car off the tarmac drive makes material drops easier.

Protecting Hallways and Carpets

Heavy work needs floor shields. We lay heavy self-adhesive film across your stairs, protecting wool runners while our plasterers and joiners carry timber rafters through your home. Tradespeople track grit on their steel-toed boots, so setting up dust barrier curtains around door frames contains fine gypsum powder before it drifts into children's bedrooms. Our crew parks commercial vans outside and brings timber directly upward. Sometimes we hoist joists externally through scaffolding gates instead of using internal staircases, keeping your hall clearer. You will hear thumping overhead as we alter the external party walls.

Advantages of Choosing a Mansard Conversion

  • Maximum Floor Area

    A mansard loft conversion modifies the rear roof angle to a near-vertical position, thereby offering you the greatest amount of usable floor area compared to any other style of conversion. You will have a proper room, free from the restrictions of tight spaces.

  • Full Ceiling Height

    By creating steeply rising walls that meet the roof, you achieve consistent headroom throughout nearly the entire floor area. This design makes the space genuinely livable, whether you're planning a bedroom, bathroom, or home office.

  • Works Without Ground Space

    A mansard loft conversion is the ideal choice in situations where you cannot extend outward due to limited space. You expand upwards, preserving your garden or outdoor areas without compromise.

  • Adds Real Property Value

    Transforming unused roof space into a functional room genuinely increases the square footage of your home. In Sutton, where properties are well-established and land is scarce, such additional space directly influences your home's market value.

  • One Team, Full Scope

    We at MoreSpace Sussex Ltd oversee the entire mansard loft conversion process, from reinforcing structural supports and rebuilding the roof to installing insulation, electrical systems, plumbing, and finishing touches. You won't have to juggle multiple contractors over various stages.

  • Planning Handled Properly

    Mansard conversions usually require planning permission, and getting it right is essential. We handle the entire process, preparing the necessary documentation and ensuring compliance with local building regulations throughout the project.

Rendered single-storey extension with large black-framed windows, soffit downlights and a landscaped patio

Weather Management and Structural Exposure

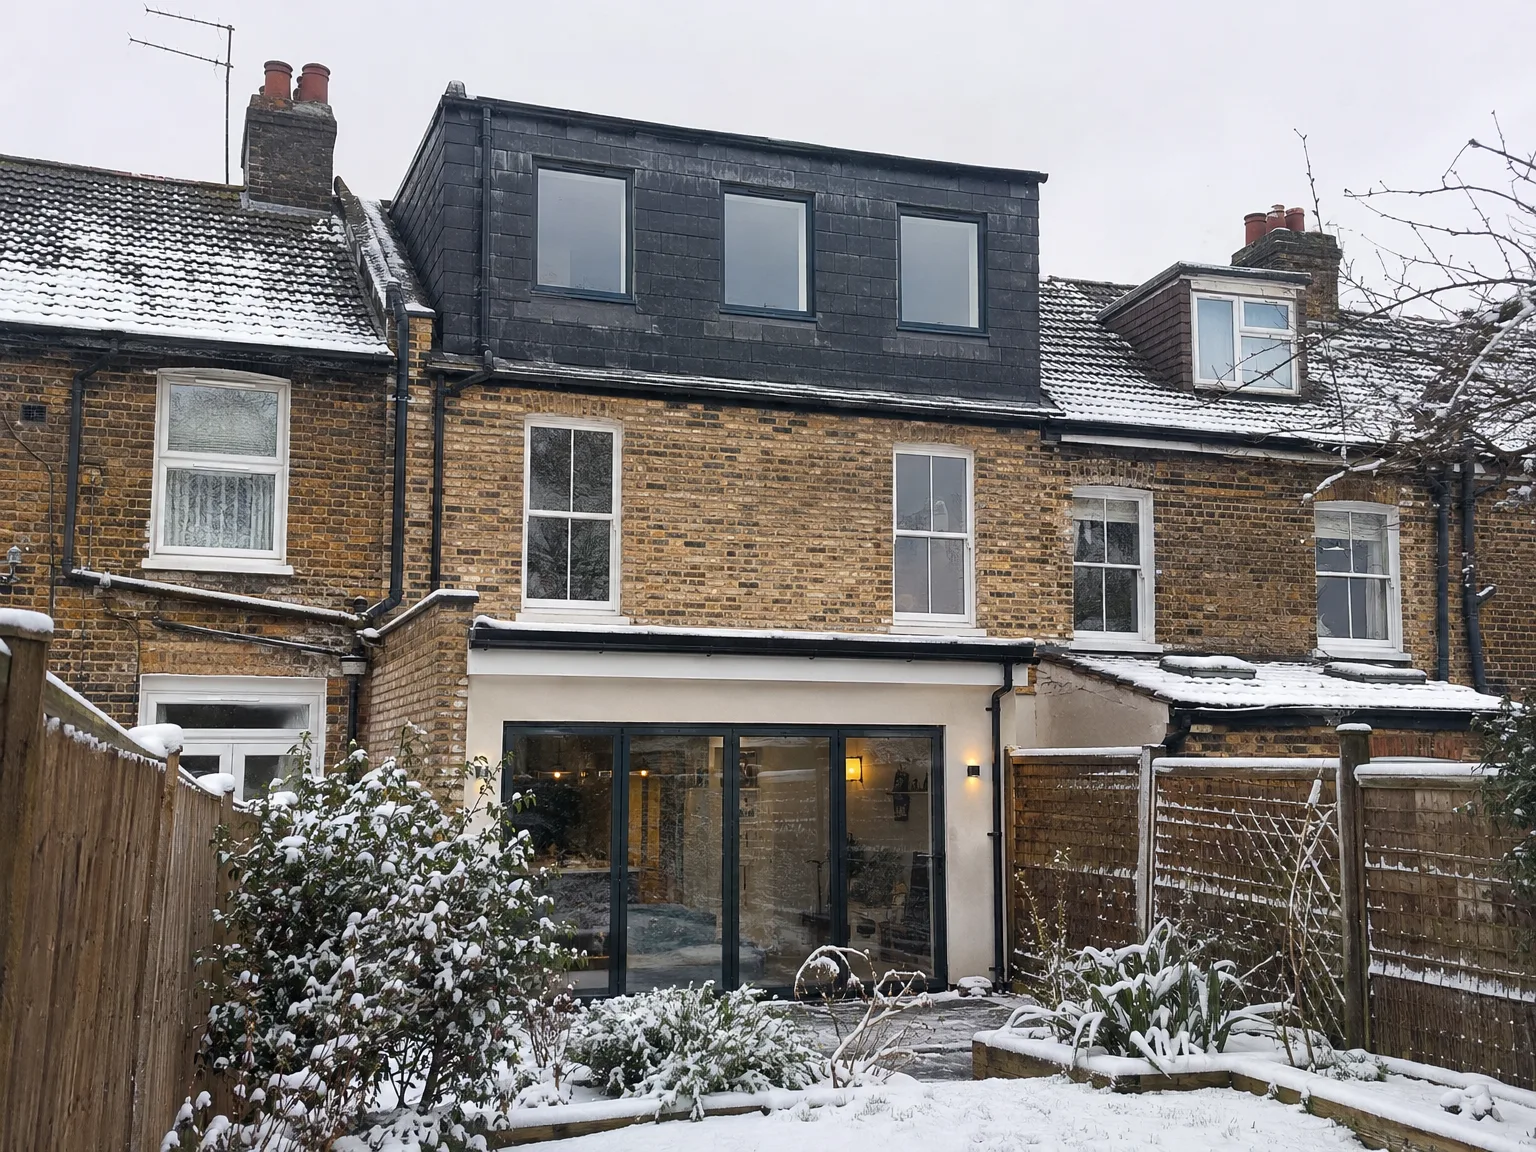
Modern double storey extension with dark tiled roof and large windows added to period brick property

Handling Sudden Downpours Outside

Rain requires constant vigilance. Striping roof slates exposes interior plaster to the elements, so our crew secures heavyweight industrial tarpaulins across bare purlins using battens and bungee straps. A Mansard loft conversion in Sutton means taking the existing roof down to floor level, so we watch local weather reports closely before opening up rafters. Gusting wind pulls loose sheets, forcing us to check roof ties twice each evening. We keep extra water pumps ready in our vans.

Working Through Cold Spells

Winter brings cold mornings. Mortar used for raising brick flank walls cannot set properly if frost gets into the mix, which sometimes means pausing bricklaying until afternoon temperatures rise above freezing. Slate cladding on steep pitches also demands dry conditions for safe footing, so our slaters work only when decking frost has thawed under daytime light. Wet weather slows down external render drying, delaying paint coats. We adjust daily tasks to fit atmospheric shifts.

Process From Survey to Finished Room

  1. Structural Survey and Assessment

    We assess your existing roof's structure, wall support, and floor joists to determine the requirements for a successful mansard loft conversion right from the start.

  2. Planning and Building Regulations

    We take charge of preparing and submitting your planning permission request and building regulations drafts directly to the local authority, relieving you of this burden.

  3. Roof Strip and Structural Reinforcement

    We carefully remove the current roof covering and timbers, strengthen the supporting walls for additional load, and implement structural steelwork based on the engineer's calculations.

  4. Mansard Structure and Weatherproofing

    We construct the new near-vertical rear roof slope characteristic of a mansard loft conversion, install dormer windows, and execute thorough weatherproofing and insulation that meet current building standards.

  5. First Fix to Finished Room

    We will run the electrical and plumbing setups, board the walls and ceiling, install the new staircase, and carry out all necessary steps until you have a fully usable room.

Plumbing and Heating Integration Issues

Water Pressure Demands

Loft bathrooms demand careful thought. Adding a shower room at roof height alters your pipework, because old gravity-fed copper cylinders struggle to push hot water several feet higher than before. When planning a Mansard loft conversion in Sutton, we inspect whether your ground-floor combi boiler can feed taps on that top floor or if an unvented cylinder fits inside an eaves cupboard. Low water pressure ruins expensive mixer taps. Copper feeds must run between floor joists without weakening beams.

Routing New Soil Pipes

Waste pipes require steep falls. Connecting a top-floor toilet means routing a thick plastic soil pipe down through lower bedrooms into existing underground drainage runs. Boxed plasterboard shafts often run behind bedroom doors or inside built-in wardrobes, so you need to decide where that waste channel sits without cutting into decorative coving. Dropping through ceilings requires clean cuts. We avoid sharp ninety-degree turns to prevent blockages.

Single storey rear extension with glass sliding doors and black roof on brick terraced house

Years of Conversions Done Properly

Redbrick house with construction scaffolding and white protective sheeting during home renovation work

What the Structure Delivers

A mansard loft conversion modifies the rear roof slope to a near-vertical angle, giving you the maximum floor area among various types of conversions. You'll end up with a proper room that boasts usable ceiling height throughout, not just in the center. This style is the right fit for those needing functioning space for bedrooms, bathrooms, or home offices rather than compromised areas that struggle with the roof's angles.

How We Carry Out the Work

We manage all aspects of a mansard loft conversion in-house. Whether stripping the existing roof and reinforcing the supporting walls, installing dormer windows for light, or completing insulation and plumbing, our team’s efficiency ensures a cohesive project. In-house execution translates to a higher quality outcome, avoiding complications from coordinating multiple contractors.

Planning and Building Regulations

Typically requiring planning permission, we handle this aspect of mansard loft conversions efficiently. Building Control's approval is mandatory, covering all structural calculations, safety measures, and means of escape. With our substantial experience in loft conversions across Sutton and nearby areas, we understand the expectations and can accurately prepare all necessary submissions.

Let's Talk About Your Loft

What You're Getting

A mansard loft conversion provides the most usable floor area of any conversion style, as the rear roof slope is restructured to a near-vertical form, elevating the walls and lifting the ceiling height. This results in a fully functional room without infringing on your garden space, making it an excellent approach for terraced houses in Sutton.

How We Handle It

Our team at MoreSpace Sussex Ltd oversees every detail - from structural elements and roof construction to insulation, plumbing, and finish. Maintaining one dedicated team simplifies communication and guarantees consistency throughout the project. This style of conversion, needing planning permission in most instances, requires a solid structural framework. We proficiently manage the stripping of the roof, reinforcement of walls, construction of the new mansard structure, and installation of light-bringing dormer windows.

Local contact

Contact in Sutton

We serve Sutton and the surrounding area, including nearby towns like Epsom and Purley. For any queries or to arrange for a free estimate, reach out to us directly via phone or our website.

approx. 30 milesDistance from our base · Haywards Heath

Call us+44 7351 026409Email usmorespacesussex@yahoo.com

We serve your areaSutton and the surroundings

The Google map loads after you accept marketing cookies.

Request Your Free Consultation

What Clients Say

01

“Very satisfied with the service! Excellent communication, clean workmanship, and everything completed professionally. Highly recommended!”

Maksymilian Mazur

Review from Google

What we build

Our Building Services

Project Results

Builders at MoreSpace Sussex Ltd deliver finished, practical living spaces tailored to each client's real needs.

Where We Operate

Builders from MoreSpace Sussex Ltd operate within a 40 km radius of Haywards Heath for all projects, from loft conversions and extensions to complete new builds.

Frequently asked questions - Mansard loft conversion