
Extensions · Loft conversions · New builds

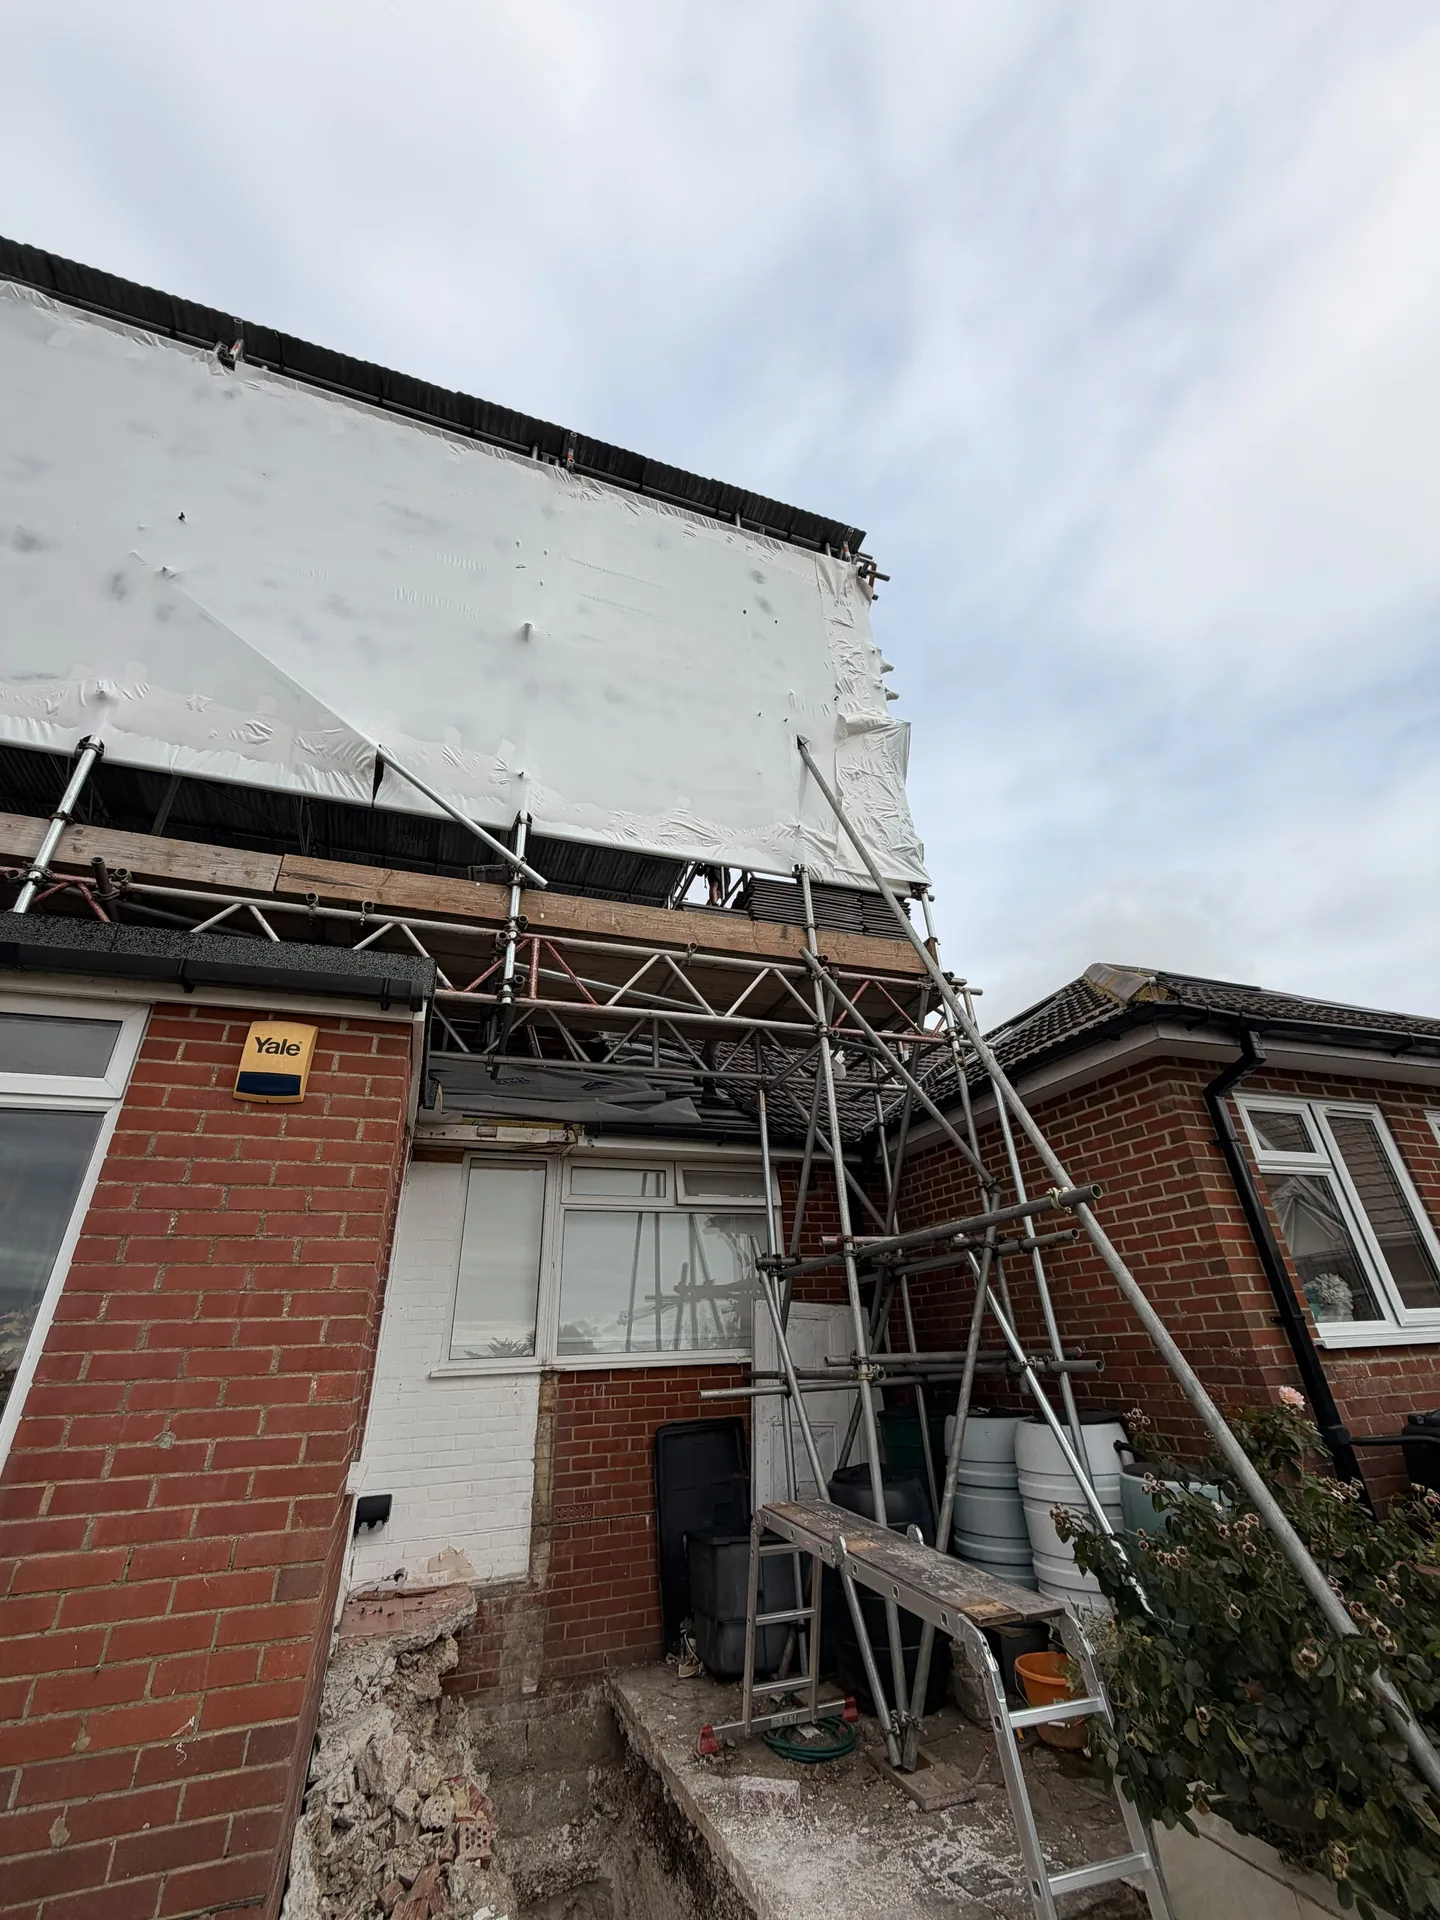
Redbrick house with construction scaffolding and white protective sheeting during home renovation work

MoreSpace Sussex Ltd

Mansard loft conversion in Crowborough

A mansard loft conversion allows us to transform often neglected roof space into a fully liveable room with excellent headroom throughout, perfect for homes in Crowborough.

  • On-time, on-budget delivery
  • Clear communication and a fast response
  • One contractor from groundworks to the keys

See our work in person Visit a finished project and talk to past clients

Request Your Free Consultation

Who This Works Best For

Terraced House Owners

Owners of terraced houses frequently find a mansard loft conversion ideal, particularly in places where extending sideways or at the back isn't viable. By creating a steeply pitched rear roof slope, we maximize the floor area within your existing structure. If you're living in a mid-terrace or end-of-terrace home in Crowborough, this conversion provides a practical approach to gain that much-needed extra room.

Families Needing Space

For families whose needs are growing, seeking space for a bedroom, bathroom, or home office, opting for a mansard loft conversion results in functional living space instead of a cramped solution. The steep walls grant ample headroom, ensuring that the entire room is usable, not just a narrow path in the middle. It's a straightforward resolution for a common issue, keeping the project centralized in the roof to maintain the rest of the house.

Property Owners Adding Value

If you're a homeowner focused on enhancing the value of your property without acquiring additional land, a mansard loft conversion is a smart investment. In Crowborough and the surrounding area, properties often lack the space to expand outward; this transformation of unused roof space into a liveable area notably increases your market value. Most of the time, obtaining planning permission is necessary, and it must be executed correctly from the initial structural work to the final interior details.
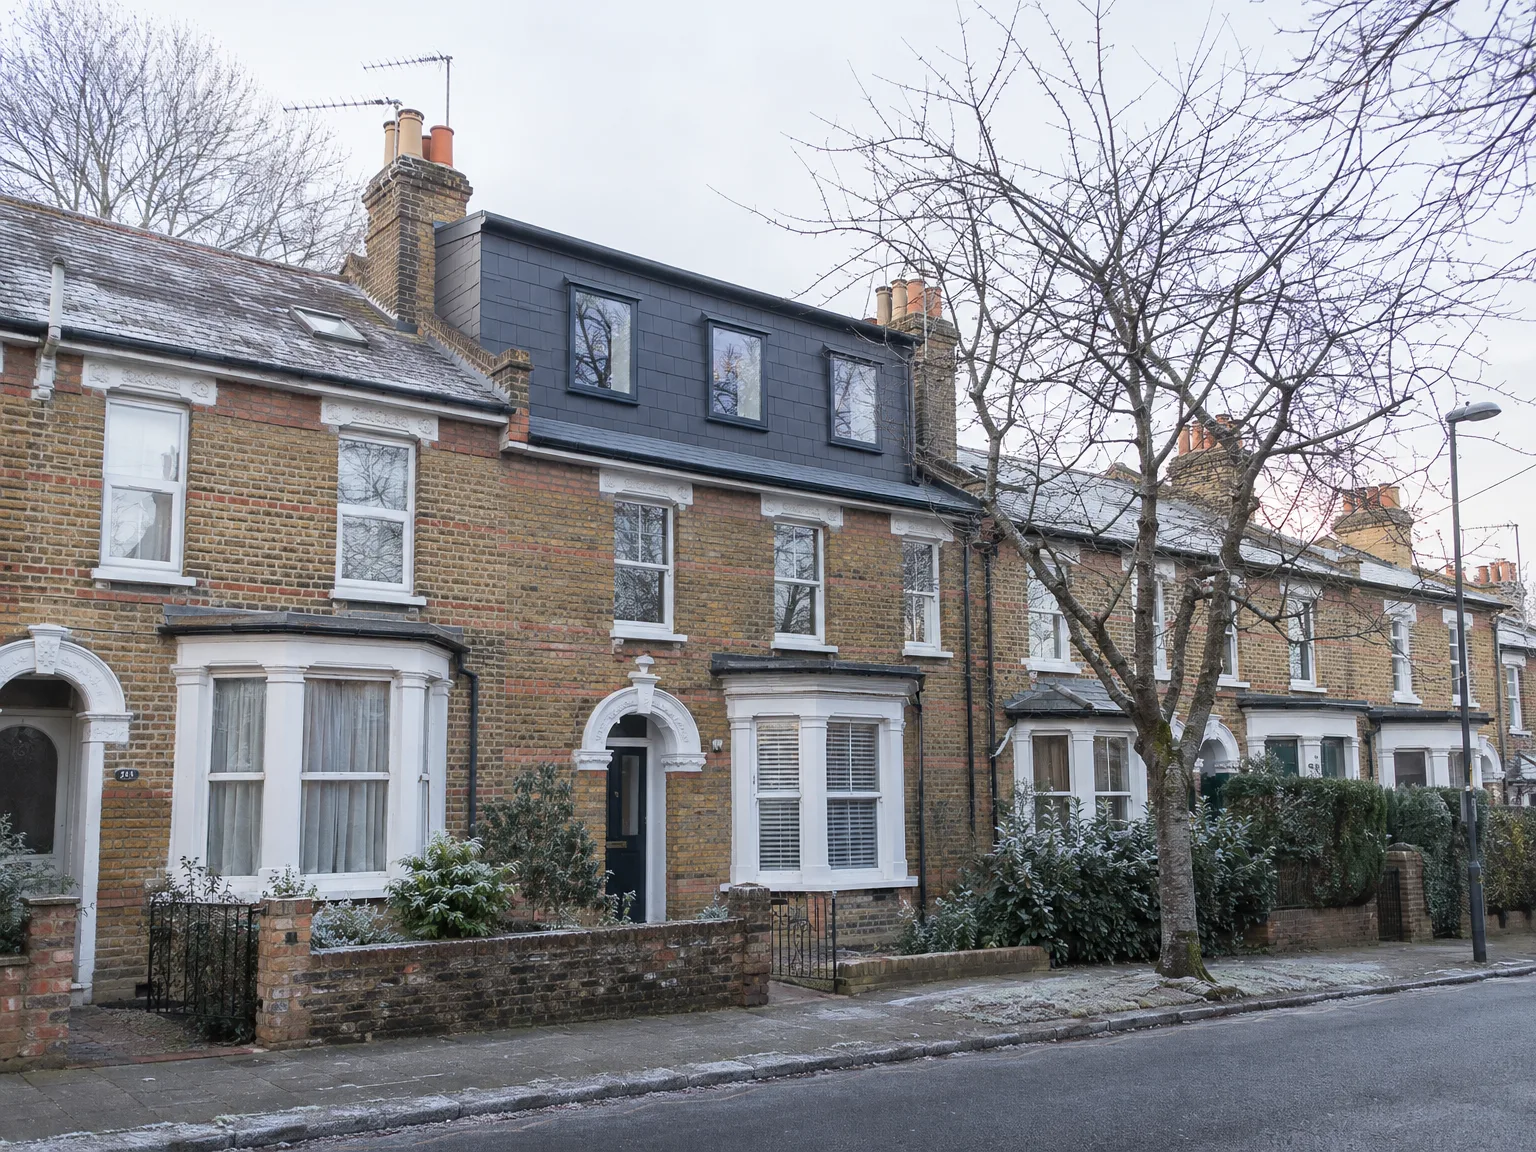

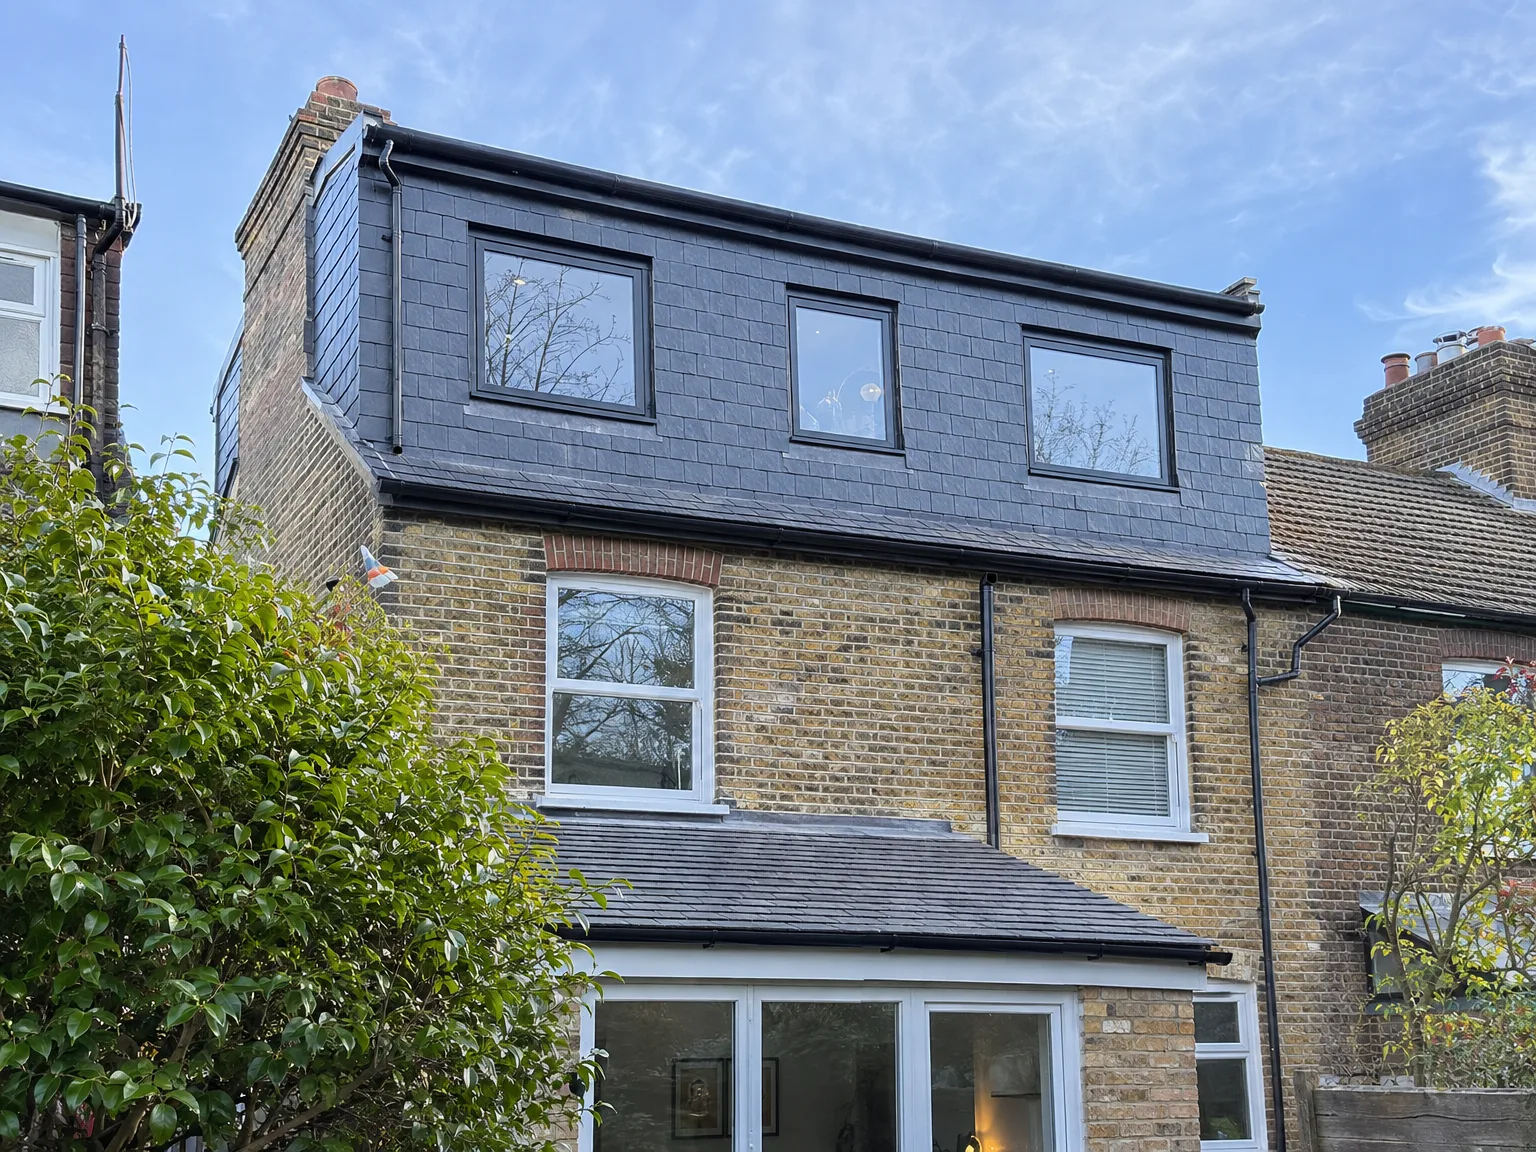
Brick terrace properties with completed loft conversion and new mansard roof extension

Preparing Your Living Space

Single storey rear extension with glass sliding doors and black roof on brick terraced house

Clearing Lower Levels

Dust travels downstairs fast. Before any mansard loft conversion in Crowborough gets under way, you need to clear the top landing completely of pictures, console tables, coats and stray footwear. Our crews walk that exact route carrying timber joists and plasterboards every single morning, so narrow corridors must stay clear. If you leave fragile glass frames hanging on the hallway wall, vibrations from hammering above will shake them down. Wrap your downstairs furniture with heavy dust sheets.

Protecting Driveways and Paths

Skips take heavy space outside. When undertaking a mansard loft conversion, we park collection bins right outside the front door where tiles and old timbers get hauled down systematically. Tell your household members to park their vehicles further down the road so delivery lorries carrying steel beams do not block your morning commute. Flowerbeds right beside the external walls usually need temporary wooden boarding over them to protect sensitive shrubs from falling mortar chips and boots. We coordinate with local homeowners to keep access clear for neighbouring driveways.

Advantages of Choosing a Mansard Conversion

  • Maximum Floor Area

    With a mansard loft conversion, the steep rear roof slope allows us to create a larger usable floor area compared to other loft types. You receive a proper room rather than a tight space that can be difficult to utilize effectively.

  • Full Ceiling Height

    Thanks to the steeply raised walls, the room attains consistent headroom across most of the area. This makes the space genuinely liveable, ideal for fitting out as a bedroom, bathroom, or home office.

  • Works Without Ground Space

    When outdoor expansion isn't an option, a mansard loft conversion offers the perfect answer. We build upwards instead of outwards, preserving your garden or any outdoor areas.

  • Adds Real Property Value

    Transforming unused roof space into an inhabitable area effectively adds genuine square footage to your property. In areas like Crowborough, where homes have established limits, this increased space significantly impacts market value.

  • One Team, Full Scope

    We handle the entire mansard loft conversion process from the necessary structural reinforcements and roof rebuild to insulation, electrics, plumbing, and the final interior touches. You won’t have to coordinate multiple contractors at different stages.

  • Planning Handled Properly

    Mansard conversions typically require planning permission, and it’s crucial that the application is submitted accurately. We take care of the entire process, prepare all necessary documents, and ensure all work complies with building regulations.

Rendered single-storey extension with large black-framed windows, soffit downlights and a landscaped patio

Managing Utilities During the Build

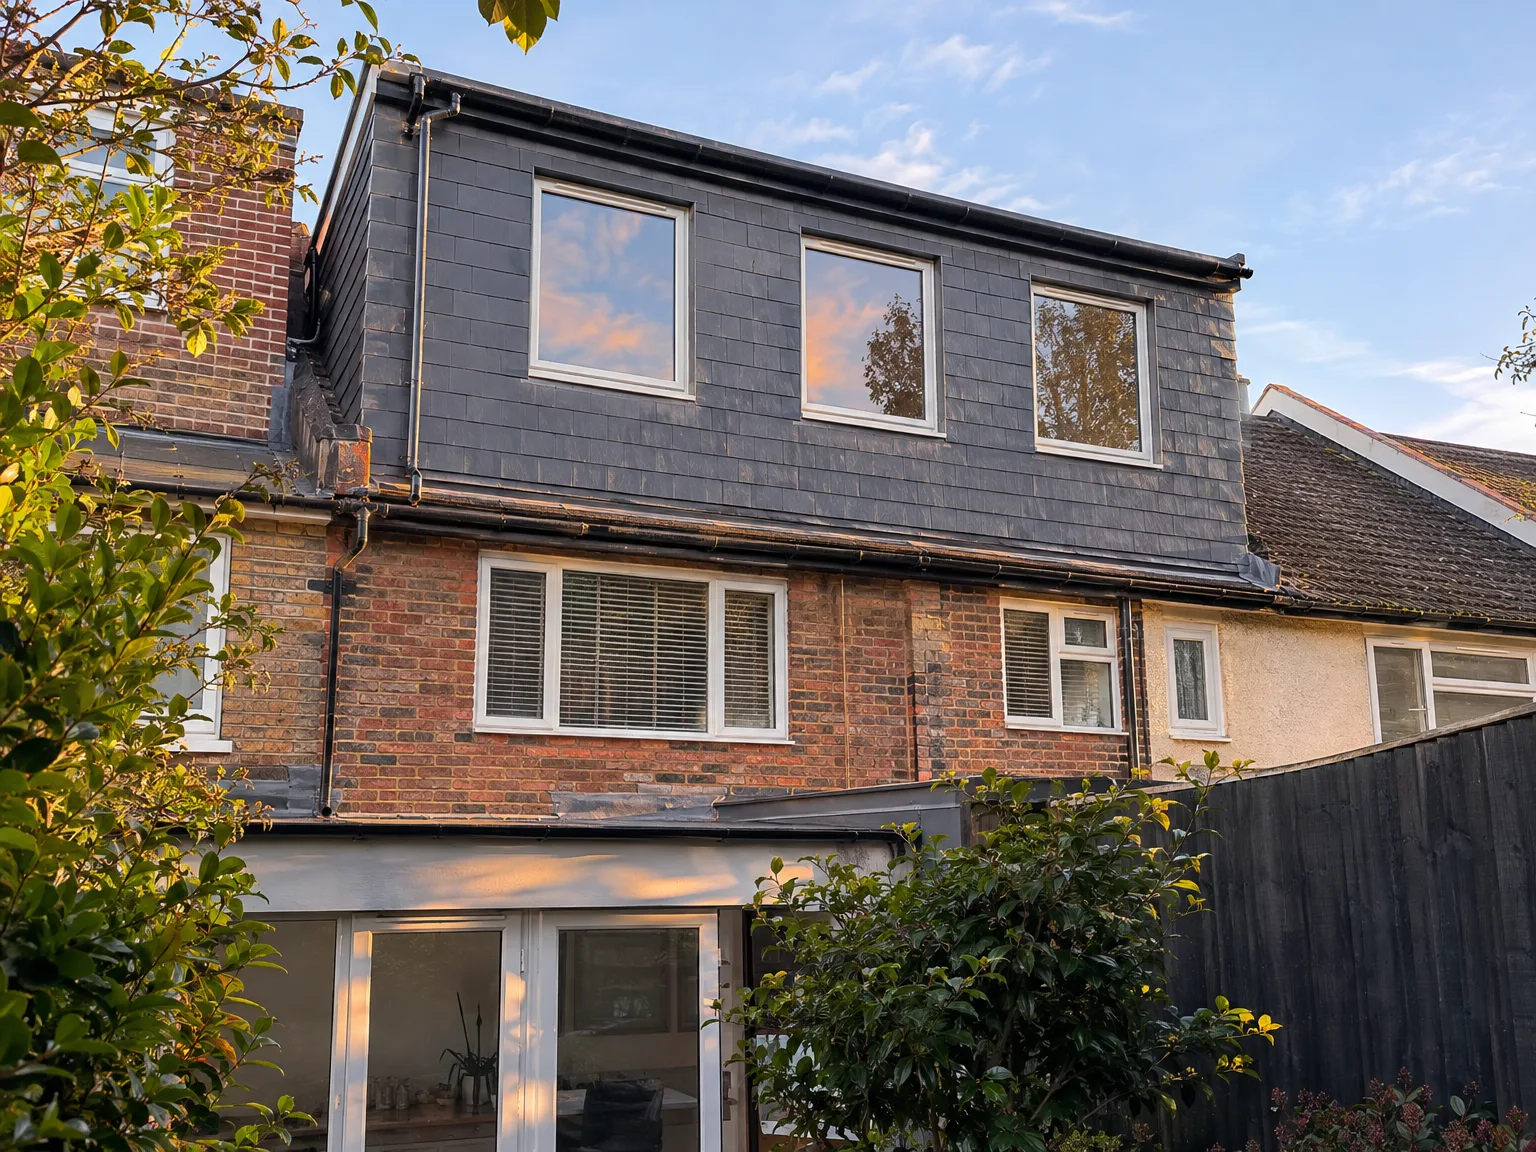
Double storey extension with modern slate cladding and large windows on brick residential home

Upgrading Domestic Water Pressure

Gravity systems often fail upstairs. When homeowners ask us to deliver a mansard loft conversion Crowborough properties with older copper tanks in the attic frequently require unvented cylinders fitted down in an airing cupboard. A newly installed shower at the top of the house will barely trickle if your existing system relies on an old header tank that we have just dismantled to raise the roofline. Plumbers need early access to your ground floor mains supply pipe.

Consumer Units and Cabling

Old fuse boxes run short. Adding multiple lighting circuits and bathroom power feeds means your downstairs board might have no spare ways left inside the casing. An electrician will inspect the meter box under your stairs to determine whether you need a modern distribution unit before any new sub-main cable gets pulled through internal ducting. Running thick copper wires behind finished bedroom wallpaper downstairs creates unnecessary disruption if not mapped out before the floorboards upstairs get screwed down.

Process From Survey to Finished Room

  1. Structural Survey and Assessment

    We thoroughly examine your current roof structure, wall loadings, and floor joists to determine precisely what will be required for a mansard loft conversion before starting any work.

  2. Planning and Building Regulations

    We take care of preparing and submitting your planning permission application along with building regulations drawings, liaising directly with local authorities on your behalf.

  3. Roof Strip and Structural Reinforcement

    Our team removes the existing roof coverings and framework, reinforcing the supporting walls to handle additional loads and installing any structural steel as per the engineer’s specifications.

  4. Mansard Structure and Weatherproofing

    We construct the new steeply pitched rear roof slope that is characteristic of mansard loft conversions, install dormer windows, and ensure all weatherproofing and insulation meet current building regulation standards.

  5. First Fix to Finished Room

    We execute all electrical and plumbing installations, board the walls and ceiling, fit a new staircase, and finalize everything into a complete, usable room.

What You Get When It's Done

Real Space Gained

A mansard loft conversion provides a room with proper standing height throughout most of the space, avoiding the restriction of just a narrow midsection. This transformation of the rear roof slope into a near-vertical form results in genuine usable area that can serve as a bedroom, home office, or bathroom. The increased floor area represents permanent space that positively impacts your property’s value. For terraced houses, a mansard loft conversion consistently yields more usable room than any other type.

Finished to Live In

What we deliver at the conclusion of a mansard loft conversion is a fully complete room-not just an empty shell. Insulation, electrics, plumbing, plastering, flooring, and joinery are all carried out by our team who constructed the structure itself. You can expect no gaps between different trades, no conflicts in coordination, and no unfinished details left for you to manage independently. From day one, you’ll have a room ready for immediate use, compliant with building regulations and certified by Building Control.

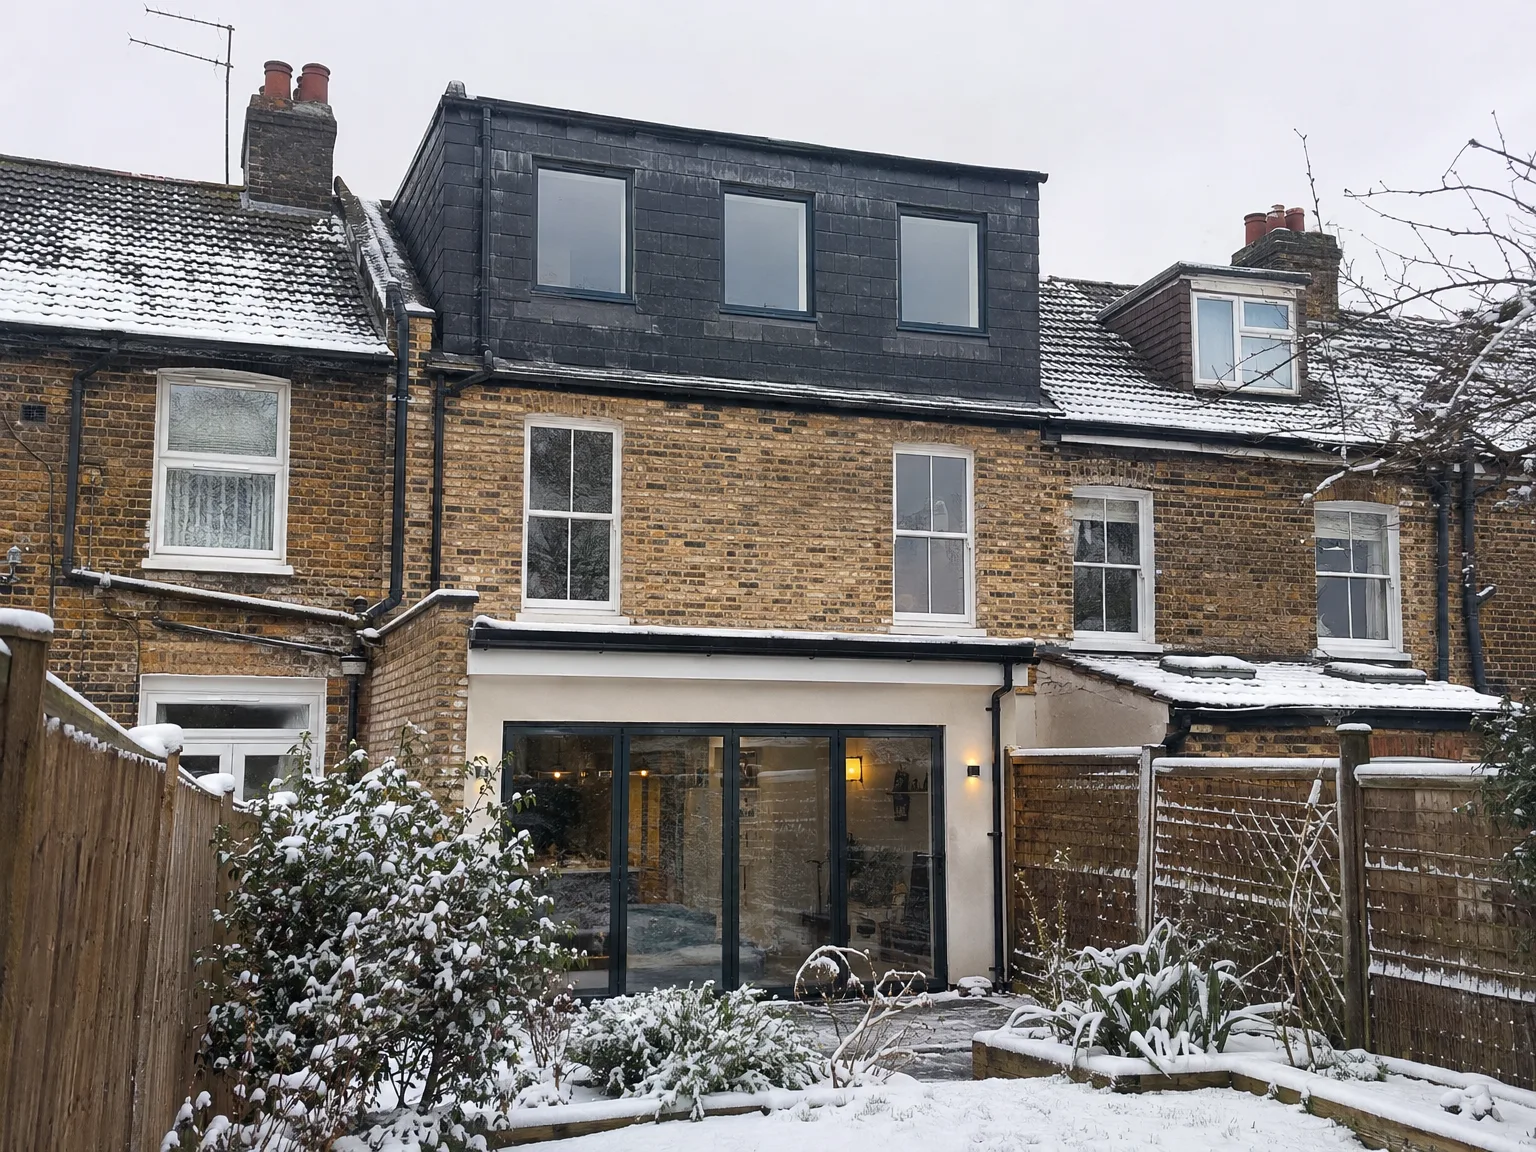
Modern double storey extension with dark tiled roof and large windows added to period brick property

Seasonal Weather and Site Maintenance

Redbrick house with construction scaffolding and white protective sheeting during home renovation work

Managing Autumn Rainstorms

Sudden downpours happen often. During a mansard loft conversion in Crowborough, heavy industrial tarpaulins get tied down over open roof rafters using thick battens whenever the sky turns dark. Water can run down brick party walls if temporary gutters are neglected during a storm, so our teams inspect the lead flashings and plastic coverings twice daily.

Gutter Upkeep and Ongoing Drainage Checks

Pine needles block flat valleys quickly. The steep rear pitch of a mansard loft conversion collects roof run-off into a recessed gutter trough, which needs seasonal sweeping so fallen leaves do not back up beneath the slates. We show homeowners how to inspect their leadwork and external downpipes from ground level after severe gales blow through town.

Ventilation During Summer Months

Warm air collects high up. Large rear windows absorb considerable solar heat during dry summer afternoons, making cross-ventilation trickle vents essential within the vertical wall framing. Without adequate eaves airflow paths behind the plasterboard skin, trapped warm moisture causes condensation behind wardrobes pushed against exterior brickwork.

Let's Talk About Your Loft

What You're Getting

Through a mansard loft conversion, we can create the largest available usable floor area found in any loft conversion type, due to the near-vertical rear roof slope that extends the walls and raises the ceiling height. This means you'll gain a proper room with full head height across most of the area-not just the middle. For terraced homes in Crowborough, where outward expansion is not feasible, a mansard loft conversion stands as the most sensible option for adding a bedroom, bathroom, or home office without compromising your garden.

How We Handle It

We take care of every aspect of the project in-house-structural work, roofing, insulation, electrics, plumbing, and finishing details-providing you with a single point of contact throughout the entire process. Since a mansard loft conversion usually requires a planning permission, we ensure the structural work is performed properly by stripping the existing roof, reinforcing the supporting walls, constructing the new mansard design, and fitting dormer windows for enhanced light and ventilation. With over 35 years of experience in loft conversions and construction in this region, we are well-versed in all project stages and how to keep everything moving smoothly without cutting corners.

Local contact

Contact in Crowborough

We work in Crowborough and the surrounding areas, offering tailored services to meet your needs. Call us for a free estimate, or we'll visit your site to discuss the best options.

approx. 15 milesDistance from our base · Haywards Heath

Call us+44 7351 026409Email usmorespacesussex@yahoo.com

We serve your areaCrowborough and the surroundings

The Google map loads after you accept marketing cookies.

Request Your Free Consultation

What Clients Say

01

“Very satisfied with the service! Excellent communication, clean workmanship, and everything completed professionally. Highly recommended!”

Maksymilian Mazur

Review from Google

What we build

Our Building Services

Project Results

Builders at MoreSpace Sussex Ltd deliver finished, practical living spaces tailored to each client's real needs.

Where We Operate

Builders from MoreSpace Sussex Ltd operate within a 40 km radius of Haywards Heath for all projects, from loft conversions and extensions to complete new builds.

Frequently asked questions - Mansard loft conversion