
Terraced House Owners
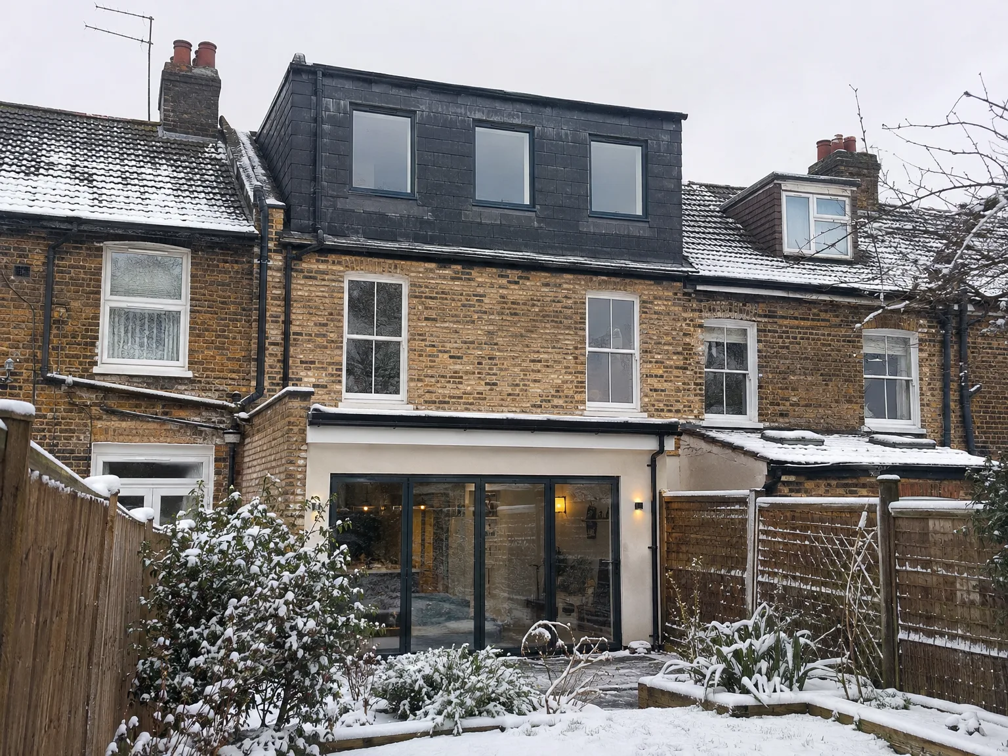
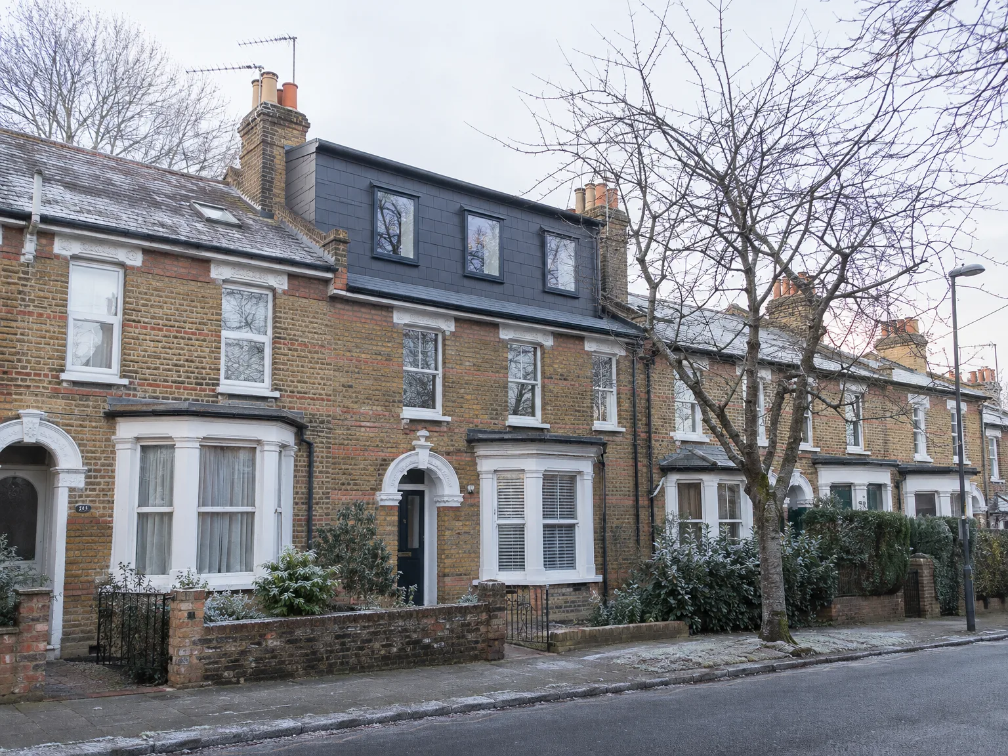
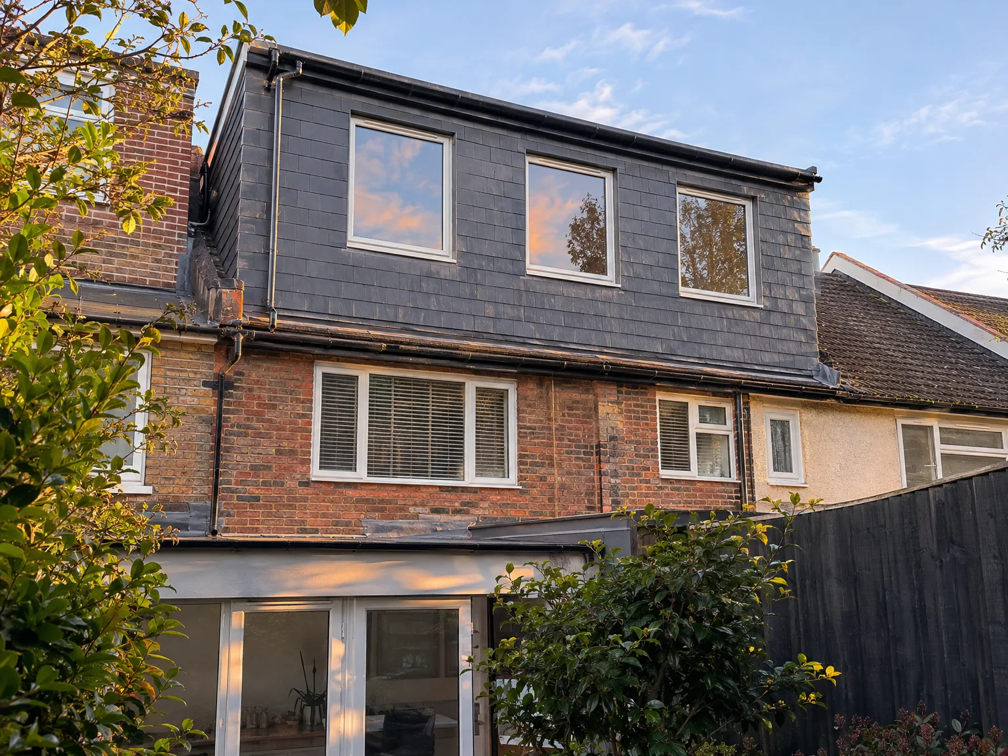
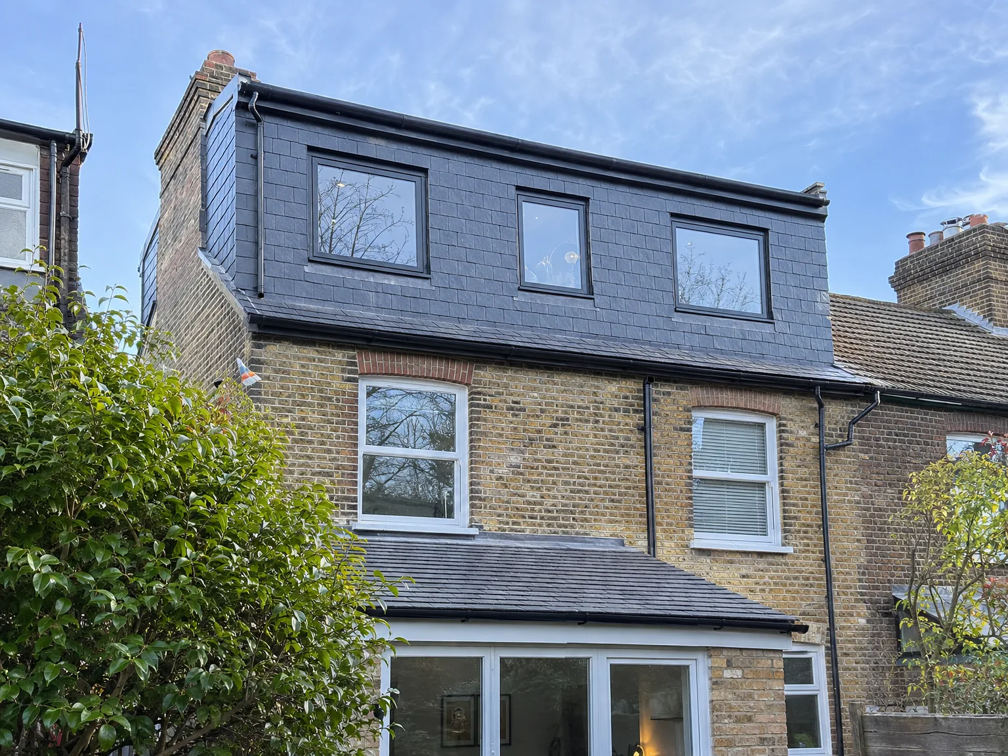
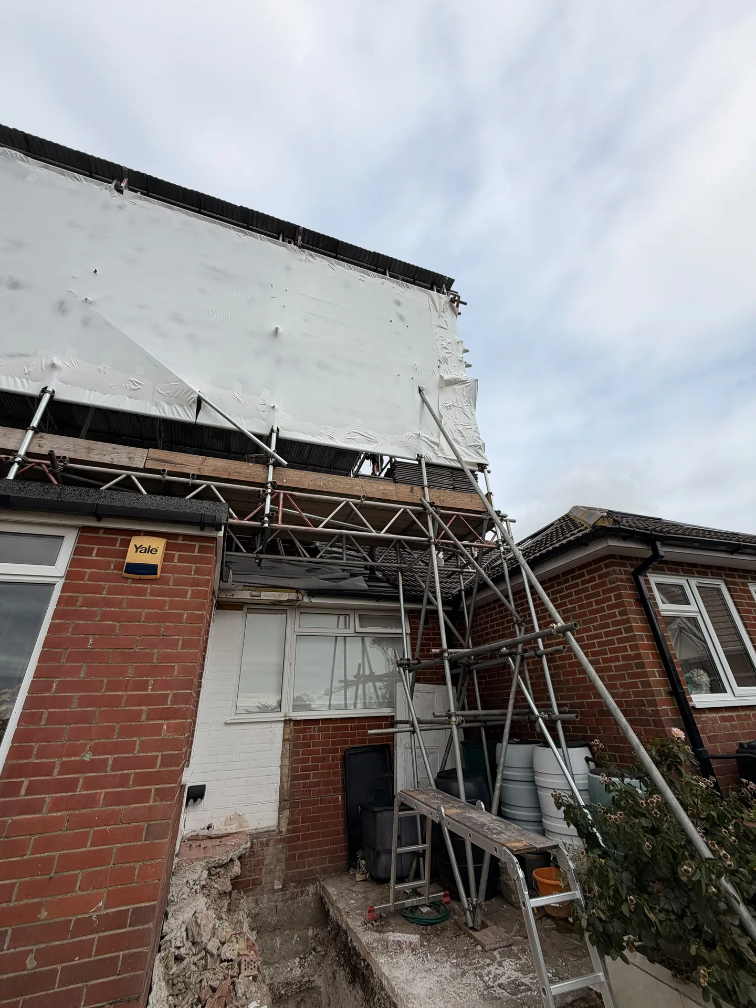
A mansard loft conversion is especially suitable for terraced houses in Tonbridge, where options to expand sideways or to the rear are limited. By modifying the rear roof slope to a near-vertical position, a mansard loft conversion provides the largest possible floor area within your existing home. If your terraced property lacks ground-level space, this is a practical choice for an additional room.
Families Needing Space
If your family is expanding and you need an extra bedroom, bathroom, or a dedicated workspace, a mansard loft conversion offers practical and usable space rather than just a cramped corner. With its near-vertical walls, you gain a room with ample headroom across most of the area, providing real comfort for everyday use. It’s a straightforward approach to a common challenge while keeping the disruption contained to the roof.
Property Owners Adding Value
For homeowners keen on enhancing their property's value without needing additional land, a mansard loft conversion stands out as an effective structural investment. In Tonbridge, where extending outward can be tricky, converting your unused roof space into a finished room can add meaningful square footage that positively impacts your property's market value. This kind of work typically requires planning permission, so it's essential to execute it well from structural integrity to the final finish.