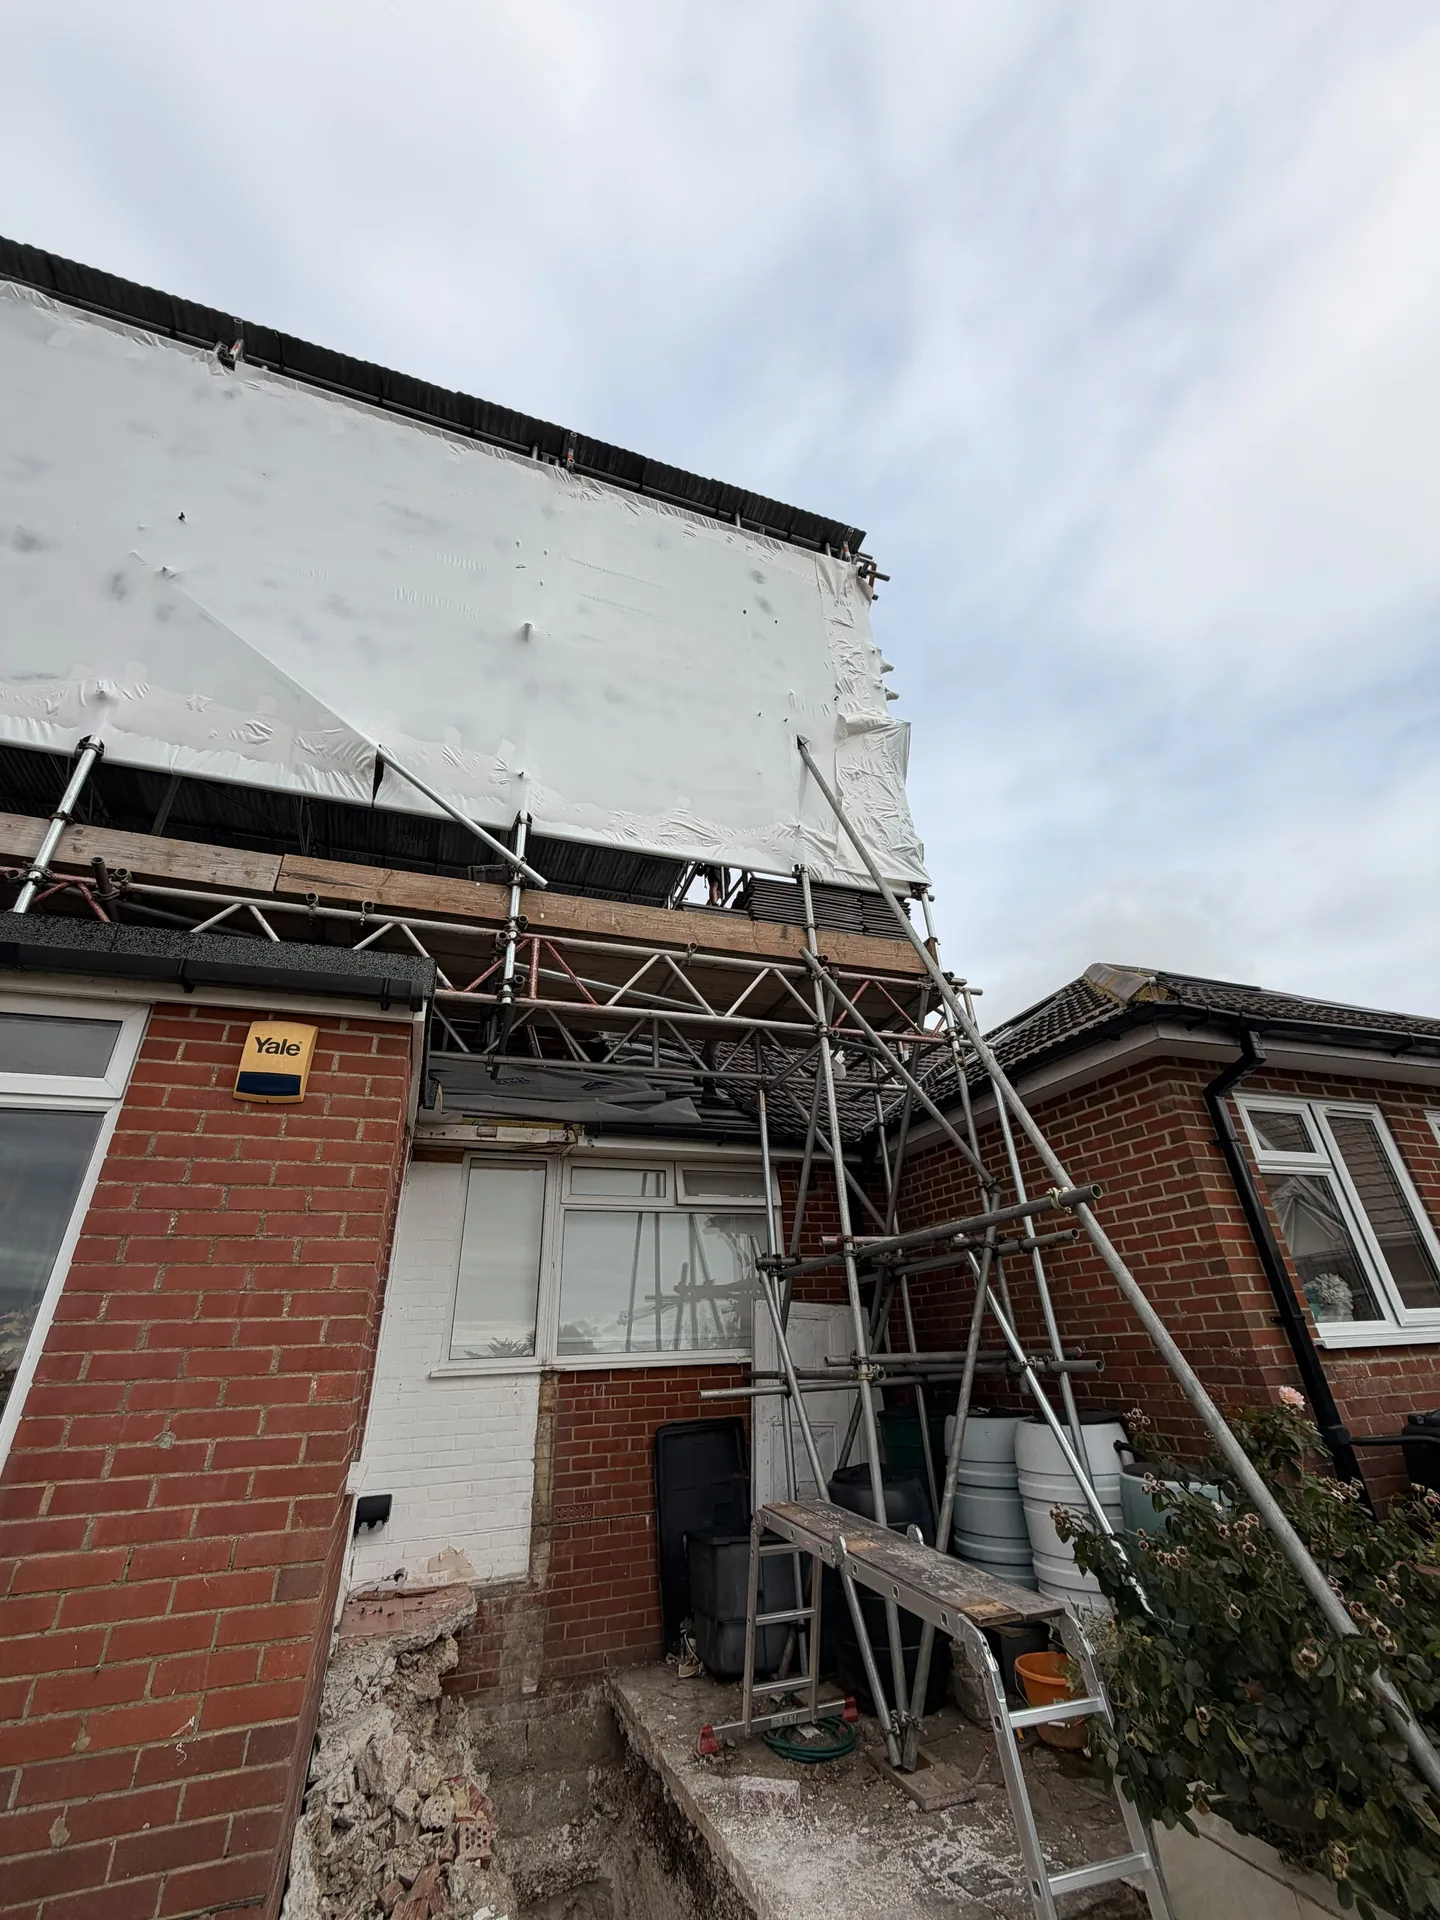

Terraced House Owners
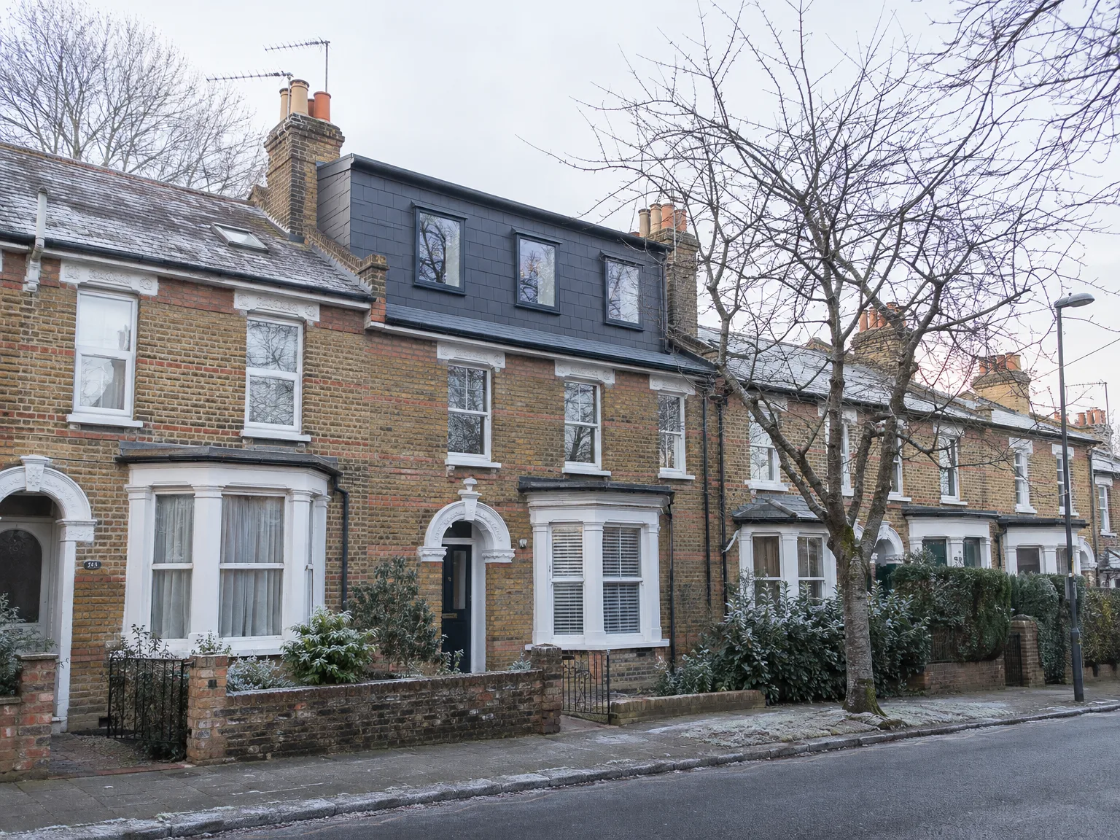
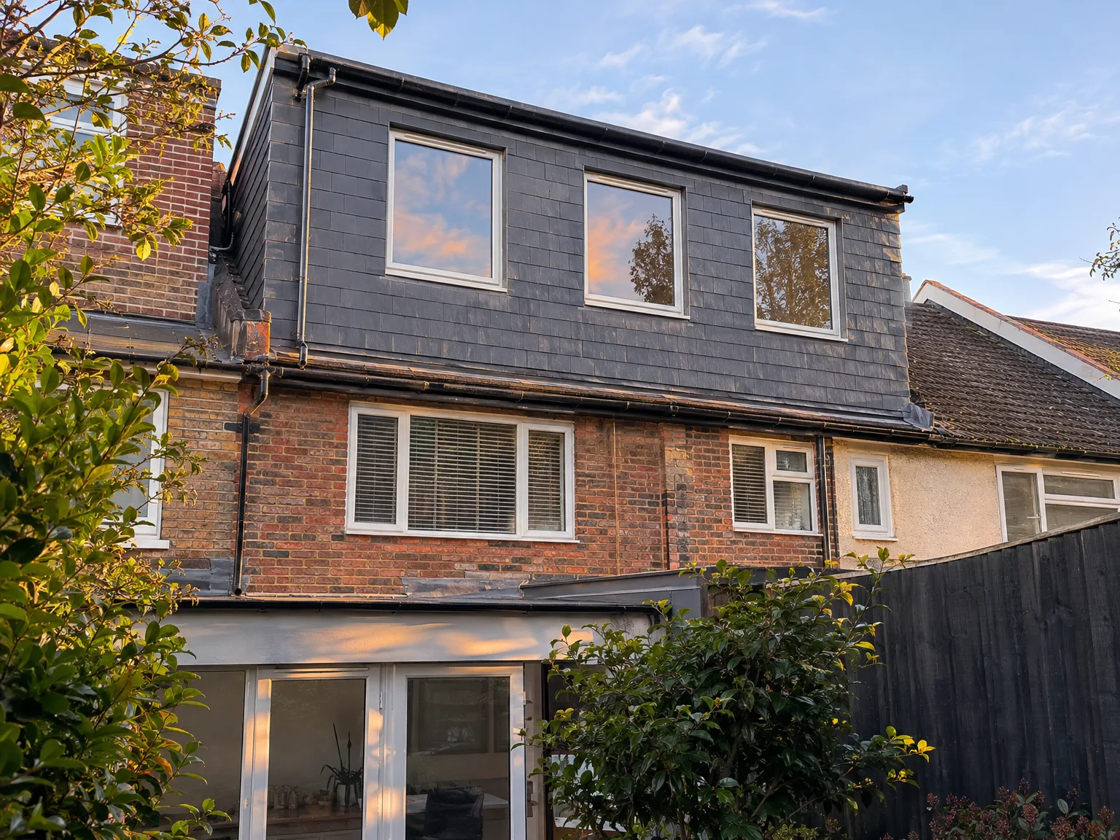
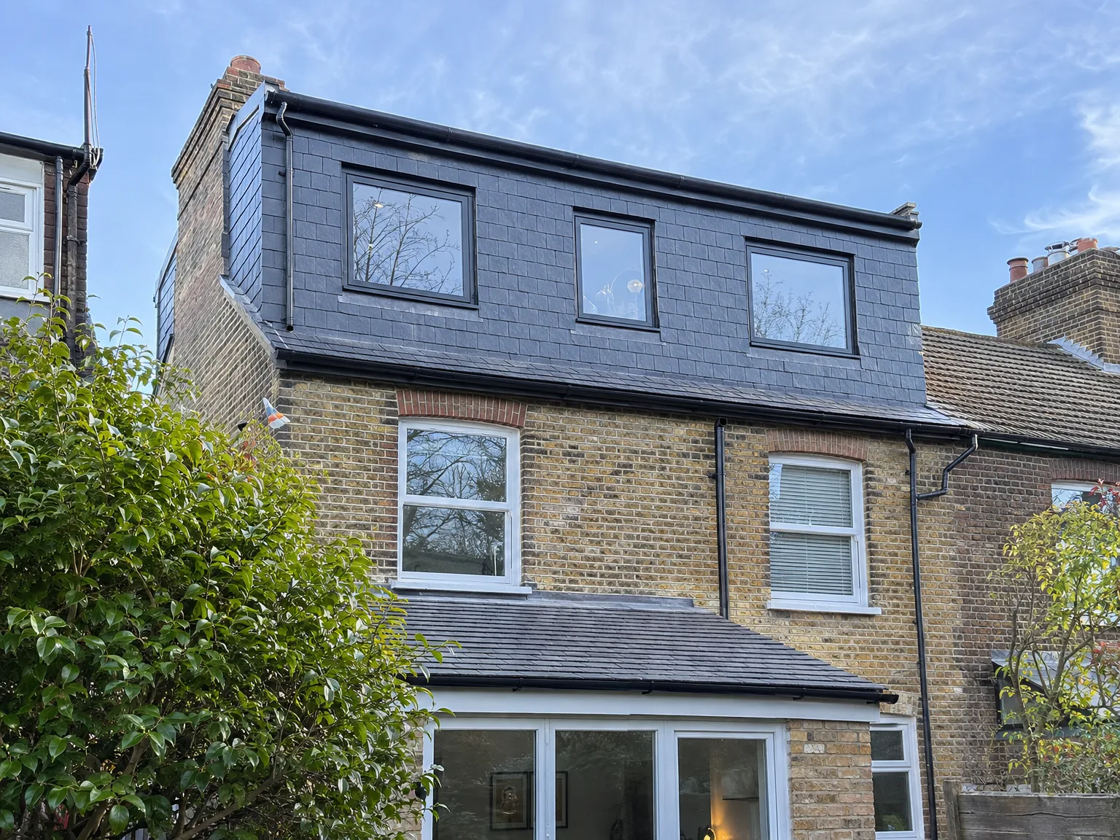
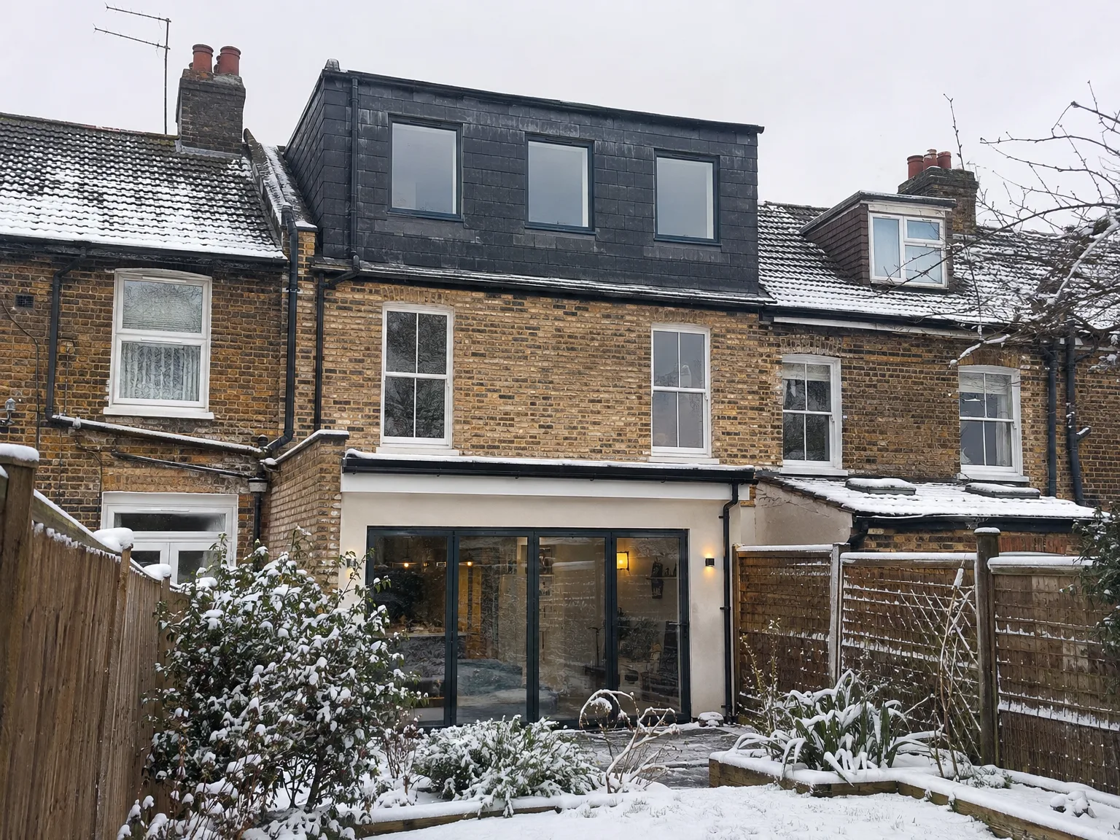
Mansard loft conversions work especially well in terraced houses, where expanding sideways or to the back just isn’t feasible. By reforming the rear roof slope to a near-vertical angle, a mansard loft conversion maximizes floor space within the existing structure. If you have a mid-terrace or end-of-terrace property in Littlehampton, and space at ground level is lacking, this is an excellent way to create an additional room.
Families Needing Space
For households that have expanded and need a new bedroom, bathroom, or dedicated office, a mansard loft conversion provides usable space instead of a tight afterthought. The almost vertical walls afford headroom across most of the room, making it genuinely usable. It's a simple solution to a common need, limiting disruption to the rest of your home.
Property Owners Adding Value
Homeowners aiming to boost their property's value without extending their land can find that a mansard loft conversion is one of the more effective structural upgrades available. In Littlehampton, where outward growth is often restricted, converting unused roof space into a functional living area adds tangible square footage that can enhance the market value of your property. Generally, you will require planning permission, and ensuring the work is done correctly from the structural phase to the final interior is paramount.