
Extensions · Loft conversions · New builds

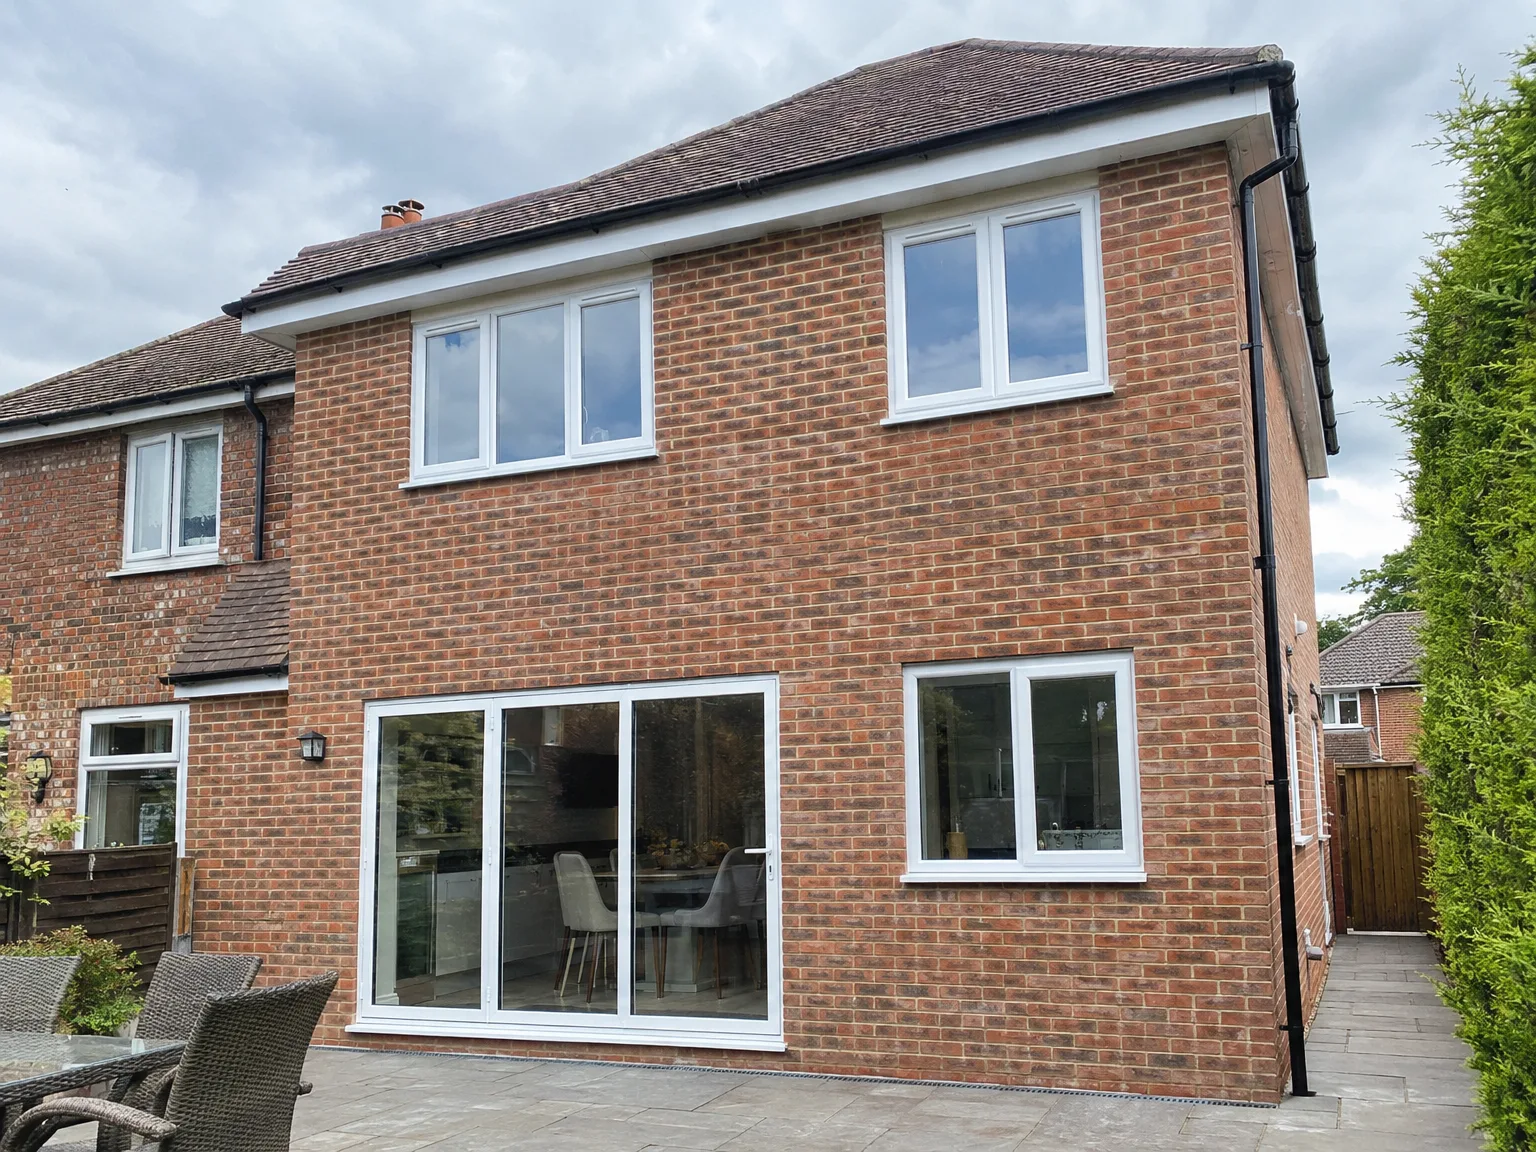
Single Storey Extension with new bi-fold doors, enlarged windows, and paved patio area

MoreSpace Sussex Ltd

Double storey extension in Burgess Hill

We build two full floors in one go; a double storey extension in Burgess Hill provides significant, long-lasting space for your home.

  • On-time, on-budget delivery
  • Clear communication and a fast response
  • One contractor from groundworks to the keys

See our work in person Visit a finished project and talk to past clients

Request Your Free Consultation

Who This Is Built For

Growing Families

A double storey extension is a practical solution for families in need of more space without the hassle of moving. You’ll gain a larger living area or kitchen downstairs, plus one or two extra bedrooms above, all created within your existing footprint. This means that a double storey extension can add essential space in one project, minimizing disruption to your household.

Avoiding the Move

Considering the costs of upsizing in Sussex, you’ll realize the expense often doesn’t favor your budget. A double storey extension in Burgess Hill allows you to remain in a familiar area, keep your garden intact, and truly expand the living space of a home you've already invested in. This decision is based not just on construction but on enhancing property value.

Property Investors

For property investors eager to boost the rental or resale value of a home in Sussex, a double storey extension provides one of the most effective ways to increase floor area without acquiring additional land. We manage the complete build, from initial groundwork to finished spaces, ensuring that your project is a unified effort rather than a sequence of disjointed contracts.
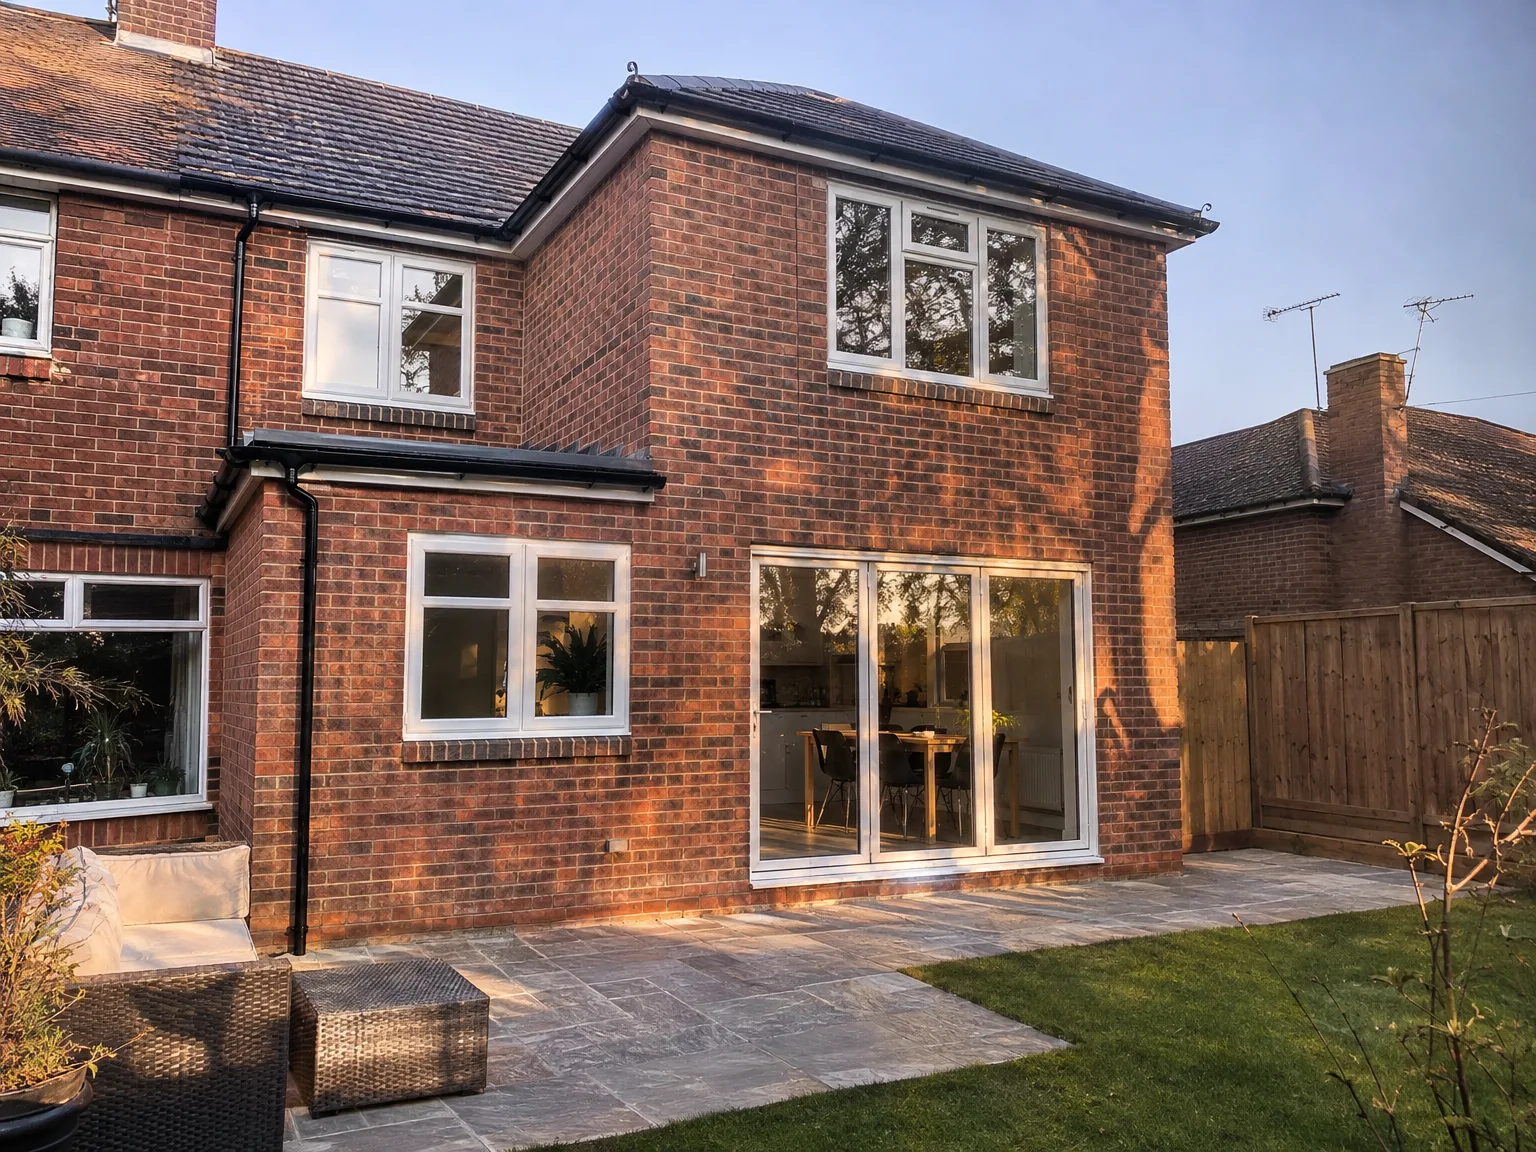

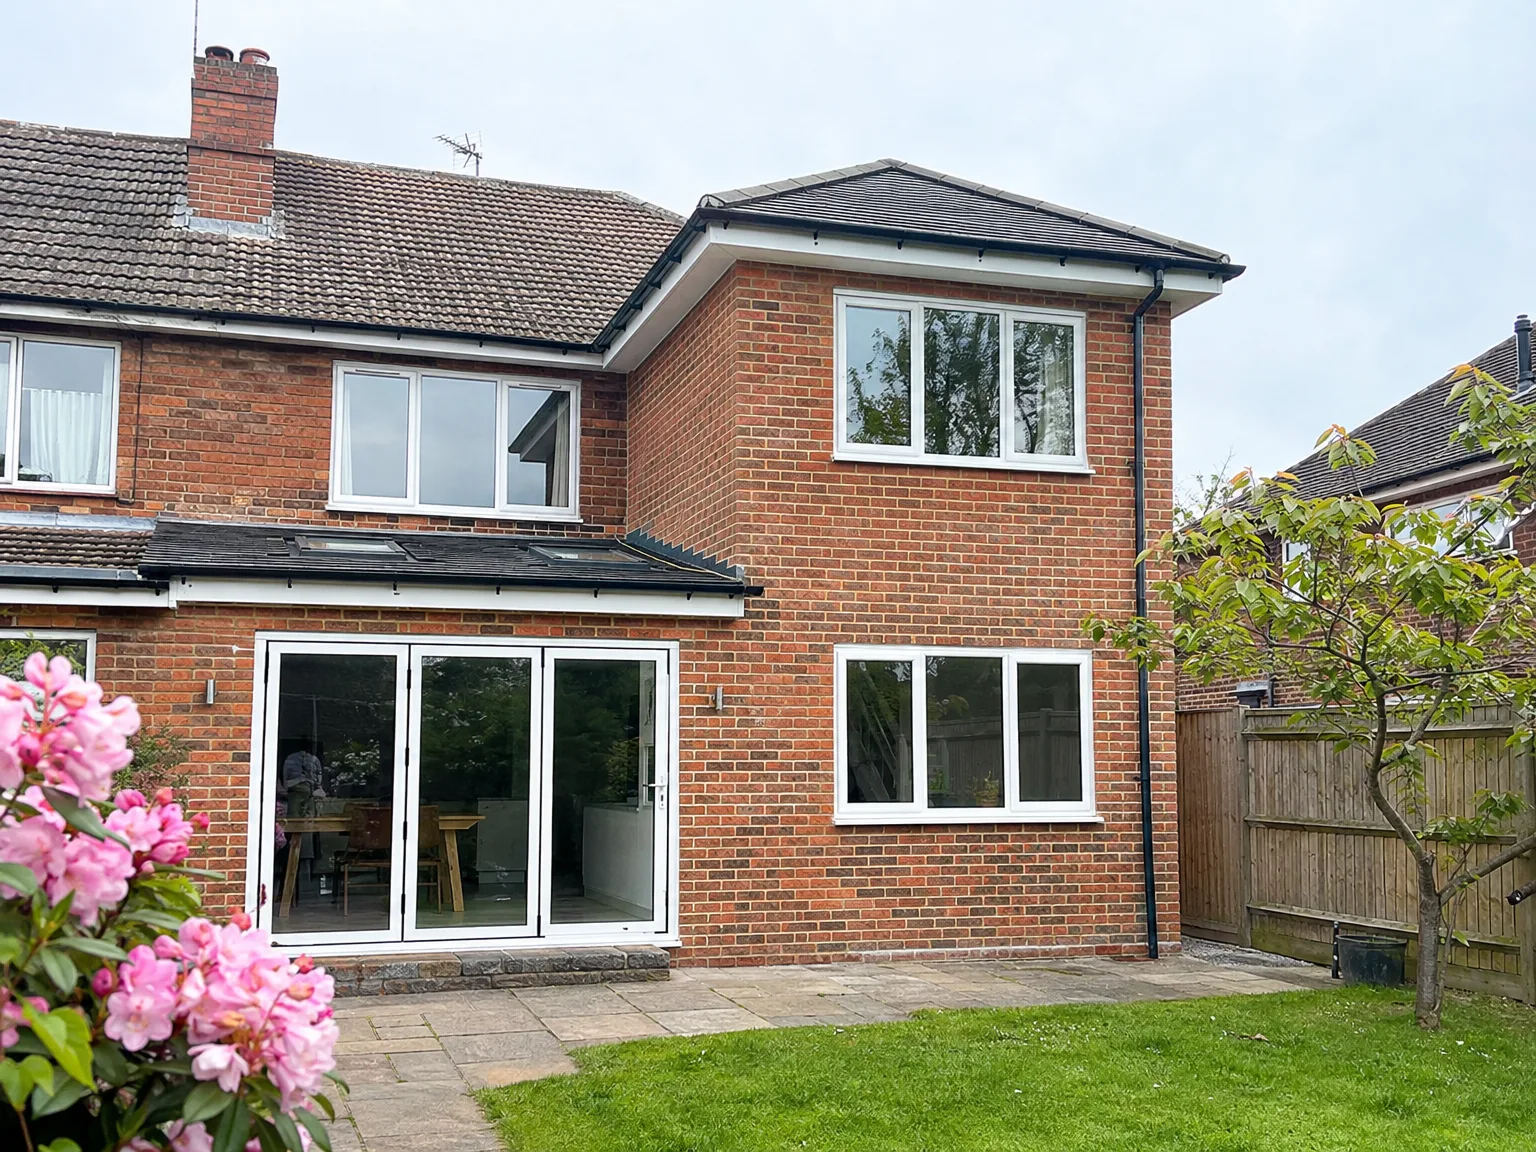
Rear extension with large patio doors, new stone patio and modern white-framed windows

Preparing Your Site and Household

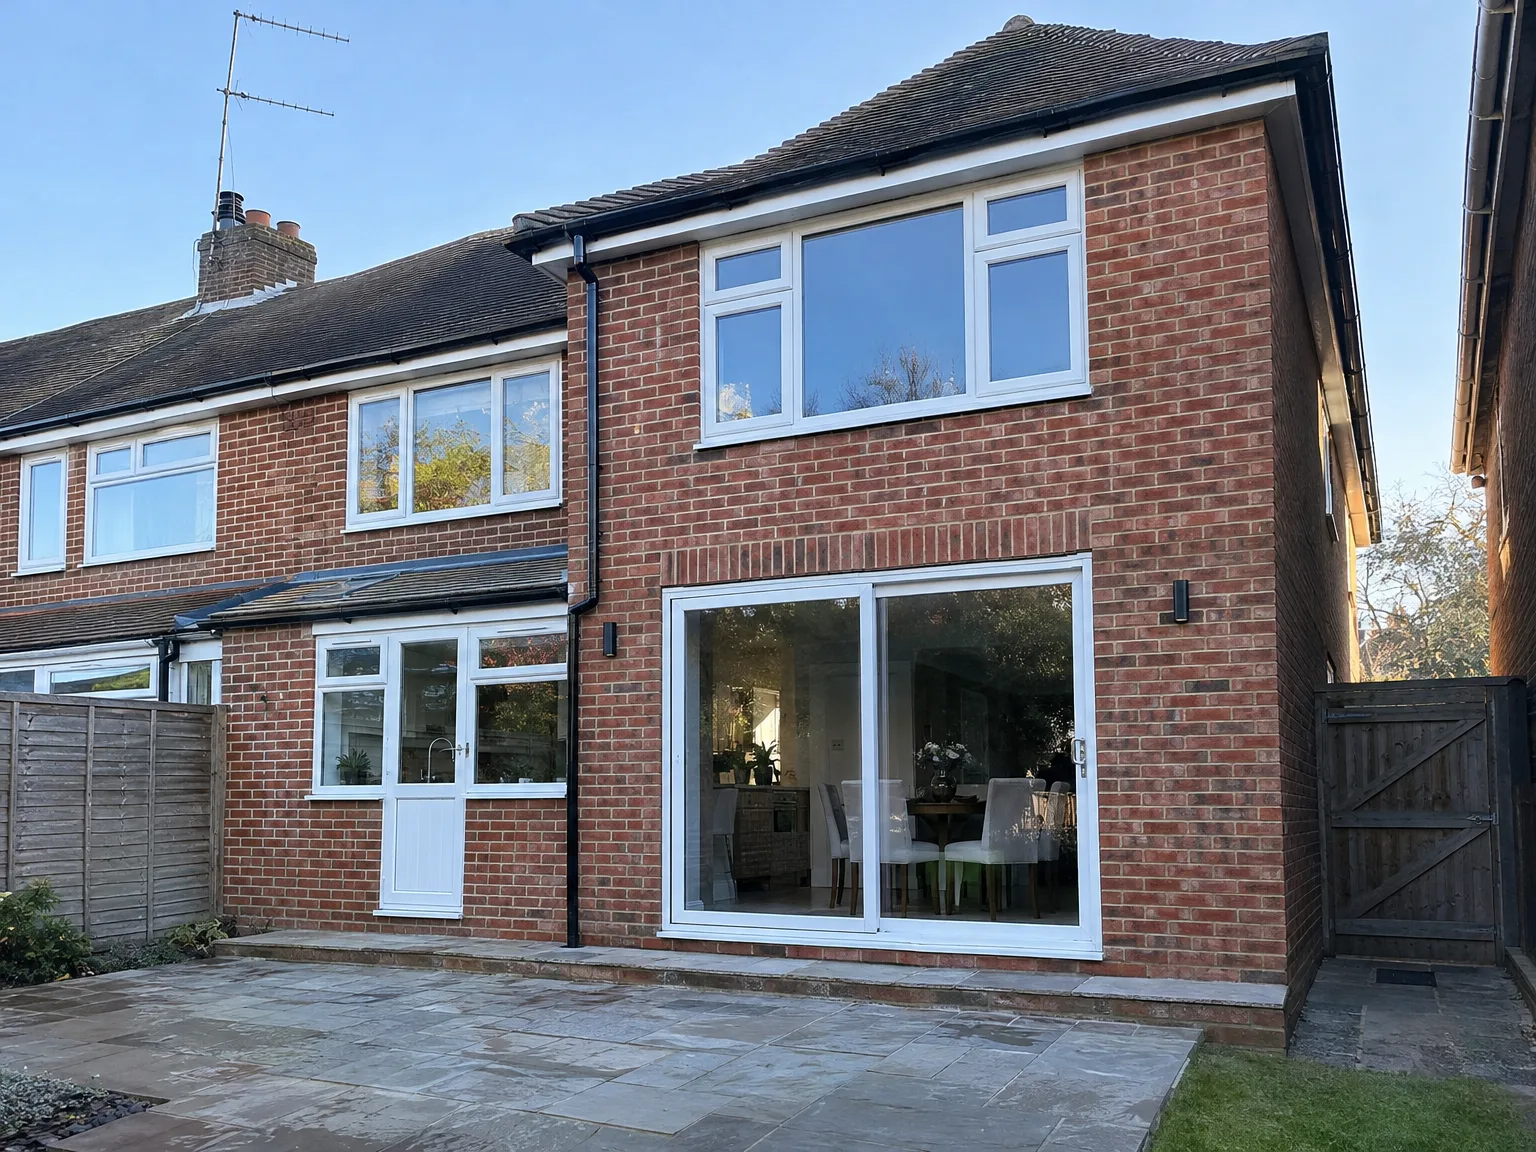
Single Storey Extension with large sliding glass doors and modern windows on brick home

Clearing the Ground

Access paths demand early thought. Diggers need clear routes past garden gates and fences, while external taps must stay reachable throughout the initial digging stage. If you are commissioning a double storey extension in Burgess Hill, we inspect garden boundaries and overhead cables before machinery arrives on your lawn. Paved patios often have to come up. Plants near exterior walls require temporary relocation to protect root networks from heavy plant wheels.

Living Alongside the Build

Noise travels through floorboards quickly. Dust screens seal internal doorways during masonry alterations, yet fine grit settles everywhere when supporting steels slide into open cavities. You might prefer setting up a temporary pantry upstairs or shifting bedroom routines while upper masonry ties into the flank wall. Keep daily pathways free from stray extension leads and tool boxes. We seal off working zones with timber stud partitions, keeping your family safe from raw openings exposed to winter winds or sudden autumn rainstorms.

Advantages of Building Up, Not Out

  • Maximum Space Gain

    A double storey extension in Burgess Hill provides two floors of new living space while retaining your garden and remaining on your existing plot without compromise.

  • Better Value Per Square Metre

    Constructing a double storey extension costs significantly less per square metre when compared to purchasing a larger home, making it the more viable financial choice for many homeowners in Sussex.

  • Two Problems Solved

    You will receive a larger kitchen or living space on the ground floor along with an additional bedroom or bathroom upstairs, all achieved in a single build rather than two separate undertakings.

  • Matched to Your Home

    The double storey extension we build is designed to blend seamlessly with your existing brickwork, roof pitch, and window detailing, ensuring that the final look appears as though it was part of the house from the beginning.

  • Single Contractor Advantage

    From groundwork and structural steel to plastering, electrics, plumbing, and final touches, our team manages the entire project. This means you won’t face gaps between trades or coordination issues.

  • Solid Property Value Increase

    In the competitive property market of Sussex, where space is highly desirable, adding two storeys of quality living space has a significant impact on your home's market value.

Rendered single-storey extension with large black-framed windows, soffit downlights and a landscaped patio

Real Problems We Solve on Site

Modern side return extension with large sliding patio doors and windows to brick home

Existing Structure Concerns

A double storey extension imposes considerable additional weight on your current foundations and walls, which is the first aspect we examine before commencing any work. With our extensive experience in Sussex, we recognize that older properties can often conceal issues like inadequate footings or compromised walls. We conduct thorough assessments to provide an honest evaluation of what’s feasible, factoring in any necessary underpinning or reinforcements from the start.

Planning and Building Control

Obtaining planning permission for a double storey extension is crucial, and managing this process correctly from the outset saves you time and prevents costly changes later on. We handle the submission and communicate with the local council on your behalf, ensuring the design complies with planning policies and Building Regulations before any construction begins. Our detailed drawings reflect your property's specifications, giving your application the best chance for approval and making sure Building Control sign-off is straightforward.

Process From Survey to Handover

  1. Site Survey and Structural Assessment

    We come to your property to evaluate the existing foundations, walls, and overall structure to determine if they can support a double storey extension. If we find any issues, we will inform you right away before agreeing on any work.

  2. Planning and Building Regulations

    A double storey extension requires official planning permissions, and we oversee this process for you. We prepare all the necessary documentation and ensure the project adheres to Building Regulations from the get-go.

  3. Groundworks and Structural Build

    Once we have the necessary approvals, work on site begins, focusing on groundwork, foundations, and the structural framework. We install steelwork as needed, build the walls for both floors, and top it off with a roof that matches the existing property in terms of brickwork, pitch, and detail.

  4. Installations and First Fix

    With the structure weatherproofed, our team conducts first fix electrics, plumbing, and heating across the new floors. All installation activities are methodically coordinated to avoid delays or need for rework.

  5. Finishing and Handover

    We finalize plastering, flooring, joinery, decoration, and any kitchen or bathroom installations within the new area. The completed double storey extension is handed over as an integrated part of your home, fully prepared for you to move in.

Upkeep and Everyday Longterm Living

Checking Guttering and Valleys

Roof joins gather dead leaves. Where the new pitched roof meets your existing gable wall, lead flashing needs periodic checks after severe winter storms. Regular inspections keep valley gutters clear of moss that washes down from older tiles. With our double storey extension in Burgess Hill, water drainage volume doubles across the side elevation. Overflowing gullies damage fresh pointing over time.

Caring for New Joins

Settlement hairline cracks look alarming. They simply mean timber joists and fresh plaster are drying out naturally under indoor central heating. You only need standard filler and emulsion paint during seasonal decorating rounds. Watch the mastic beads around external window frames, especially along south-facing brickwork exposed to constant summer sunshine. A quick touch of fresh sealant every few springs stops driven rain getting behind the frames.

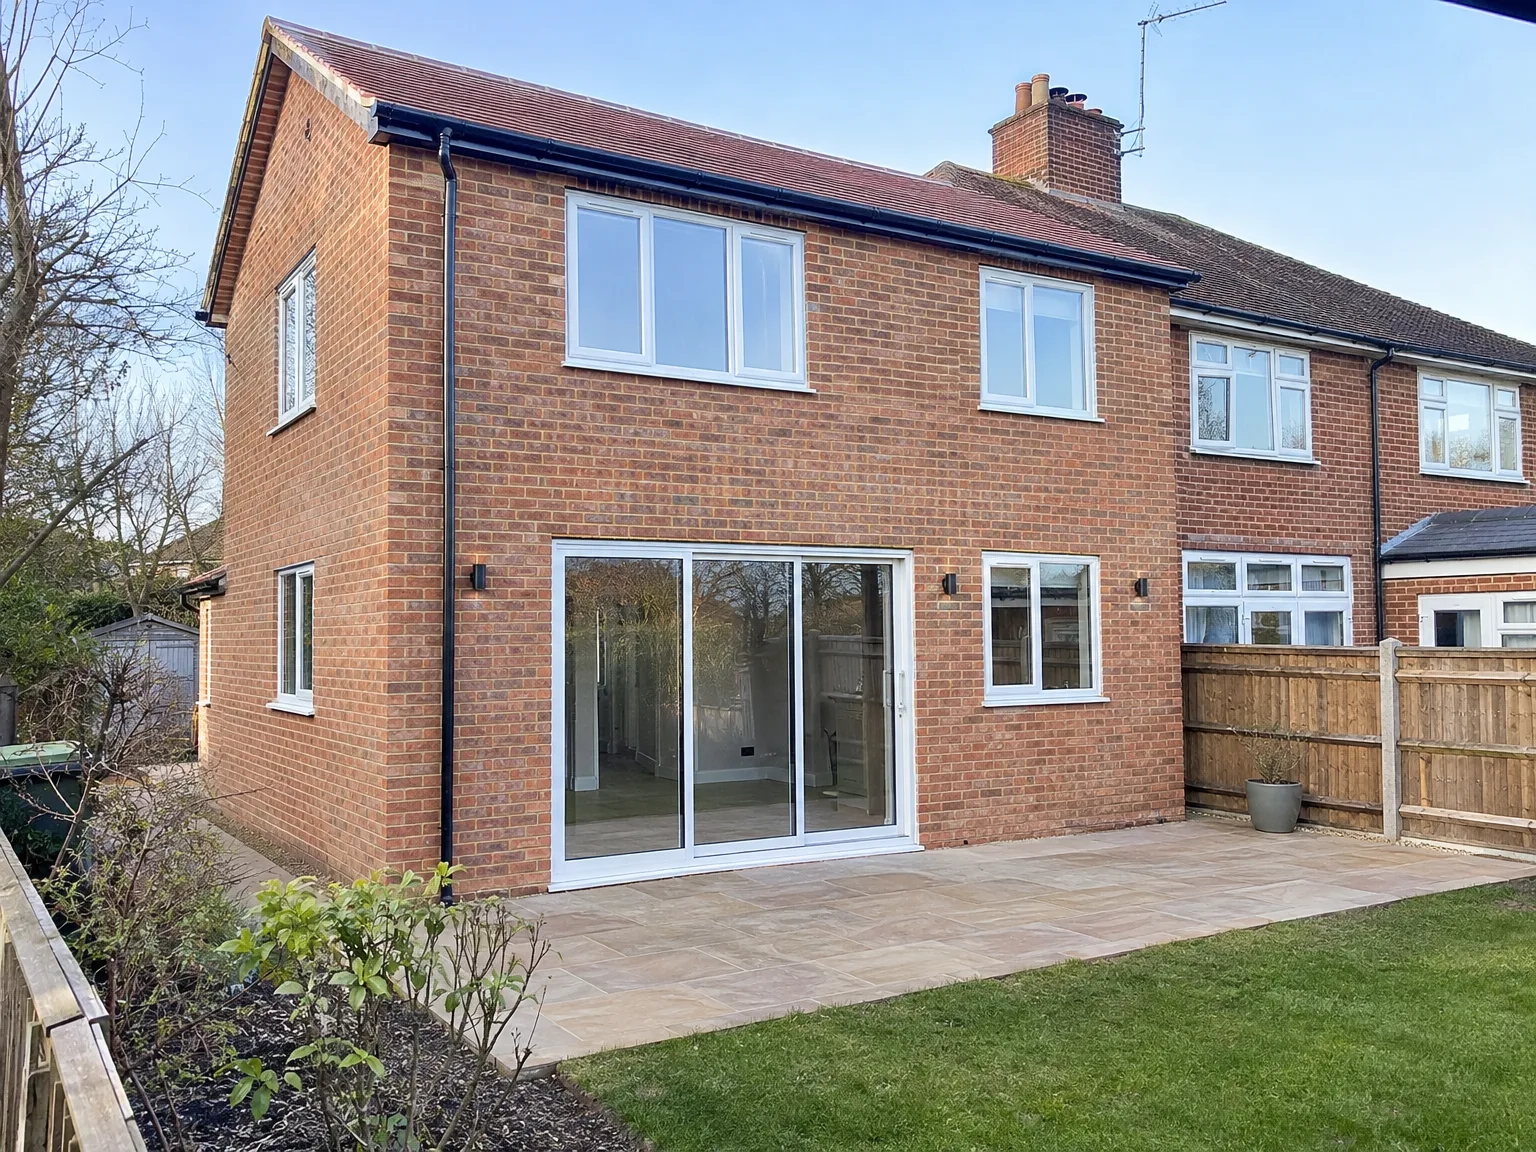
Red brick house with modern double storey extension featuring large glazed doors and garden patio

Joining New Systems with Old

Single Storey Extension with new bi-fold doors, enlarged windows, and paved patio area

Boiler Flow and Pressure

Old pipes carry lower pressure. When your double storey extension in Burgess Hill adds an extra family bathroom upstairs, old gravity cylinders struggle to push hot water through long modern copper runs. Unvented hot water cylinders or boiler upgrades often become necessary once you calculate total radiator demand. We check cold mains pressure at the kitchen stopcock before running pipework. Skipping this check leads to tepid shower flow.

Consumer Unit Load Balancing

Fuse boxes fill up fast. Extra double sockets, ceiling downlights, and electric underfloor heating loops demand dedicated circuit breakers rather than piggybacking on old ground floor rings. When existing consumer units lack spare ways, an auxiliary board goes into the understairs cupboard. Cables run neatly through floor voids.

Tying Foul Drainage into Manholes

Waste fall requires steady drop. Soil pipes from upper en-suites must drop cleanly into the main inspection chamber without awkward bends that catch solids. We lift existing inspection covers across the side passage early, mapping underground branch directions with rods. Deep drainage trenches sometimes cross garden paths, so we reroute pipe runs carefully around established tree roots to prevent future ground movement.

Let's Talk About Your Extension

Start With a Survey

Initially, we assess the current structure to ensure it can handle the load of a double storey extension. This involves examining the foundations, walls, and overall condition of the property-no assumptions made. Constructing a double storey extension is a significant endeavor; getting this assessment correct at the very start ensures the rest of the project is solid.

One Team, Full Build

From groundwork and structural steel to plastering, electrics, and finishing touches, we manage every phase of a double storey extension with one team. You communicate with one contact, not a series of distinct contractors passing the job around. With decades of experience across Sussex, we understand how to keep everything coordinated and moving forward efficiently.

Local contact

Contact in Burgess Hill

In Burgess Hill, we work locally to provide exceptional double storey extensions. Feel free to reach out by phone or schedule a free estimate-we're just a short drive from Haywards Heath.

< 10 milesDistance from our base · Haywards Heath

Call us+44 7351 026409Email usmorespacesussex@yahoo.com

We serve your areaBurgess Hill and the surroundings

The Google map loads after you accept marketing cookies.

Request Your Free Consultation

What Clients Say

01

“Very satisfied with the service! Excellent communication, clean workmanship, and everything completed professionally. Highly recommended!”

Maksymilian Mazur

Review from Google

What we build

Our Building Services

Project Results

Builders at MoreSpace Sussex Ltd deliver finished, practical living spaces tailored to each client's real needs.

Where We Operate

Builders from MoreSpace Sussex Ltd operate within a 40 km radius of Haywards Heath for all projects, from loft conversions and extensions to complete new builds.

Frequently asked questions - Double storey extension